
15 Clarendon Drive Richmond Hill (Bayview Hill), Ontario L4B 2Z4


$2,799,000
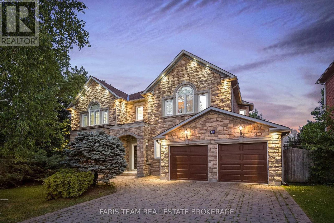
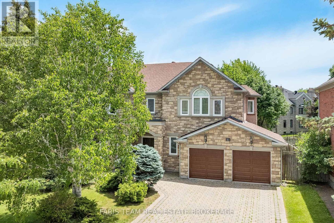
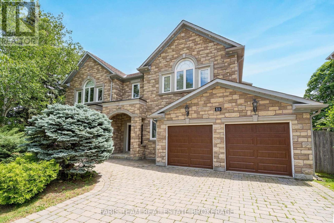
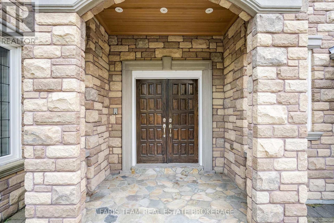
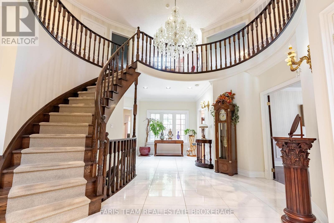
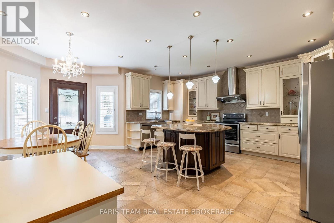
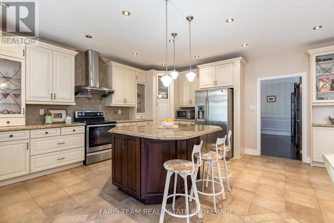
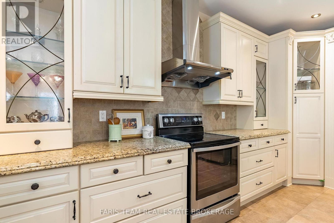
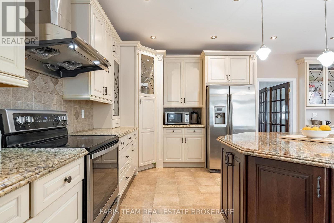
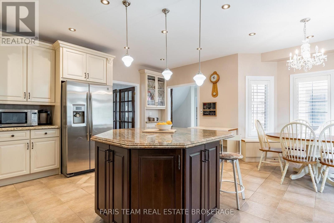
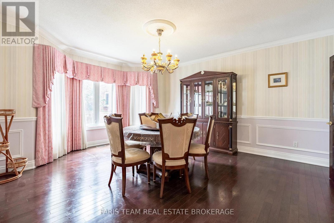
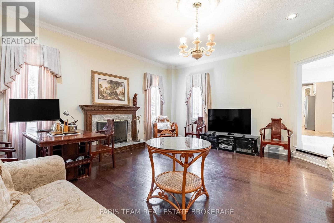
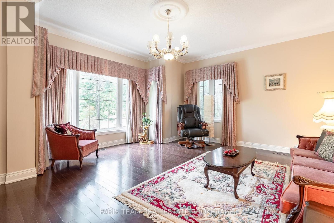
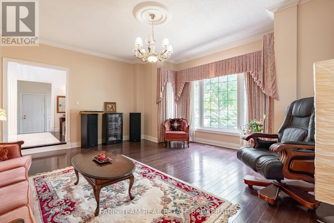
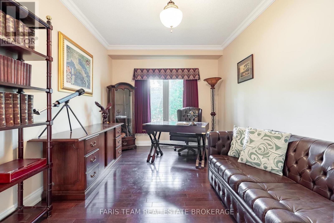
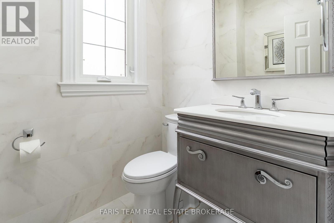
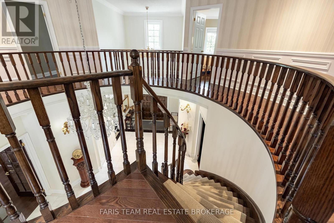
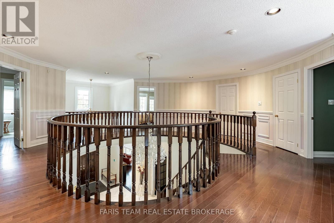
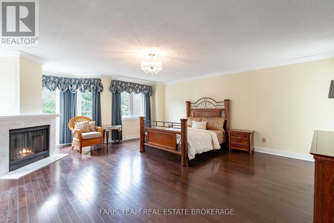
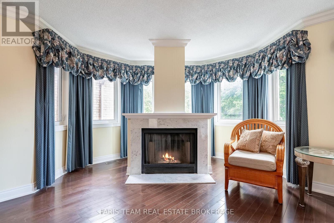
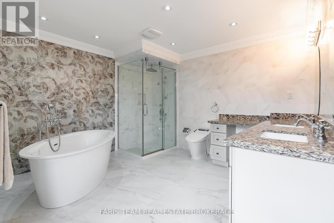
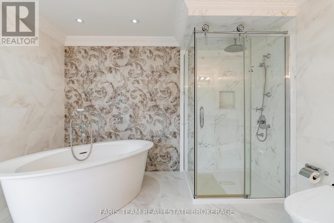
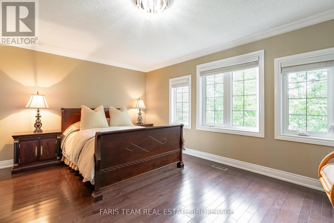
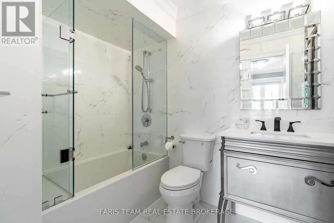
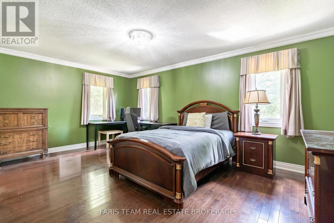
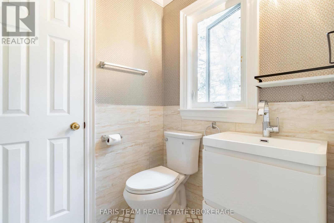
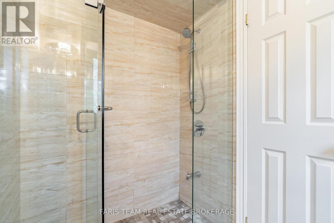
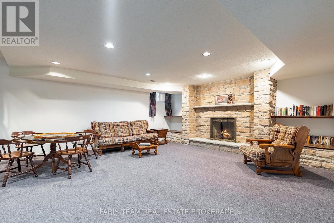
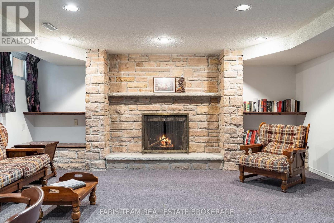
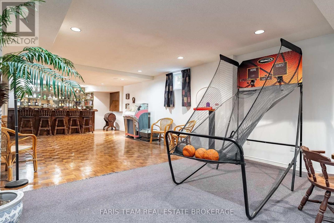
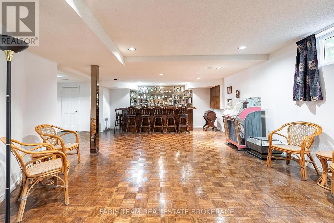
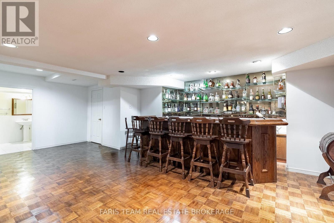
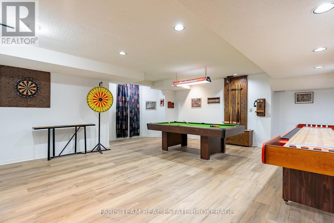
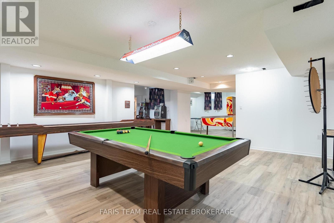
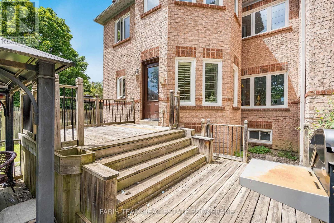
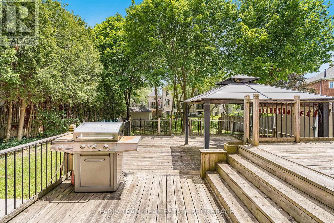
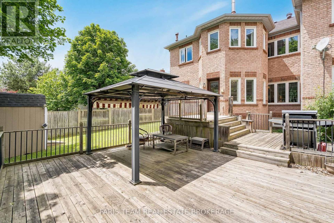
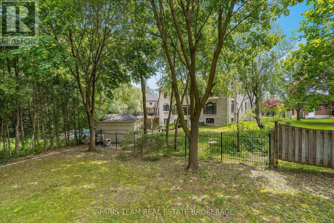
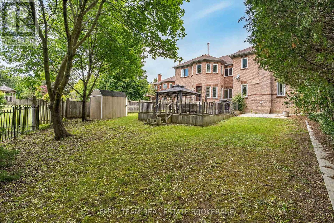
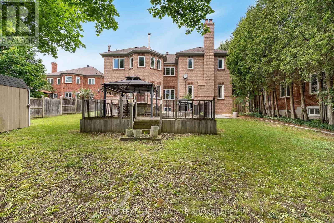
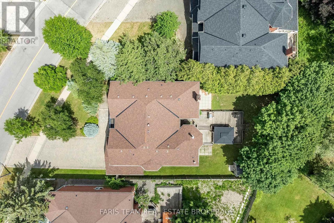
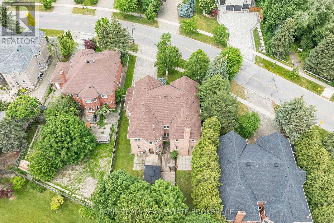
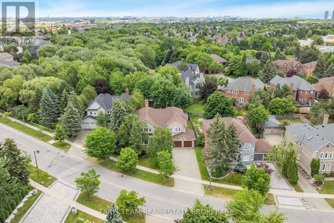
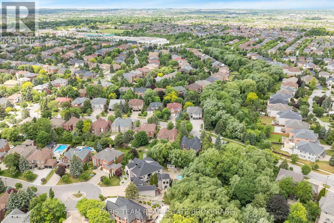
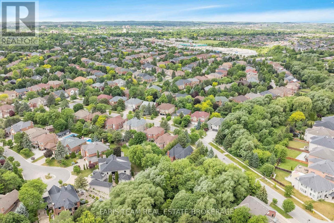
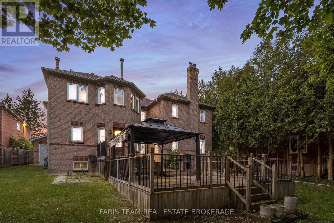
Top 5 Reasons You Will Love This Home: 1) Nestled in one of the area's most desirable neighbourhoods, this residence presents elegance, privacy, and convenience with over 6,000 square feet of living space 2) A chef's dream kitchen with granite countertops, high-end appliances, and generous workspace designed for culinary creativity 3) Escape to the spacious primary retreat, where a luxurious spa-inspired ensuite creates the perfect place to unwind at the end of the day 4) Professionally finished basement with a cozy fireplace, wet bar, recreation room, games area, and even a dance floor for unforgettable gatherings 5) Timeless finishes define the home, featuring a grand marble foyer, hardwood floors, 9' ceilings, an attractive interlock driveway, and a convenient inground sprinkler system. 4,254 above grade sq.ft. plus a finished basement and 6,279 sq.ft. of finished living space. (id:43681)
房源概要
| MLS® Number | N13758710 |
| 房源类型 | 民宅 |
| 社区名字 | Bayview Hill |
| 总车位 | 6 |
详 情
| 浴室 | 6 |
| 地上卧房 | 5 |
| 总卧房 | 5 |
| 公寓设施 | Fireplace(s) |
| 家电类 | 洗碗机, 烘干机, 炉子, 洗衣机, 冰箱 |
| 地下室进展 | 已装修 |
| 地下室类型 | 全完工 |
| 施工种类 | 独立屋 |
| 空调 | 中央空调 |
| 外墙 | 砖 |
| 壁炉 | 有 |
| Fireplace Total | 2 |
| Flooring Type | Ceramic, Hardwood, Parquet |
| 地基类型 | 混凝土 |
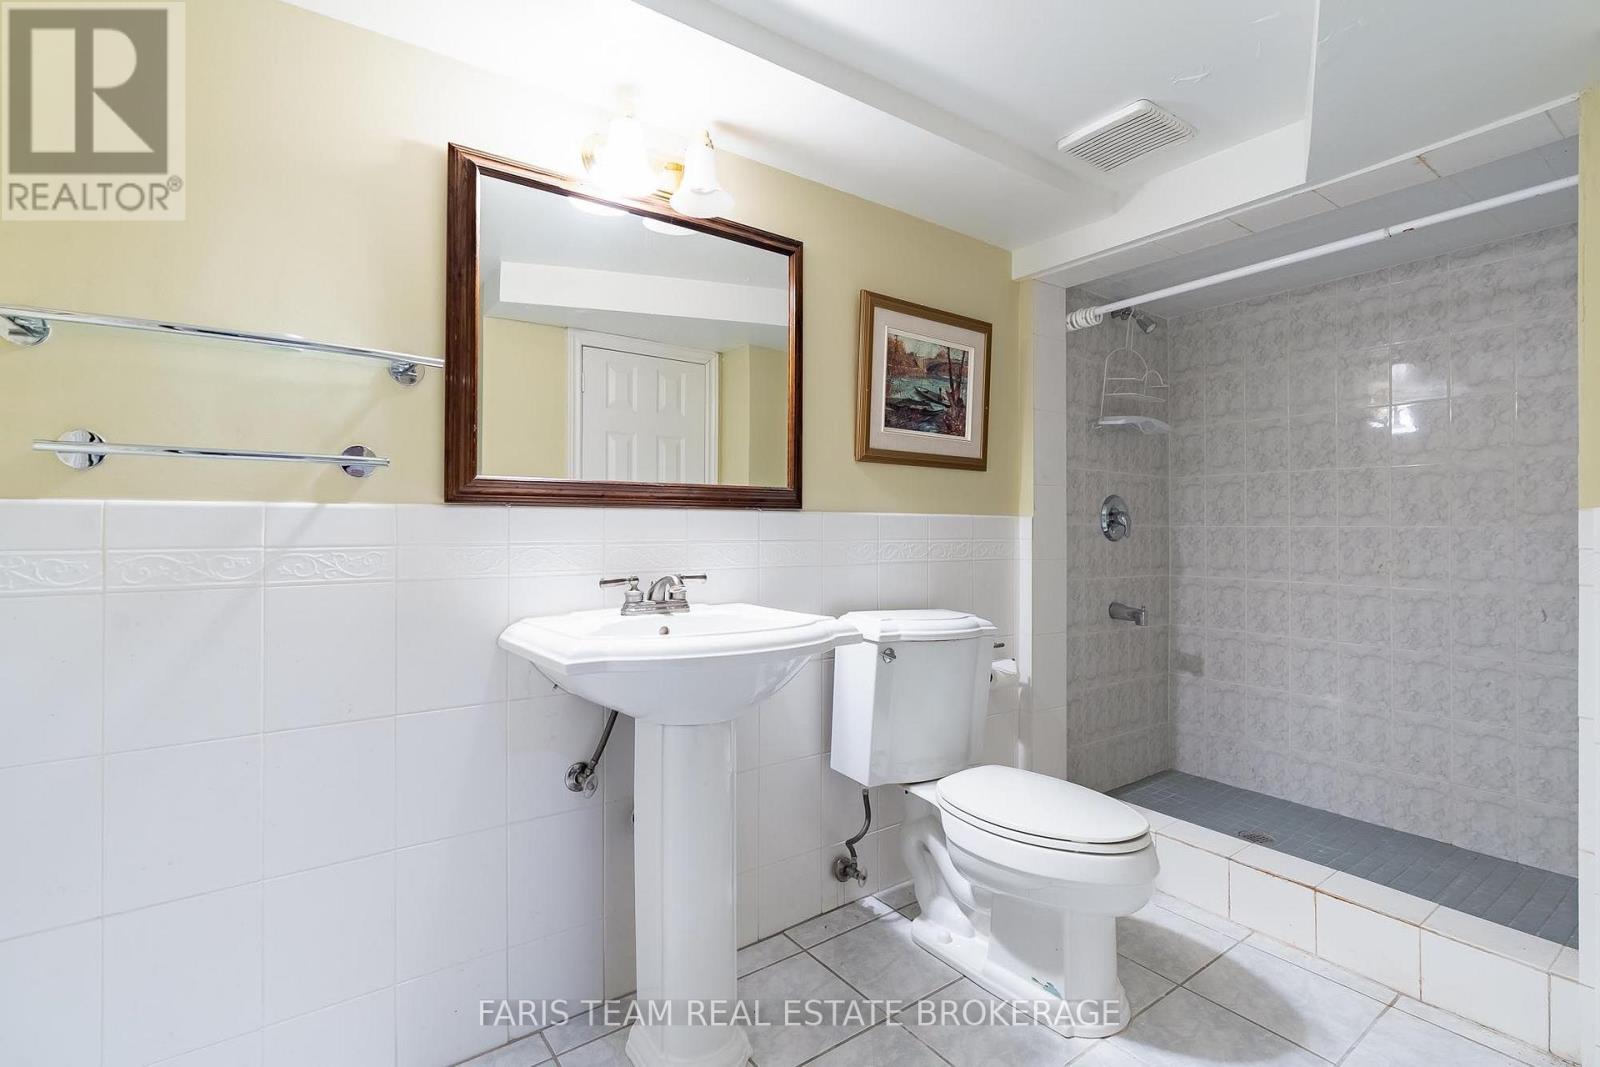
| 客人卫生间(不包含洗浴) | 1 |
| 供暖方式 | 天然气 |
| 供暖类型 | 压力热风 |
| 储存空间 | 2 |
| 内部尺寸 | 3500 - 5000 Sqft |
| 类型 | 独立屋 |
| 设备间 | 市政供水 |
车 位
| 附加车库 | |
| Garage |
土地
| 英亩数 | 无 |
| 污水道 | Sanitary Sewer |
| 土地深度 | 161 Ft |
| 土地宽度 | 74 Ft |
| 不规则大小 | 74 X 161 Ft |
| 规划描述 | 住宅 |
房 间
| 楼 层 | 类 型 | 长 度 | 宽 度 | 面 积 |
|---|---|---|---|---|
| 地下室 | 娱乐,游戏房 | 13.99 m | 7.61 m | 13.99 m x 7.61 m |
| 地下室 | Games Room | 11.14 m | 6.99 m | 11.14 m x 6.99 m |
| 地下室 | 其它 | 5.5 m | 3.01 m | 5.5 m x 3.01 m |
| 一楼 | 厨房 | 6.24 m | 6.24 m | 6.24 m x 6.24 m |
| 一楼 | 餐厅 | 5.47 m | 4.58 m | 5.47 m x 4.58 m |
| 一楼 | 客厅 | 5.46 m | 4.95 m | 5.46 m x 4.95 m |
| 一楼 | 家庭房 | 5.5 m | 5.47 m | 5.5 m x 5.47 m |
| 一楼 | 衣帽间 | 4.85 m | 3.09 m | 4.85 m x 3.09 m |
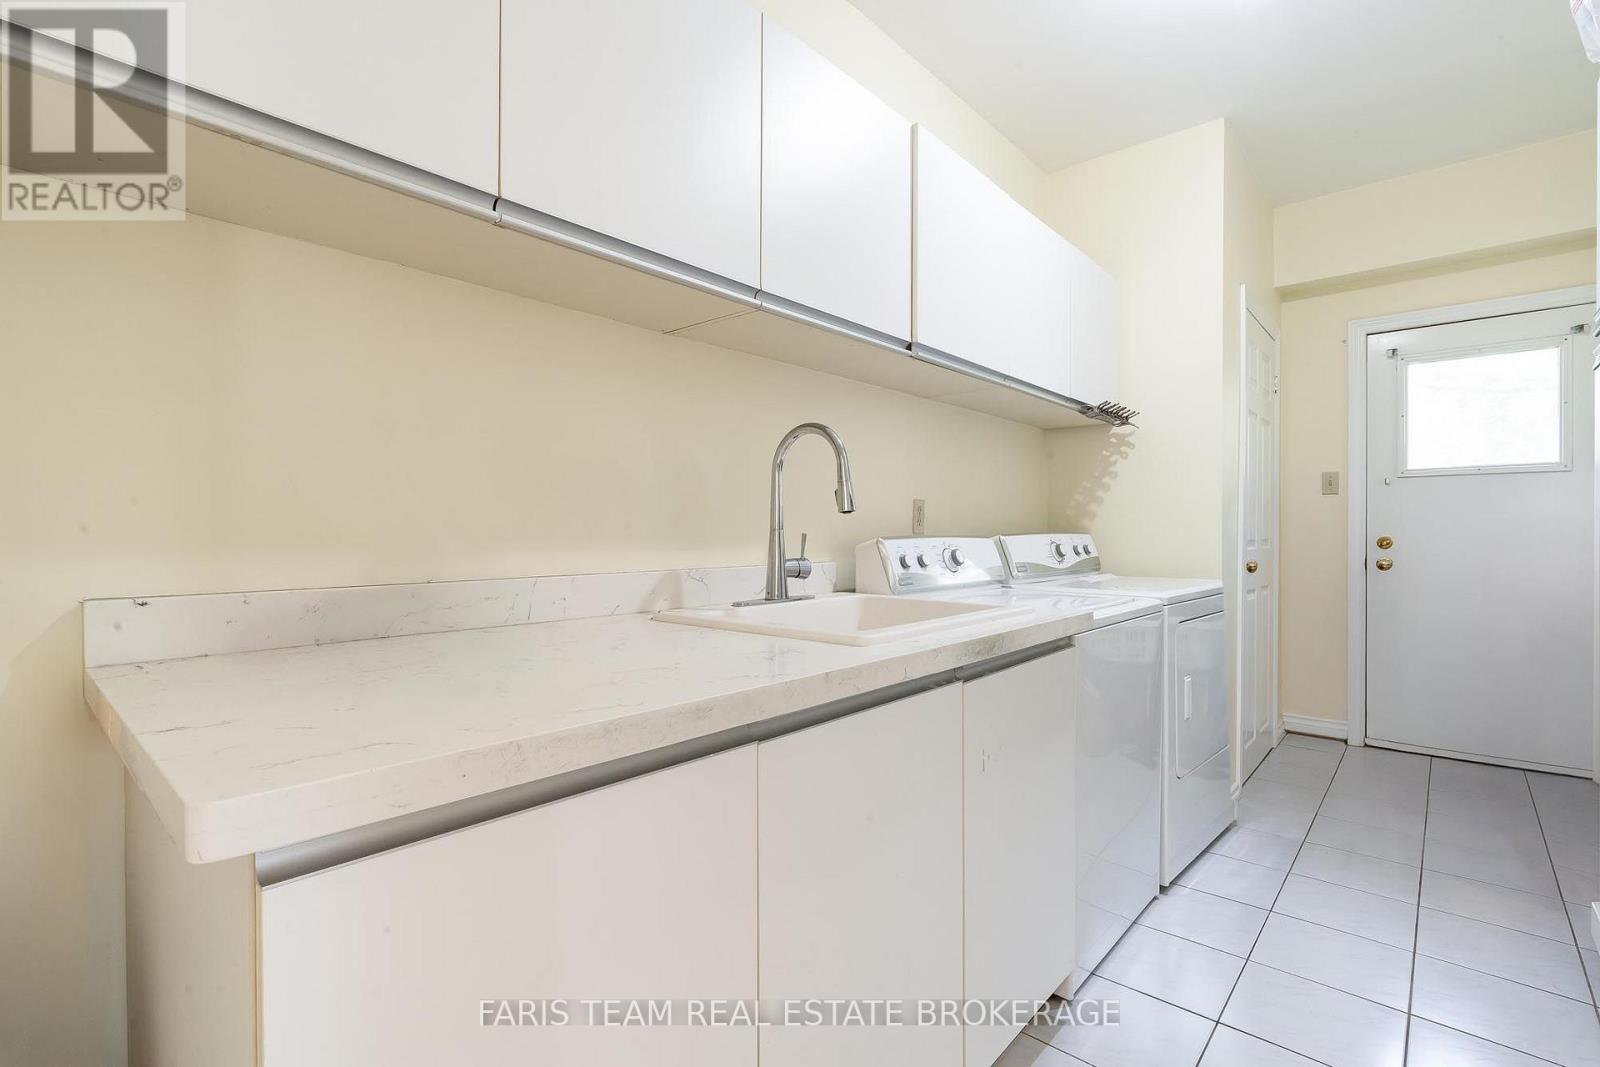
| 一楼 | 洗衣房 | 4.97 m | 1.95 m | 4.97 m x 1.95 m |
| 一楼 | 主卧 | 6.72 m | 6.23 m | 6.72 m x 6.23 m |
| 一楼 | 卧室 | 5.48 m | 4.12 m | 5.48 m x 4.12 m |
| 一楼 | 卧室 | 5.01 m | 4.82 m | 5.01 m x 4.82 m |
| Upper Level | 卧室 | 3.65 m | 3.34 m | 3.65 m x 3.34 m |
| Upper Level | 卧室 | 5.47 m | 5.3 m | 5.47 m x 5.3 m |

The trademarks REALTOR®, REALTORS®, and the REALTOR® logo are controlled by The Canadian Real Estate Association (CREA) and identify real estate professionals who are members of CREA. The trademarks MLS®, Multiple Listing Service® and the associated logos are owned by The Canadian Real Estate Association (CREA) and identify the quality of services provided by real estate professionals who are members of CREA. The trademark DDF® is owned by The Canadian Real Estate Association (CREA) and identifies CREA's Data Distribution Facility (DDF®)
Toronto Real Estate Board
Faris Team Real Estate Brokerage
September 09 2026 01:56:51
