
15 Carolinian Lane Cambridge, Ontario N1S 5B5


$949,900
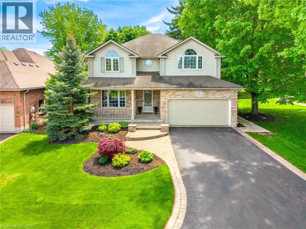
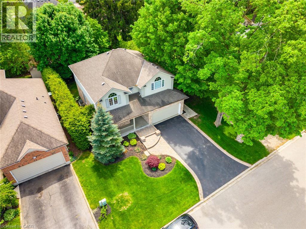
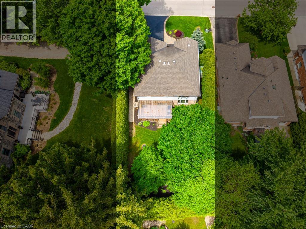
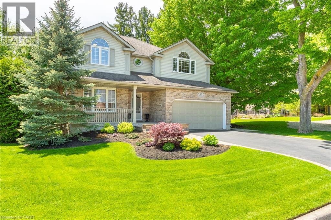
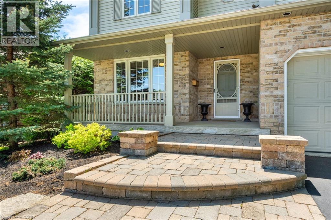
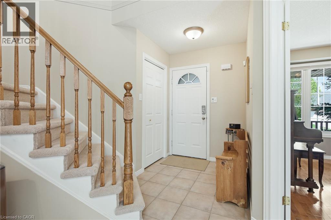
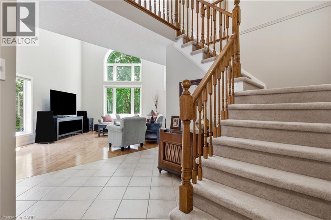
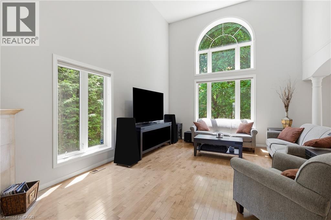
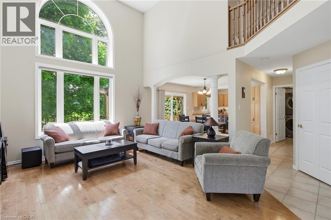
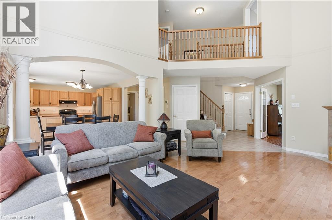
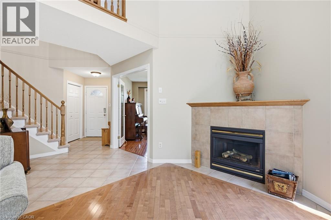
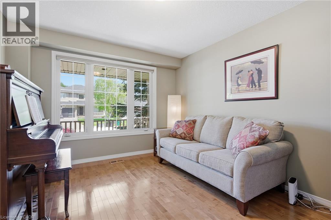
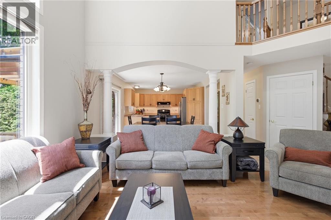
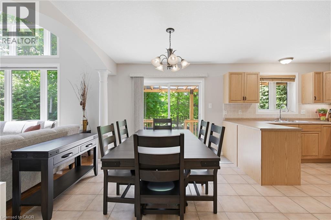
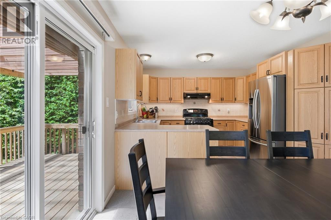
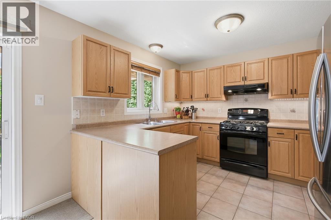
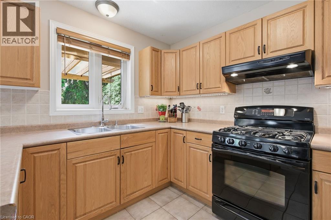
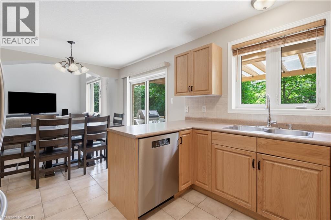
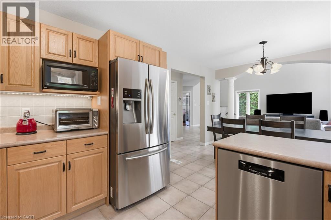
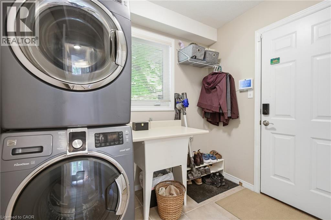
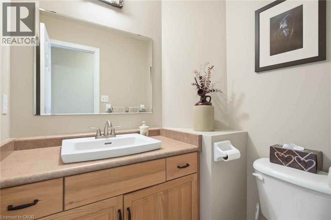
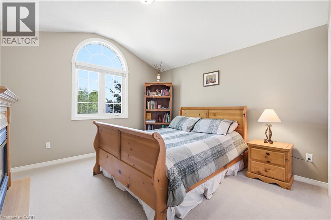
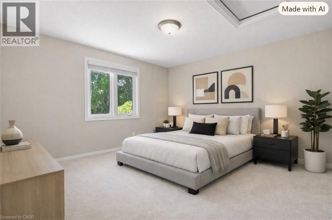
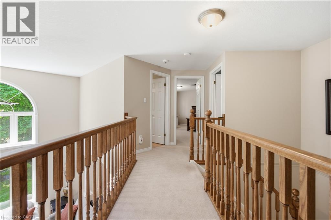
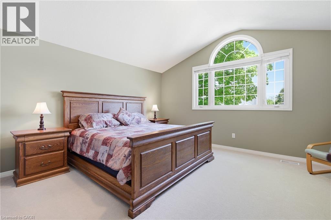
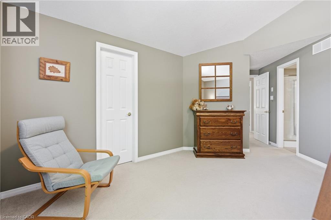
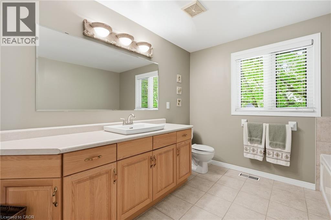
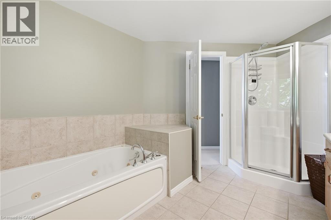
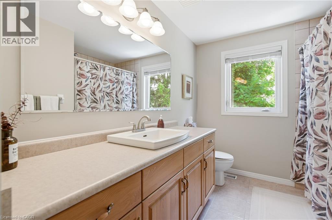
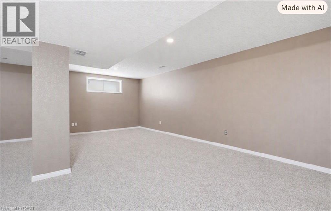
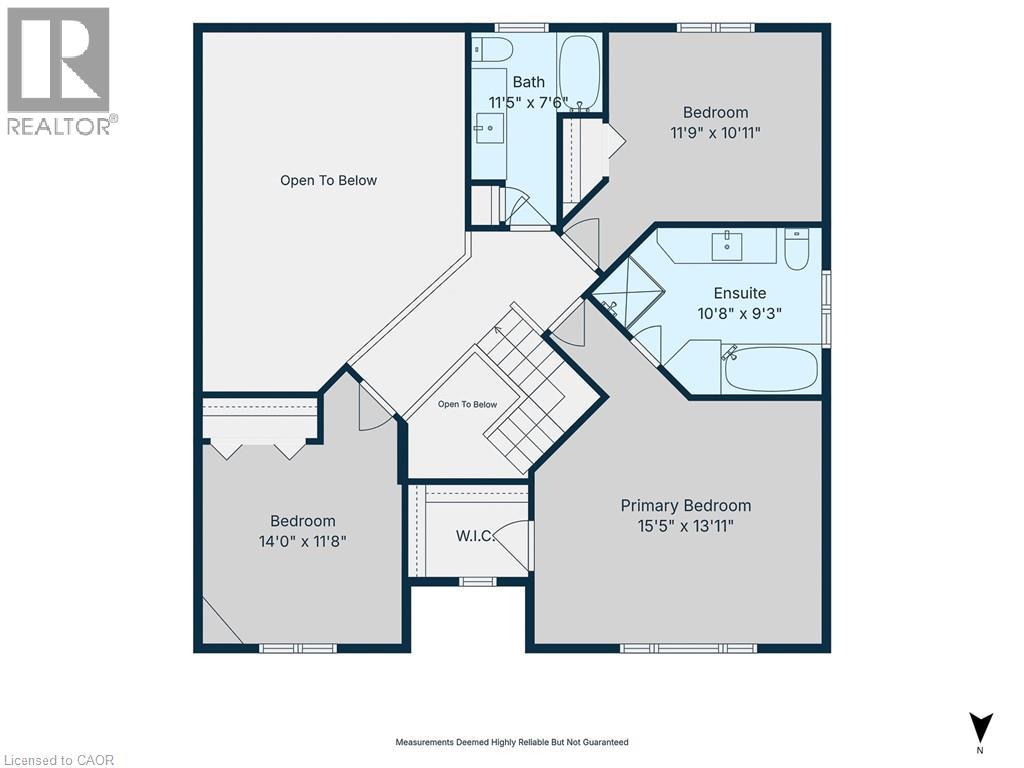
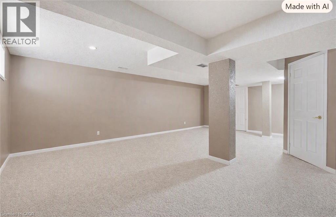
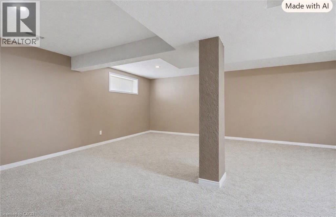
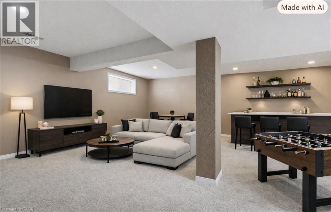
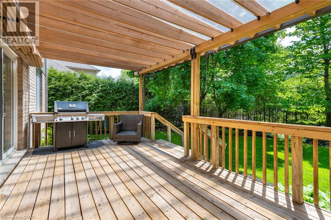
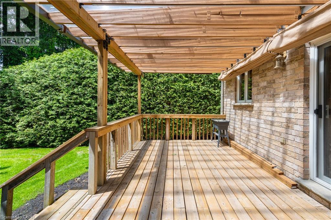
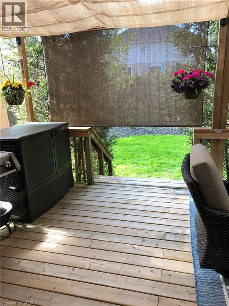
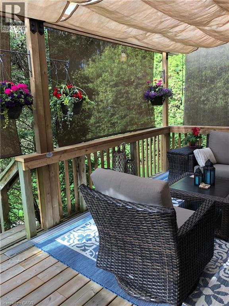
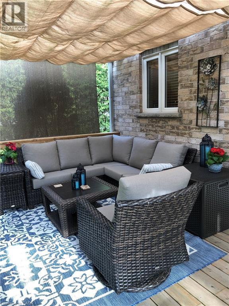
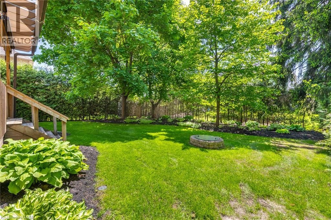
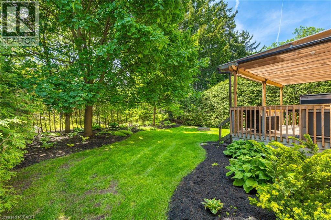
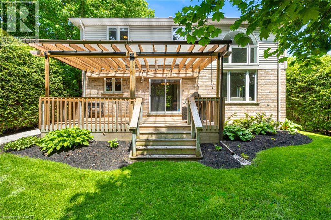
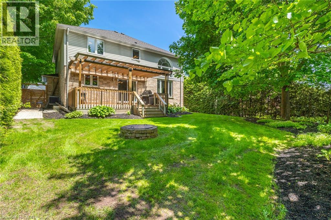
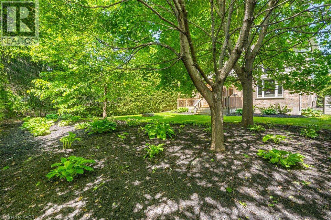
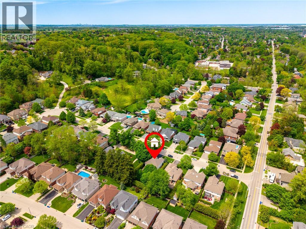
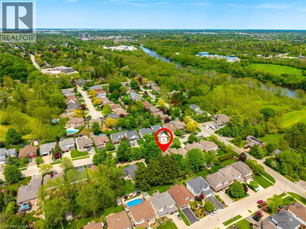
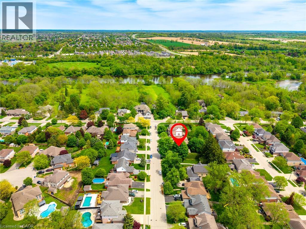
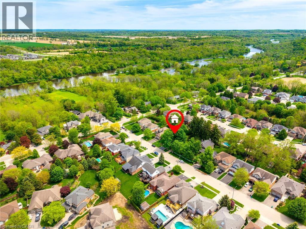
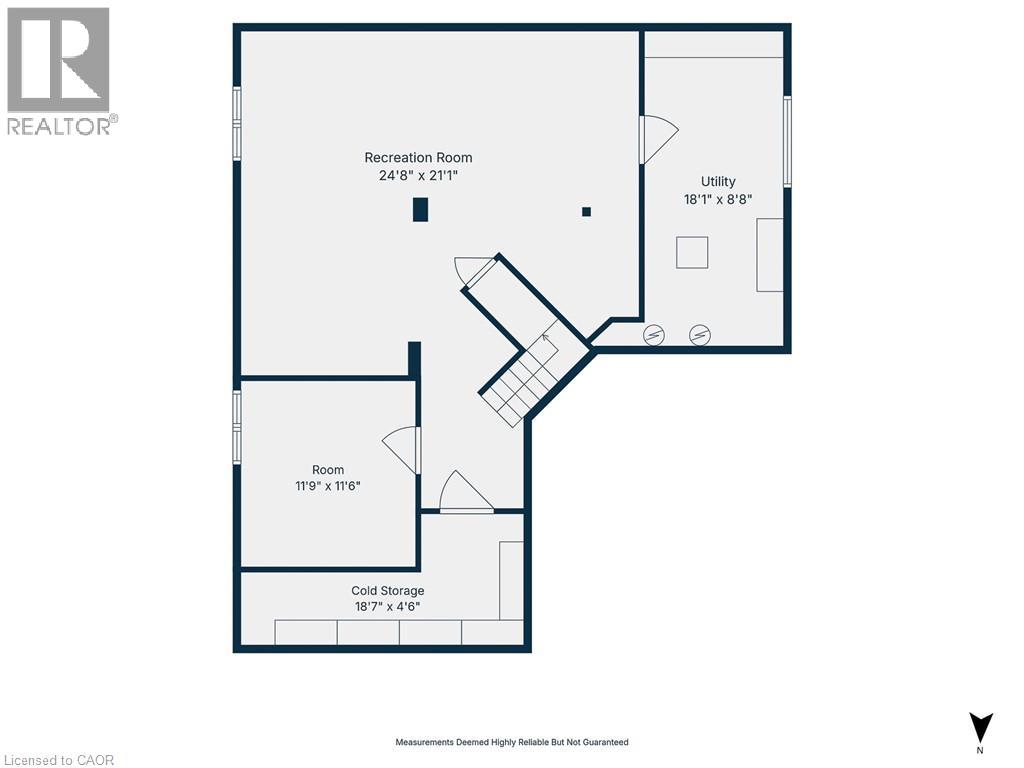
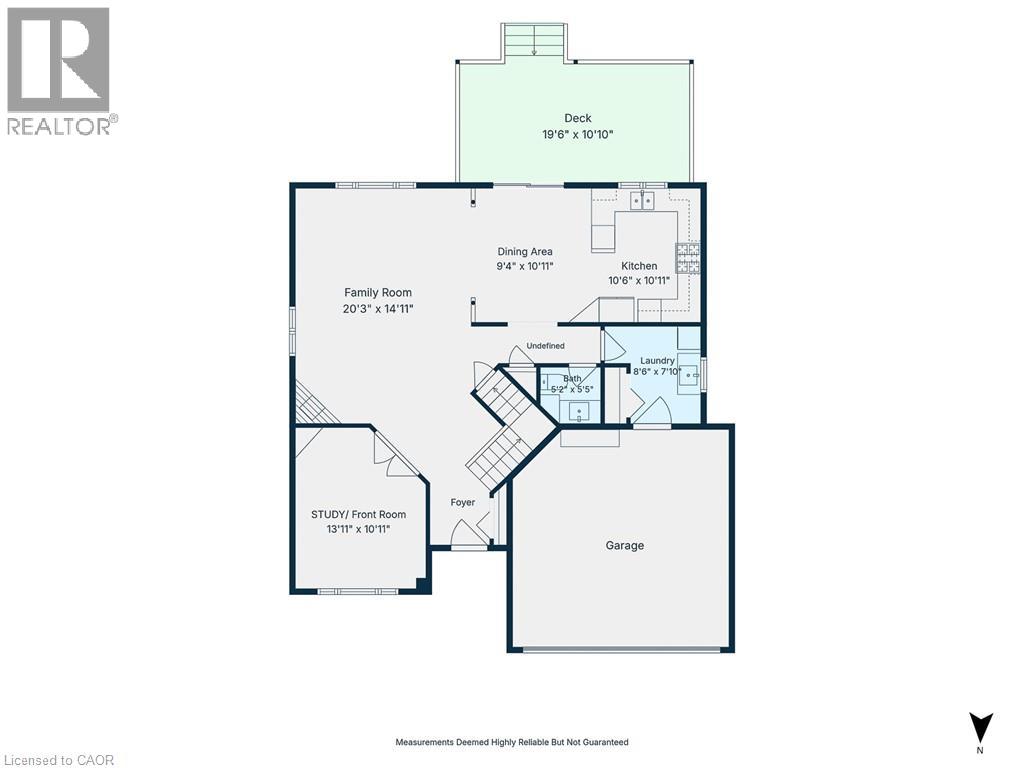
The moment you pull into the driveway, you will see the care this Thomasfield-built home has been given since day one. The landscape and exterior of the home are both meticulously maintained and pristine. With over 3,400 sq. ft. of usable space across all three floors, there is plenty of room for the whole family. From the main foyer, you are in clear view of the family room, with a spectacular window that fills the home with natural light and brings the beauty of the landscape and mature trees into view. On the main floor, you will find a multipurpose bonus room that could be a home office, guest room, dining room, or whatever suits your family's needs best. As you make your way through the family room, you will find a bright, open space with gorgeous hardwood flooring, a gas fireplace, and ceilings over 16 feet high, with a view of the upstairs walkway. The family room is open to the kitchen area, making for a great entertaining space. There is a main floor laundry room with access to the garage. Kitchen sliders lead to the covered deck and private backyard, which will easily become your outdoor sanctuary. Upstairs, the large primary suite has a vaulted ceiling, walk-in closet, and four-piece ensuite with a separate shower and tub. Two more good-sized bedrooms and a three-piece washroom complete the second floor. In the basement, you will find a large finished open area that provides great additional living space. This would make a great area for movie nights and plenty of space to add a gaming area, home gym, and still have plenty of space for family gatherings. There is also a cold room, utility room, storage room, and a rough-in for a future washroom. A few creature comforts to mention include an on-demand water heater, gas line for your barbecue, sprinkler system in the backyard, and even a hot water line running into the garage. Located just off West River Rd., this location is hard to beat. (id:43681)
房源概要
| MLS® Number | 40862627 |
| 房源类型 | 民宅 |
| 附近的便利设施 | 近高尔夫球场, 医院, 学校, 购物 |
| 社区特征 | 社区活动中心 |
| 特征 | 自动车库门 |
| 总车位 | 6 |
详 情
| 浴室 | 3 |
| 地上卧房 | 3 |
| 总卧房 | 3 |
| 家电类 | Central Vacuum, 洗碗机, 冰箱, 炉子 |
| 建筑风格 | Other |
| 地下室进展 | 已装修 |
| 地下室类型 | 全完工 |
| 施工日期 | 2002 |
| 施工种类 | 独立屋 |
| 空调 | 中央空调 |
| 外墙 | 砖 Veneer, 乙烯基壁板 |
| 地基类型 | 混凝土浇筑 |
| 客人卫生间(不包含洗浴) | 1 |
| 供暖方式 | 天然气 |
| 供暖类型 | 压力热风 |
| 储存空间 | 2 |
| 内部尺寸 | 2919 Sqft |
| 类型 | 独立屋 |
| 设备间 | 市政供水 |
车 位
| 附加车库 |
土地
| 入口类型 | Highway Access |
| 英亩数 | 无 |
| 土地便利设施 | 近高尔夫球场, 医院, 学校, 购物 |
| 污水道 | 城市污水处理系统 |
| 土地深度 | 126 Ft |
| 土地宽度 | 56 Ft |
| 不规则大小 | 0.16 |
| Size Total | 0.16 Ac|under 1/2 Acre |
| 规划描述 | R4 |
房 间
| 楼 层 | 类 型 | 长 度 | 宽 度 | 面 积 |
|---|---|---|---|---|
| 二楼 | Office | 13'11'' x 10'11'' | ||
| 二楼 | 洗衣房 | 8'6'' x 7'10'' | ||
| 二楼 | 两件套卫生间 | 5'2'' x 5'5'' | ||
| 二楼 | 厨房 | 20'0'' x 14'11'' | ||
| 二楼 | 三件套卫生间 | 11'5'' x 7'6'' | ||
| 二楼 | 卧室 | 14'0'' x 11'8'' | ||
| 二楼 | 卧室 | 11'9'' x 10'11'' | ||
| 二楼 | 四件套主卧浴室 | 10'8'' x 9'3'' | ||
| 二楼 | 主卧 | 15'5'' x 13'11'' | ||
| 地下室 | Storage | 11'9'' x 11'6'' | ||
| 地下室 | Cold Room | 18'7'' x 8'8'' | ||
| 地下室 | 设备间 | 18'1'' x 8'8'' | ||
| 地下室 | 娱乐室 | 20'3'' x 21'5'' | ||
| 一楼 | 家庭房 | 20'3'' x 14'11'' |
https://www.realtor.ca/real-estate/30278703/15-carolinian-lane-cambridge

The trademarks REALTOR®, REALTORS®, and the REALTOR® logo are controlled by The Canadian Real Estate Association (CREA) and identify real estate professionals who are members of CREA. The trademarks MLS®, Multiple Listing Service® and the associated logos are owned by The Canadian Real Estate Association (CREA) and identify the quality of services provided by real estate professionals who are members of CREA. The trademark DDF® is owned by The Canadian Real Estate Association (CREA) and identifies CREA's Data Distribution Facility (DDF®)
REALTORS® Association of Hamilton-Burlington
RE/MAX Twin City Realty Inc.
September 15 2026 11:49:07
