
15 Calvert Avenue Hamilton (Greenford), Ontario L8G 2K5


$799,990
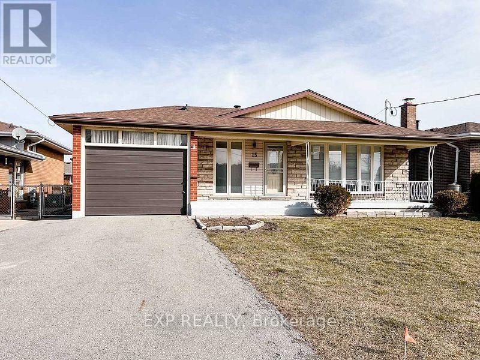
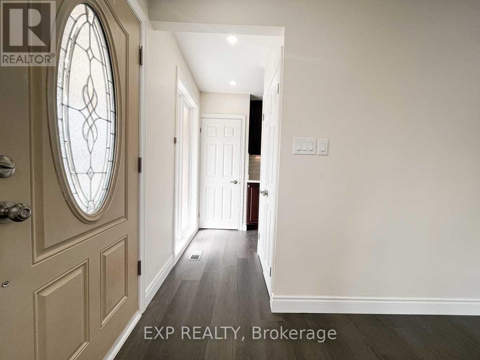
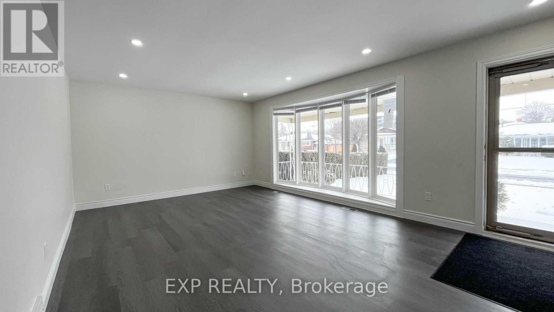
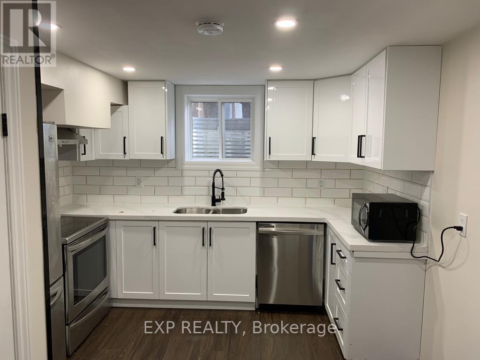
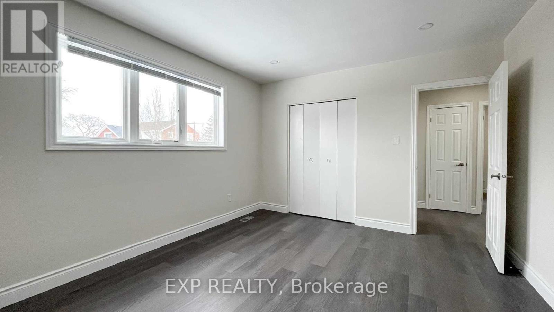
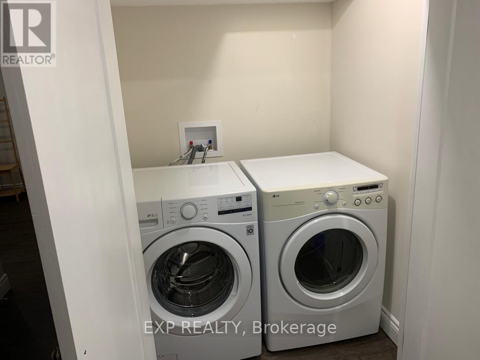
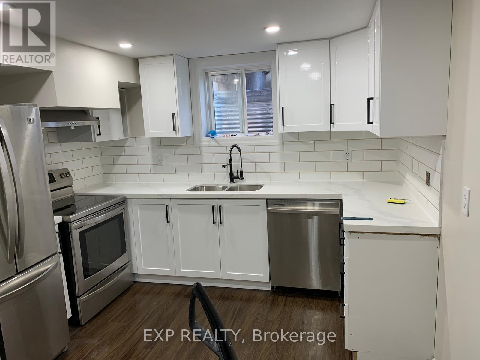
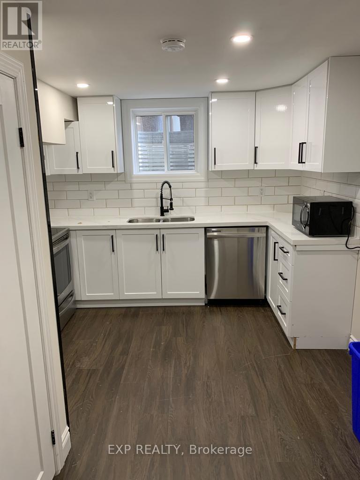
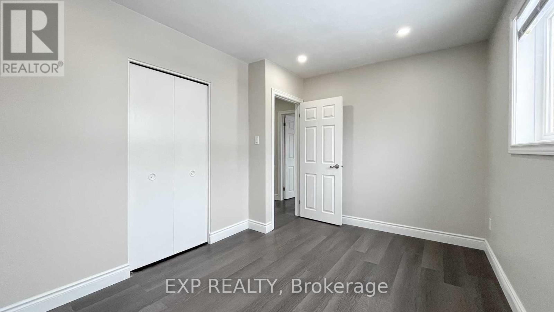
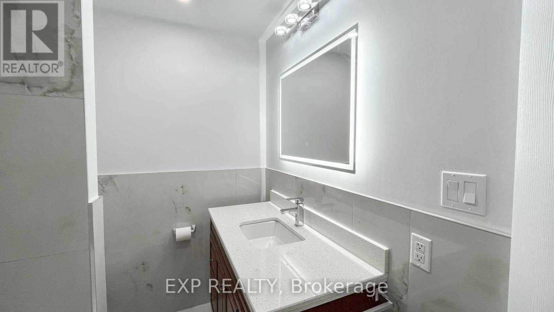
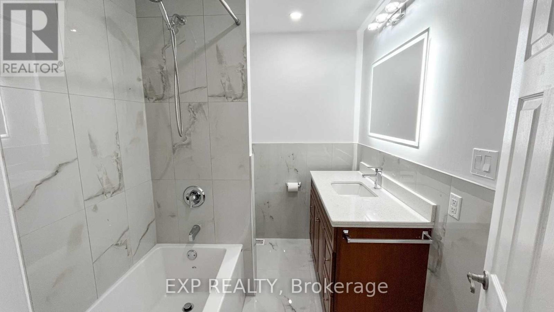
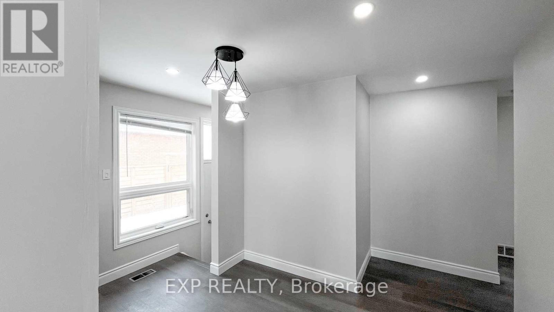
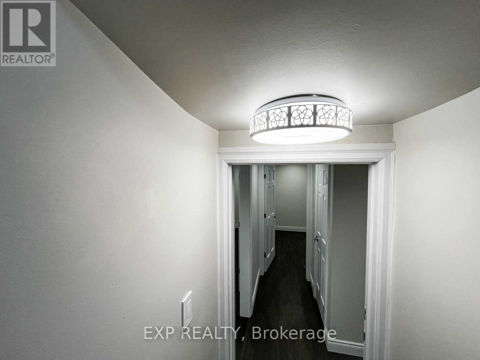
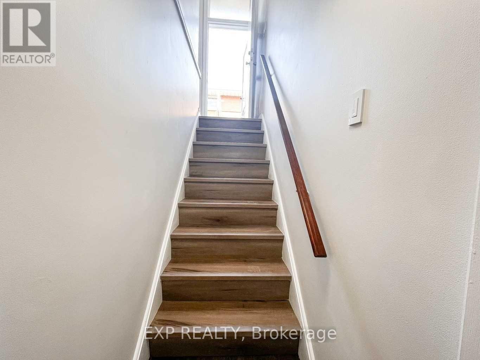
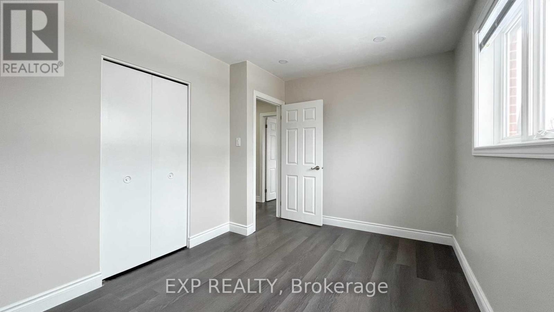
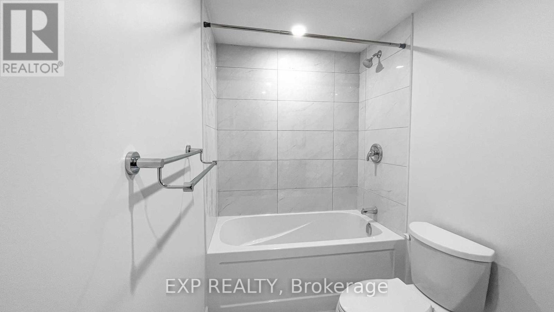
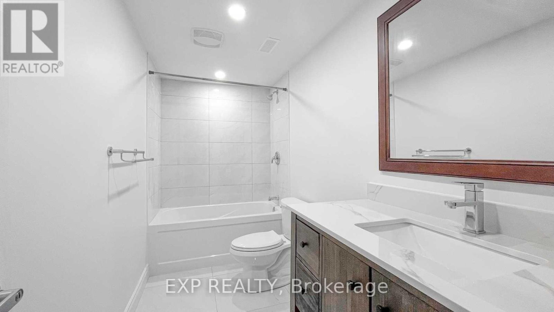
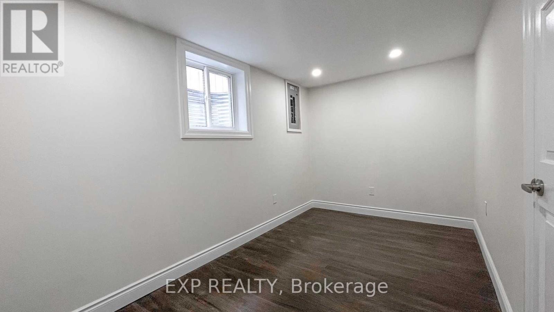
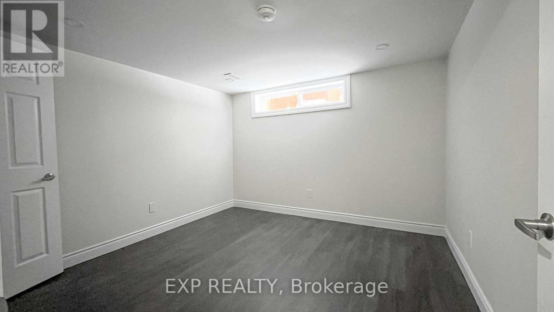
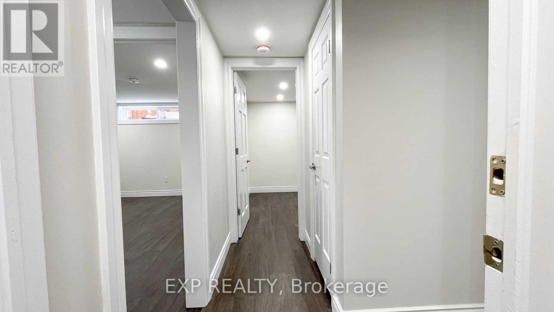
Welcome to this stunning, fully renovated bungalow situated on a spacious 50 100 ft lot. Thoughtfully designed for comfort and functionality, this home features six bedrooms, three full bathrooms, a walk-up basement, and large basement windows that provide plenty of natural light. Separate laundry facilities on both levels offer added convenience, making the property ideal for large or multi-generational families. Some renovation work was completed with City approval and high-quality materials. Located on a peaceful street, the home is close to schools, hospitals, public transit, the QEW, and Confederation GO Station. This is a fantastic opportunity to own a spacious and beautifully updated home in a prime location-don't miss out! (id:43681)
房源概要
| MLS® Number | X13694306 |
| 房源类型 | 民宅 |
| 社区名字 | Greenford |
| 附近的便利设施 | 医院, 公园, 礼拜场所, 公共交通, 学校 |
| 特征 | 无地毯 |
| 总车位 | 3 |
详 情
| 浴室 | 3 |
| 地上卧房 | 3 |
| 地下卧室 | 3 |
| 总卧房 | 6 |
| 家电类 | 洗碗机, 烘干机, 炉子, 洗衣机, 冰箱 |
| 建筑风格 | 平房 |
| 地下室进展 | 已装修 |
| 地下室功能 | Separate Entrance |
| 地下室类型 | N/a (finished), N/a |
| 施工种类 | 独立屋 |
| 空调 | 中央空调 |
| 外墙 | 砖 |
| Flooring Type | 乙烯基塑料 |
| 地基类型 | 混凝土 |
| 供暖方式 | 天然气 |
| 供暖类型 | 压力热风 |
| 储存空间 | 1 |
| 内部尺寸 | 700 - 1100 Sqft |
| 类型 | 独立屋 |
| 设备间 | 市政供水 |
车 位
| 附加车库 | |
| Garage |
土地
| 英亩数 | 无 |
| 土地便利设施 | 医院, 公园, 宗教场所, 公共交通, 学校 |
| 污水道 | Sanitary Sewer |
| 土地深度 | 95 Ft ,6 In |
| 土地宽度 | 50 Ft ,1 In |
| 不规则大小 | 50.1 X 95.5 Ft |
| 规划描述 | Res |
房 间
| 楼 层 | 类 型 | 长 度 | 宽 度 | 面 积 |
|---|---|---|---|---|
| 地下室 | 厨房 | 3 m | 2.7 m | 3 m x 2.7 m |
| 地下室 | 浴室 | 3 m | 2.7 m | 3 m x 2.7 m |
| 地下室 | 主卧 | 3.94 m | 2.37 m | 3.94 m x 2.37 m |
| 地下室 | 第二卧房 | 3.94 m | 2.34 m | 3.94 m x 2.34 m |
| 地下室 | 第三卧房 | 3.07 m | 2.97 m | 3.07 m x 2.97 m |
| 地下室 | 餐厅 | 3.38 m | 2.49 m | 3.38 m x 2.49 m |
| 一楼 | 客厅 | 6.05 m | 4.01 m | 6.05 m x 4.01 m |
| 一楼 | 厨房 | 4.29 m | 2.49 m | 4.29 m x 2.49 m |
| 一楼 | 主卧 | 3.96 m | 3.48 m | 3.96 m x 3.48 m |
| 一楼 | 卧室 | 3.86 m | 2.77 m | 3.86 m x 2.77 m |
| 一楼 | 卧室 | 3.45 m | 2.51 m | 3.45 m x 2.51 m |
| 一楼 | 浴室 | 3.45 m | 2.51 m | 3.45 m x 2.51 m |
https://www.realtor.ca/real-estate/30176870/15-calvert-avenue-hamilton-greenford-greenford

The trademarks REALTOR®, REALTORS®, and the REALTOR® logo are controlled by The Canadian Real Estate Association (CREA) and identify real estate professionals who are members of CREA. The trademarks MLS®, Multiple Listing Service® and the associated logos are owned by The Canadian Real Estate Association (CREA) and identify the quality of services provided by real estate professionals who are members of CREA. The trademark DDF® is owned by The Canadian Real Estate Association (CREA) and identifies CREA's Data Distribution Facility (DDF®)
Toronto Real Estate Board
Exp Realty
August 20 2026 04:32:45
