
15 Bell Royal Court Toronto (Edenbridge-Humber Valley), Ontario M9A 4G7


$2,478,000
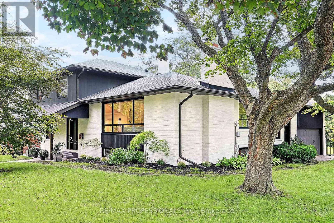
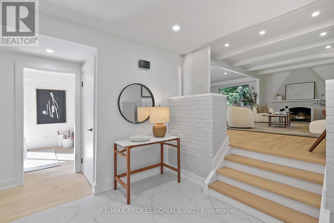
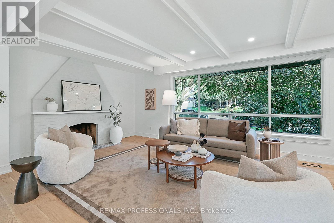
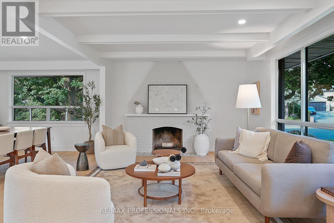
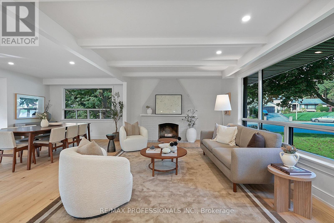
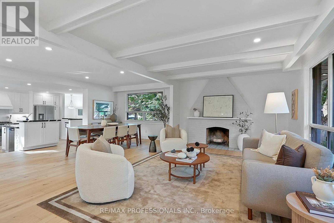
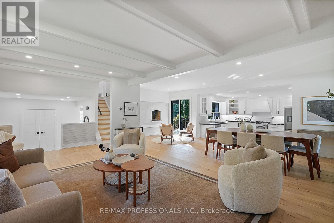
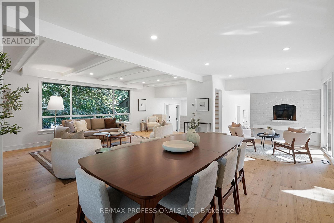
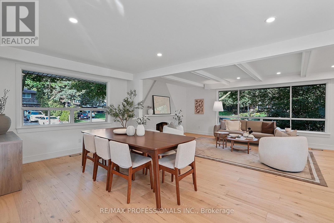
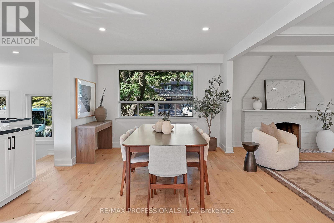
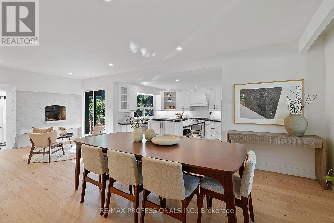
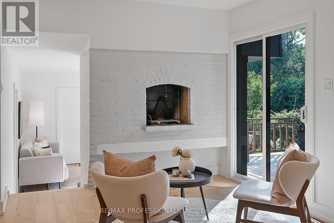
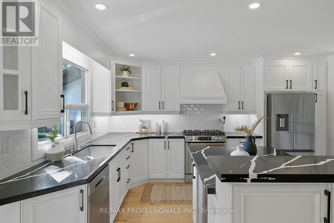
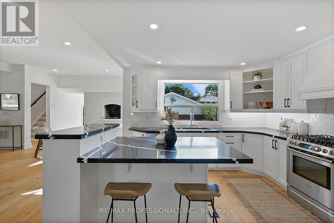
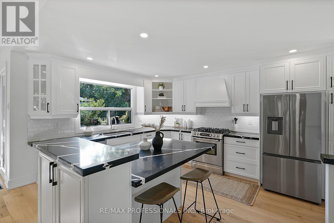
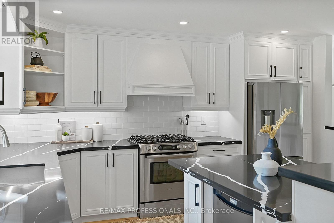
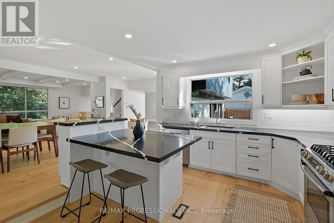
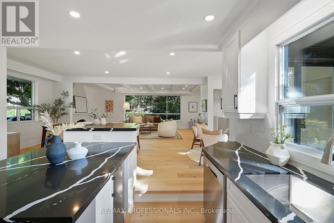
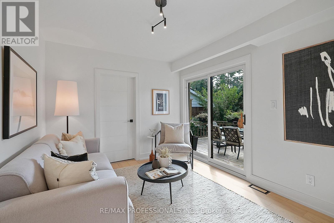
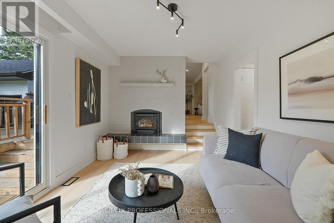
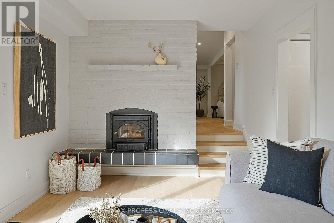
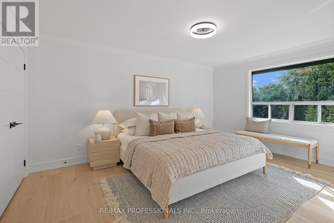
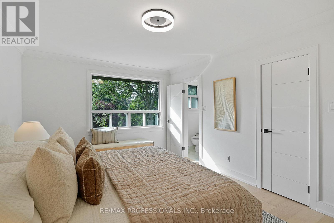
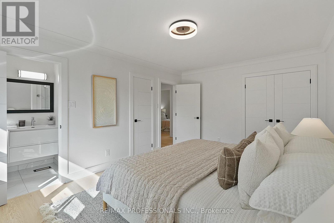
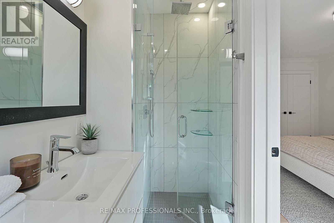
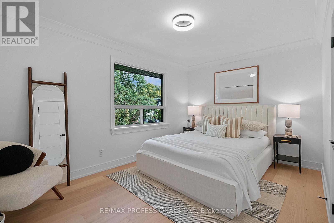
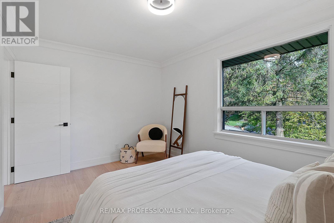
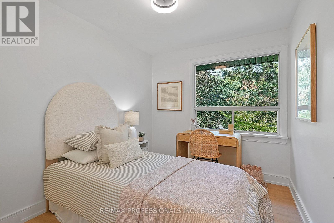
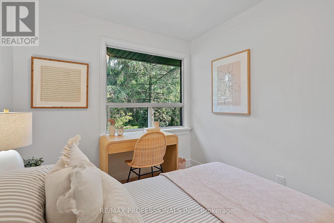
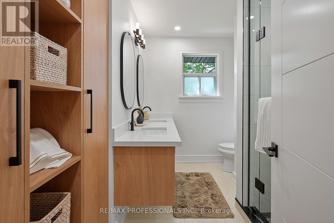
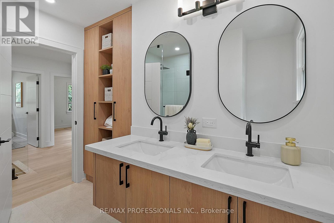
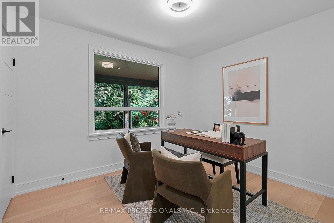
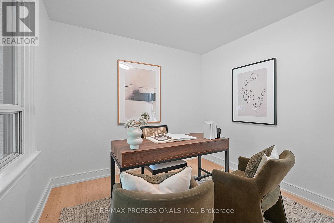
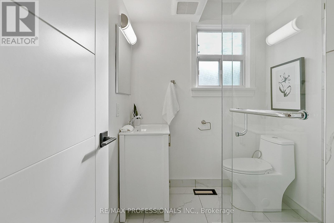
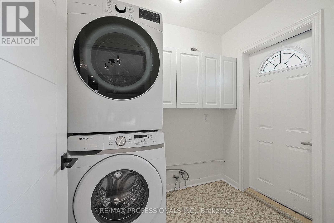
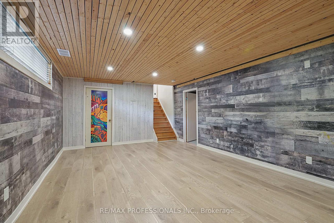
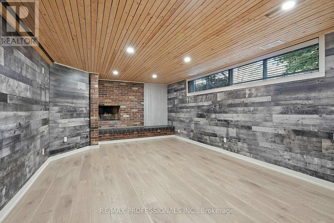
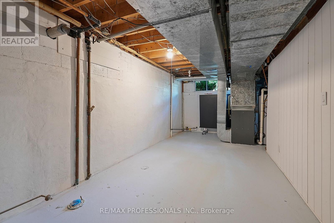
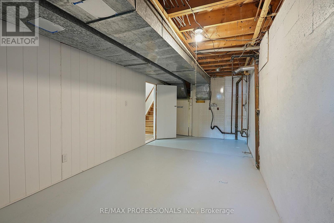
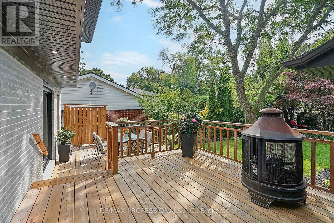
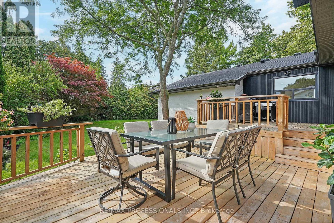
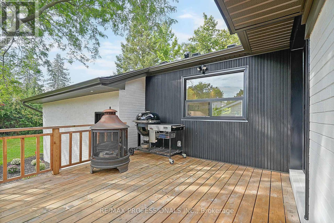
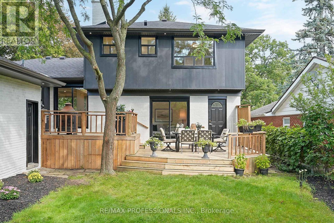
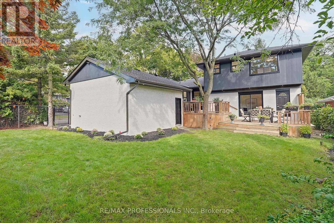
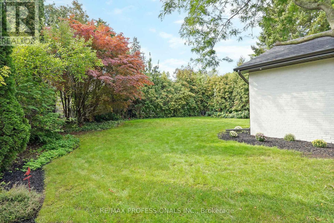
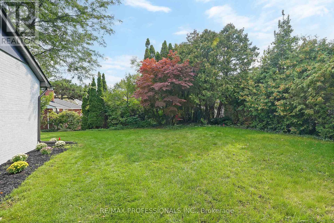
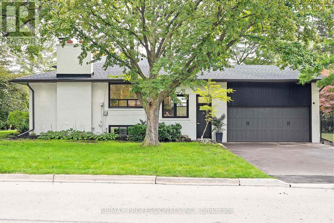
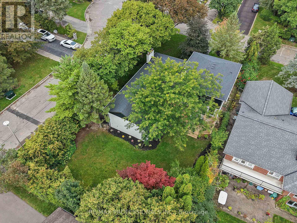
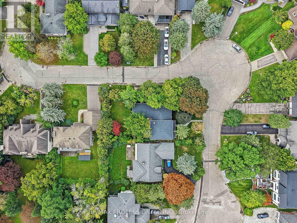
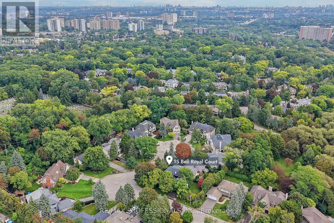
Welcome to 15 Bell Royal Court, a beautifully renovated 4-level sidesplit tucked away on a child-friendly court in desirable Humber Valley Village. Set on a 65 x 130 lot, this sophisticated home has been transformed inside and out with a bright, design-forward interior and spectacular outdoor spaces. A welcoming foyer opens to the main level, where wide-plank engineered white oak floors, exposed white beams and pot lights carry through the living room complete with a picture window and centrepiece brick fireplace with patterned tile hearth, large adjoining dining room, gourmet kitchen with wood cabinetry with undermount lighting, quartz counters, centre island with breakfast bar and stainless steel appliances including a Bosch gas range, and separate sitting room with a wood-burning fireplace and a walkout to the deck. The ground level features a spacious family room with wood-burning stove set into a painted brick fireplace and a second walkout to the backyard, plus a bedroom, renovated 3-piece bathroom and dedicated laundry room. Upstairs are 3 bedrooms, including a spacious primary with his/hers closets and 3-piece ensuite, plus a striking 4-piece family bath with floating double vanity, glass shower and built-in storage. The finished lower level adds a massive rec room with brick fireplace, a utility/storage room and a large crawl space. The spectacular, fully fenced south-facing backyard showcases an oversized deck, expansive lawn, inground irrigation and mature trees & gardens. Extensive exterior improvements include composite architectural siding, stained brick, black-trimmed windows, new front door, concrete walkway, soffit lighting, fascia & eaves. The attached garage and private driveway provide parking for 4 cars. Top-rated local schools- HVV JMS, OLS, Richview CI & Bishop Allen. Excellent location near Humbertown shopping, renowned golf clubs, Royal York subway, Hwy 401 & the future Eglinton LRT. An exceptional home in prestigious Humber Valley Village. (id:43681)
Open House
现在这个房屋大家可以去Open House参观了!
2:00 pm
结束于:4:00 pm
房源概要
| MLS® Number | W13798072 |
| 房源类型 | 民宅 |
| 社区名字 | Edenbridge-Humber Valley |
| 附近的便利设施 | 公园, 学校, 近高尔夫球场, 公共交通 |
| 特征 | Cul-de-sac, 无地毯 |
| 总车位 | 4 |
详 情
| 浴室 | 3 |
| 地上卧房 | 4 |
| 总卧房 | 4 |
| 家电类 | Central Vacuum |
| 地下室进展 | 已装修 |
| 地下室类型 | N/a (finished) |
| 施工种类 | 独立屋 |
| Construction Style Split Level | Sidesplit |
| 空调 | 中央空调 |
| 外墙 | 砖 |
| 壁炉 | 有 |
| Flooring Type | Tile, Hardwood, 混凝土 |
| 地基类型 | 水泥 |
| 供暖方式 | 天然气 |
| 供暖类型 | 压力热风 |
| 内部尺寸 | 2000 - 2500 Sqft |
| 类型 | 独立屋 |
| 设备间 | 市政供水 |
车 位
| 附加车库 | |
| Garage |
土地
| 英亩数 | 无 |
| 围栏类型 | Fenced Yard |
| 土地便利设施 | 公园, 学校, 近高尔夫球场, 公共交通 |
| 污水道 | Sanitary Sewer |
| 土地深度 | 130 Ft |
| 土地宽度 | 65 Ft |
| 不规则大小 | 65 X 130 Ft |
房 间
| 楼 层 | 类 型 | 长 度 | 宽 度 | 面 积 |
|---|---|---|---|---|
| 二楼 | 主卧 | 4.85 m | 3.61 m | 4.85 m x 3.61 m |
| 二楼 | 第二卧房 | 4.47 m | 3.15 m | 4.47 m x 3.15 m |
| 二楼 | 第三卧房 | 3.33 m | 2.79 m | 3.33 m x 2.79 m |
| Lower Level | 娱乐,游戏房 | 7.32 m | 4.17 m | 7.32 m x 4.17 m |
| Lower Level | 设备间 | 7.68 m | 3.82 m | 7.68 m x 3.82 m |
| Lower Level | 其它 | 6.84 m | 4.17 m | 6.84 m x 4.17 m |
| Lower Level | 其它 | 6.49 m | 2.98 m | 6.49 m x 2.98 m |
| 一楼 | 客厅 | 8.24 m | 4.17 m | 8.24 m x 4.17 m |
| 一楼 | 餐厅 | 3.79 m | 3 m | 3.79 m x 3 m |
| 一楼 | 厨房 | 5.44 m | 3.66 m | 5.44 m x 3.66 m |
| 一楼 | 起居室 | 3.87 m | 3 m | 3.87 m x 3 m |
| 一楼 | 门厅 | 4.17 m | 2.99 m | 4.17 m x 2.99 m |
| 一楼 | 洗衣房 | 2.3 m | 2.08 m | 2.3 m x 2.08 m |
| 一楼 | 家庭房 | 3.99 m | 2.98 m | 3.99 m x 2.98 m |
| 一楼 | Bedroom 4 | 3.05 m | 3.29 m | 3.05 m x 3.29 m |

The trademarks REALTOR®, REALTORS®, and the REALTOR® logo are controlled by The Canadian Real Estate Association (CREA) and identify real estate professionals who are members of CREA. The trademarks MLS®, Multiple Listing Service® and the associated logos are owned by The Canadian Real Estate Association (CREA) and identify the quality of services provided by real estate professionals who are members of CREA. The trademark DDF® is owned by The Canadian Real Estate Association (CREA) and identifies CREA's Data Distribution Facility (DDF®)
Toronto Real Estate Board
RE/MAX Professionals Inc.
September 23 2026 10:33:40
