
15 Bechtel Street Cambridge, Ontario N3C 1Z7



$599,995
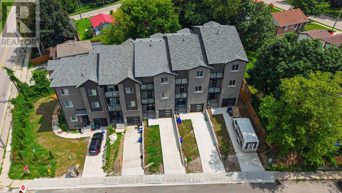
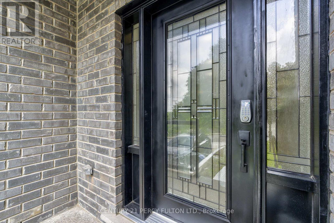
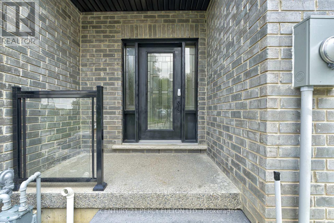
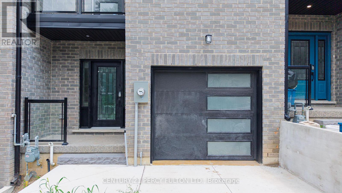
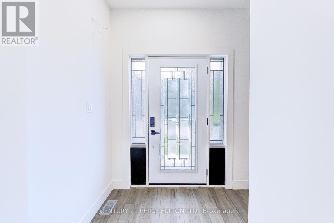
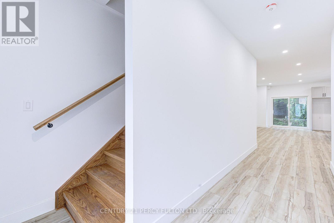
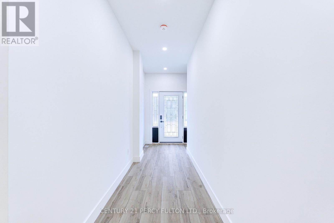
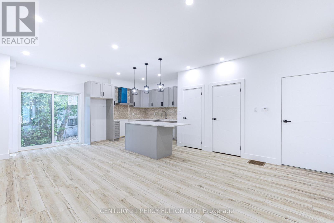
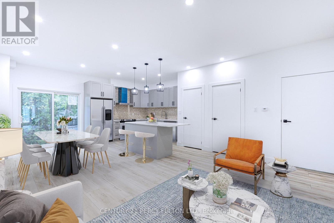
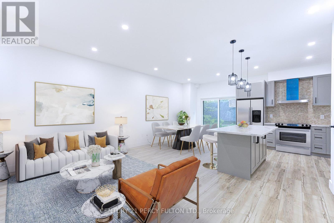
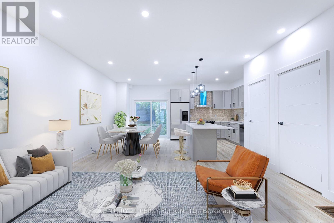
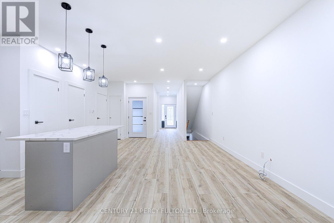
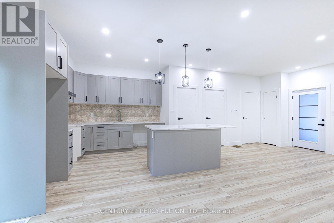
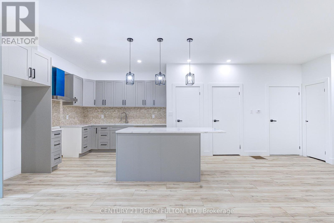
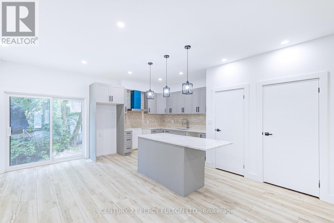
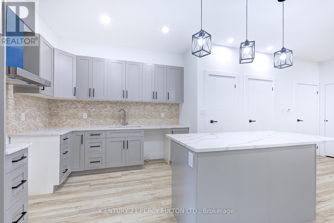
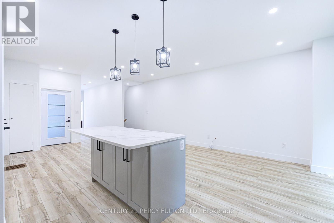
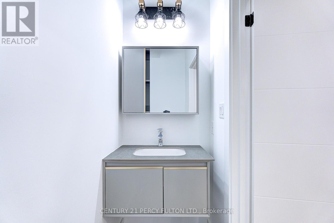
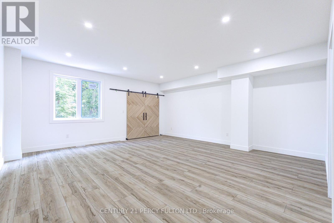
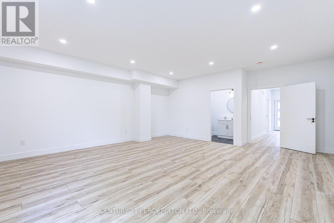
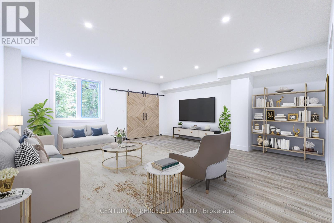
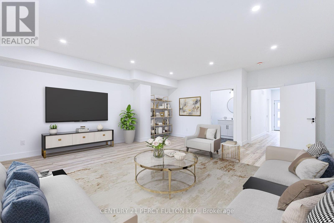
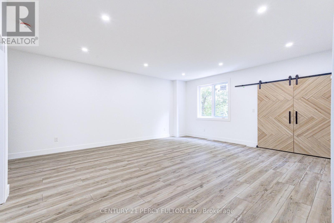
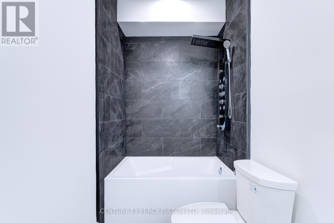
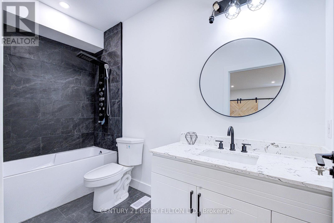
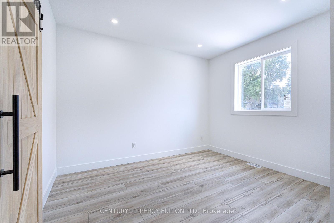
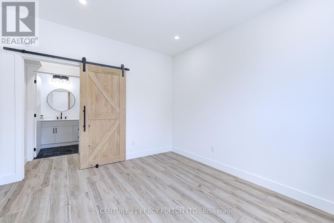
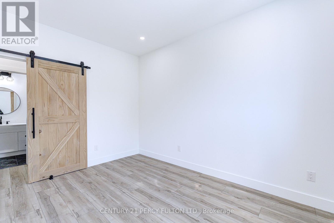
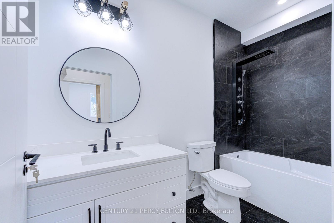
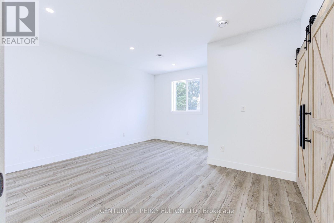
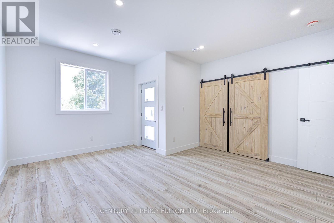
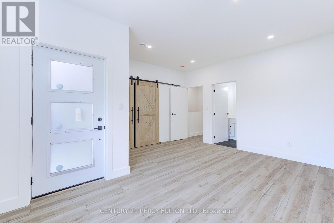
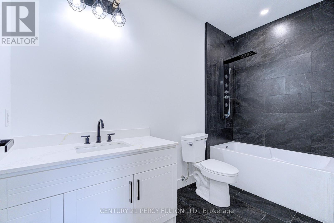
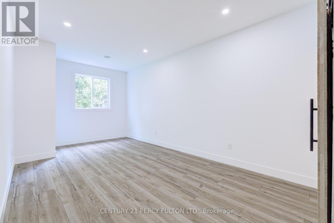
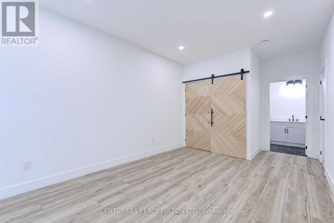
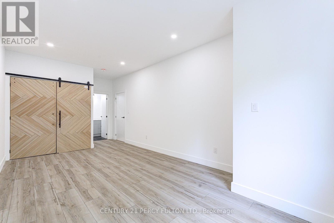
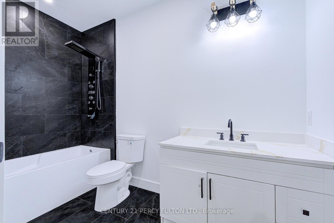
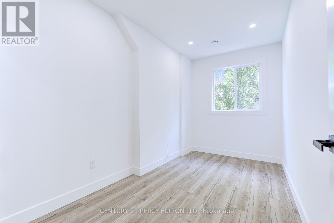
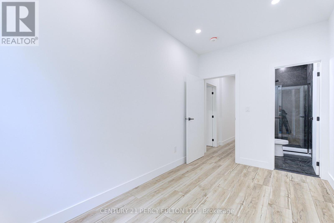
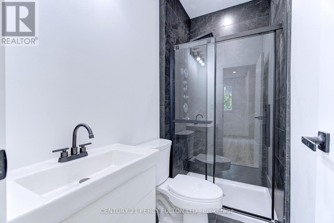
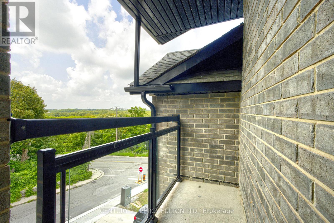
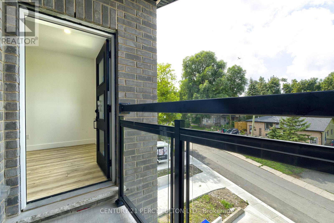
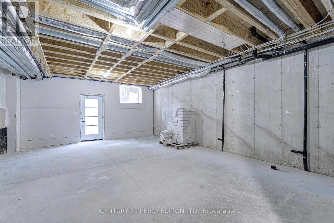
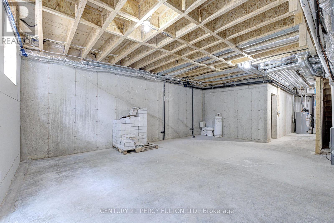
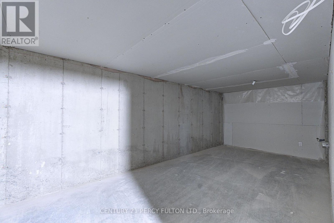
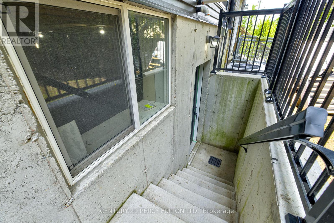
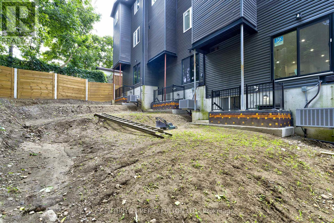
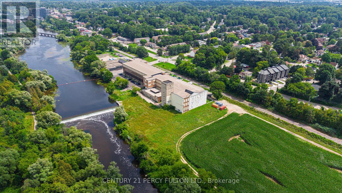
Experience the perfect blend of luxury, space, and future potential in this brand-new home offering over 2,500 sq. ft. of beautifully designed above-grade living space. From the moment you enter, the soaring 9-ft ceilings and seamless open-concept layout create an inviting atmosphere that's both elegant and functional. The spacious living and dining areas flow effortlessly into the modern kitchen, creating the perfect setting for everyday living and entertaining. One of the home's most distinctive features is the spectacular upper-level Great Room-a rare and incredibly versatile space that can be enjoyed as a family lounge, media room, home office, games room, or an impressive primary retreat. Every bedroom is thoughtfully designed with its own private ensuite, providing exceptional comfort and privacy for family members and guests alike. The walkout basement extends the home's possibilities even further. Featuring 9-ft ceilings, a bathroom rough-in, and direct access from the rear of the property, it offers outstanding potential for a future secondary suite or personalized living space, subject to all required approvals. Whether your vision is multi-generational living, additional rental income, or simply expanding your finished living area, the foundation is already in place. Every detail has been considered, including no carpet throughout for a clean, modern finish and easy maintenance. Step outside to enjoy two private balconies, where views extend toward the neighbouring green space with a peaceful river beyond, creating a tranquil backdrop rarely found in newer communities. Complete with Tarion New Home Warranty plus a $10,000 appliance allowance so you can select the refrigerator, stove, dishwasher, washer, and dryer that best suit your style. A truly exceptional opportunity to own a brand-new home that combines contemporary luxury with remarkable flexibility for years to (id:43681)
房源概要
| MLS® Number | X13779472 |
| 房源类型 | 民宅 |
| 附近的便利设施 | 公共交通 |
| 设备类型 | 热水器 |
| 特征 | Conservation/green Belt, 无地毯 |
| 总车位 | 3 |
| 租赁设备类型 | 热水器 |
详 情
| 浴室 | 6 |
| 地上卧房 | 5 |
| 总卧房 | 5 |
| Age | New Building |
| 家电类 | Water Heater, 洗碗机, 烘干机, 炉子, 洗衣机, 冰箱 |
| 地下室进展 | 已完成 |
| 地下室功能 | Walk Out |
| 地下室类型 | N/a (unfinished), N/a |
| 施工种类 | 附加的 |
| 空调 | 中央空调 |
| 外墙 | 砖 |
| Flooring Type | 乙烯基塑料 |
| 地基类型 | 混凝土 |
| 客人卫生间(不包含洗浴) | 1 |
| 供暖方式 | 天然气 |
| 供暖类型 | 压力热风 |
| 储存空间 | 3 |
| 内部尺寸 | 2500 - 3000 Sqft |
| 类型 | 联排别墅 |
| 设备间 | 市政供水 |
车 位
| 附加车库 | |
| Garage |
土地
| 英亩数 | 无 |
| 土地便利设施 | 公共交通 |
| 污水道 | Sanitary Sewer |
| 土地深度 | 100 Ft ,1 In |
| 土地宽度 | 20 Ft ,3 In |
| 不规则大小 | 20.3 X 100.1 Ft |
房 间
| 楼 层 | 类 型 | 长 度 | 宽 度 | 面 积 |
|---|---|---|---|---|
| 二楼 | 大型活动室 | 5.79 m | 5.99 m | 5.79 m x 5.99 m |
| 二楼 | 卧室 | 2.93 m | 3.73 m | 2.93 m x 3.73 m |
| 三楼 | 卧室 | 4.5 m | 4.91 m | 4.5 m x 4.91 m |
| 三楼 | 卧室 | 5.52 m | 3.24 m | 5.52 m x 3.24 m |
| 三楼 | 卧室 | 4.13 m | 2.44 m | 4.13 m x 2.44 m |
| 一楼 | 客厅 | 4.75 m | 7.62 m | 4.75 m x 7.62 m |
| 一楼 | 厨房 | 4.19 m | 1.37 m | 4.19 m x 1.37 m |
| 一楼 | 餐厅 | 4.75 m | 7.62 m | 4.75 m x 7.62 m |
https://www.realtor.ca/real-estate/30273833/15-bechtel-street-cambridge

The trademarks REALTOR®, REALTORS®, and the REALTOR® logo are controlled by The Canadian Real Estate Association (CREA) and identify real estate professionals who are members of CREA. The trademarks MLS®, Multiple Listing Service® and the associated logos are owned by The Canadian Real Estate Association (CREA) and identify the quality of services provided by real estate professionals who are members of CREA. The trademark DDF® is owned by The Canadian Real Estate Association (CREA) and identifies CREA's Data Distribution Facility (DDF®)
Toronto Real Estate Board
Century 21 Percy Fulton Ltd.
September 14 2026 03:04:27
