
15 - 470 Second Street London East (East H), Ontario N5V 3X3


$327,000管理费,Common Area Maintenance, Insurance
$395 每月
管理费,Common Area Maintenance, Insurance
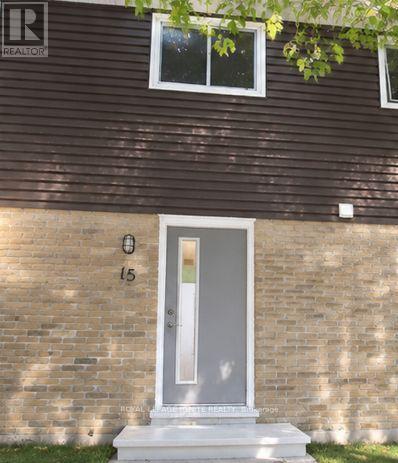
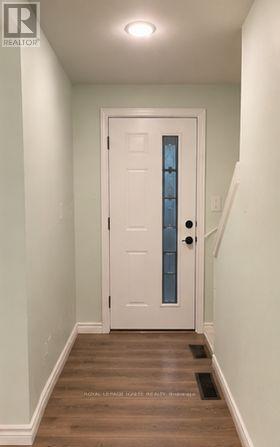
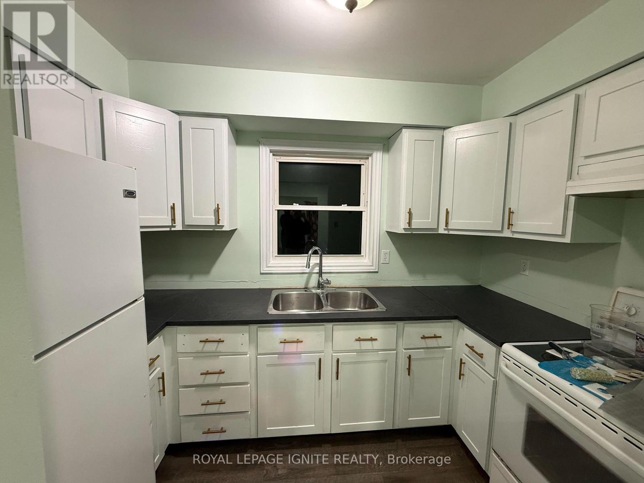
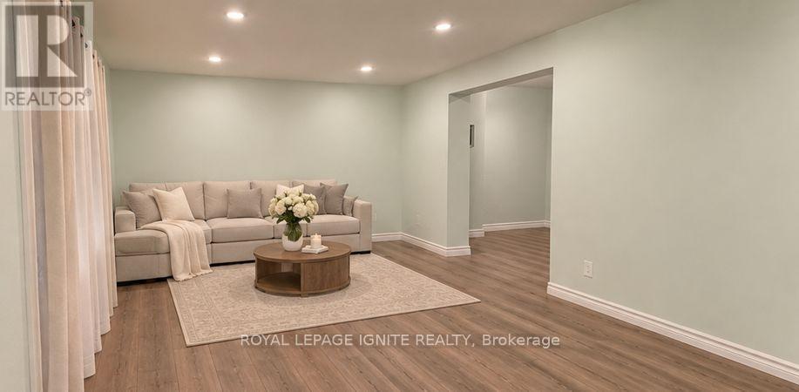
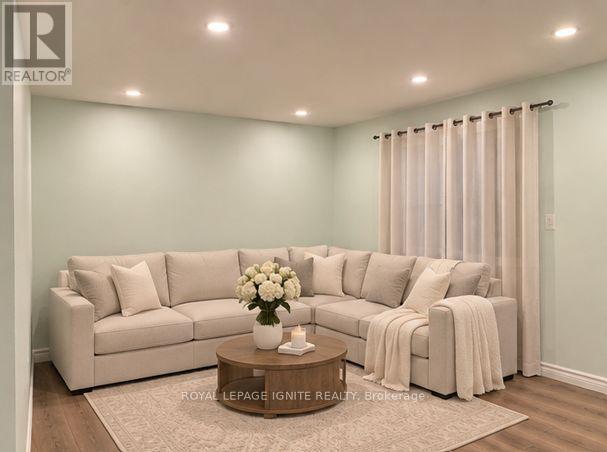
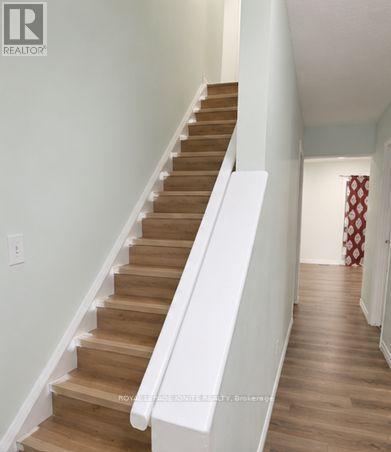
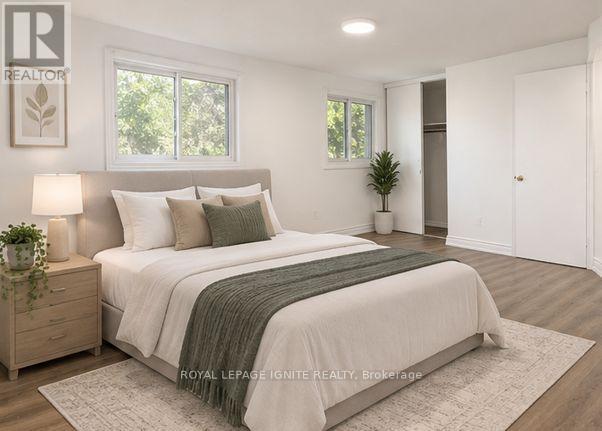
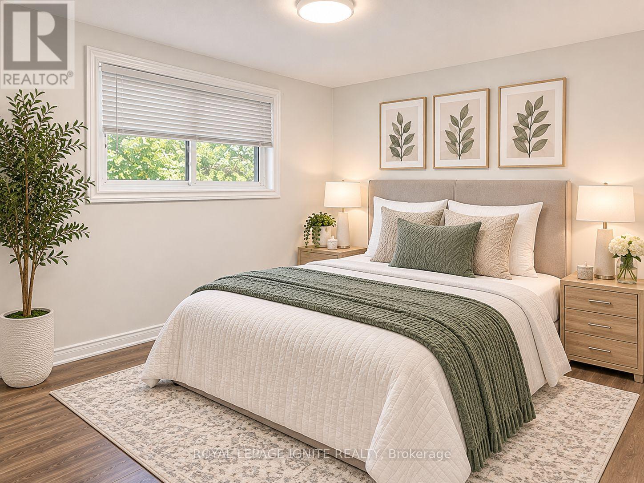
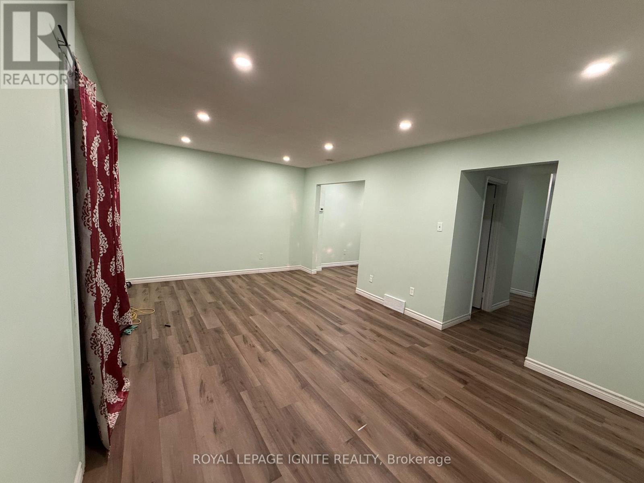
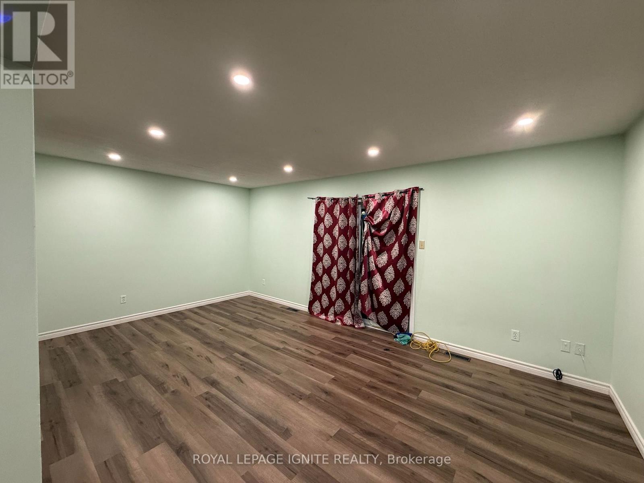
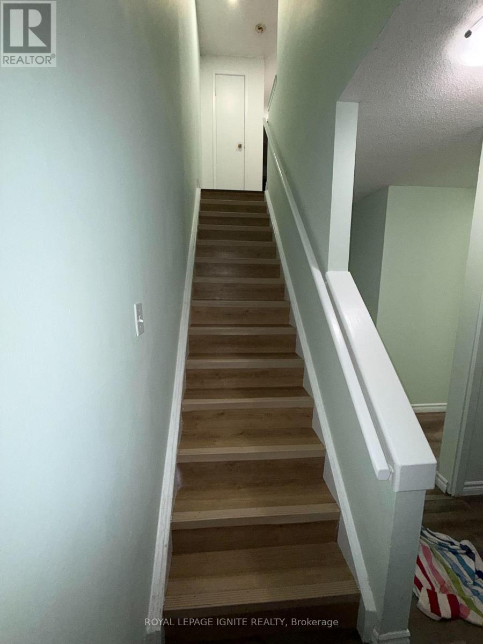
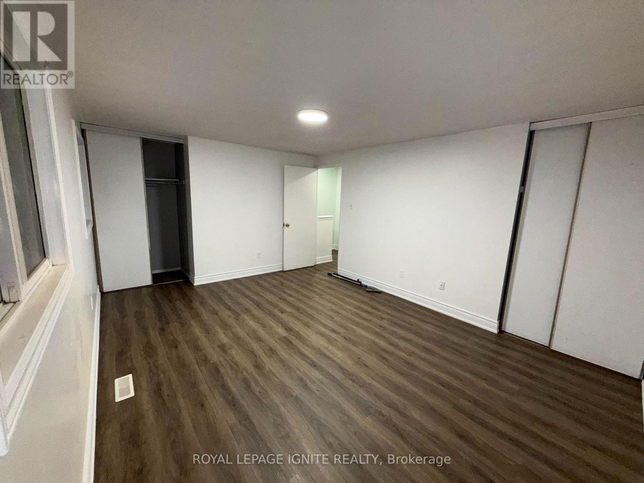
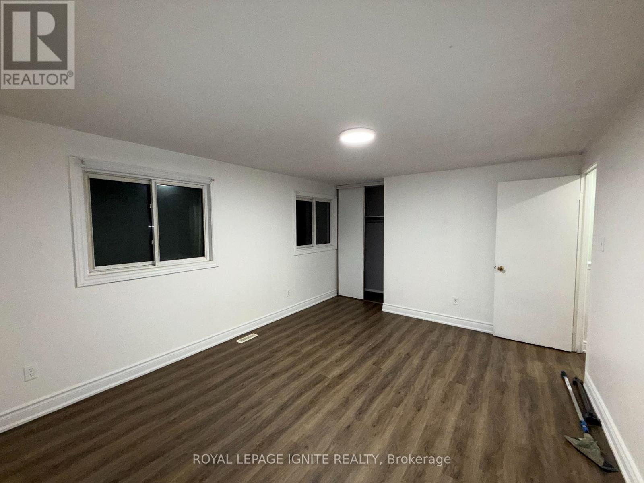
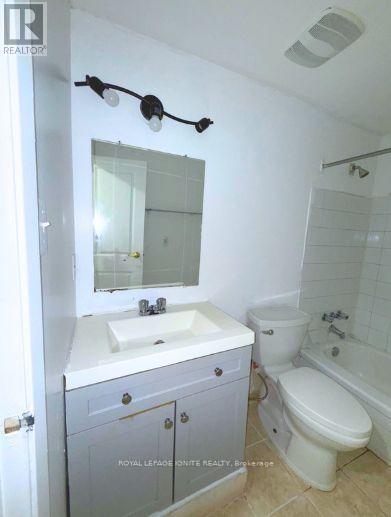
$395 每月Welcome to this beautifully refreshed and inviting 3+1 bedroom townhouse in a desirable East London location! Thoughtfully updated with upgraded flooring throughout, fresh paint, and modern light fixtures, this home offers a bright, welcoming atmosphere and a functional layout ideal for families, first-time buyers, or investors. The main floor features a well-appointed kitchen, separate dining area, and spacious living room with a walkout to a fully fenced private backyard - perfect for relaxing, entertaining, or enjoying outdoor family time. The upper level offers three generously sized bedrooms and a 3-piece bathroom. The partially finished basement provides valuable additional living space with a fourth bedroom, along with a spacious laundry and storage area. Enjoy the convenience of carpet-free living throughout and two assigned parking spaces. Ideally situated within walking distance to Forest City Public School and close to Fanshawe College, grocery stores, restaurants, shopping, parks, public transit, and everyday amenities. Easy access to major roads makes commuting convenient. A fantastic opportunity to own a move-in-ready home in a convenient location with excellent lifestyle and investment potential! (id:43681)
房源概要
| MLS® Number | X14156874 |
| 房源类型 | 民宅 |
| 社区名字 | East H |
| 附近的便利设施 | 医院, 公园, 公共交通 |
| 社区特征 | Pets Allowed With Restrictions, School Bus, 社区活动中心 |
| 总车位 | 2 |
详 情
| 浴室 | 2 |
| 地上卧房 | 3 |
| 地下卧室 | 1 |
| 总卧房 | 4 |
| 家电类 | Water Heater, 微波炉, 炉子, 冰箱 |
| 地下室进展 | 部分完成 |
| 地下室类型 | N/a (partially Finished) |
| 空调 | 没有 |
| 外墙 | 铝壁板, 砖 |
| Flooring Type | 乙烯基塑料 |
| 客人卫生间(不包含洗浴) | 1 |
| 供暖方式 | 天然气 |
| 供暖类型 | 压力热风 |
| 储存空间 | 2 |
| 内部尺寸 | 1000 - 1199 Sqft |
| 类型 | 联排别墅 |
车 位
| 没有车库 |
土地
| 英亩数 | 无 |
| 围栏类型 | Fenced Yard |
| 土地便利设施 | 医院, 公园, 公共交通 |
房 间
| 楼 层 | 类 型 | 长 度 | 宽 度 | 面 积 |
|---|---|---|---|---|
| 二楼 | 主卧 | 4.57 m | 3.35 m | 4.57 m x 3.35 m |
| 二楼 | 第二卧房 | 3.5 m | 2.74 m | 3.5 m x 2.74 m |
| 二楼 | 第三卧房 | 2.87 m | 2.56 m | 2.87 m x 2.56 m |
| 地下室 | Bedroom 4 | 3.4 m | 2.08 m | 3.4 m x 2.08 m |
| 一楼 | 客厅 | 5.61 m | 3.35 m | 5.61 m x 3.35 m |
| 一楼 | 厨房 | 2.28 m | 1.82 m | 2.28 m x 1.82 m |
| 一楼 | 餐厅 | 3.04 m | 2.61 m | 3.04 m x 2.61 m |
https://www.realtor.ca/real-estate/30487688/15-470-second-street-london-east-east-h-east-h

The trademarks REALTOR®, REALTORS®, and the REALTOR® logo are controlled by The Canadian Real Estate Association (CREA) and identify real estate professionals who are members of CREA. The trademarks MLS®, Multiple Listing Service® and the associated logos are owned by The Canadian Real Estate Association (CREA) and identify the quality of services provided by real estate professionals who are members of CREA. The trademark DDF® is owned by The Canadian Real Estate Association (CREA) and identifies CREA's Data Distribution Facility (DDF®)
Toronto Real Estate Board
Royal LePage Ignite Realty
November 10 2026 10:07:55
