
#15 - 450 Pond Mills Road London South (South T), Ontario N5Z 4X2


$2,300 Monthly
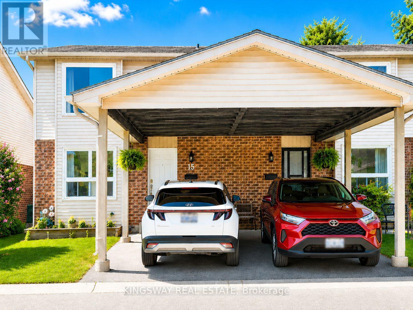
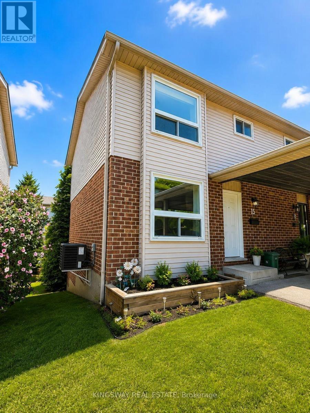
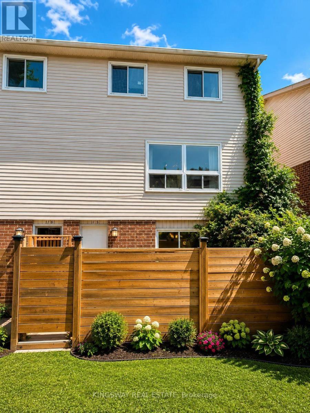
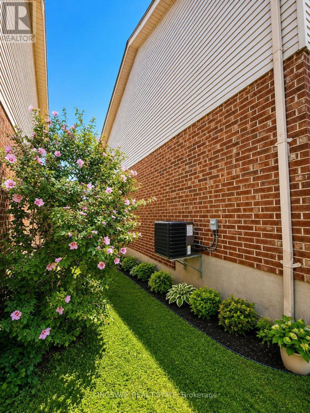
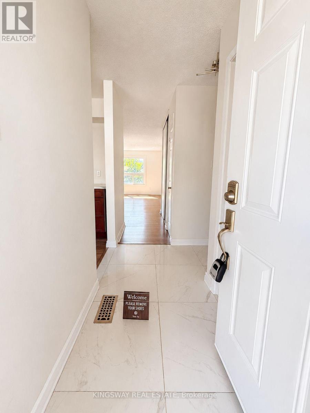
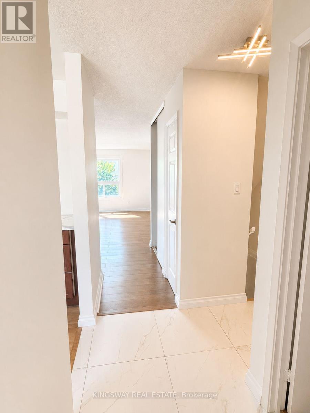
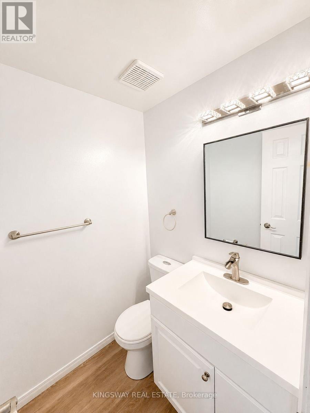
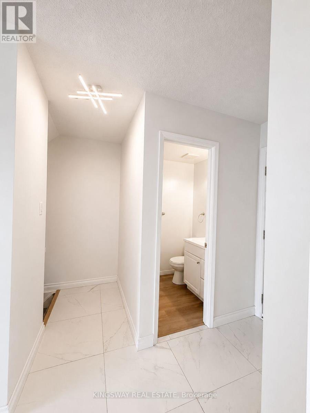
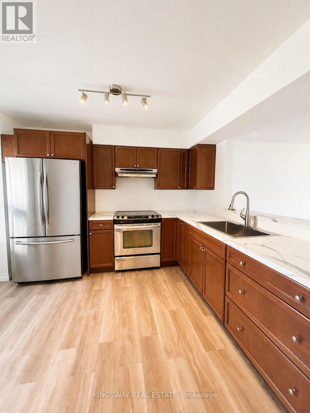
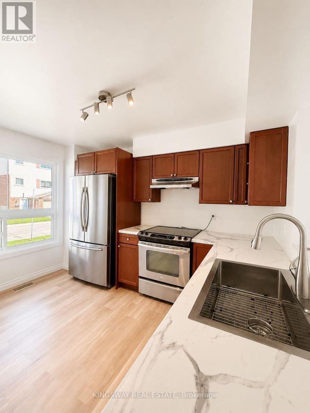
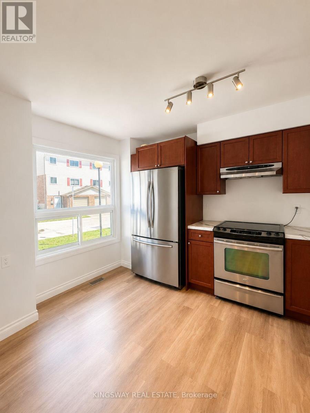
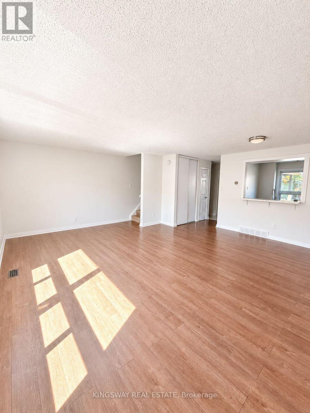
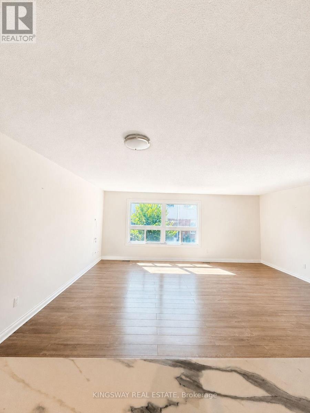
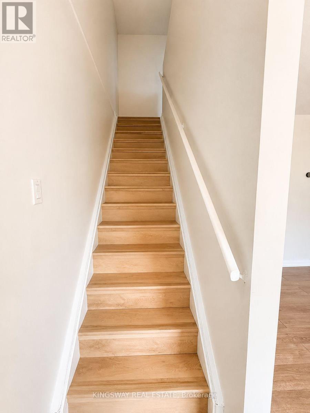
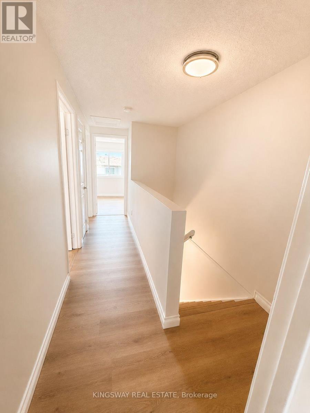
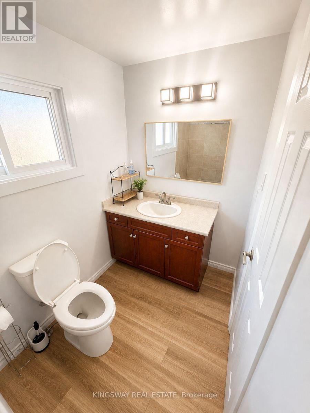
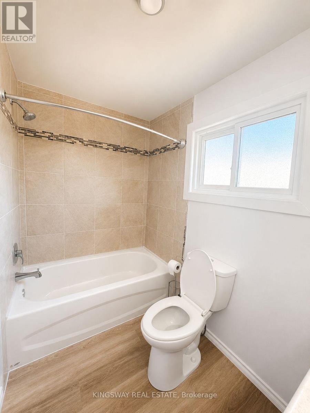
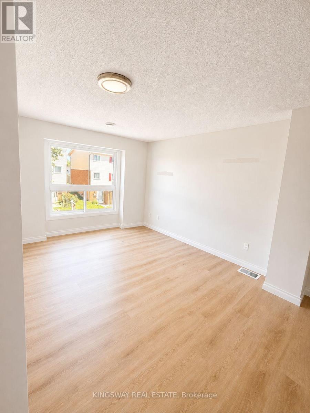
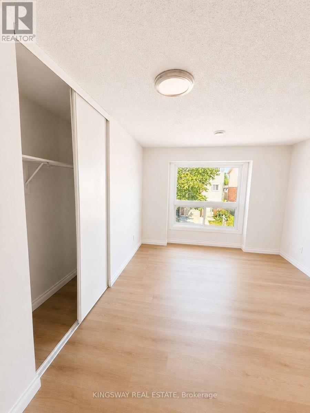
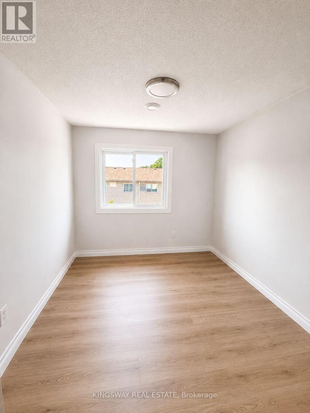
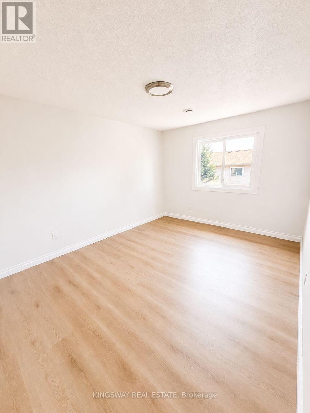
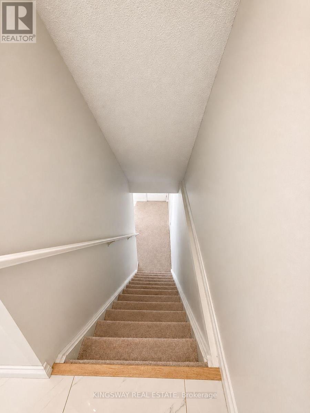
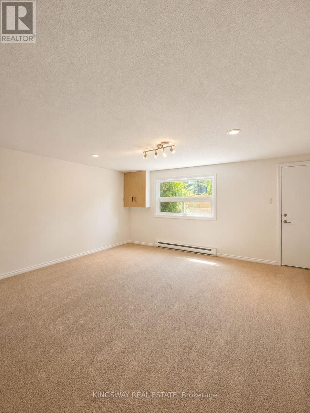
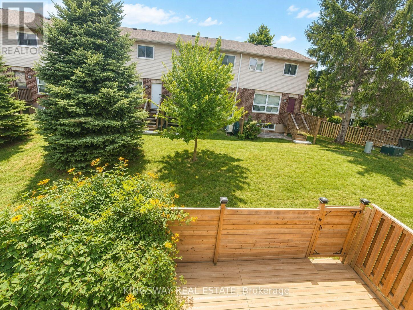
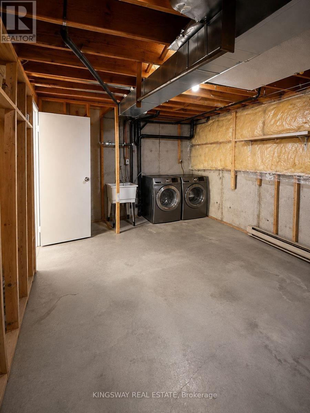
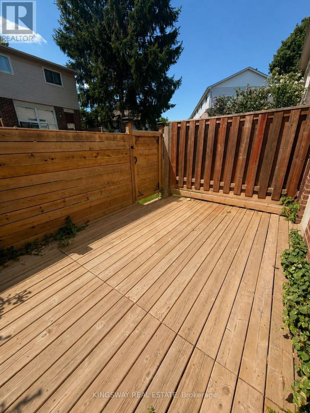
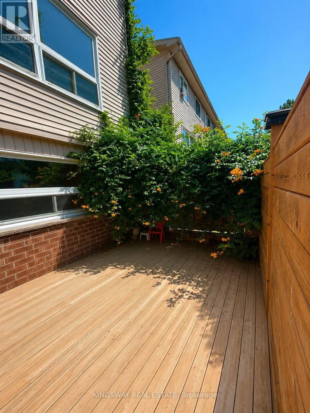
One of the largest and beautiful townhome layouts in sought-after Pond Mills! This spacious end-unit offers exceptional value with 3 bedrooms, 1.5 baths, and parking for 2 vehicles, including a covered carport. Freshly painted and featuring new flooring (2026), the bright main floor offers an inviting open-concept living and dining area, perfect for everyday living and entertaining. The oversized kitchen features warm oak cabinetry, stainless steel appliances and a generous workspace. Located in a quiet, well-maintained complex, this home is ideally situated just minutes from Highway 401, Victoria Hospital, shopping, schools, public transit, and the scenic trails of Westminster Ponds in one of South Lendon's most convenient neighbor hoods. The fully finished walkout basement adds valuable living space and flexibility. With large windows and direct access to a private, fenced patio, this bright lower level can easily serve as a family room, home office, fitness area, or guest retreat. (id:43681)
房源概要
| MLS® Number | X13669208 |
| 房源类型 | 民宅 |
| 社区名字 | South T |
| 附近的便利设施 | 医院, 公共交通, 礼拜场所, 学校 |
| 社区特征 | Pets Not Allowed |
| 总车位 | 2 |
| 结构 | Patio(s) |
详 情
| 浴室 | 2 |
| 地上卧房 | 3 |
| 总卧房 | 3 |
| 家电类 | Water Heater, 洗碗机, 烘干机, 炉子, 洗衣机, 冰箱 |
| 地下室进展 | 已装修 |
| 地下室功能 | Walk Out |
| 地下室类型 | N/a (finished) |
| 空调 | 中央空调 |
| 外墙 | 砖, 乙烯基壁板 |
| 壁炉 | 有 |
| Flooring Type | Vinyl, Carpeted |
| 地基类型 | 砖, 混凝土 |
| 客人卫生间(不包含洗浴) | 1 |
| 供暖方式 | 天然气 |
| 供暖类型 | 压力热风 |
| 储存空间 | 2 |
| 内部尺寸 | 1600 - 1799 Sqft |
| 类型 | 联排别墅 |
车 位
| Carport | |
| 没有车库 |
土地
| 英亩数 | 无 |
| 土地便利设施 | 医院, 公共交通, 宗教场所, 学校 |
| Landscape Features | Landscaped |
房 间
| 楼 层 | 类 型 | 长 度 | 宽 度 | 面 积 |
|---|---|---|---|---|
| 二楼 | 卧室 | 3.99 m | 3.1 m | 3.99 m x 3.1 m |
| 二楼 | 第二卧房 | 3.53 m | 3.2 m | 3.53 m x 3.2 m |
| 二楼 | 第三卧房 | 3.2 m | 2.4 m | 3.2 m x 2.4 m |
| 二楼 | 浴室 | Measurements not available | ||
| Lower Level | 娱乐,游戏房 | 4.58 m | 5.89 m | 4.58 m x 5.89 m |
| 一楼 | 厨房 | 3.78 m | 3.35 m | 3.78 m x 3.35 m |
| 一楼 | 客厅 | 5.19 m | 6.06 m | 5.19 m x 6.06 m |
| 一楼 | 浴室 | Measurements not available |
https://www.realtor.ca/real-estate/30149141/15-450-pond-mills-road-london-south-south-t-south-t

The trademarks REALTOR®, REALTORS®, and the REALTOR® logo are controlled by The Canadian Real Estate Association (CREA) and identify real estate professionals who are members of CREA. The trademarks MLS®, Multiple Listing Service® and the associated logos are owned by The Canadian Real Estate Association (CREA) and identify the quality of services provided by real estate professionals who are members of CREA. The trademark DDF® is owned by The Canadian Real Estate Association (CREA) and identifies CREA's Data Distribution Facility (DDF®)
Toronto Real Estate Board
Kingsway Real Estate
September 07 2026 06:36:55
