
15 - 44 Main Street E East Zorra-Tavistock (Innerkip), Ontario N0J 1M0


$649,000管理费,Common Area Maintenance
$277 每月
管理费,Common Area Maintenance
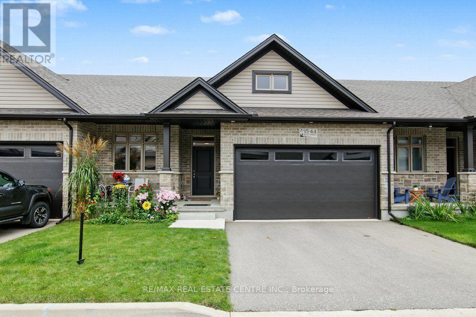
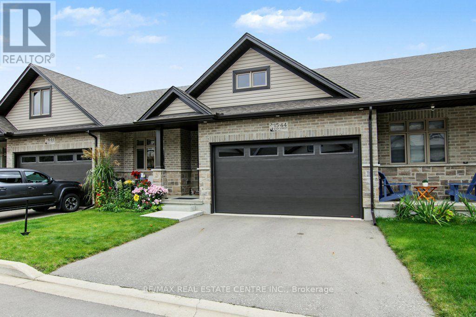
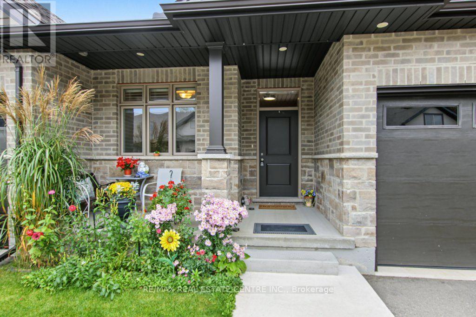
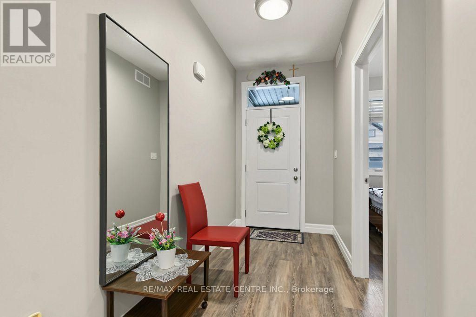
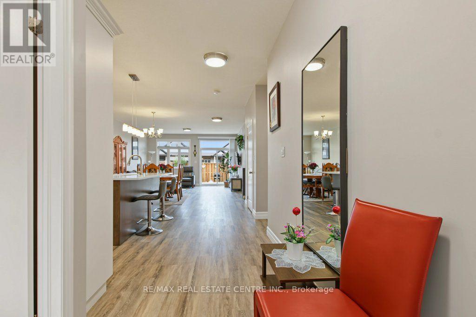
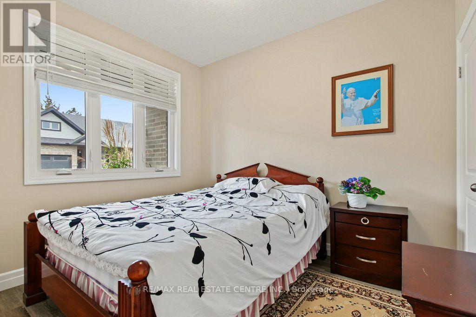
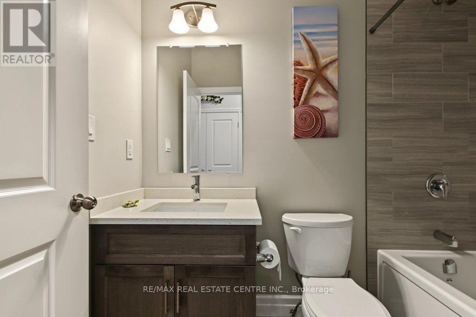
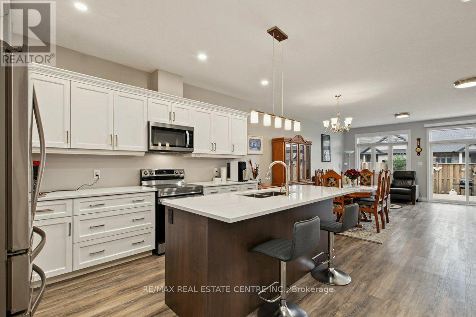
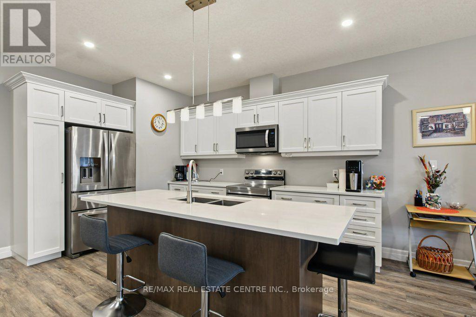
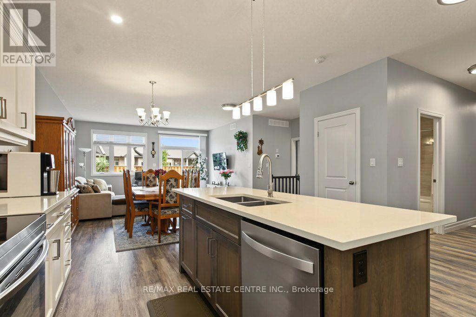
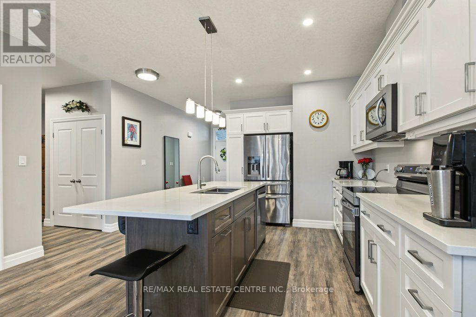
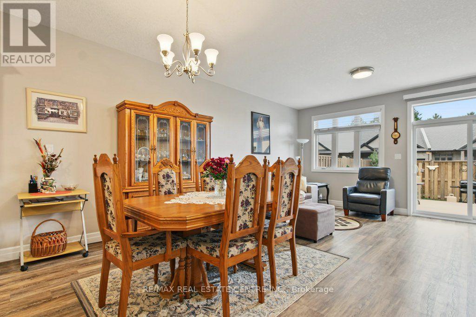
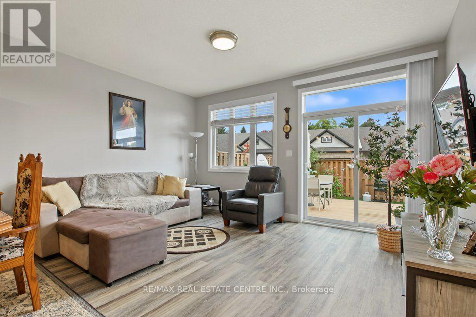
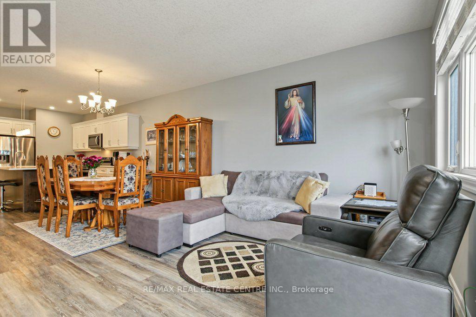
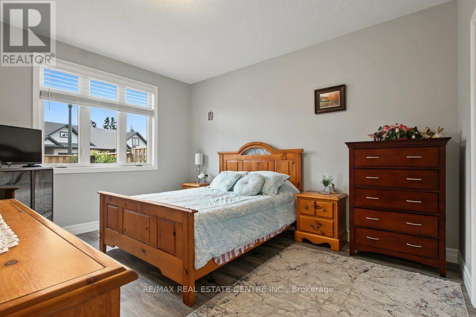
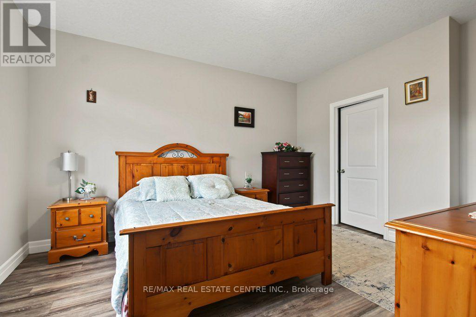
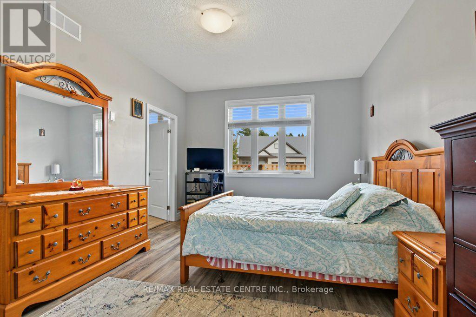
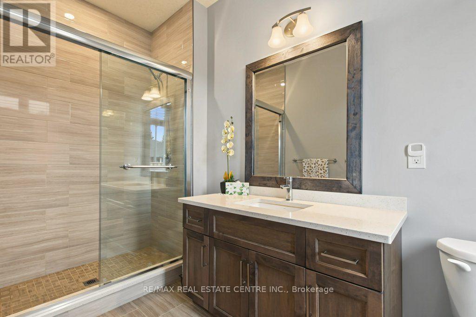
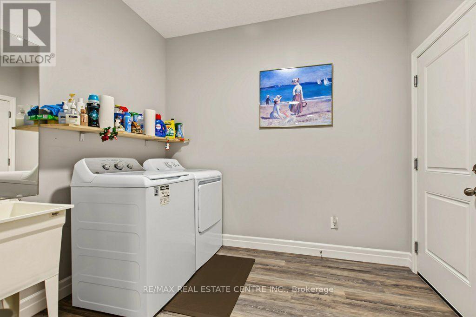
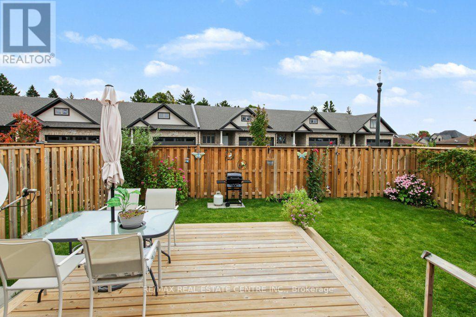
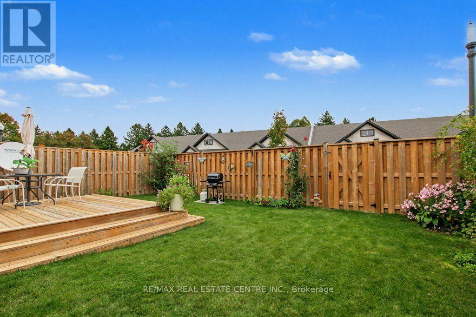
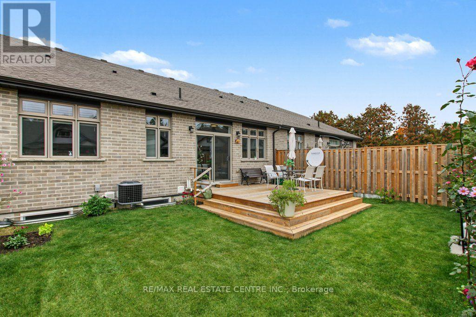
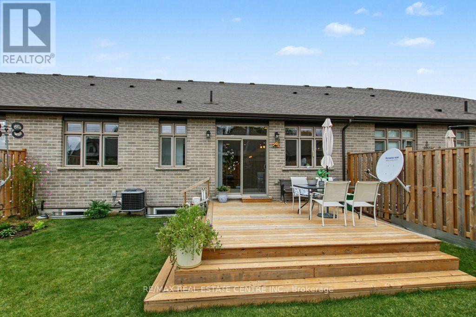
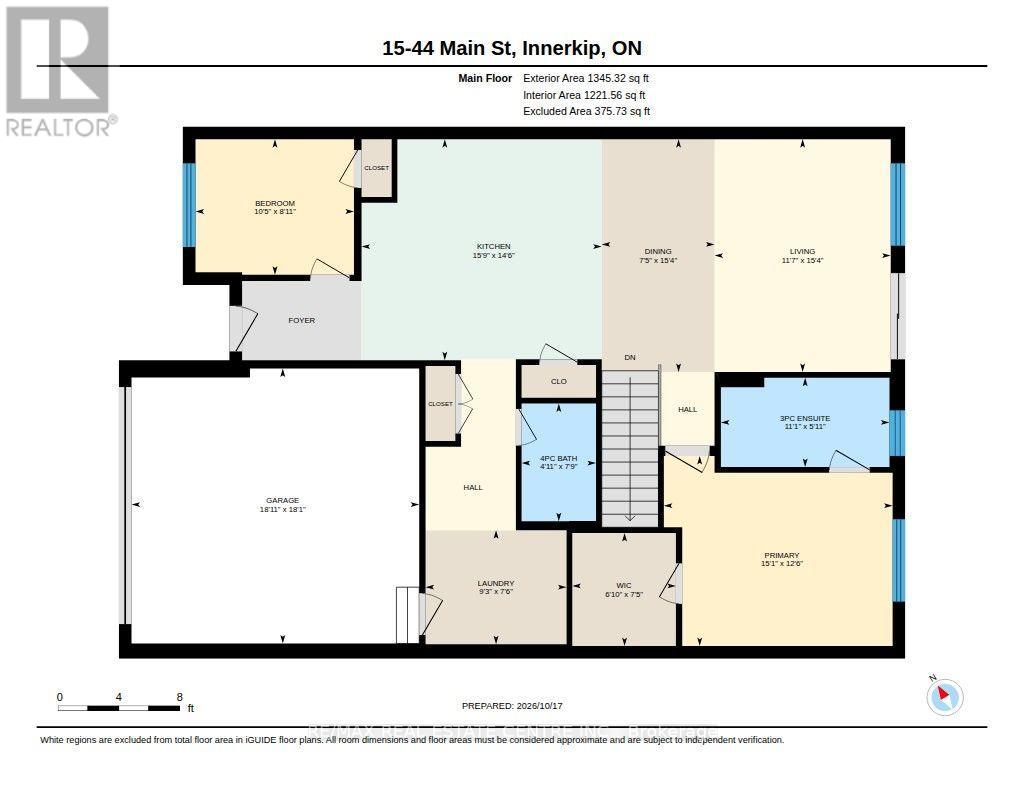
$277 每月Welcome to 44 Main Street, Unit 15, built by Majestic Homes in 2022. This beautiful home offers an abundance of natural light and over $60,000 in premium upgrades. Better than new! Situated in the quiet village of Innerkip, with easy access to Woodstock and Highways 401 and 403, this location is perfect for families. This stunning home offers over 1,312 square feet of main-floor living space, featuring a bright, open-concept layout with high ceilings, 2 bedrooms, 2 bathrooms, and an open hardwood staircase leading to the basement.The primary bedroom features a spacious walk-in closet, while the ensuite bathroom boasts a large window, a generous walk-in shower with glass doors, and a high ceiling. The second bedroom, located at the front of the house, can easily serve as a home office. A modern second bathroom includes a bathtub.The kitchen offers numerous upgrades, including soft-close cabinet doors, sliding drawers, 42-inch white shaker cabinets with crown moulding at the top and bottom, a large 8-foot island with a double sink and water filter, four pot lights, upgraded light fixtures, and quartz countertops. Hardwood and tile flooring extend throughout the home (no carpeting). California-style high ceilings and 6-inch baseboards add an elegant, luxurious touch.The laundry/mudroom features a large sink and provides direct access to the double-car garage, complete with a garage door opener.The basement offers excellent potential for an in-law suite, with existing rough-ins for a kitchen and bathroom.The spacious backyard features a large deck and is fully fenced for privacy, with a convenient gate providing access to the mailbox. Don't miss this wonderful opportunity to own a luxurious home in a peaceful and desirable location! Nearby Amenities: Innerkip Community Food Market, flea market, post office, gas station, Tim Hortons, restaurants, cafés, pharmacy, golf course, Woodstock Hospital, walk-in clinic, Walmart, Southside Aquatic Centre, and more. (id:43681)
房源概要
| MLS® Number | X14091444 |
| 房源类型 | 民宅 |
| 社区名字 | Innerkip |
| 附近的便利设施 | 近高尔夫球场 |
| 社区特征 | Pets Allowed With Restrictions |
| 设备类型 | 热水器 |
| 特征 | Flat Site |
| 总车位 | 4 |
| 租赁设备类型 | 热水器 |
详 情
| 浴室 | 2 |
| 地上卧房 | 2 |
| 总卧房 | 2 |
| Age | 0 To 5 Years |
| 家电类 | 洗碗机, 烘干机, Garage Door Opener, 微波炉, 炉子, 洗衣机, Whirlpool, 窗帘, 冰箱 |
| 建筑风格 | 平房 |
| 地下室进展 | 已完成 |
| 地下室类型 | Full (unfinished) |
| 空调 | Central Air Conditioning, 换气机 |
| 外墙 | 混凝土, 砖 |
| 地基类型 | 混凝土浇筑 |
| 客人卫生间(不包含洗浴) | 1 |
| 供暖方式 | 天然气 |
| 供暖类型 | 压力热风 |
| 储存空间 | 1 |
| 内部尺寸 | 1200 - 1399 Sqft |
| 类型 | 联排别墅 |
车 位
| 附加车库 | |
| Garage |
土地
| 英亩数 | 无 |
| 土地便利设施 | 近高尔夫球场 |
| 规划描述 | R3-4 |
房 间
| 楼 层 | 类 型 | 长 度 | 宽 度 | 面 积 |
|---|---|---|---|---|
| 一楼 | 卧室 | 3.2 m | 2.72 m | 3.2 m x 2.72 m |
| 一楼 | 厨房 | 4.44 m | 4.32 m | 4.44 m x 4.32 m |
| 一楼 | 其它 | 4.7 m | 6.78 m | 4.7 m x 6.78 m |
| 一楼 | 浴室 | 2 m | 2.2 m | 2 m x 2.2 m |
| 一楼 | 洗衣房 | 5.79 m | 2.84 m | 5.79 m x 2.84 m |
| 一楼 | 主卧 | 4.6 m | 3.91 m | 4.6 m x 3.91 m |

The trademarks REALTOR®, REALTORS®, and the REALTOR® logo are controlled by The Canadian Real Estate Association (CREA) and identify real estate professionals who are members of CREA. The trademarks MLS®, Multiple Listing Service® and the associated logos are owned by The Canadian Real Estate Association (CREA) and identify the quality of services provided by real estate professionals who are members of CREA. The trademark DDF® is owned by The Canadian Real Estate Association (CREA) and identifies CREA's Data Distribution Facility (DDF®)
Toronto Real Estate Board
RE/MAX Real Estate Centre Inc.
November 11 2026 03:07:30
