
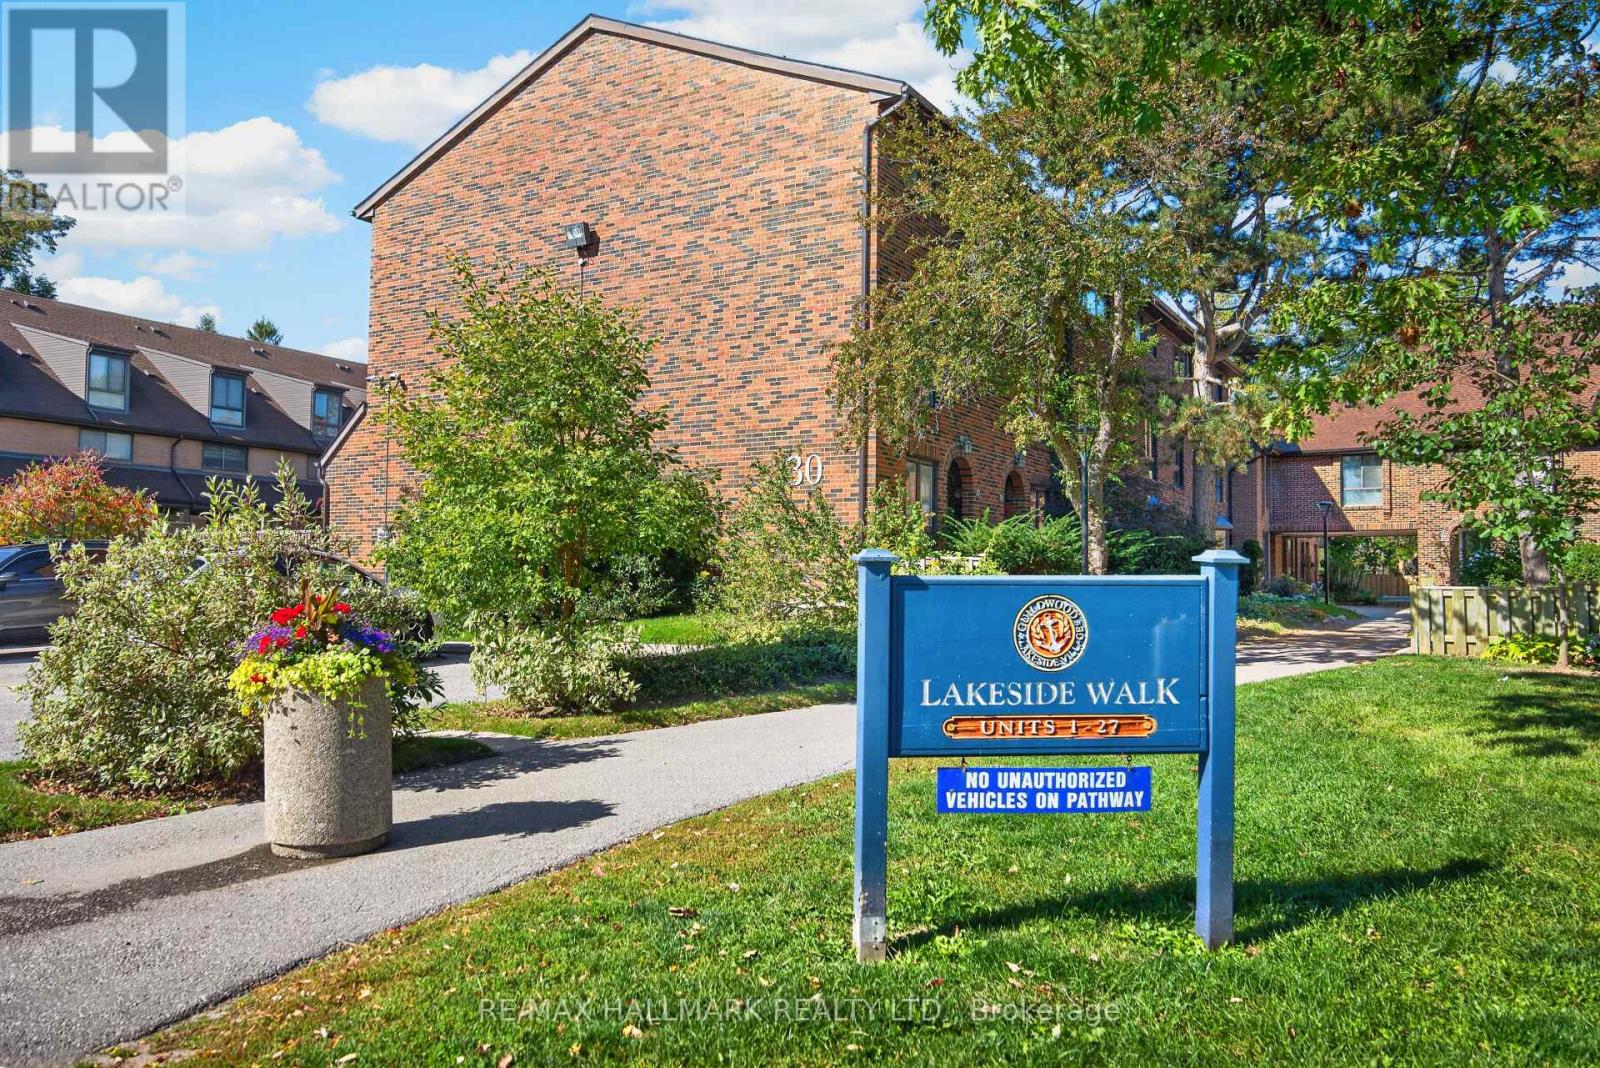
15 - 30 Livingston Road Toronto (Guildwood), Ontario M1E 4S5



$2,950 Monthly
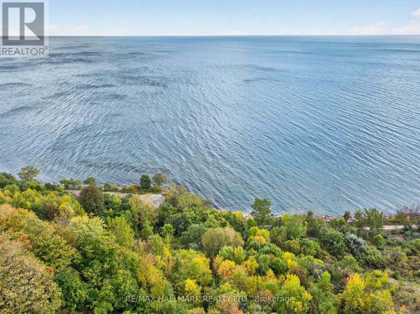
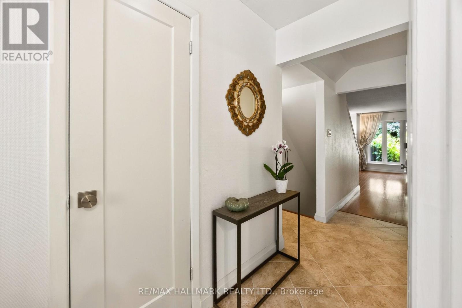
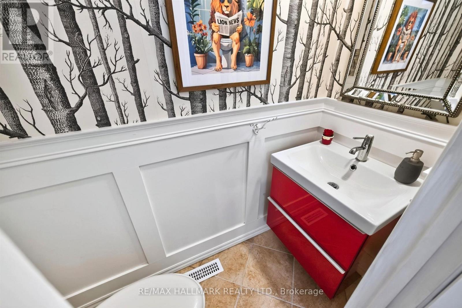
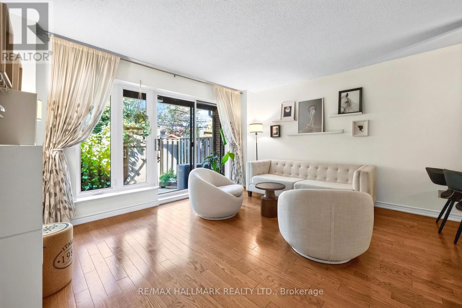
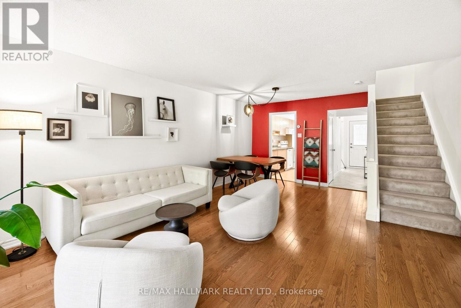
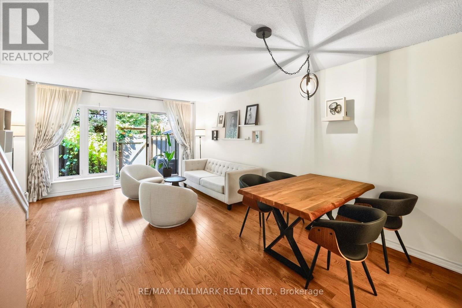
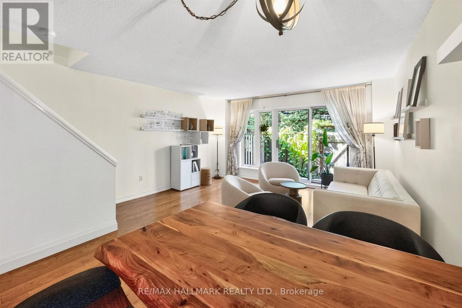
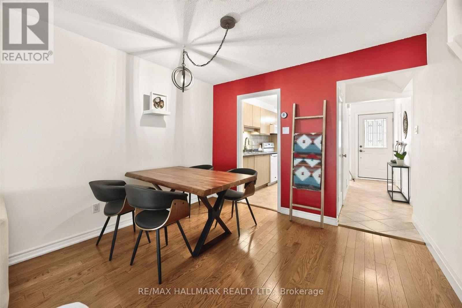
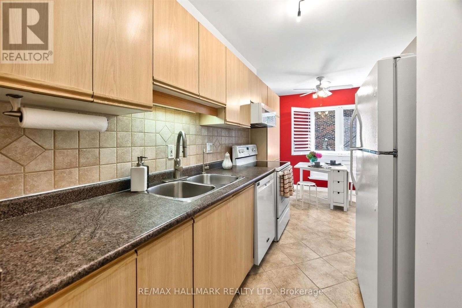
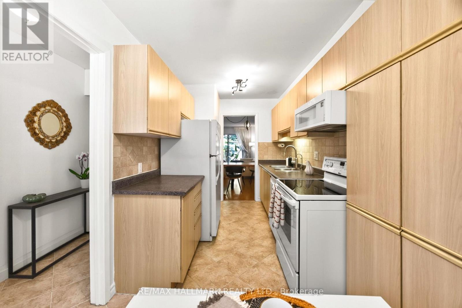
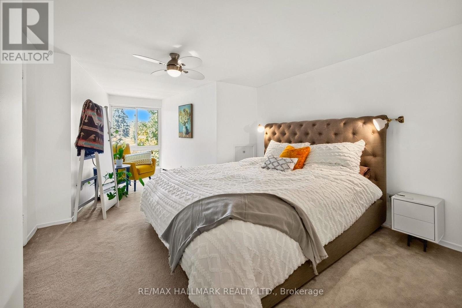
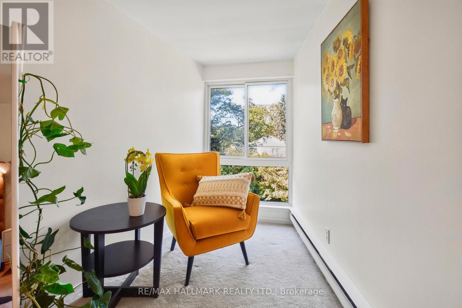
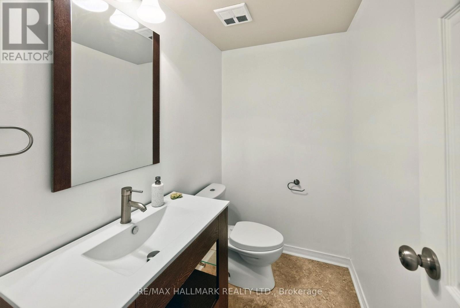
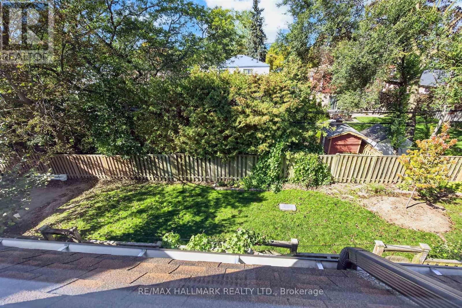
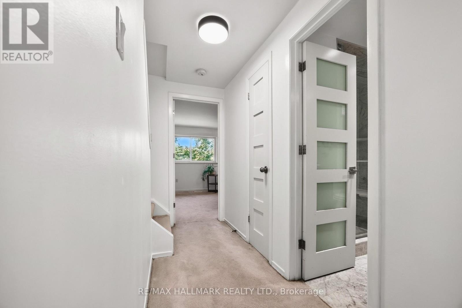
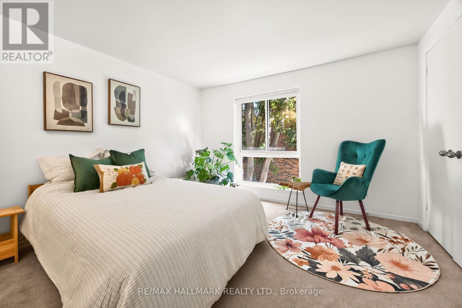
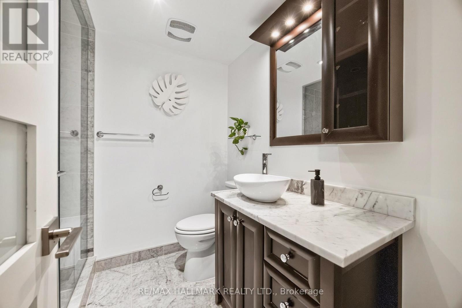
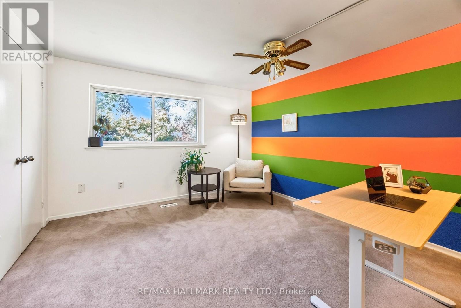
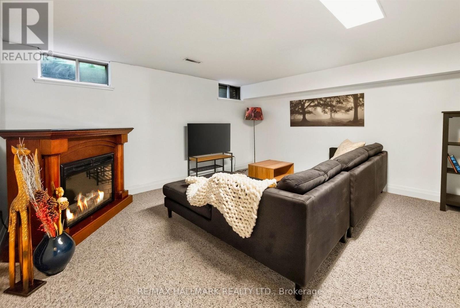
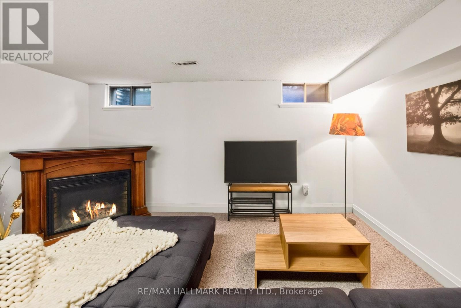
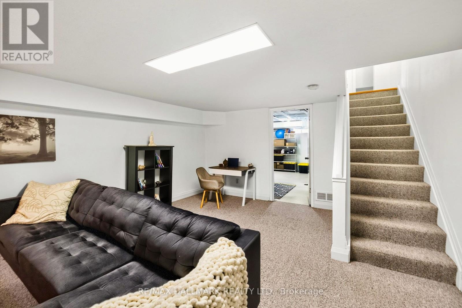
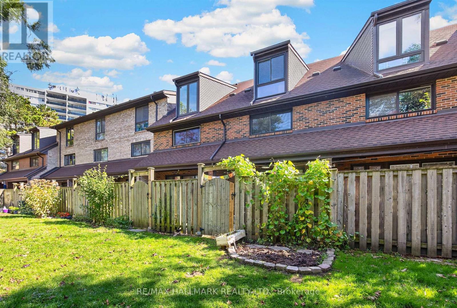
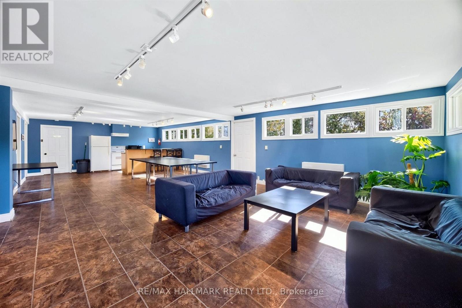
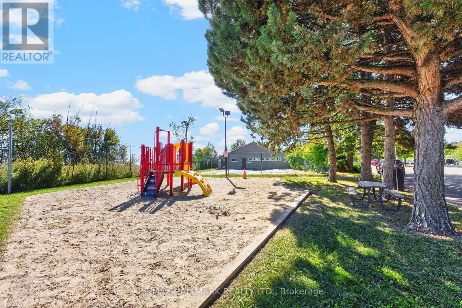
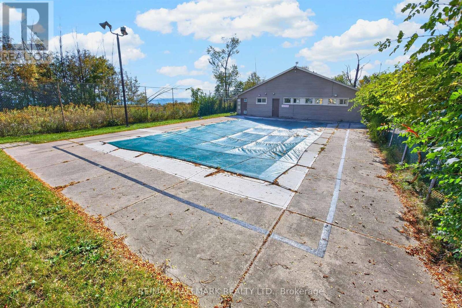
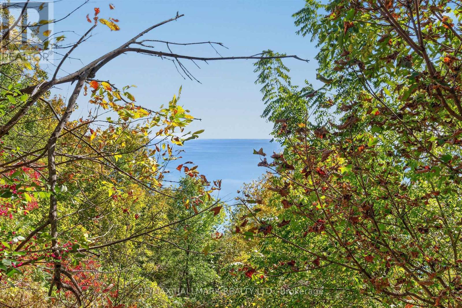
Welcome to this well-located 3-bedroom, 3-bathroom townhome in the heart of Guildwood overlooking Scarborough's Bluffs and Lake Ontario, tucked inside a well-managed complex and ideal for commuters and nature lovers alike. Step outside and you're one minute from the trail, with direct access to the scenic Bluff trails for walks, runs, and weekend escapes. Commuting is easy: Guildwood GO is a 15-minute walk, and a direct bus takes you to Kennedy Station in about 15 minutes. Five nearby schools make this a great fit for growing families: The Guild Inn Estate Park and the Clark Centre for the Arts. Inside, enjoy a functional layout with three bathrooms, a cozy electric fireplace in the recreation room, proximity to the lake, the bluffs, and transit, all in one place. (id:43681)
房源概要
| MLS® Number | E14116986 |
| 房源类型 | 民宅 |
| 社区名字 | Guildwood |
| 社区特征 | Pets Allowed With Restrictions |
| 设备类型 | 热水器 |
| 总车位 | 1 |
| 租赁设备类型 | 热水器 |
详 情
| 浴室 | 3 |
| 地上卧房 | 3 |
| 总卧房 | 3 |
| 公寓设施 | Fireplace(s) |
| 家电类 | 洗碗机, 烘干机, 微波炉, 炉子, 洗衣机, 窗帘, 冰箱 |
| 地下室进展 | 已装修 |
| 地下室类型 | N/a (finished) |
| 空调 | 中央空调 |
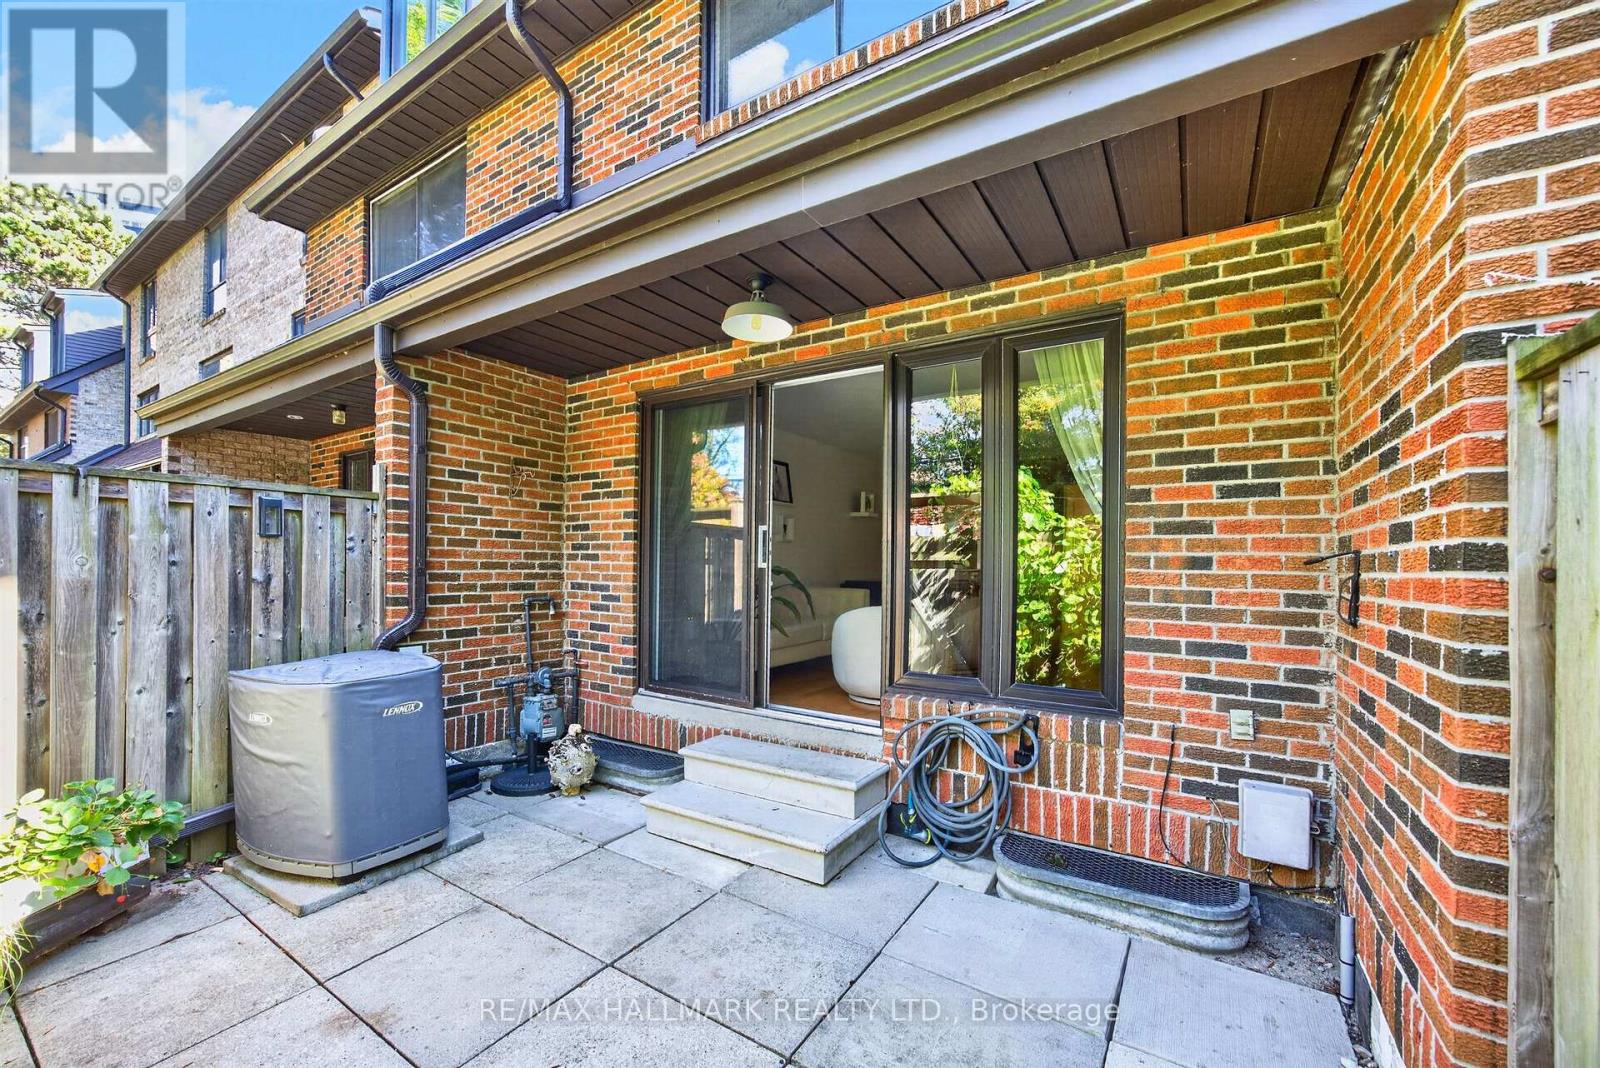
| 外墙 | 砖 |
| 壁炉 | 有 |
| Fireplace Total | 1 |
| Flooring Type | Hardwood, Ceramic, Carpeted |
| 客人卫生间(不包含洗浴) | 2 |
| 供暖方式 | 天然气 |
| 供暖类型 | 压力热风 |
| 储存空间 | 3 |
| 内部尺寸 | 1400 - 1599 Sqft |
| 类型 | 联排别墅 |
车 位
| Garage |
土地
| 英亩数 | 无 |
房 间
| 楼 层 | 类 型 | 长 度 | 宽 度 | 面 积 |
|---|---|---|---|---|
| 二楼 | 卧室 | 14.07 m | 11.78 m | 14.07 m x 11.78 m |
| 二楼 | 第二卧房 | 13.2 m | 11.75 m | 13.2 m x 11.75 m |
| 三楼 | 主卧 | 19.52 m | 9.5 m | 19.52 m x 9.5 m |
| 地下室 | 家庭房 | 18.96 m | 13.32 m | 18.96 m x 13.32 m |
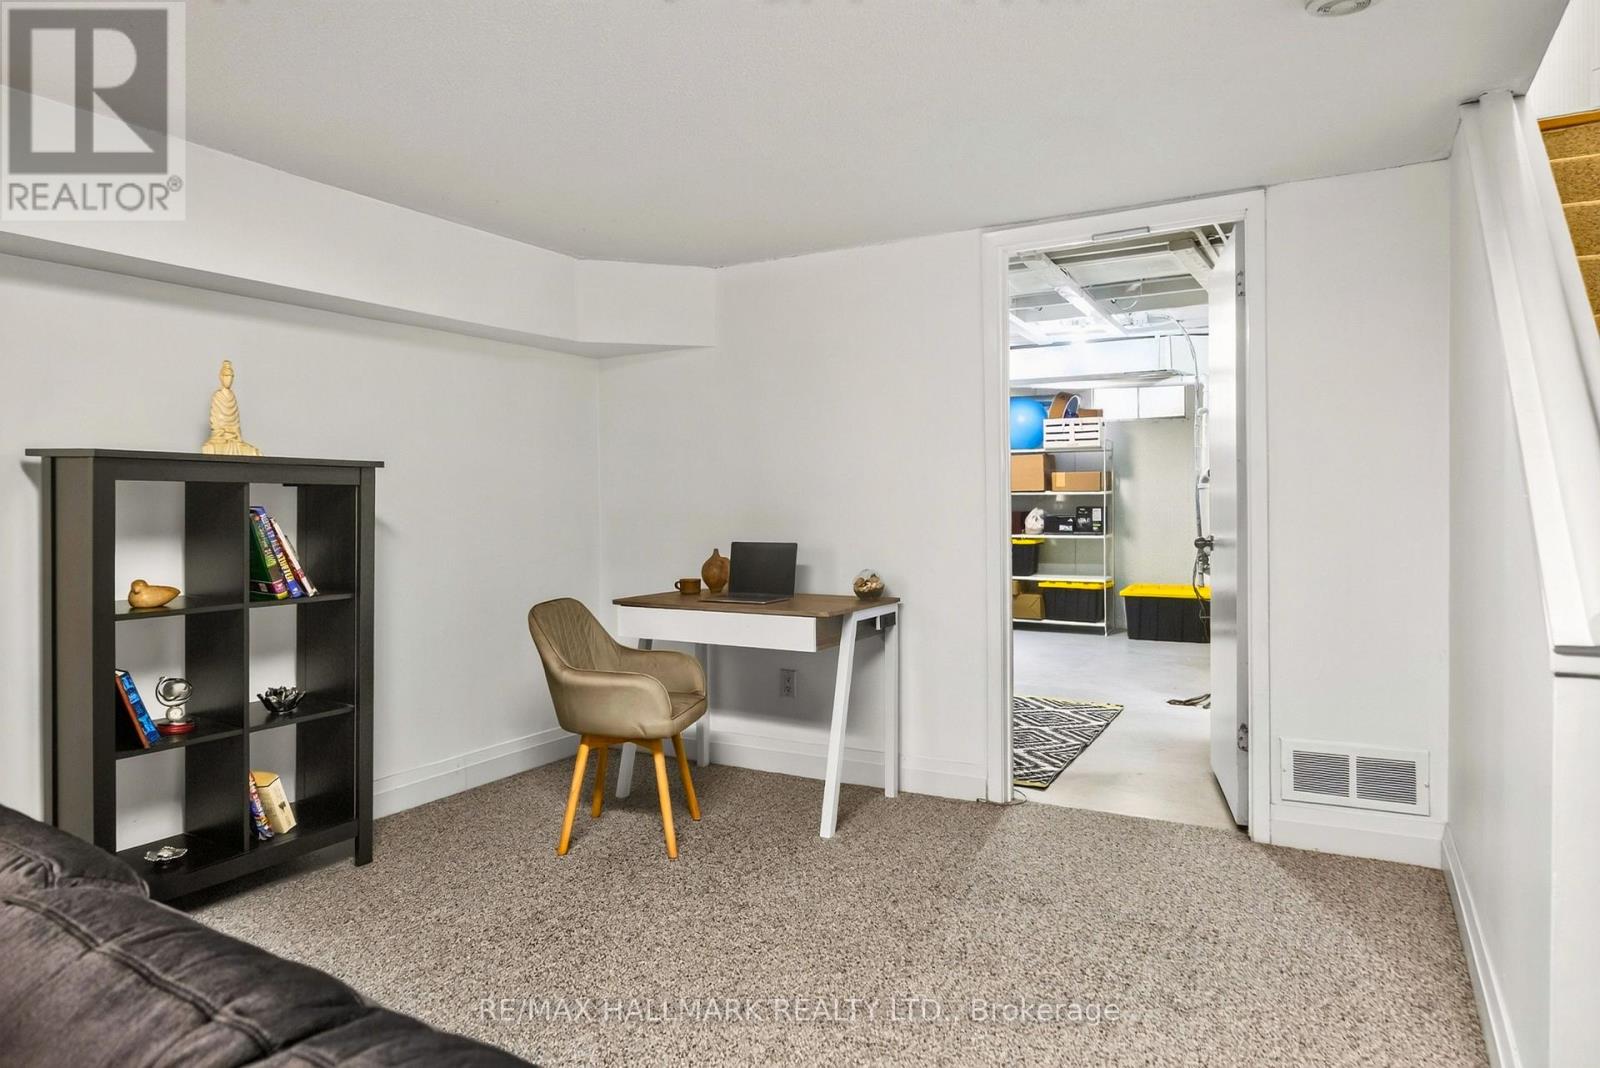
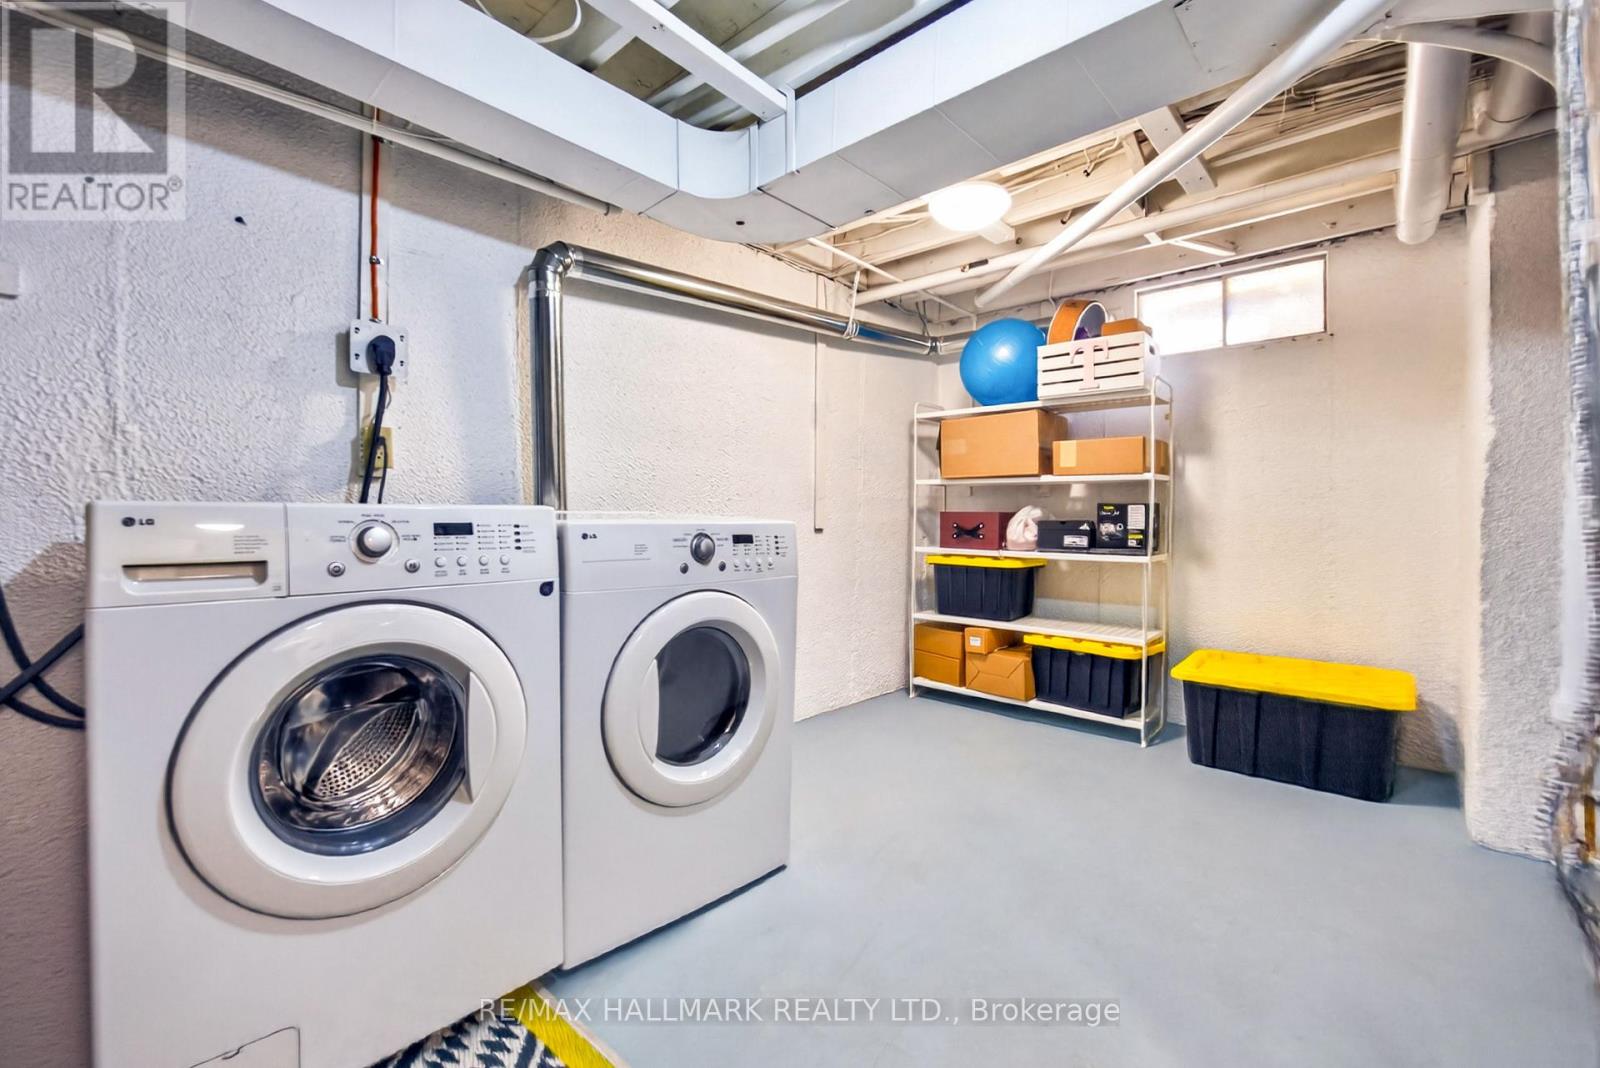
| 地下室 | 洗衣房 | 17.5 m | 13.32 m | 17.5 m x 13.32 m |
| 一楼 | 客厅 | 18.96 m | 13.32 m | 18.96 m x 13.32 m |
| 一楼 | 餐厅 | 18.96 m | 13.32 m | 18.96 m x 13.32 m |
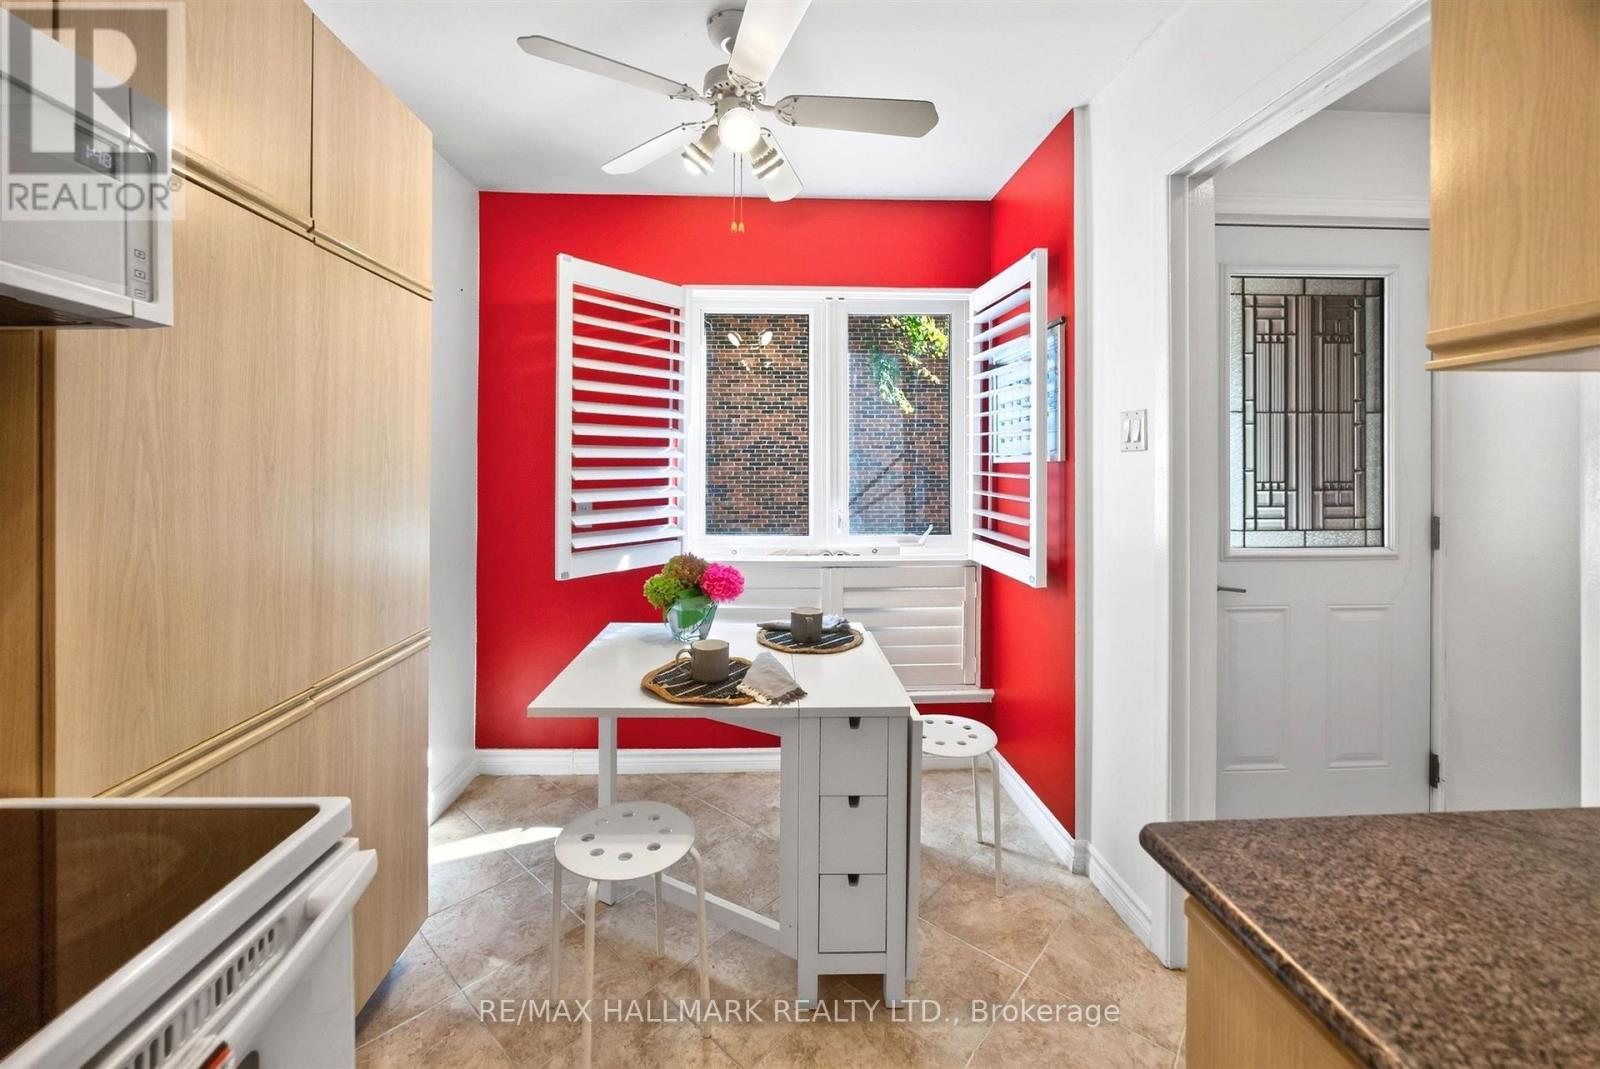
| 一楼 | 厨房 | 16.1 m | 7.35 m | 16.1 m x 7.35 m |
https://www.realtor.ca/real-estate/30444144/15-30-livingston-road-toronto-guildwood-guildwood

The trademarks REALTOR®, REALTORS®, and the REALTOR® logo are controlled by The Canadian Real Estate Association (CREA) and identify real estate professionals who are members of CREA. The trademarks MLS®, Multiple Listing Service® and the associated logos are owned by The Canadian Real Estate Association (CREA) and identify the quality of services provided by real estate professionals who are members of CREA. The trademark DDF® is owned by The Canadian Real Estate Association (CREA) and identifies CREA's Data Distribution Facility (DDF®)
Toronto Real Estate Board
RE/MAX Hallmark Realty Ltd.
October 26 2026 11:57:00
