
15 - 265 Williamsburg Road Kitchener, Ontario N2E 3H1


$394,900管理费,Water, Common Area Maintenance, Insurance, Parking
$582.66 每月
管理费,Water, Common Area Maintenance, Insurance, Parking
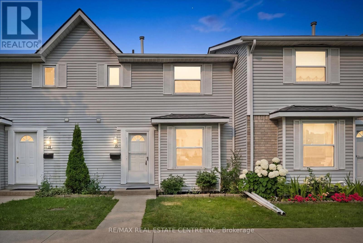
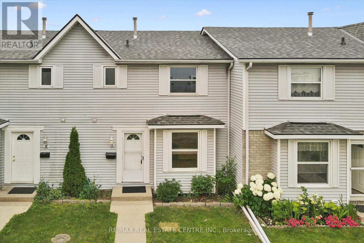
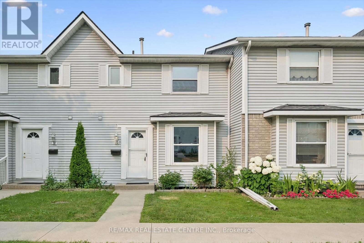
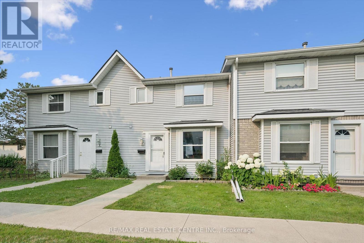
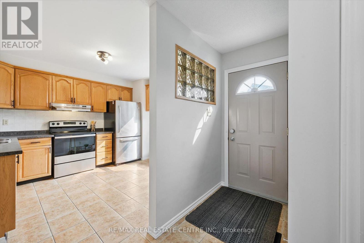
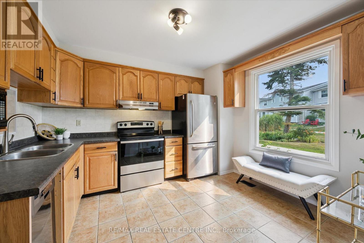
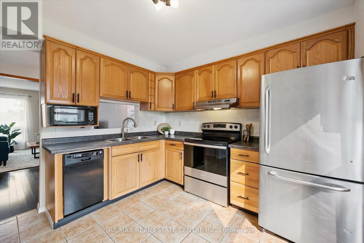
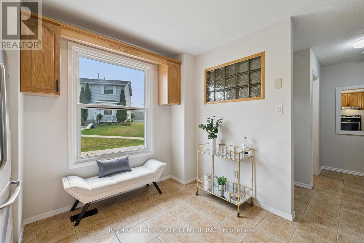
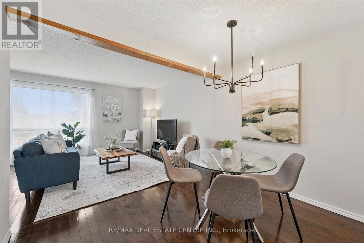
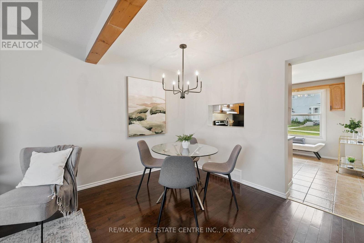
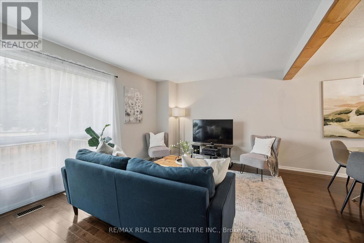
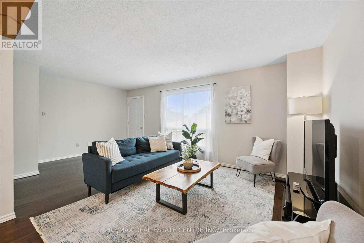
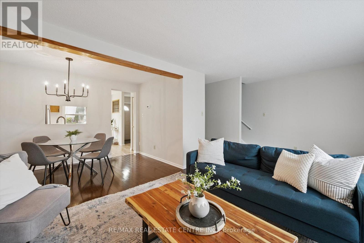
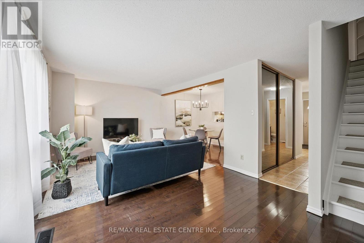
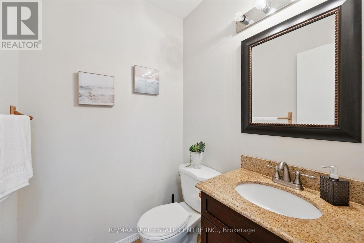
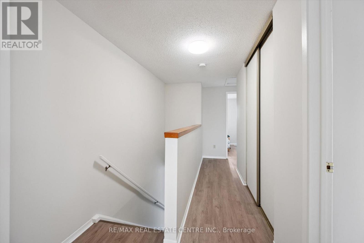
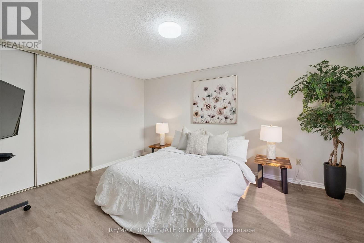
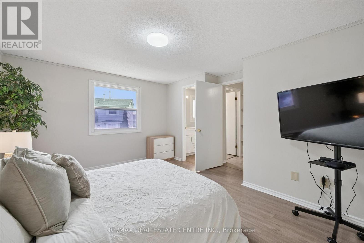
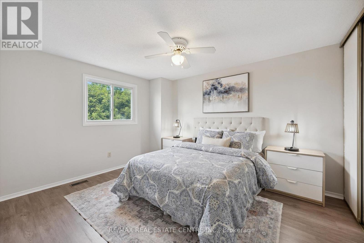
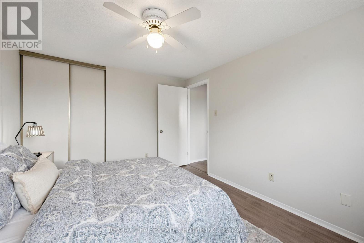
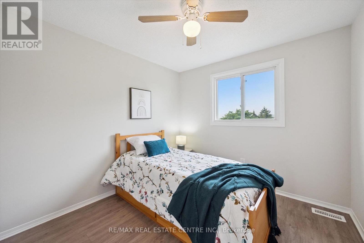
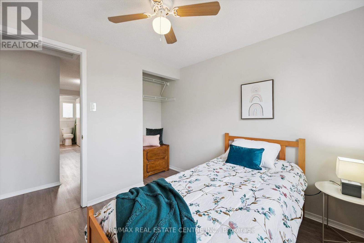
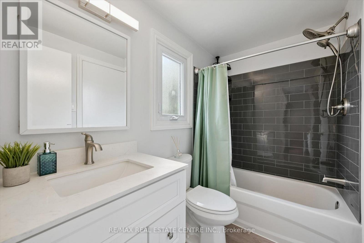
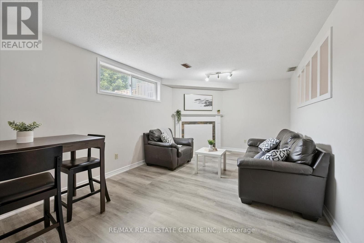
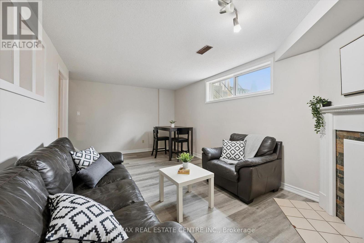
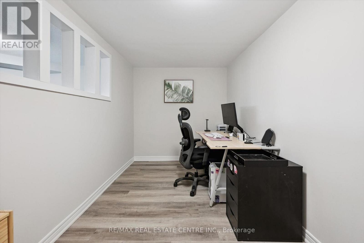
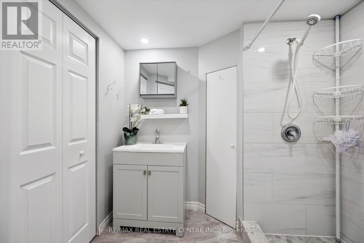
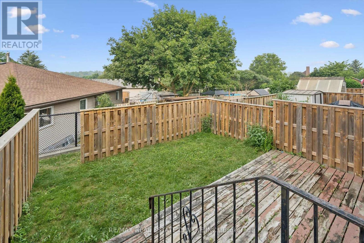
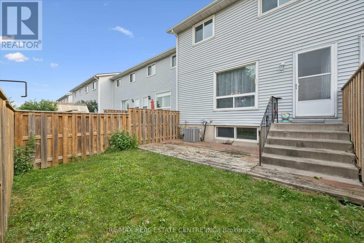
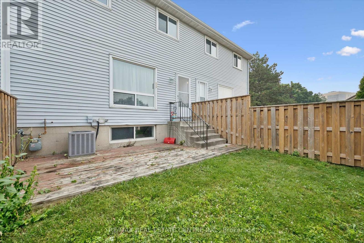
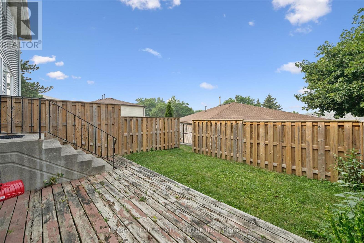
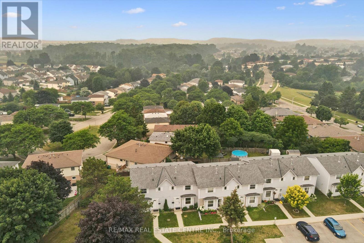
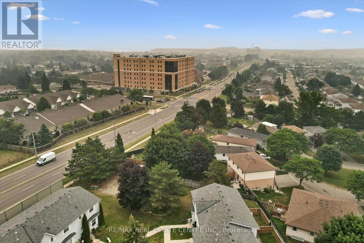
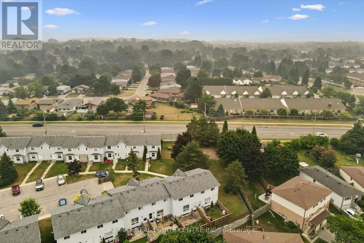
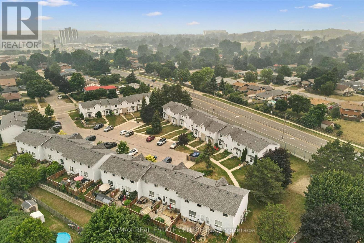
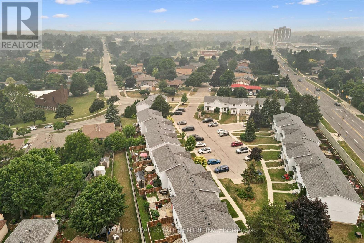
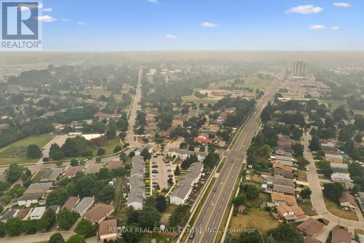
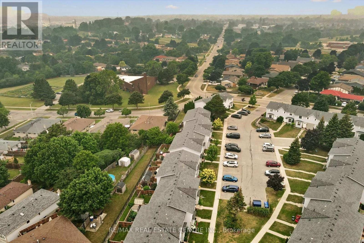
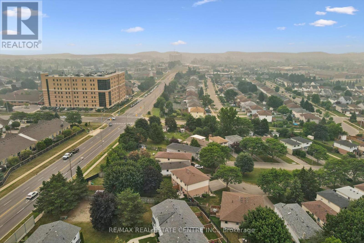
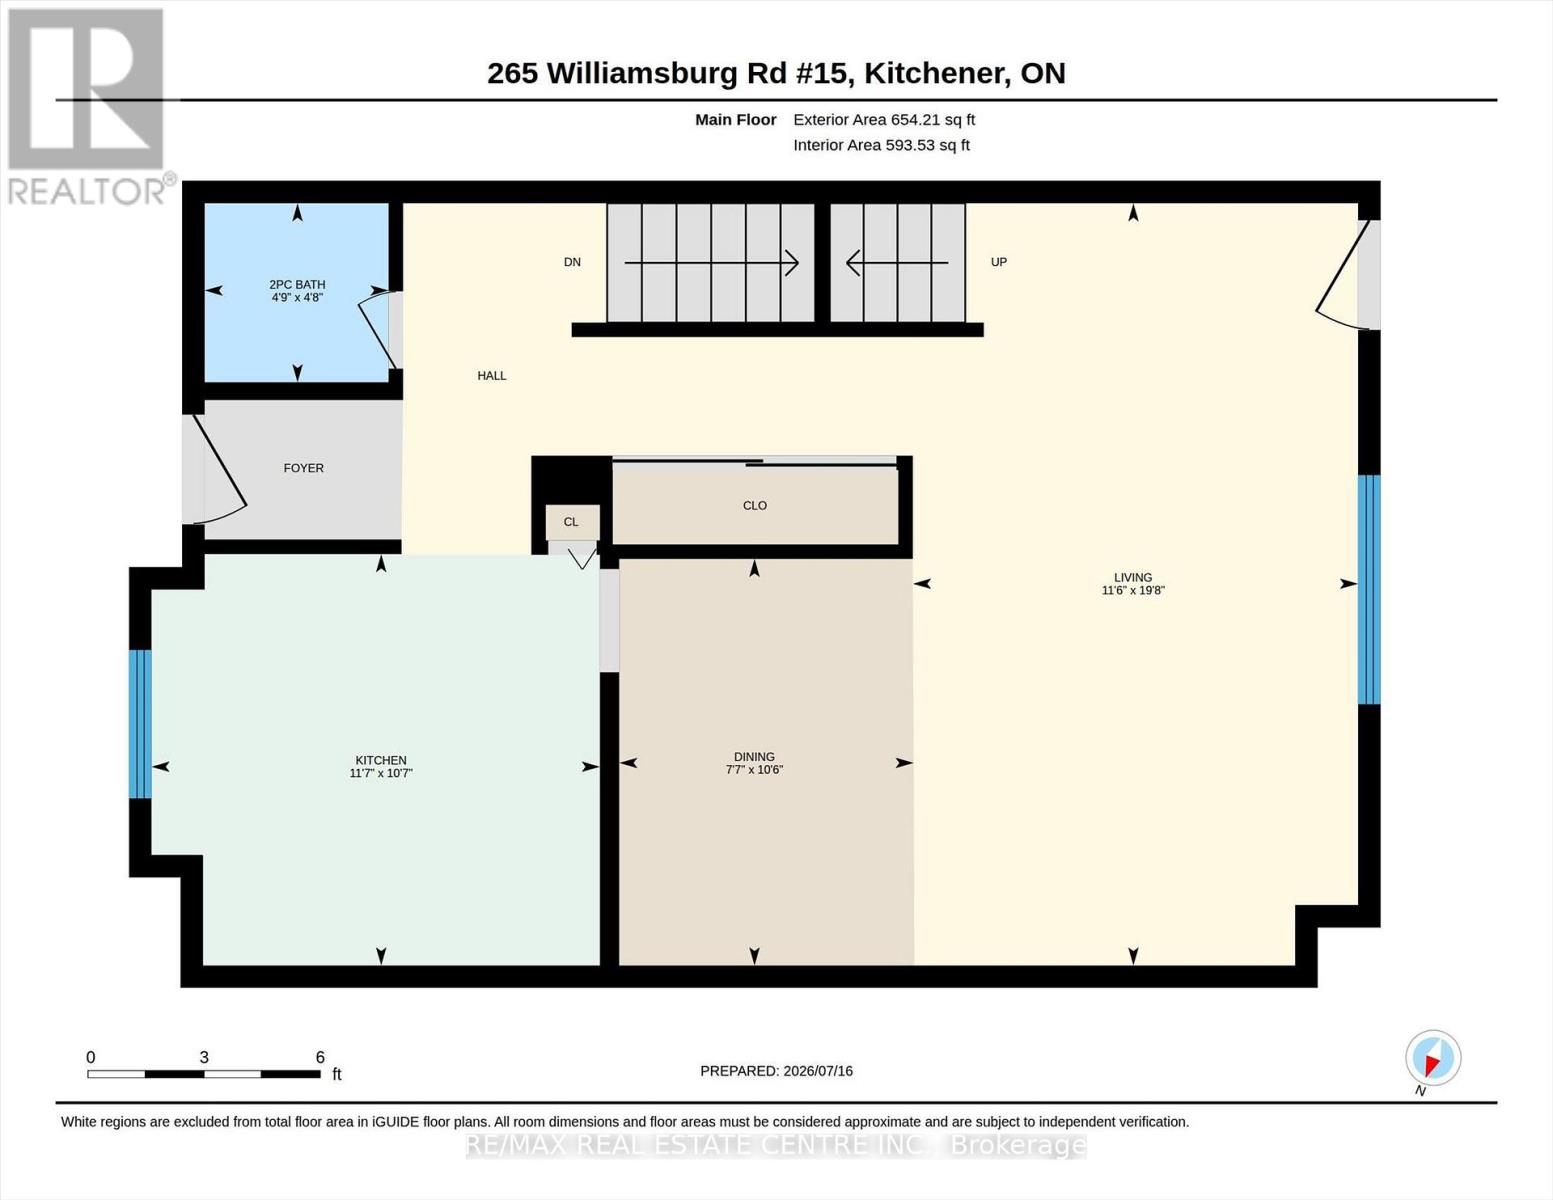
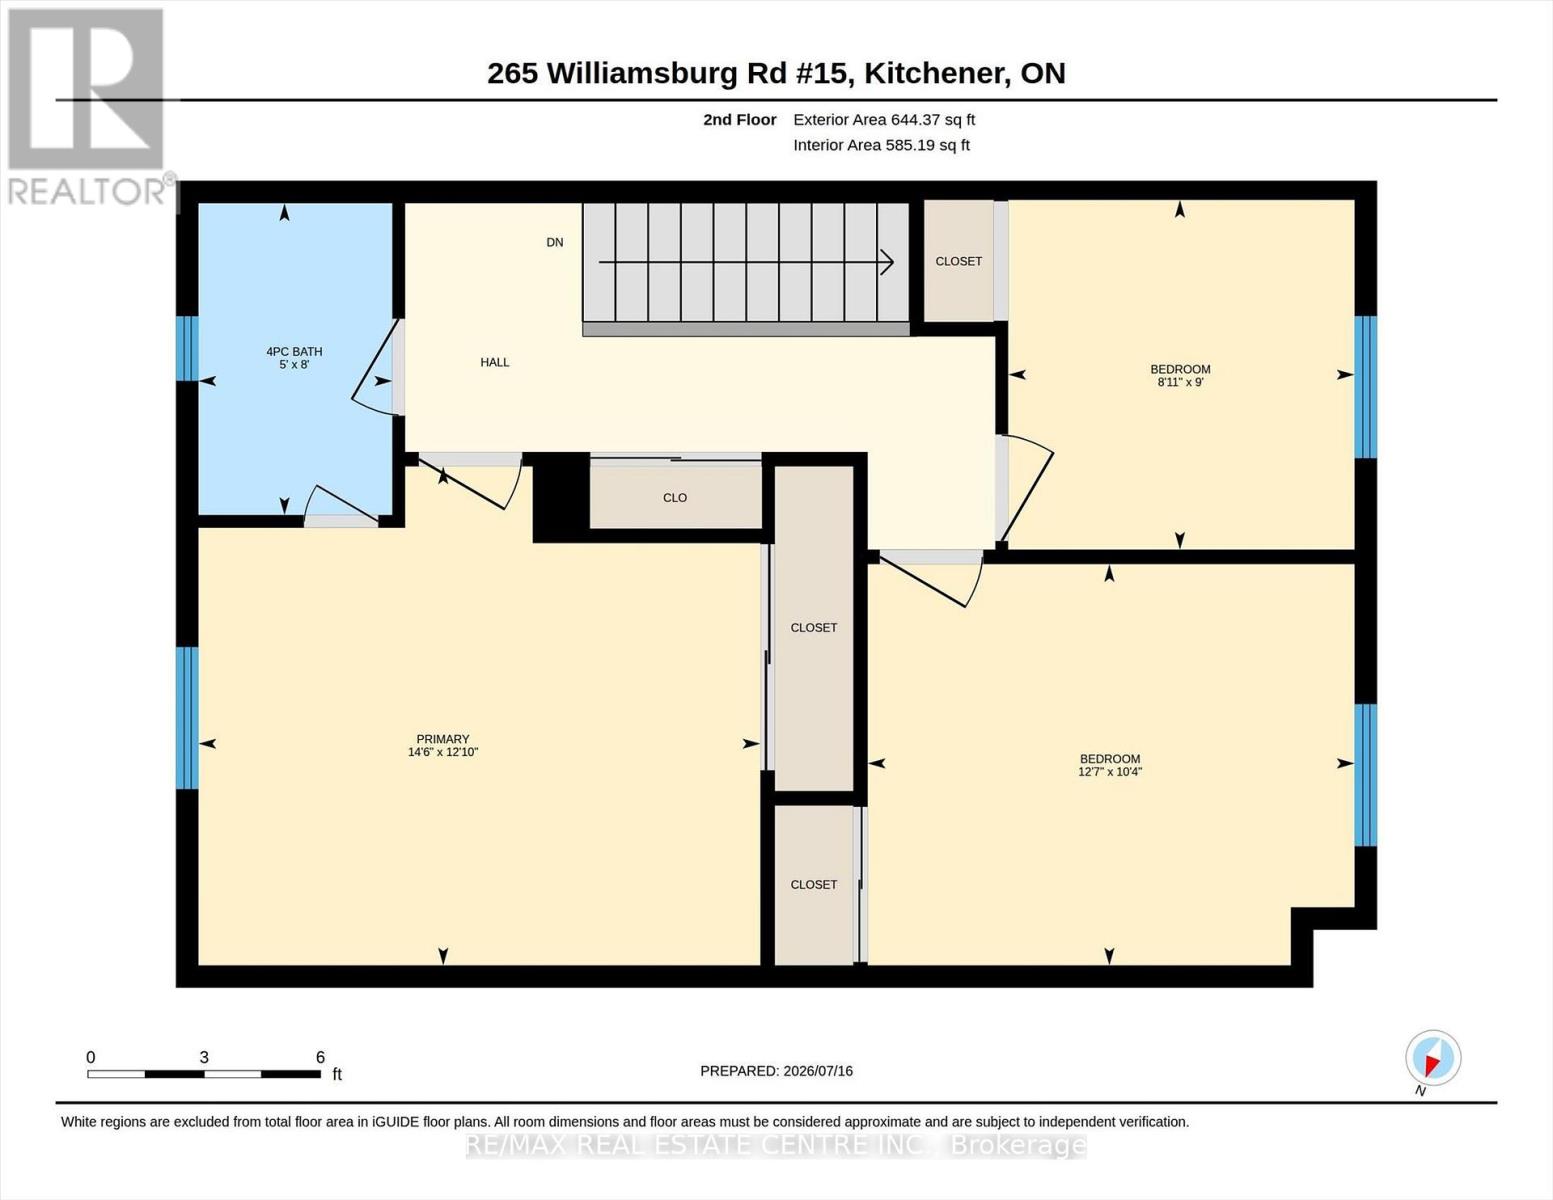
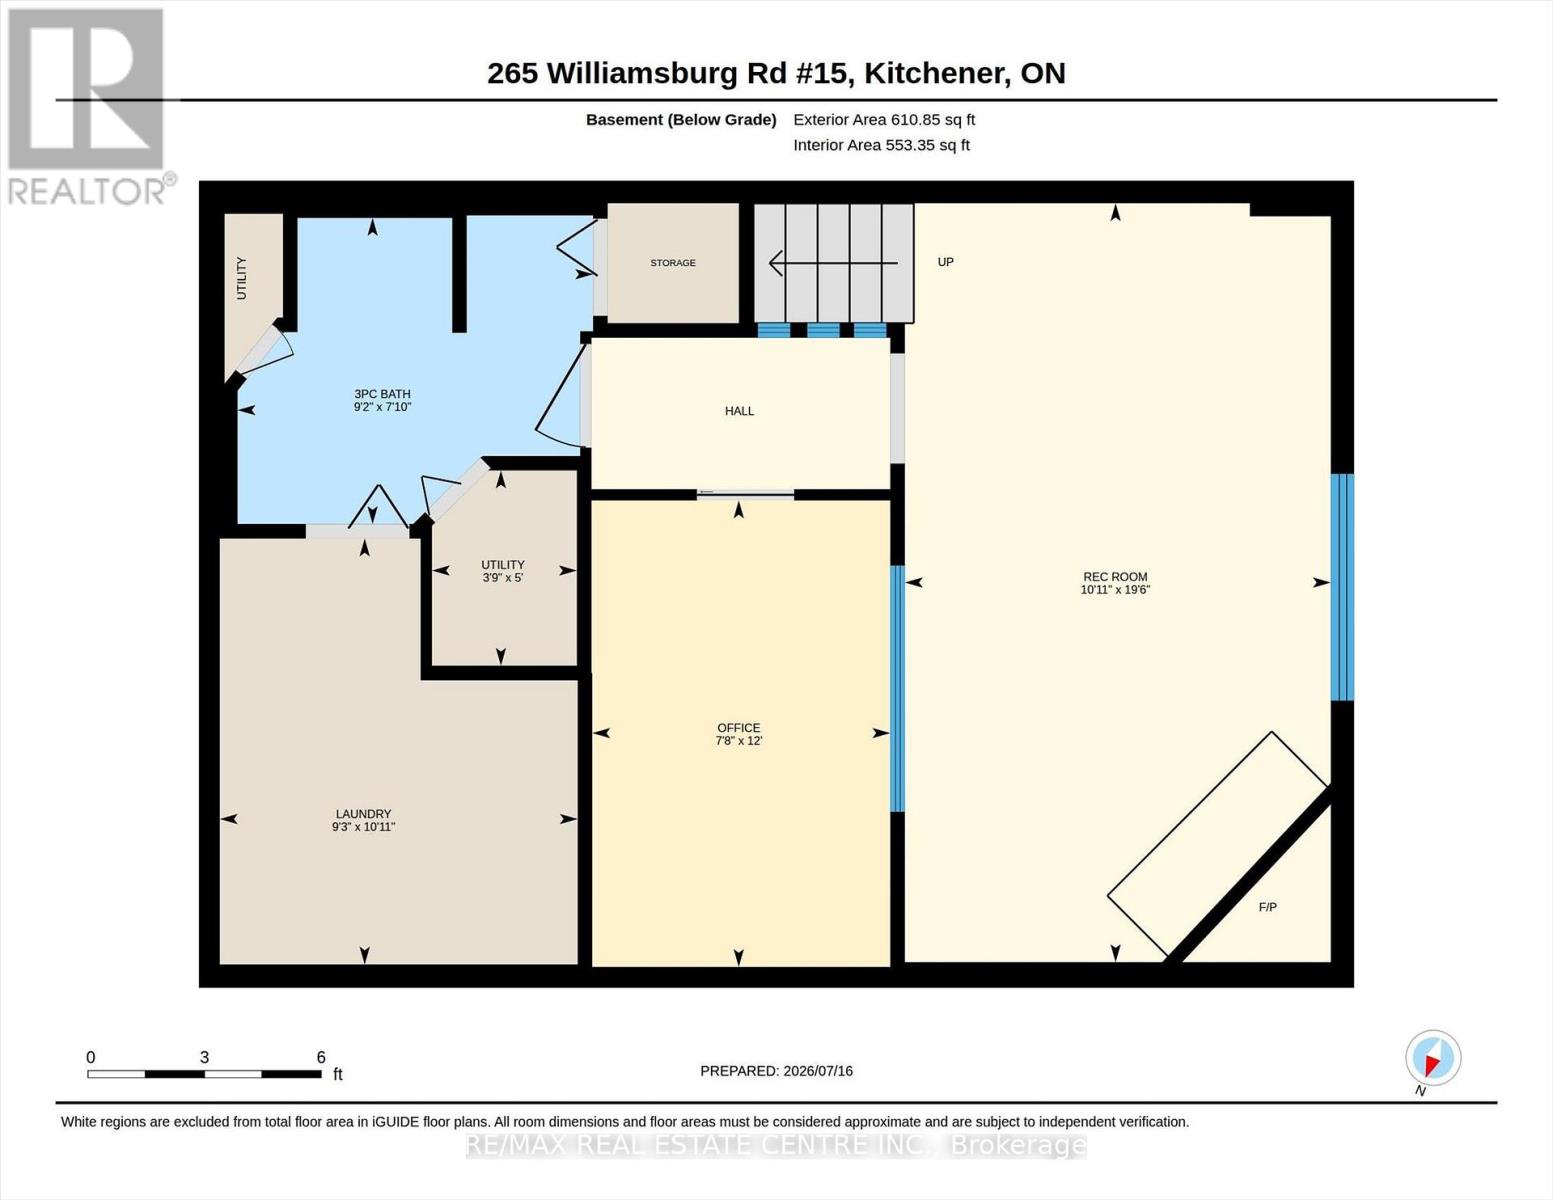
$582.66 每月Move right in to this beautifully maintained 3-bedroom townhome in desirable Laurentian Hills. Bright, welcoming, and professionally painted throughout, this home offers comfort, functionality, and value. The kitchen features timeless wood cabinetry and a new electric stove (2026), while the adjoining dining area overlooks the spacious living room with walkout to a private, fully fenced backyard-perfect for BBQs, kids, pets, or relaxing. Upstairs offers three generous bedrooms, including a primary that fits a king-sized bed, plus an updated 3-piece bathroom (2024) with modern finishes. The finished basement includes a rec-room, bonus room ideal for an office, gym or playroom, and an updated bathroom (2022). Additional updates include the furnace and A/C (approx. 2020) and roof replaced by the condominium corporation (2023). Includes one assigned parking space and is conveniently located near schools, parks, shopping, transit, and quick highway access. Perfect for first-time buyers, young families, downsizers, or investors. (id:43681)
房源概要
| MLS® Number | X13572360 |
| 房源类型 | 民宅 |
| 社区特征 | Pets Allowed With Restrictions |
| 设备类型 | 热水器 |
| 总车位 | 1 |
| 租赁设备类型 | 热水器 |
详 情
| 浴室 | 3 |
| 地上卧房 | 3 |
| 总卧房 | 3 |
| 家电类 | Water Heater |
| 地下室进展 | 已装修 |
| 地下室类型 | 全完工 |
| 空调 | 中央空调 |
| 外墙 | 铝壁板 |
| 客人卫生间(不包含洗浴) | 1 |
| 供暖方式 | 天然气 |
| 供暖类型 | 压力热风 |
| 储存空间 | 2 |
| 内部尺寸 | 1000 - 1199 Sqft |
| 类型 | 联排别墅 |
车 位
| 没有车库 |
土地
| 英亩数 | 无 |
房 间
| 楼 层 | 类 型 | 长 度 | 宽 度 | 面 积 |
|---|---|---|---|---|
| 二楼 | 浴室 | 2.45 m | 1.52 m | 2.45 m x 1.52 m |
| 二楼 | 第二卧房 | 3.16 m | 3.83 m | 3.16 m x 3.83 m |
| 二楼 | 第三卧房 | 2.75 m | 2.72 m | 2.75 m x 2.72 m |
| 二楼 | 主卧 | 3.92 m | 4.42 m | 3.92 m x 4.42 m |
| 地下室 | Office | 3.66 m | 2.34 m | 3.66 m x 2.34 m |
| 地下室 | 娱乐,游戏房 | 5.95 m | 3.34 m | 5.95 m x 3.34 m |
| 地下室 | 设备间 | 1.53 m | 1.14 m | 1.53 m x 1.14 m |
| 地下室 | 浴室 | 2.4 m | 2.79 m | 2.4 m x 2.79 m |
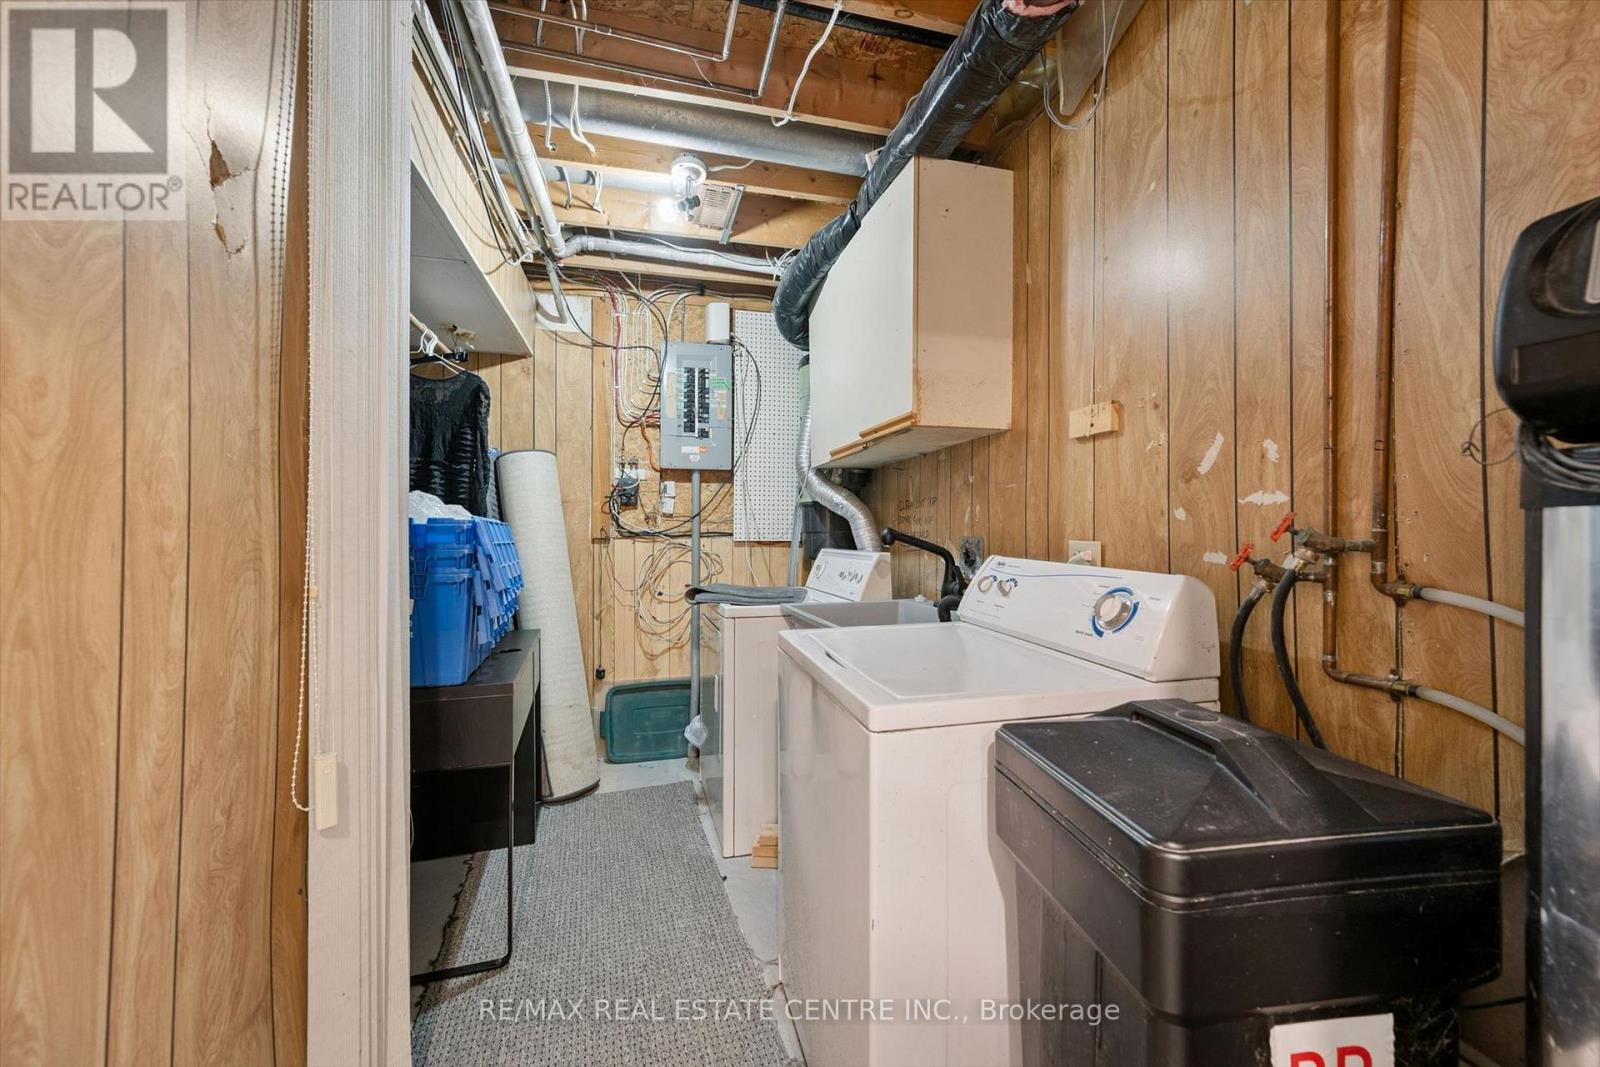
| 地下室 | 洗衣房 | 3.34 m | 2.81 m | 3.34 m x 2.81 m |
| 一楼 | 浴室 | 1.41 m | 1.45 m | 1.41 m x 1.45 m |
| 一楼 | 餐厅 | 3.2 m | 2.32 m | 3.2 m x 2.32 m |
| 一楼 | 厨房 | 3.24 m | 3.53 m | 3.24 m x 3.53 m |
| 一楼 | 客厅 | 6 m | 3.5 m | 6 m x 3.5 m |
https://www.realtor.ca/real-estate/30042931/15-265-williamsburg-road-kitchener

The trademarks REALTOR®, REALTORS®, and the REALTOR® logo are controlled by The Canadian Real Estate Association (CREA) and identify real estate professionals who are members of CREA. The trademarks MLS®, Multiple Listing Service® and the associated logos are owned by The Canadian Real Estate Association (CREA) and identify the quality of services provided by real estate professionals who are members of CREA. The trademark DDF® is owned by The Canadian Real Estate Association (CREA) and identifies CREA's Data Distribution Facility (DDF®)
Toronto Real Estate Board
RE/MAX Real Estate Centre Inc.
July 16 2026 05:40:46
