
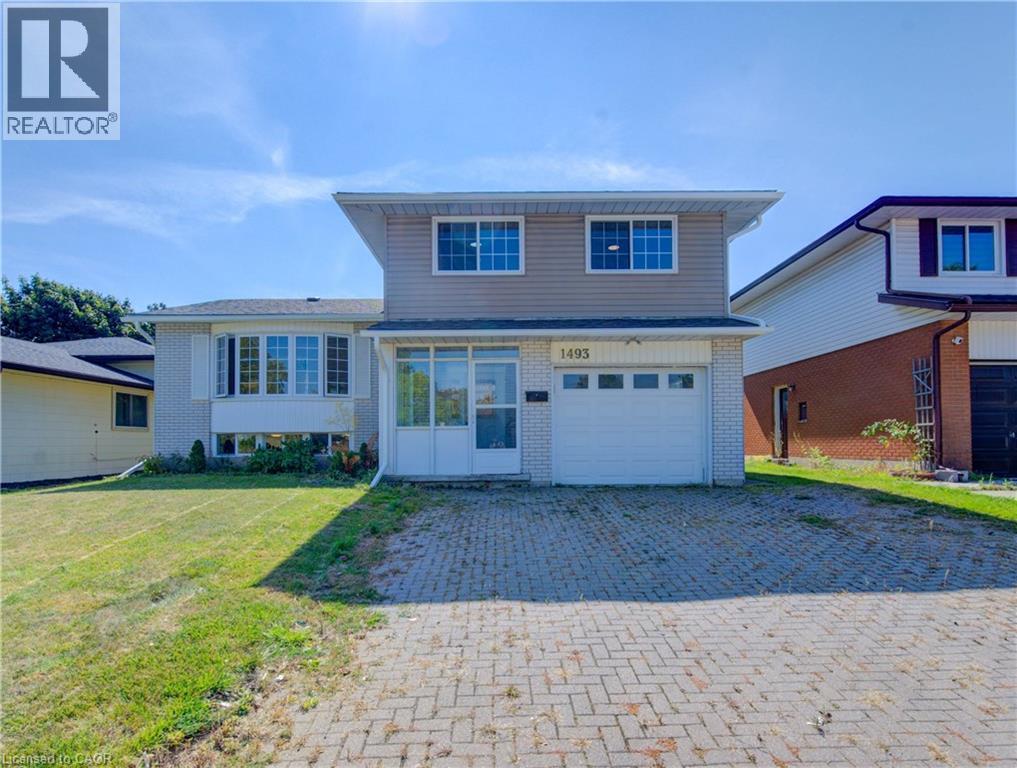
1493 Queens Boulevard Kitchener, Ontario N2M 1E3



$799,000
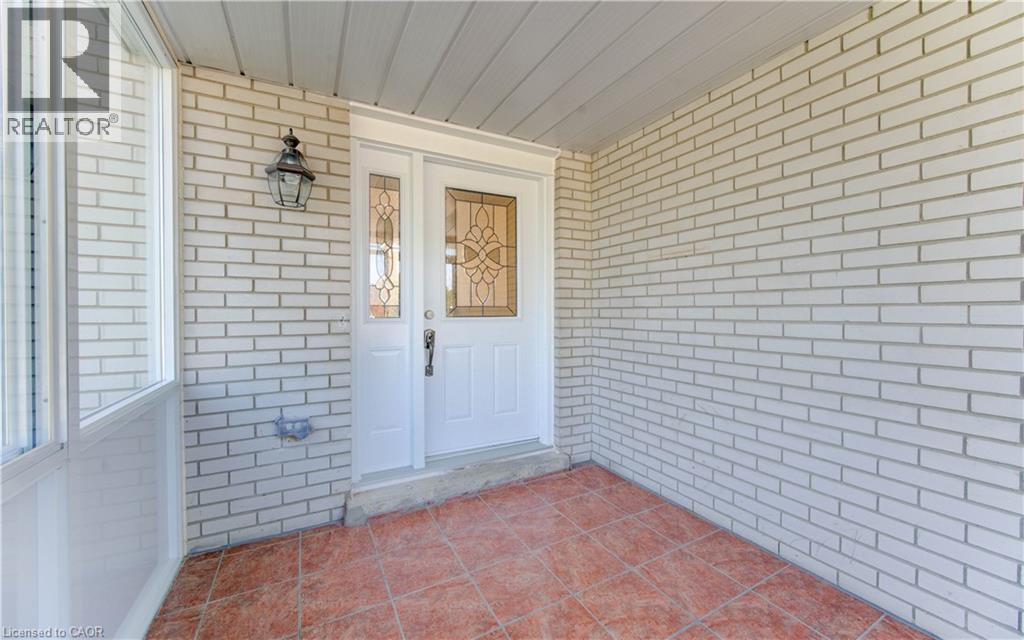

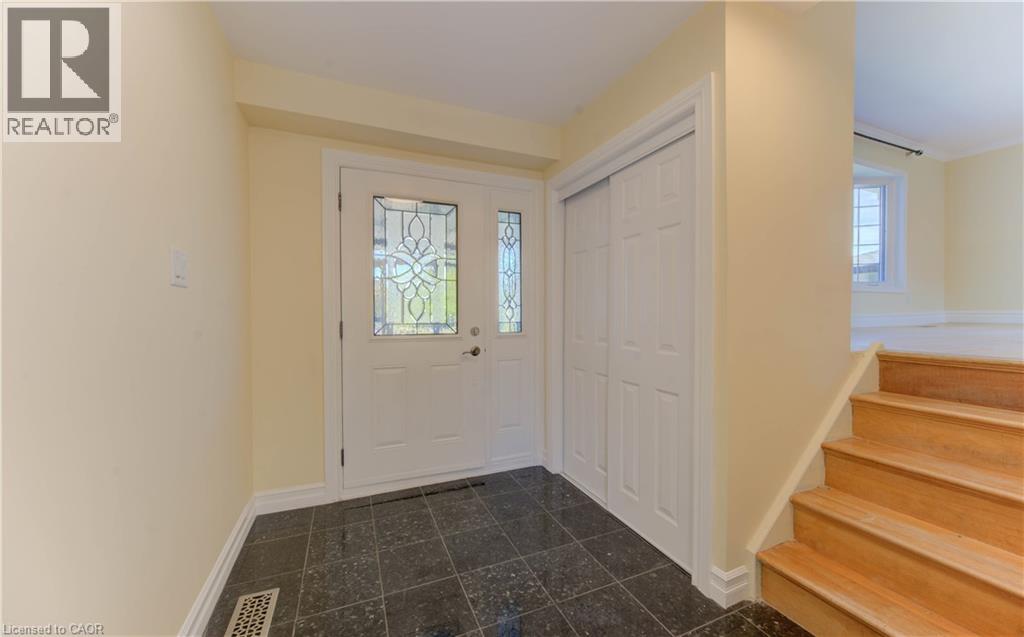


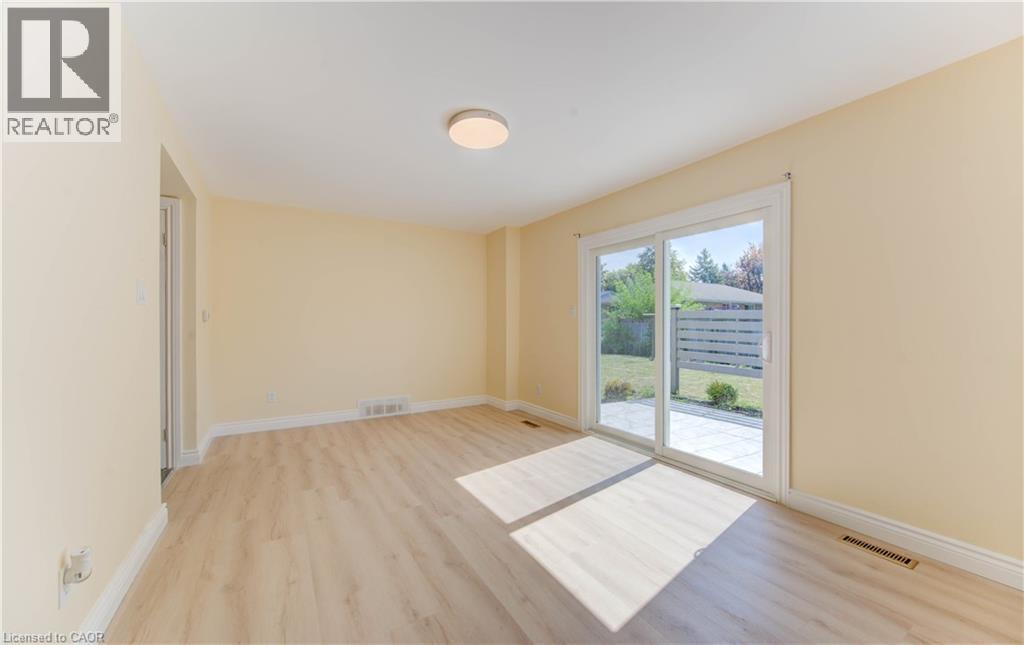















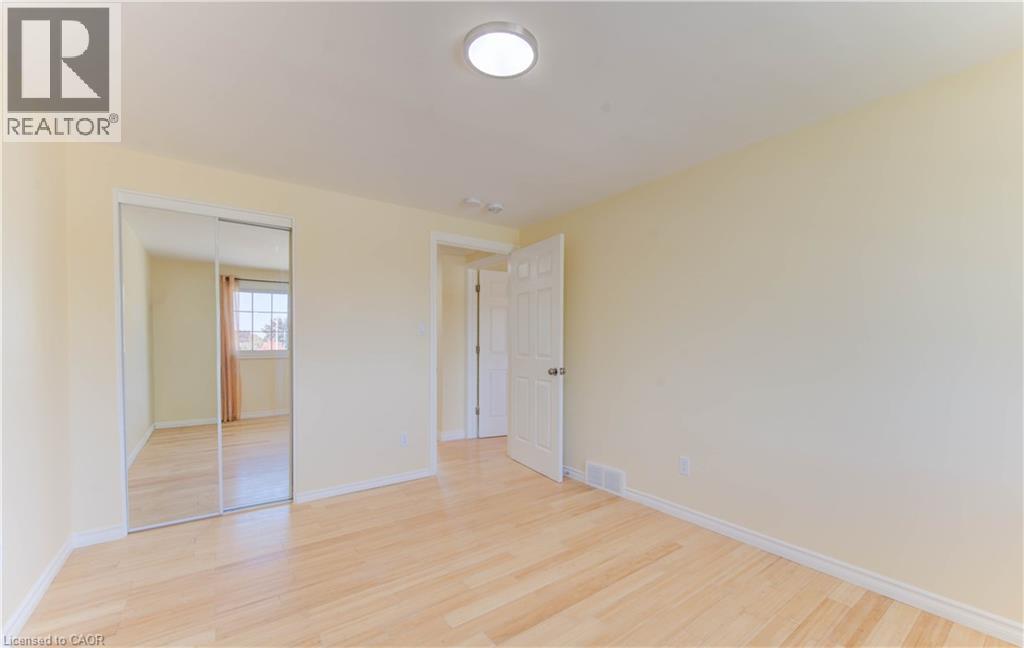

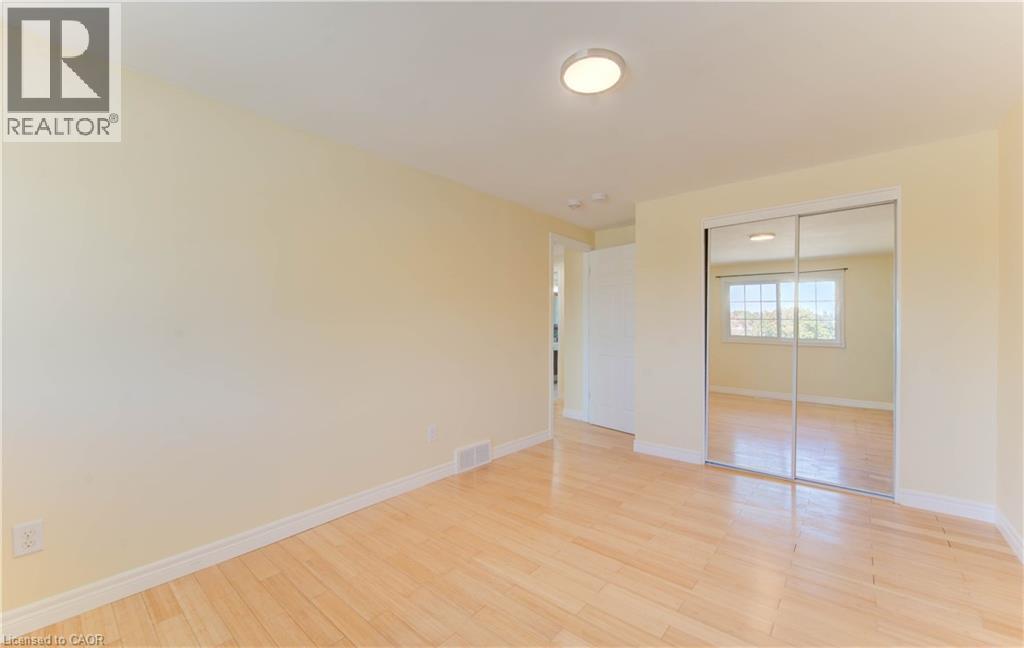








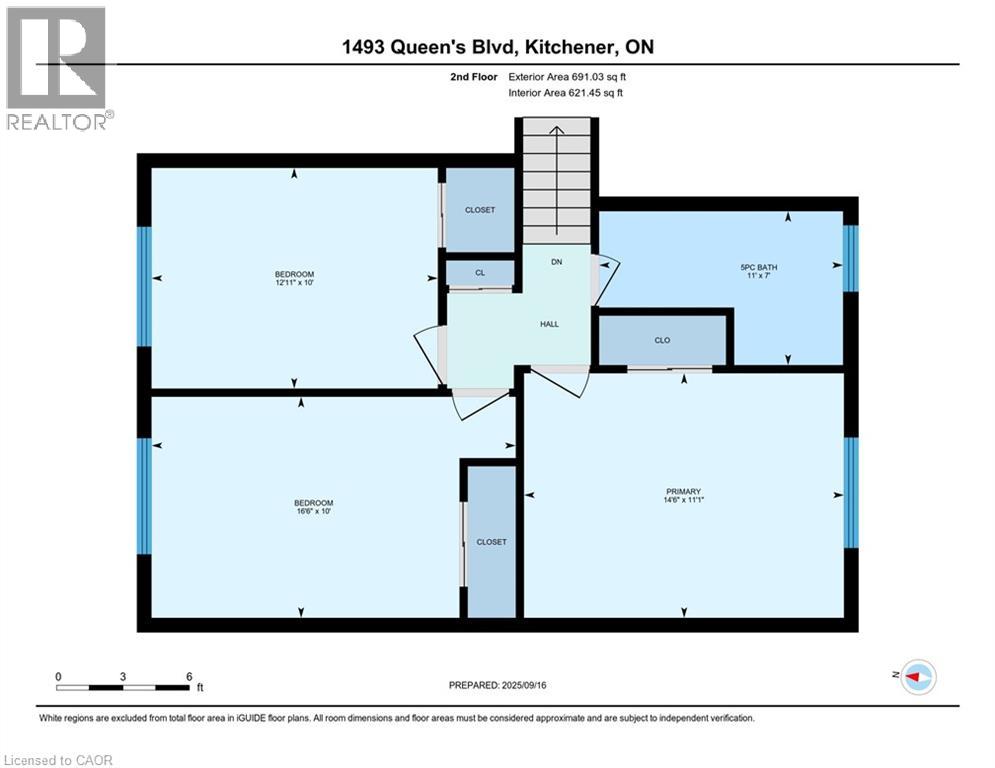

Welcome to this move-in ready 3-bedroom, 2-bathroom detached side split in a great location. The home features a bright foyer/mudroom entry, a newly renovated kitchen, and a spacious open-concept living and dining area with plenty of natural light. All bedrooms are well-sized, offering comfortable space for the whole family. A cozy additional living room includes a fireplace and sliding doors that open to the backyard, creating a perfect spot to relax or entertain. The finished basement provides even more space for recreation, hobbies, or a home office. The property also offers a generous backyard, ideal for gatherings and play, plus a garage for parking and storage. Conveniently close to public transit, grocery stores, schools, and quick highway access. (id:43681)
房源概要
| MLS® Number | 40759488 |
| 房源类型 | 民宅 |
| 附近的便利设施 | 医院, 礼拜场所, 游乐场, 学校, 购物 |
| 社区特征 | 安静的区域, 社区活动中心 |
| 总车位 | 3 |
详 情

| 浴室 | 2 |
| 地上卧房 | 3 |
| 总卧房 | 3 |

| 家电类 | Central Vacuum, 洗碗机, 烘干机, 冰箱, 炉子, 洗衣机 |
| 建筑风格 | Other |
| 地下室进展 | 已装修 |
| 地下室类型 | 全完工 |
| 施工种类 | 独立屋 |
| 空调 | 中央空调 |
| 外墙 | 砖, 乙烯基壁板 |
| 供暖方式 | 天然气 |
| 供暖类型 | 压力热风 |
| 内部尺寸 | 1583 Sqft |
| 类型 | 独立屋 |
| 设备间 | 市政供水 |
车 位
| 附加车库 |
土地
| 入口类型 | Highway Access, Highway Nearby |
| 英亩数 | 无 |
| 土地便利设施 | 医院, 宗教场所, 游乐场, 学校, 购物 |
| 污水道 | 城市污水处理系统 |
| 土地宽度 | 50 Ft |
| 规划描述 | R2a |
房 间
| 楼 层 | 类 型 | 长 度 | 宽 度 | 面 积 |
|---|---|---|---|---|
| 二楼 | 主卧 | 11'1'' x 14'6'' | ||
| 二楼 | 卧室 | 10'0'' x 12'11'' | ||
| 二楼 | 卧室 | 10'0'' x 16'6'' | ||
| 二楼 | 5pc Bathroom | 7'0'' x 11'0'' | ||

| 地下室 | Storage | 20'7'' x 22'3'' | ||
| 地下室 | Cold Room | 7'7'' x 9'3'' | ||
| Lower Level | 衣帽间 | 8'5'' x 9'11'' | ||
| Lower Level | 三件套卫生间 | 9'8'' x 6'8'' | ||
| 一楼 | 厨房 | 11'2'' x 11'1'' | ||
| 一楼 | 家庭房 | 18'8'' x 11'5'' | ||
| 一楼 | 餐厅 | 9'0'' x 11'1'' | ||
| 一楼 | Sunroom | 7'10'' x 9'5'' | ||
| 一楼 | 客厅 | 18'5'' x 11'0'' | ||
| 一楼 | 门厅 | 6'6'' x 11'10'' |
https://www.realtor.ca/real-estate/29133629/1493-queens-boulevard-kitchener

The trademarks REALTOR®, REALTORS®, and the REALTOR® logo are controlled by The Canadian Real Estate Association (CREA) and identify real estate professionals who are members of CREA. The trademarks MLS®, Multiple Listing Service® and the associated logos are owned by The Canadian Real Estate Association (CREA) and identify the quality of services provided by real estate professionals who are members of CREA. The trademark DDF® is owned by The Canadian Real Estate Association (CREA) and identifies CREA's Data Distribution Facility (DDF®)
REALTORS® Association of Hamilton-Burlington
Keller Williams Innovation Realty
August 12 2026 07:15:16
