
1491 Trenton Road Oakville (Sw Southwest), Ontario L6L 1K9



$1,789,900
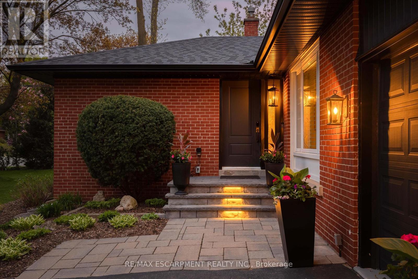
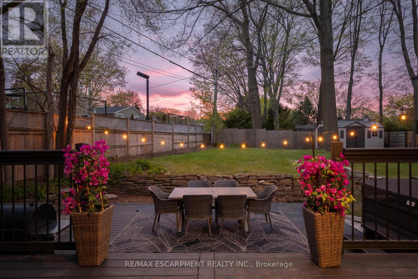
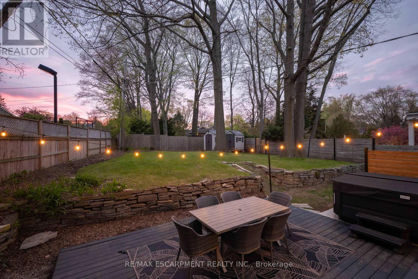
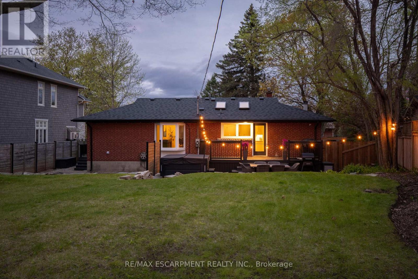
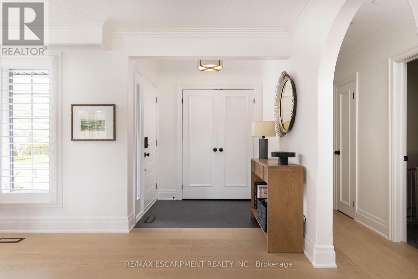
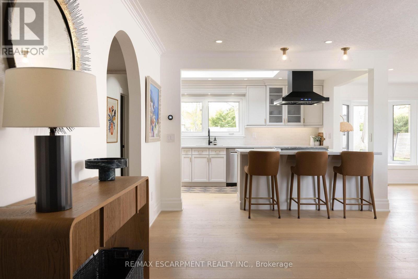
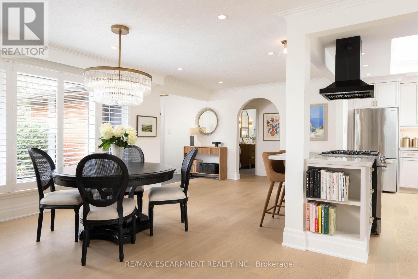
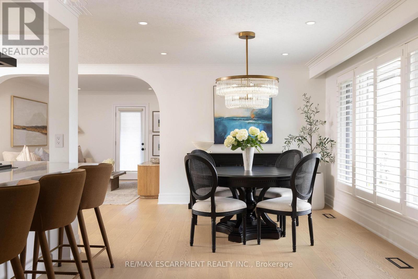
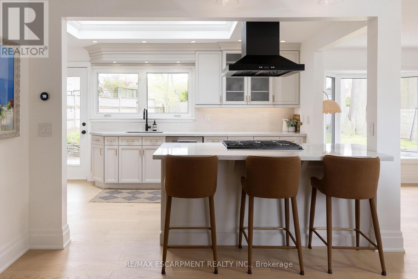
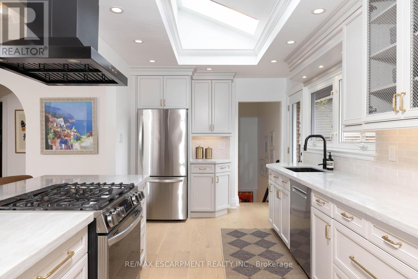
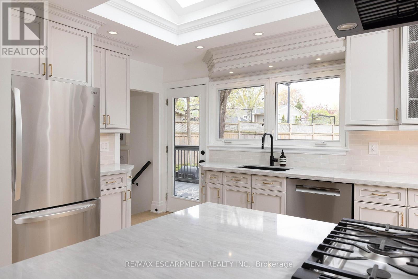
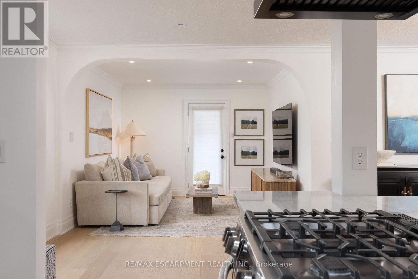
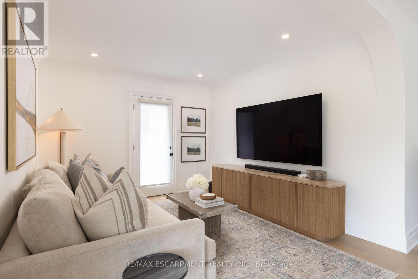
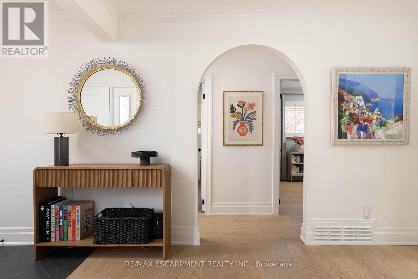
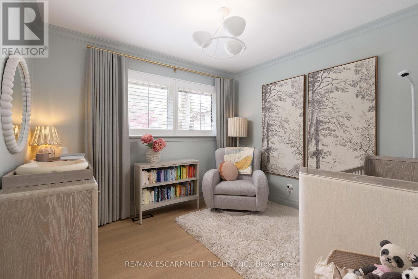
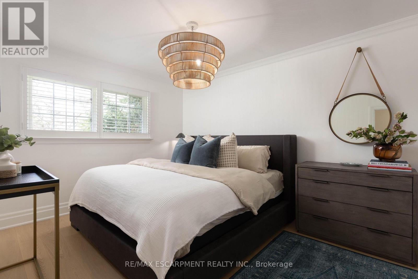
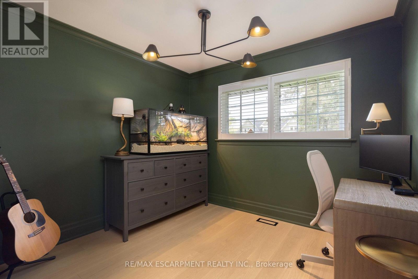
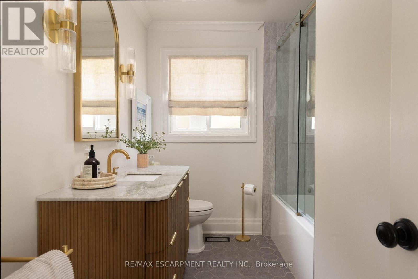
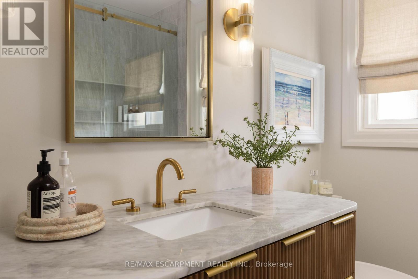
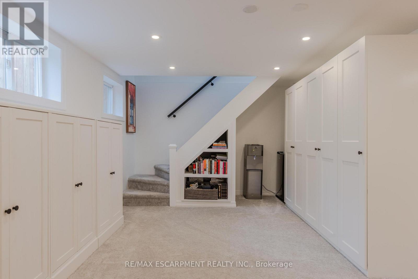
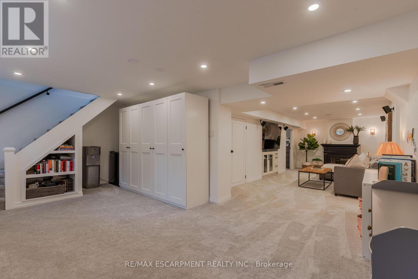
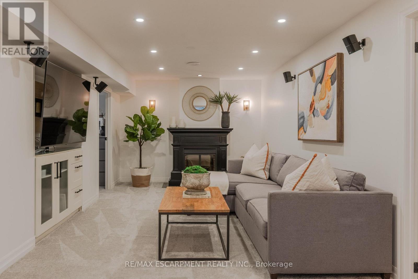
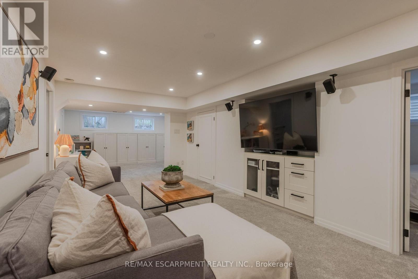
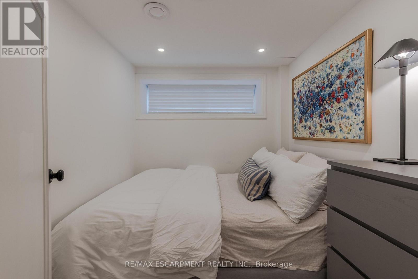
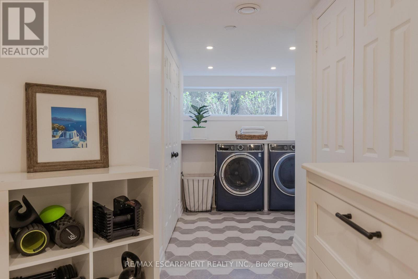
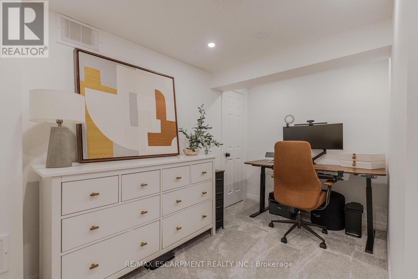
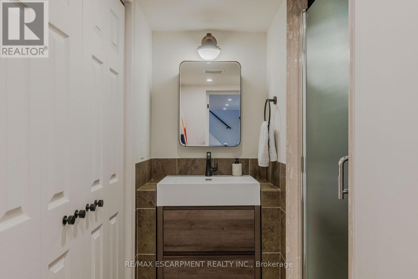
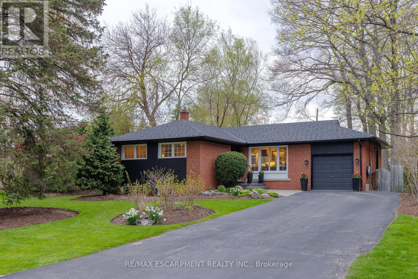
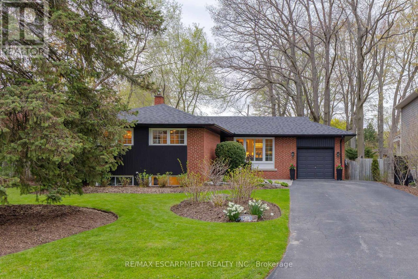
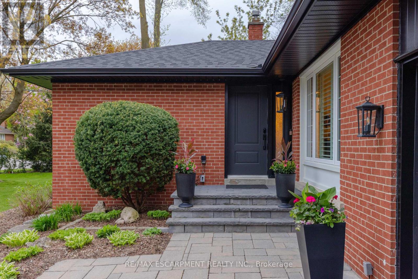
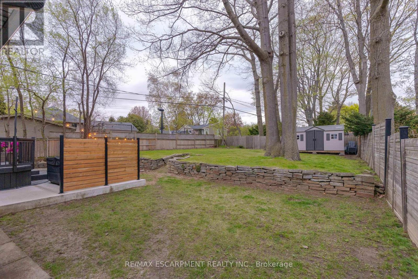
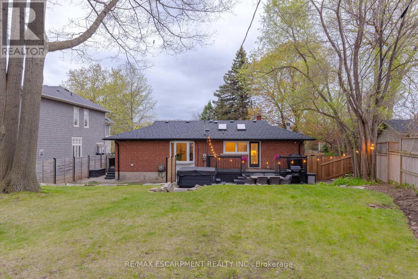
Steps from the shoreline of Lake Ontario and Coronation Park. One of only seven homes on this secluded street, properties in this tightly held pocket rarely come to market. Occupying an oversized lot of more than 10,000 sq ft with nearly 90 ft of frontage (RL2-0 zoning), this fully renovated bungalow offers an exceptional combination of immediate enjoyment and long-term potential. The main level has been completely transformed with an open-concept layout featuring wide-plank hardwood flooring, custom millwork, crown moulding and pot lighting throughout. The kitchen anchors the space with HanStone quartz countertops, updated cabinetry, new hardware and backsplash, along with a full suite of appliances including a gas range. Designer lighting from Restoration Hardware and Crate & Barrel, complemented by custom window treatments, adds a polished finishing touch. Three well-proportioned bedrooms and a fully renovated main bathroom featuring high-end fixtures offer a refined and functional layout. The lower level extends the home's livability with new carpeting, pot lights, a bright renovated laundry area, built-in storage, a dedicated office, additional flexible living space and a fully updated bathroom-ideal for families, guests or work-from-home flexibility. Outside, the property has been extensively upgraded with refreshed exterior finishes and new doors. The grounds have been fully reimagined with professional landscaping, while the private backyard is designed for both relaxation and entertaining, featuring a refreshed deck, lounge area and newly installed shed. A true turnkey opportunity in a premier lakeside neighbourhood, offering a beautifully updated home to enjoy today, paired with the space, lot size and meaningful long-term potential (id:43681)
Open House
现在这个房屋大家可以去Open House参观了!
2:00 pm
结束于:4:00 pm
房源概要
| MLS® Number | W13689058 |
| 房源类型 | 民宅 |
| 社区名字 | 1017 - SW Southwest |
| 设备类型 | Air Conditioner, 热水器, Furnace |
| 总车位 | 6 |
| 租赁设备类型 | Air Conditioner, 热水器, Furnace |
详 情
| 浴室 | 2 |
| 地上卧房 | 3 |
| 总卧房 | 3 |
| 公寓设施 | Fireplace(s) |
| 家电类 | 窗帘 |
| 建筑风格 | 平房 |
| 地下室进展 | 已装修 |
| 地下室类型 | N/a (finished) |
| 施工种类 | 独立屋 |
| 空调 | 中央空调 |
| 外墙 | 砖 |
| 壁炉 | 有 |
| Fireplace Total | 1 |
| 地基类型 | 水泥 |
| 供暖方式 | 天然气 |
| 供暖类型 | 压力热风 |
| 储存空间 | 1 |
| 内部尺寸 | 1100 - 1500 Sqft |
| 类型 | 独立屋 |
| 设备间 | 市政供水 |
车 位
| Other | |
| Garage |
土地
| 英亩数 | 无 |
| 污水道 | Sanitary Sewer |
| 土地深度 | 150 Ft ,1 In |
| 土地宽度 | 89 Ft ,4 In |
| 不规则大小 | 89.4 X 150.1 Ft ; 49' At Rear |
| 规划描述 | Rl2-0 |
房 间
| 楼 层 | 类 型 | 长 度 | 宽 度 | 面 积 |
|---|---|---|---|---|
| 地下室 | 其它 | 2.29 m | 2.75 m | 2.29 m x 2.75 m |
| 地下室 | 娱乐,游戏房 | 10.48 m | 5.9 m | 10.48 m x 5.9 m |
| 地下室 | 洗衣房 | 1.99 m | 5.21 m | 1.99 m x 5.21 m |
| 地下室 | Office | 3.61 m | 2.58 m | 3.61 m x 2.58 m |
| 一楼 | 门厅 | 2.04 m | 1.66 m | 2.04 m x 1.66 m |
| 一楼 | 厨房 | 4.68 m | 6.11 m | 4.68 m x 6.11 m |
| 一楼 | 餐厅 | 6.12 m | 2.59 m | 6.12 m x 2.59 m |
| 一楼 | 客厅 | 3.7 m | 3.21 m | 3.7 m x 3.21 m |
| 一楼 | 主卧 | 3.11 m | 3.98 m | 3.11 m x 3.98 m |
| 一楼 | 卧室 | 3.11 m | 3.11 m | 3.11 m x 3.11 m |
| 一楼 | 卧室 | 3.08 m | 2.71 m | 3.08 m x 2.71 m |

The trademarks REALTOR®, REALTORS®, and the REALTOR® logo are controlled by The Canadian Real Estate Association (CREA) and identify real estate professionals who are members of CREA. The trademarks MLS®, Multiple Listing Service® and the associated logos are owned by The Canadian Real Estate Association (CREA) and identify the quality of services provided by real estate professionals who are members of CREA. The trademark DDF® is owned by The Canadian Real Estate Association (CREA) and identifies CREA's Data Distribution Facility (DDF®)
Toronto Real Estate Board
RE/MAX Escarpment Realty Inc., RE/MAX Escarpment Realty Inc., Brokerage, Sotheby's International Realty Canada
August 18 2026 09:33:52
