
1491 Ashington Court Mississauga (Erindale), Ontario L5C 1R5


$1,750,000
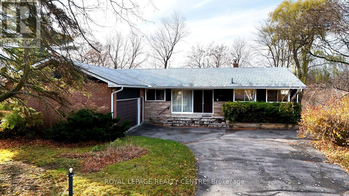
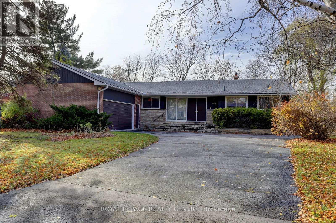
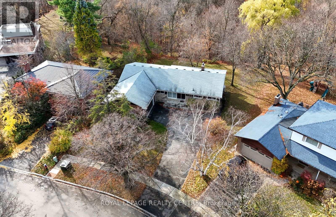
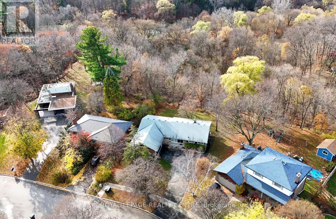
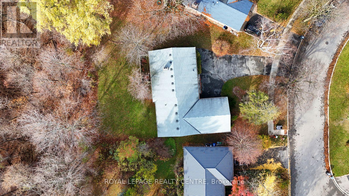
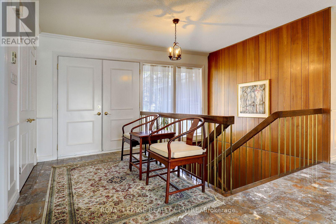
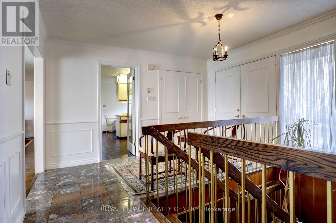
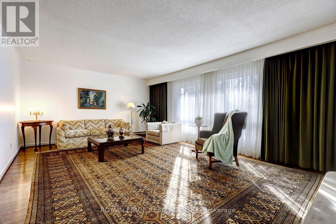
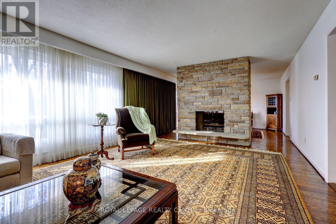
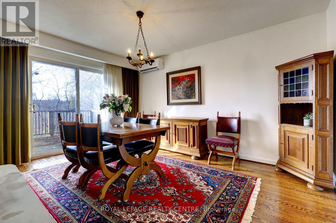
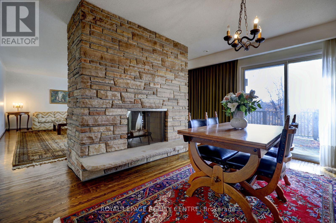
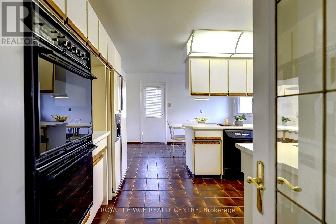
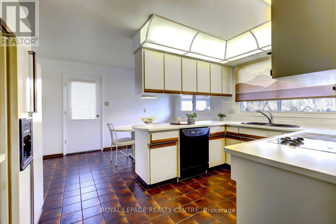
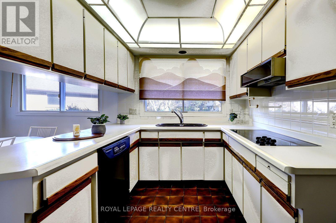
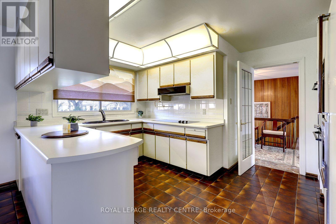
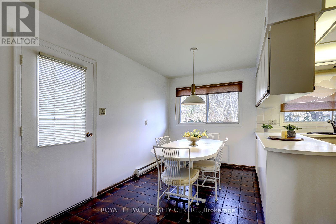
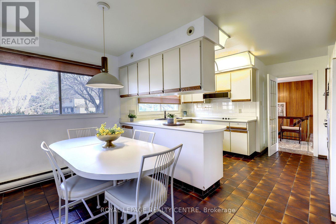
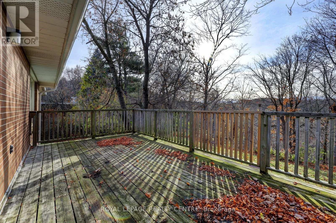
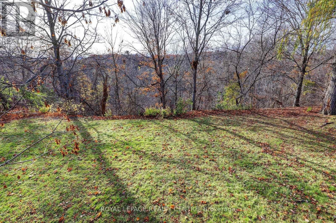
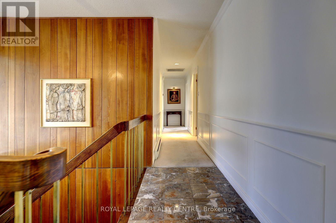
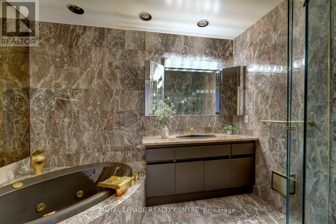
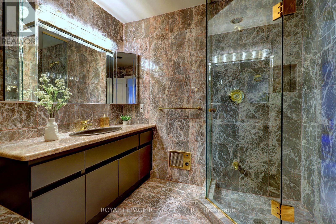
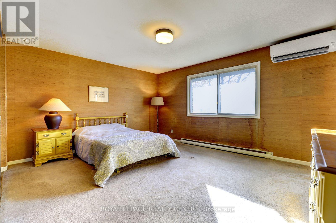
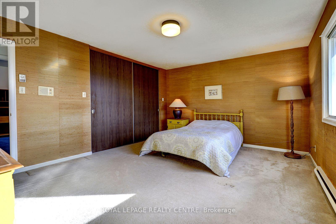
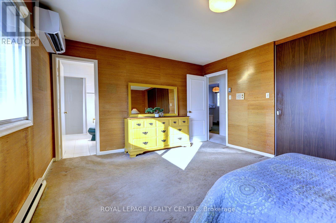
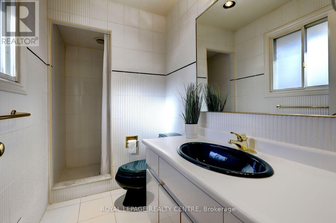
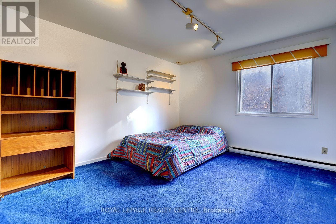
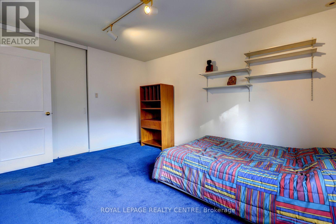
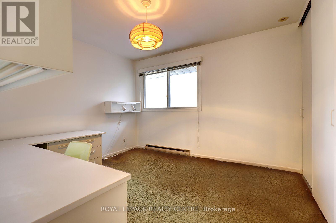
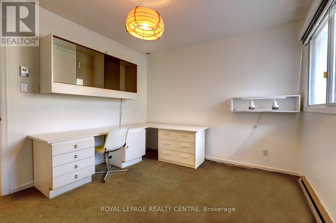
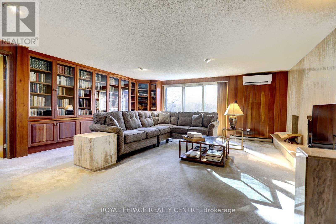
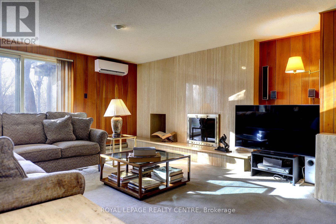
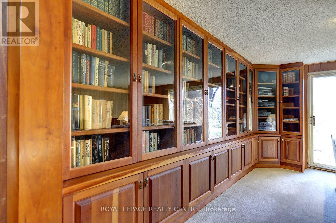
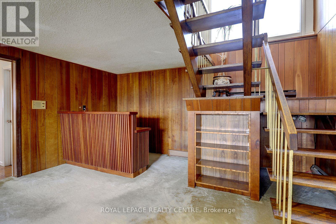
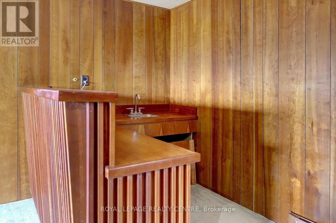
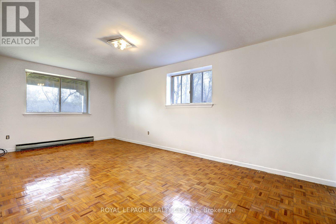
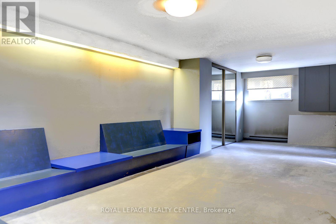
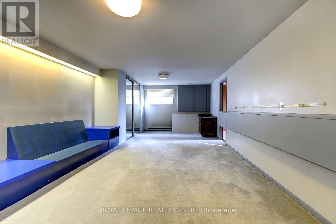
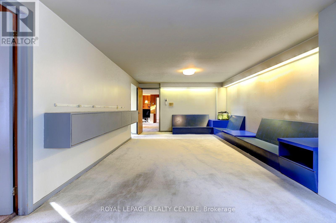
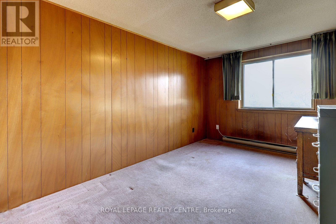
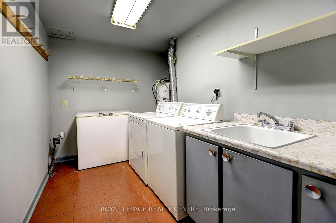
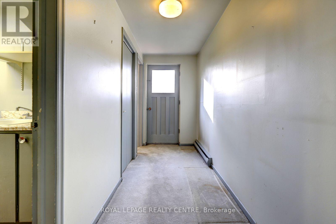
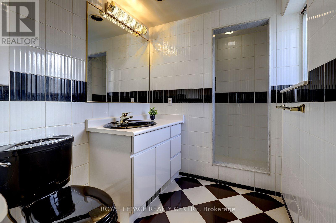
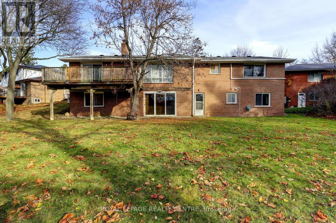
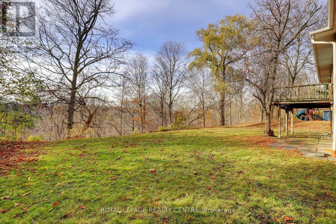
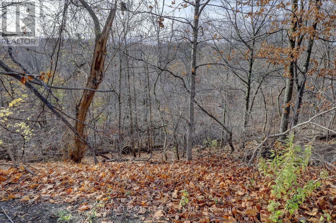
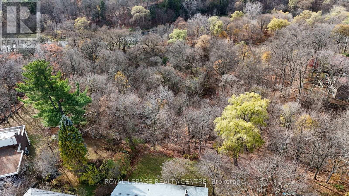
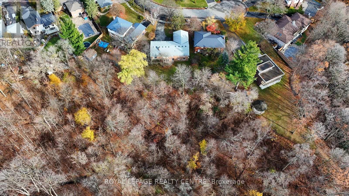
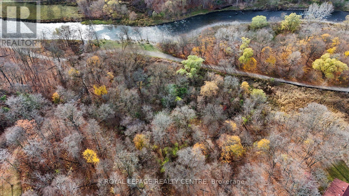
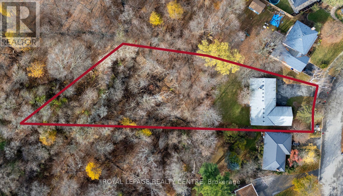
Stop! This Is Your Dream Location! Original Owners, Bought From Builder In 1968. First Time Offered. This Home Is Sitting On A Huge, Oversize Lot On A Very Private And Peaceful Court, With Only 8 Other Home. This Property Featured A Massive Wood Ravine Lot That Leads Down To The Credit River! This Home Is Very Unique In Many Ways.... It Boasts A Double Sided Wood Burning Fireplace Between The Living & Dining Rooms. It Has A Walk-Out Off The Dining Room, To A Second Storey 10 Foot X 20 Foot Deck, Overlooking The Backyard. The Kitchen Is Very Large With Built-In Appliances And Has A Separate Eating Area. The Primary Bedroom Comes With A 3 Piece Ensuite. Open Oak Staircase Leads You To The Lower Level, Where You Will Find A Very Spacious Rec Room That Includes A Wet Bar, A Second Wood Burning Fireplace, Library, And Walk-Out To Backyard. Additionally, The Lower Level Has A Large Spare Bedroom, Workshop, Games Room, Office/Bedroom, Laundry Area, 3 Piece Bathroom & Second Walk-Out To Backyard. Conveniently Located Close To Erindale Park / The Credit River, Schools, Transit, Erindale "Go" Train Station, Riverwood Conservancy, Places Of Worship, Credit Valley Golf Course, Huron Park Rec Centre, U.T.M, Sheridan College, Square One Shopping Centre, Major Hwys, Etc. (id:43681)
房源概要
| MLS® Number | W14177284 |
| 房源类型 | 民宅 |
| 社区名字 | Erindale |
| 附近的便利设施 | 近高尔夫球场, 公园, 学校 |
| 设备类型 | 热水器 |
| 特征 | Irregular Lot Size, Ravine, Conservation/green Belt |
| 总车位 | 6 |
| 租赁设备类型 | 热水器 |
详 情
| 浴室 | 3 |
| 地上卧房 | 3 |
| 地下卧室 | 1 |
| 总卧房 | 4 |
| 公寓设施 | Fireplace(s) |
| 家电类 | 烤箱 - Built-in, Range, Water Heater, 洗碗机, 烘干机, 微波炉, 烤箱, Hood 电扇, 炉子, 洗衣机, 窗帘, 冰箱 |
| 建筑风格 | 平房 |
| 地下室进展 | 已装修 |
| 地下室功能 | Walk Out, Separate Entrance |
| 地下室类型 | N/a (finished), N/a, Full |
| 施工种类 | 独立屋 |
| 空调 | Wall Unit |
| 外墙 | 砖 |
| 壁炉 | 有 |
| Fireplace Total | 2 |
| Flooring Type | Tile, Carpeted, Hardwood, Marble, Ceramic, Parquet |
| 地基类型 | 水泥 |
| 供暖方式 | 电 |
| 供暖类型 | Baseboard Heaters, Heat Pump |
| 储存空间 | 1 |
| 内部尺寸 | 1500 - 2000 Sqft |
| 类型 | 独立屋 |
| 设备间 | 市政供水 |
车 位
| 附加车库 | |
| Garage |
土地
| 英亩数 | 无 |
| 土地便利设施 | 近高尔夫球场, 公园, 学校 |
| 污水道 | Sanitary Sewer |
| 土地深度 | 160 Ft |
| 土地宽度 | 61 Ft |
| 不规则大小 | 61 X 160 Ft |
| 地表水 | River/stream |
| 规划描述 | 住宅 |
房 间
| 楼 层 | 类 型 | 长 度 | 宽 度 | 面 积 |
|---|---|---|---|---|
| Lower Level | Workshop | 4.62 m | 2.55 m | 4.62 m x 2.55 m |
| Lower Level | 娱乐,游戏房 | 8.44 m | 4.01 m | 8.44 m x 4.01 m |
| Lower Level | Office | 3.93 m | 2.91 m | 3.93 m x 2.91 m |
| Lower Level | 门厅 | 3.87 m | 1.34 m | 3.87 m x 1.34 m |
| Lower Level | 洗衣房 | 3.56 m | 2 m | 3.56 m x 2 m |
| Lower Level | 浴室 | 2 m | 1.75 m | 2 m x 1.75 m |
| Lower Level | 家庭房 | 6.31 m | 5.38 m | 6.31 m x 5.38 m |
| Lower Level | Bedroom 4 | 5.86 m | 3.14 m | 5.86 m x 3.14 m |
| 一楼 | 厨房 | 4.82 m | 4.28 m | 4.82 m x 4.28 m |
| 一楼 | 餐厅 | 4.16 m | 3.26 m | 4.16 m x 3.26 m |
| 一楼 | 门厅 | 3.83 m | 1.97 m | 3.83 m x 1.97 m |
| 一楼 | 客厅 | 6.05 m | 4.33 m | 6.05 m x 4.33 m |
| 一楼 | 主卧 | 4.85 m | 3.94 m | 4.85 m x 3.94 m |
| 一楼 | 第二卧房 | 4.23 m | 3.13 m | 4.23 m x 3.13 m |
| 一楼 | 第三卧房 | 3.48 m | 3.11 m | 3.48 m x 3.11 m |
| 一楼 | 浴室 | 3.03 m | 2.32 m | 3.03 m x 2.32 m |
| 一楼 | 浴室 | 2 m | 1.41 m | 2 m x 1.41 m |
https://www.realtor.ca/real-estate/30509743/1491-ashington-court-mississauga-erindale-erindale

The trademarks REALTOR®, REALTORS®, and the REALTOR® logo are controlled by The Canadian Real Estate Association (CREA) and identify real estate professionals who are members of CREA. The trademarks MLS®, Multiple Listing Service® and the associated logos are owned by The Canadian Real Estate Association (CREA) and identify the quality of services provided by real estate professionals who are members of CREA. The trademark DDF® is owned by The Canadian Real Estate Association (CREA) and identifies CREA's Data Distribution Facility (DDF®)
Toronto Real Estate Board
Royal LePage Realty Centre
November 13 2026 03:04:40
