
149 Young Street Kitchener, Ontario N2H 4Z5


$1,199,900
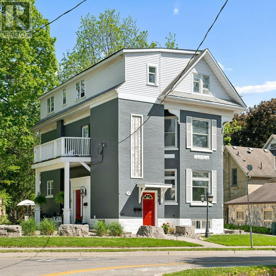
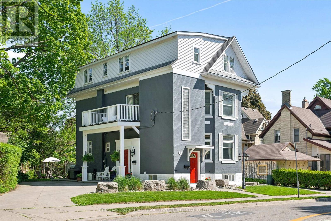
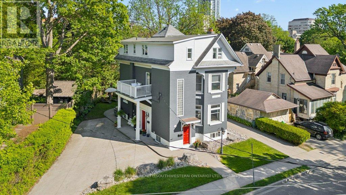
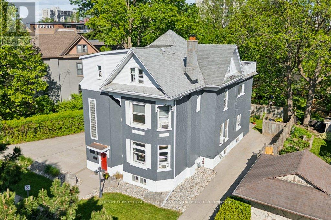
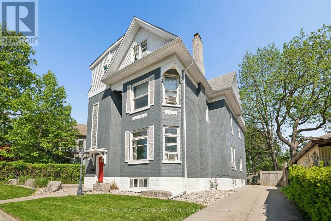
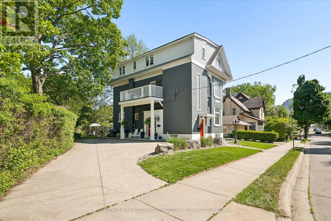
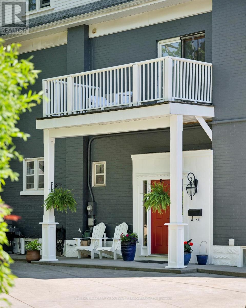
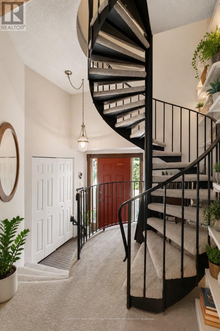
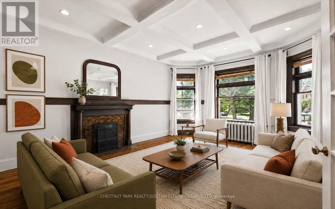
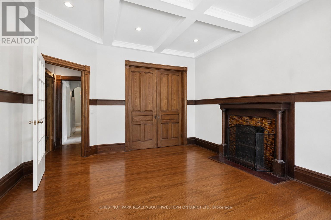
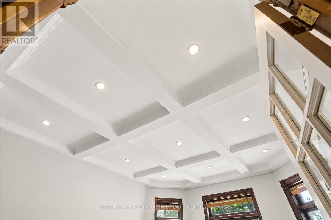
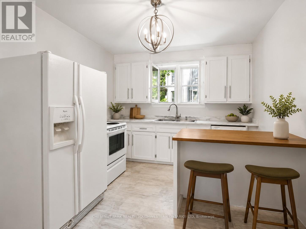
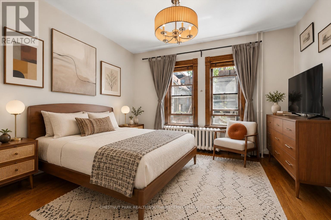
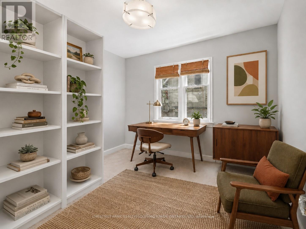
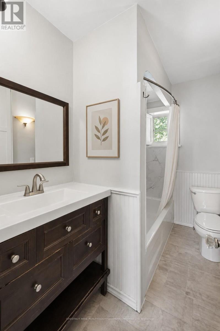
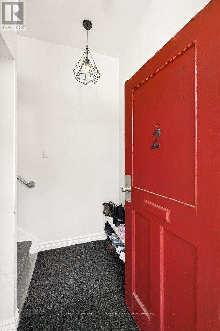
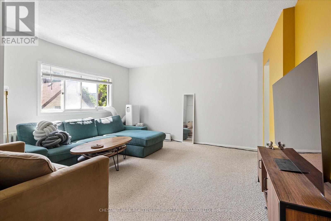
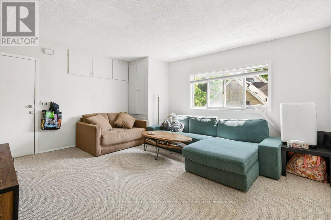
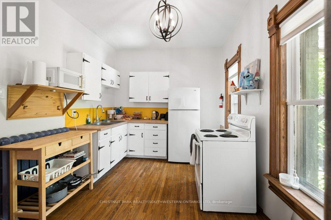
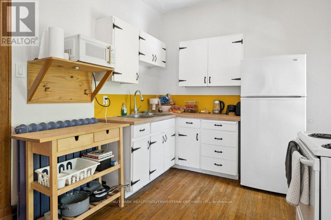
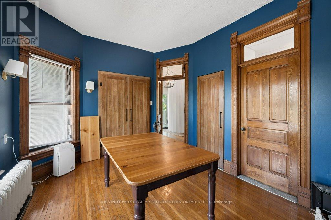
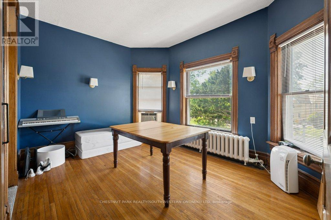
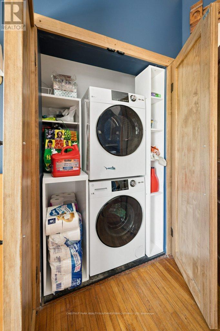
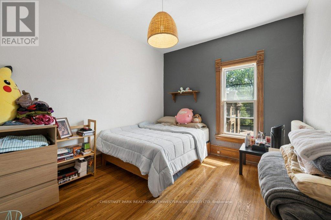
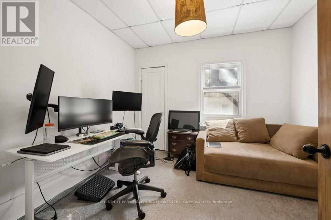
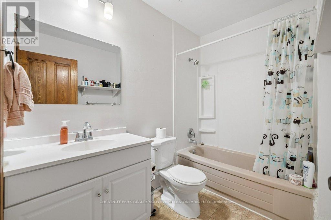
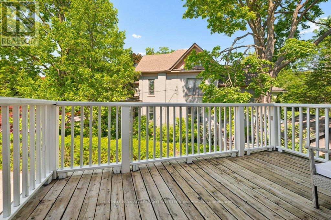
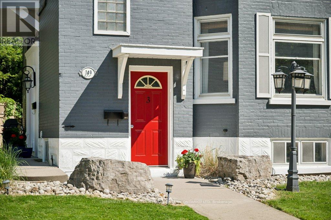
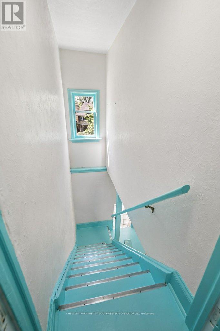
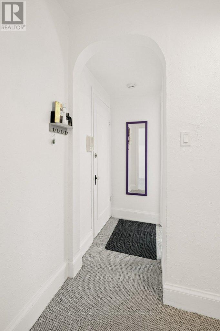
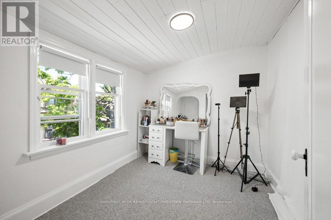
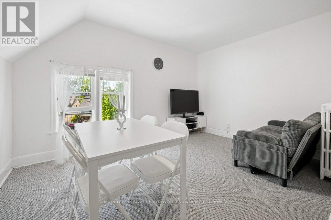
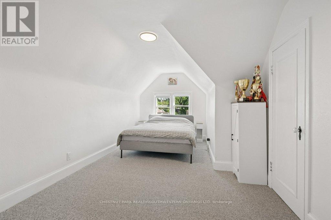
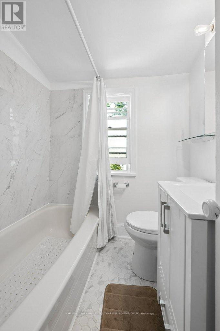
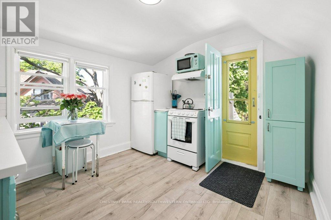
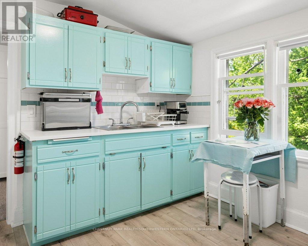
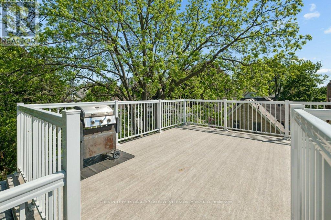
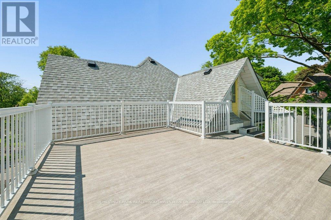
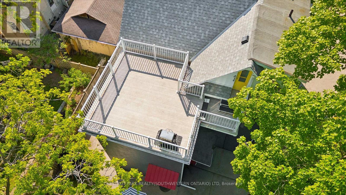
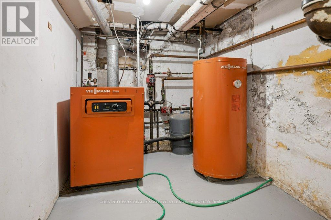
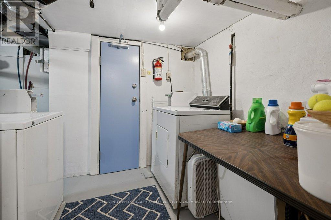
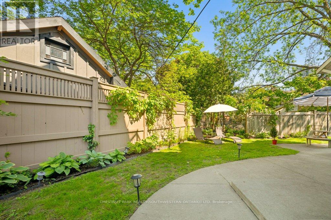
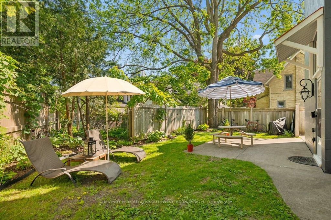
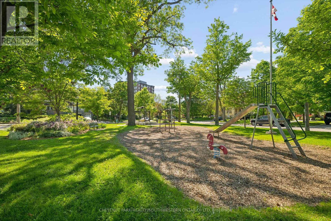
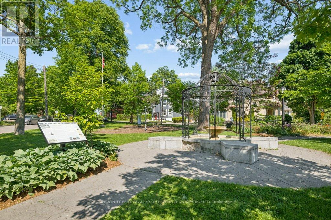
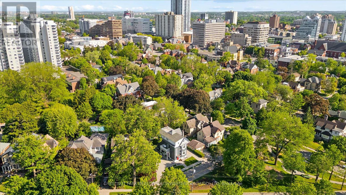
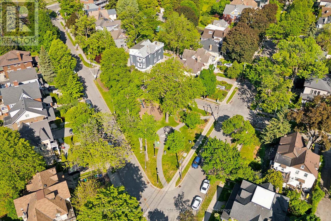
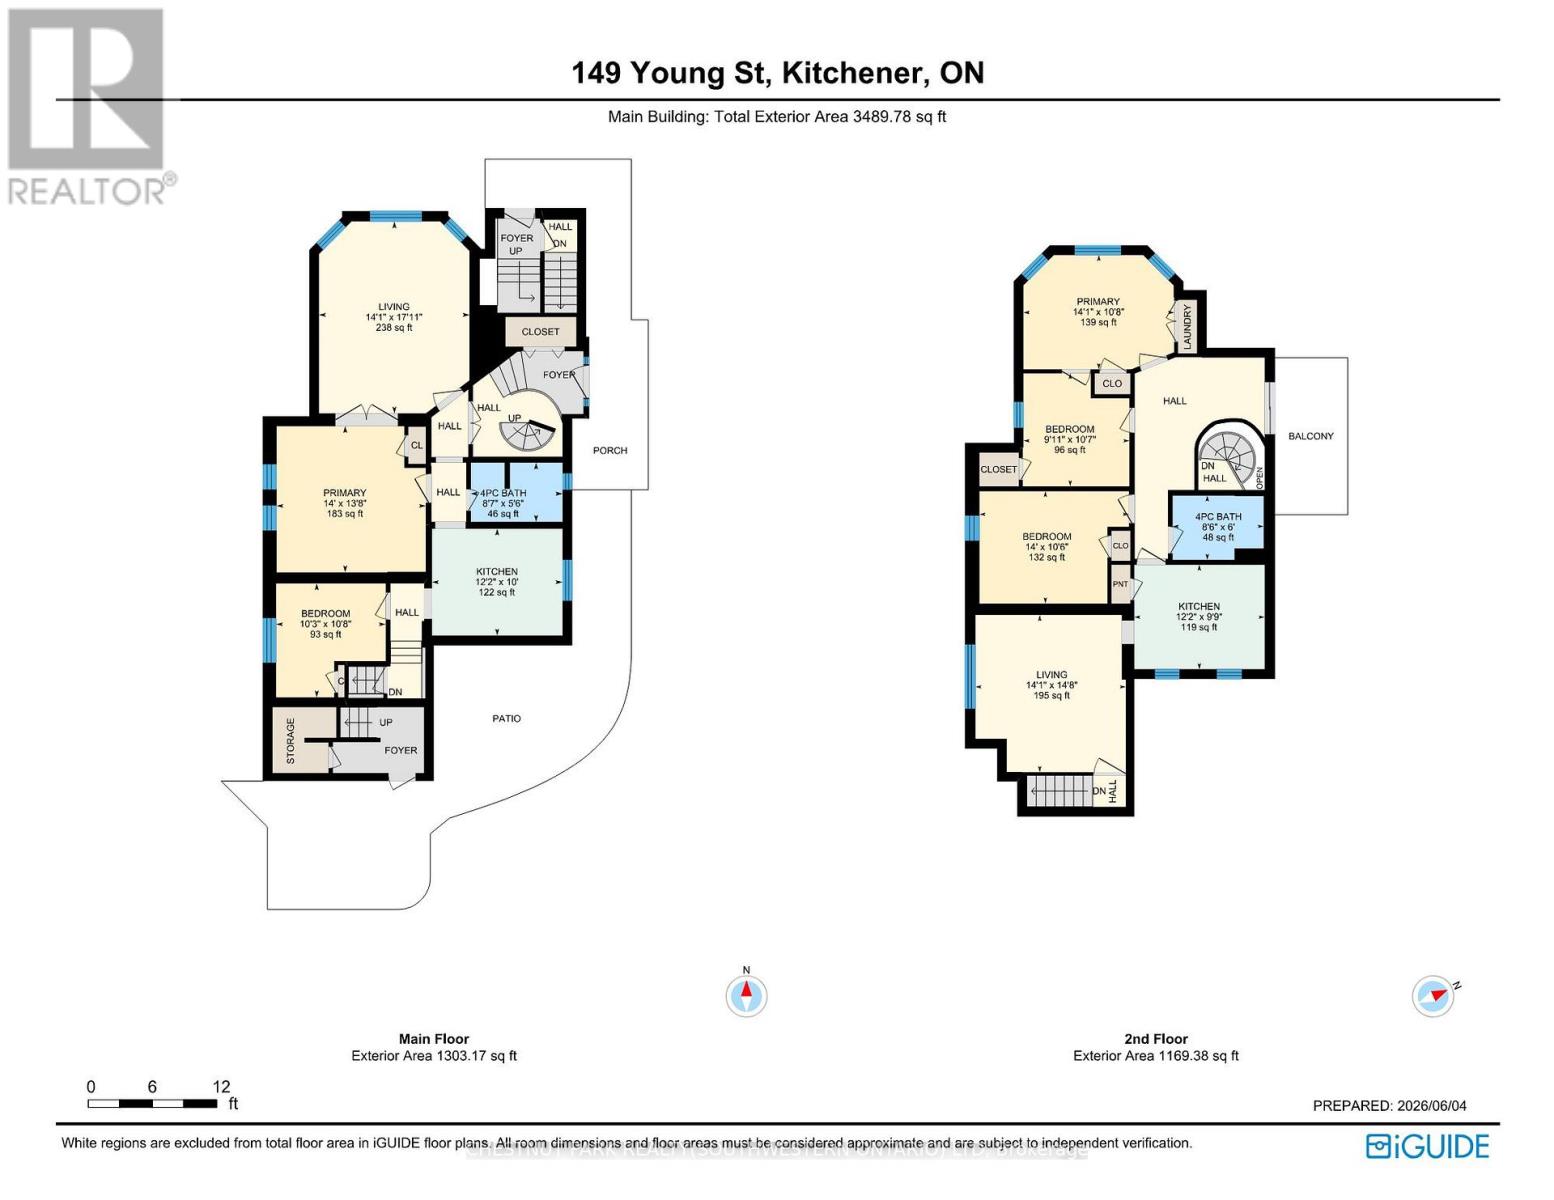
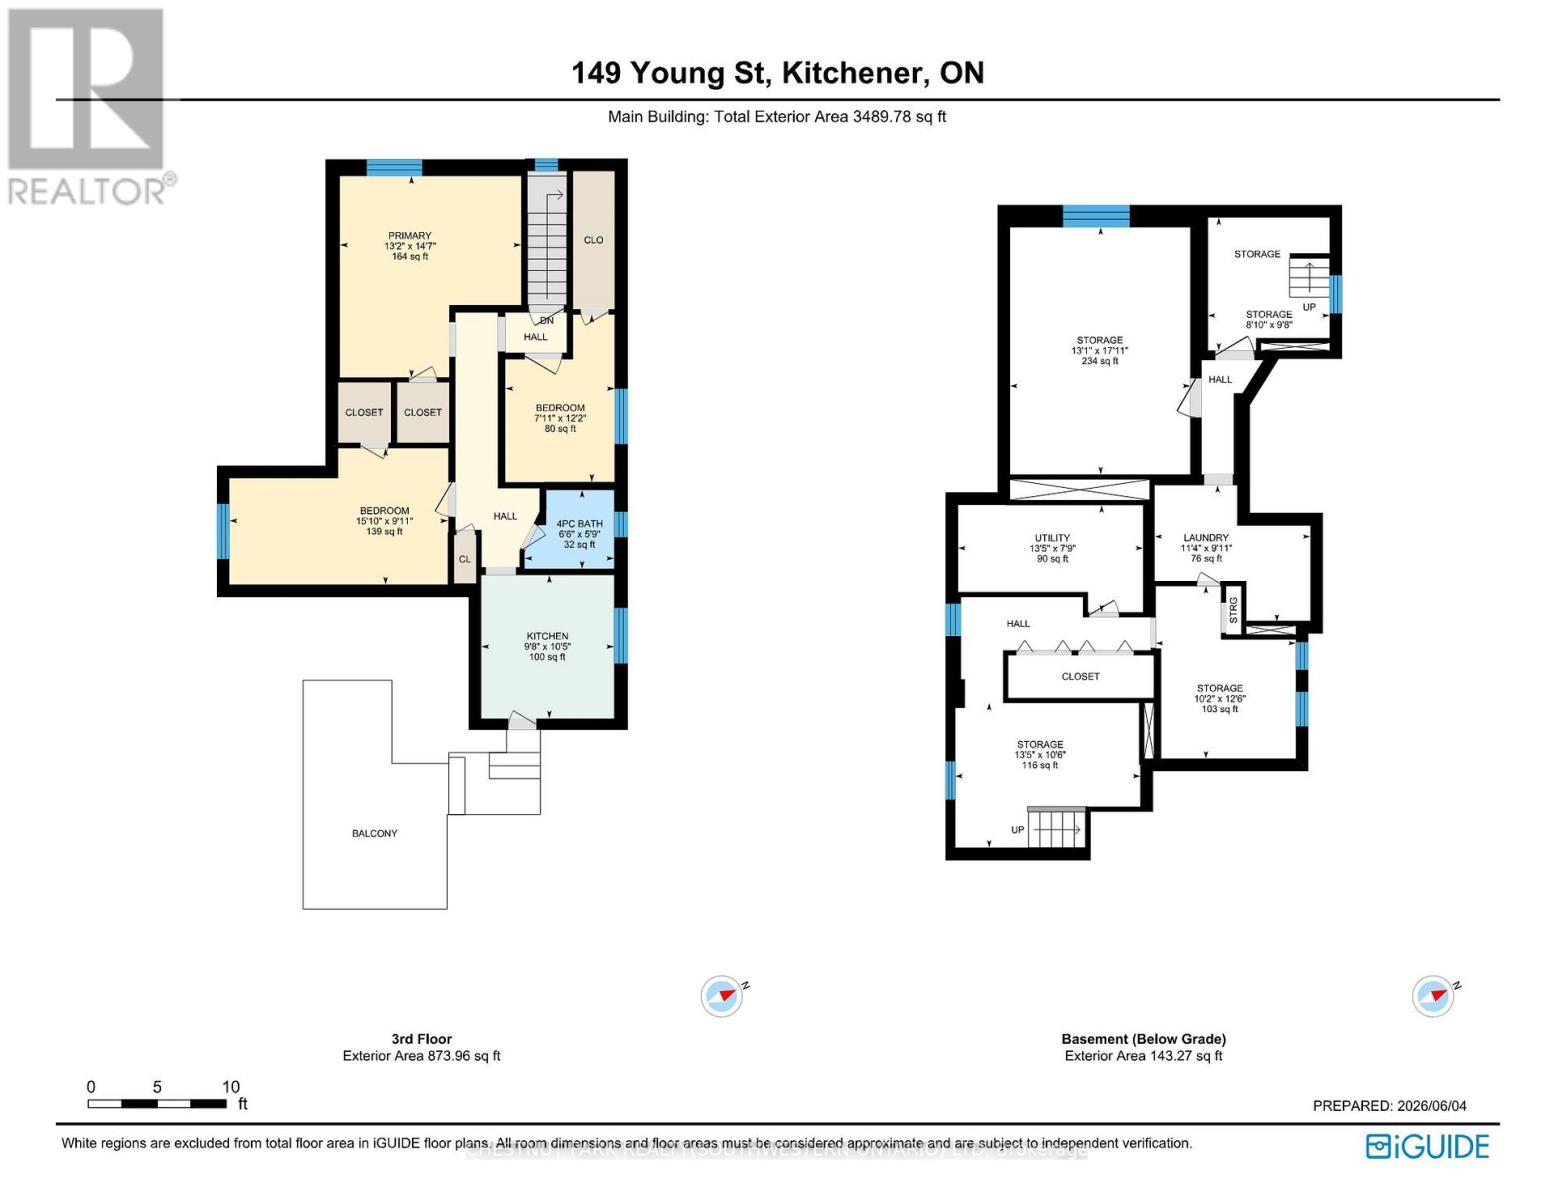
Built in 1894, this stunning legal triplex offers the rare opportunity to own a piece of Kitchener's history while embracing the lifestyle and energy of Downtown living. Perfectly positioned directly across from Hibner Park in the heart of the Civic Centre neighbourhood, this character-filled century home blends timeless architecture, walkable convenience, and strong investment potential. Imagine mornings spent walking to your favourite local café, afternoons enjoying the trails and green space across the street, and evenings taking in a show at Centre In The Square or dining at one of Downtown Kitchener's growing restaurants and gathering spaces. With the GO Train and VIA Rail station nearby along with the Google offices and tech corridor, this location offers an ideal balance of lifestyle, connectivity, and long-term value. Inside, each unit carries its own warmth and charm with historic details, large windows, and inviting living spaces filled with natural light. The property features one spacious 3-bedroom, 1-bathroom unit and two bright 2-bedroom, 1-bathroom units, all above grade, creating flexibility for multigenerational living, owner occupancy, or investment income. The upper unit was fully renovated in 2025 with a brand new kitchen, updated bathroom, and an incredible rooftop deck tucked amongst mature trees overlooking the park, the perfect setting for slow mornings, summer evenings, or entertaining friends above the city skyline. Additional highlights include two separate concrete driveways with parking for up to six vehicles, coin-operated laundry, and an efficient Viessmann boiler system. Rich in character, surrounded by mature neighbourhood charm, and loved and cared for by the same owners for the past 36 years, this is a truly special opportunity in one of Kitchener's most storied neighbourhoods. (id:43681)
房源概要
| MLS® Number | X13243102 |
| 房源类型 | Multi-family |
| 附近的便利设施 | 医院, 公园, 礼拜场所, 学校 |
| 设备类型 | 没有 |
| 特征 | Irregular Lot Size, Flat Site |
| 总车位 | 6 |
| 租赁设备类型 | 没有 |
详 情
| 浴室 | 3 |
| 地上卧房 | 8 |
| 总卧房 | 8 |
| Age | 100+ Years |
| 家电类 | 烘干机, 炉子, 洗衣机, 冰箱 |
| 地下室功能 | Separate Entrance |
| 地下室类型 | Full |
| 空调 | Window Air Conditioner |
| 外墙 | 砖 |
| 地基类型 | 石 |
| 供暖方式 | 天然气 |
| 储存空间 | 3 |
| 内部尺寸 | 3000 - 3500 Sqft |
| 类型 | Triplex |
| 设备间 | 市政供水 |
车 位
| 没有车库 |
土地
| 英亩数 | 无 |
| 土地便利设施 | 医院, 公园, 宗教场所, 学校 |
| 污水道 | Sanitary Sewer |
| 土地深度 | 90 Ft ,7 In |
| 土地宽度 | 88 Ft ,7 In |
| 不规则大小 | 88.6 X 90.6 Ft ; 88.6 X 90.5 X 24.3 X 24.8 X 132.1 |
| 规划描述 | R2 |
房 间
| 楼 层 | 类 型 | 长 度 | 宽 度 | 面 积 |
|---|---|---|---|---|
| 二楼 | 浴室 | 2.59 m | 1.83 m | 2.59 m x 1.83 m |
| 二楼 | 客厅 | 4.29 m | 4.48 m | 4.29 m x 4.48 m |
| 二楼 | 厨房 | 3.72 m | 2.96 m | 3.72 m x 2.96 m |
| 二楼 | 主卧 | 4.29 m | 3.26 m | 4.29 m x 3.26 m |
| 二楼 | 第二卧房 | 3.02 m | 3.22 m | 3.02 m x 3.22 m |
| 二楼 | 第三卧房 | 4.26 m | 3.2 m | 4.26 m x 3.2 m |
| 三楼 | 厨房 | 2.93 m | 3.17 m | 2.93 m x 3.17 m |
| 三楼 | 主卧 | 4 m | 4.45 m | 4 m x 4.45 m |
| 三楼 | 第二卧房 | 2.41 m | 3.7 m | 2.41 m x 3.7 m |
| 三楼 | 第三卧房 | 4.83 m | 3.01 m | 4.83 m x 3.01 m |
| 三楼 | 浴室 | 1.98 m | 1.74 m | 1.98 m x 1.74 m |
| 一楼 | 客厅 | 4.29 m | 5.47 m | 4.29 m x 5.47 m |
| 一楼 | 厨房 | 3.72 m | 3.05 m | 3.72 m x 3.05 m |
| 一楼 | 主卧 | 4.26 m | 4.17 m | 4.26 m x 4.17 m |
| 一楼 | 第二卧房 | 3.12 m | 3.25 m | 3.12 m x 3.25 m |
| 一楼 | 浴室 | 2.61 m | 1.68 m | 2.61 m x 1.68 m |
https://www.realtor.ca/real-estate/29856611/149-young-street-kitchener

The trademarks REALTOR®, REALTORS®, and the REALTOR® logo are controlled by The Canadian Real Estate Association (CREA) and identify real estate professionals who are members of CREA. The trademarks MLS®, Multiple Listing Service® and the associated logos are owned by The Canadian Real Estate Association (CREA) and identify the quality of services provided by real estate professionals who are members of CREA. The trademark DDF® is owned by The Canadian Real Estate Association (CREA) and identifies CREA's Data Distribution Facility (DDF®)
Toronto Real Estate Board
Chestnut Park Realty(Southwestern Ontario) Ltd
June 16 2026 05:33:09
