
149 Tollgate Road Brantford, Ontario N3R 4Z9


$699,900
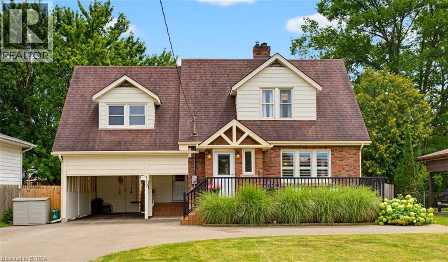
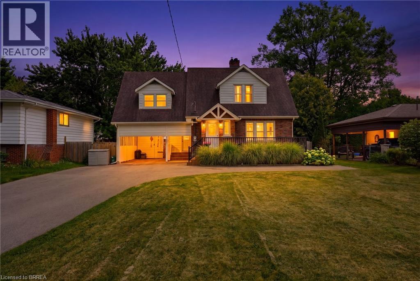
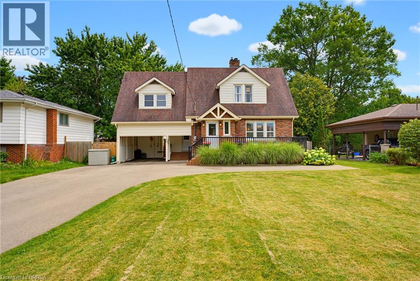
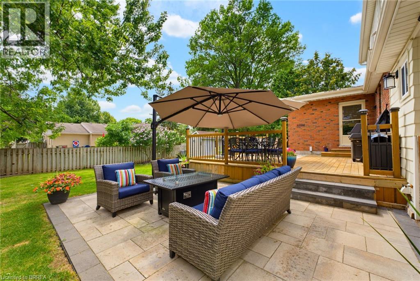
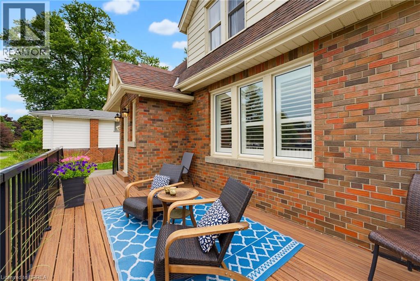
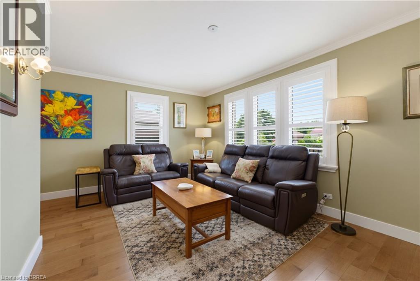
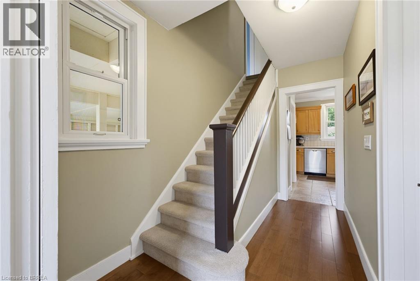
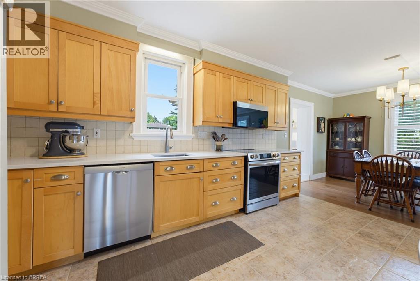
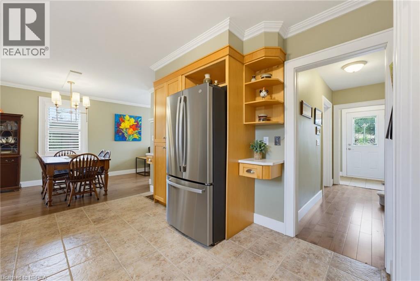
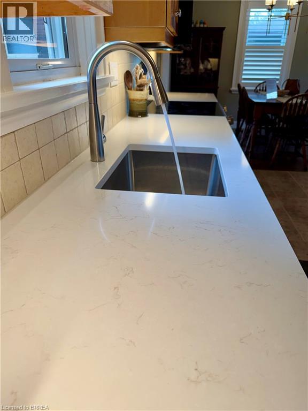
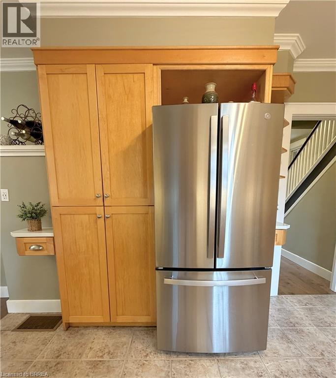
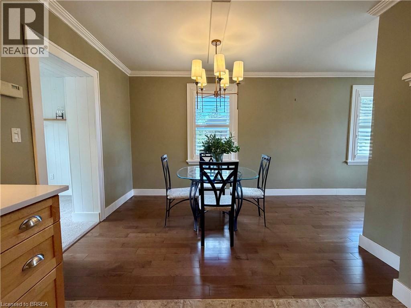
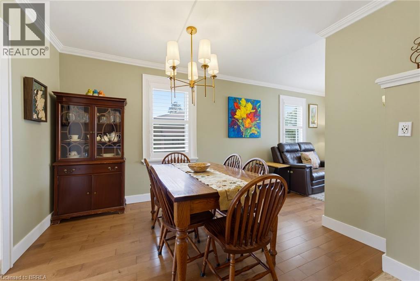
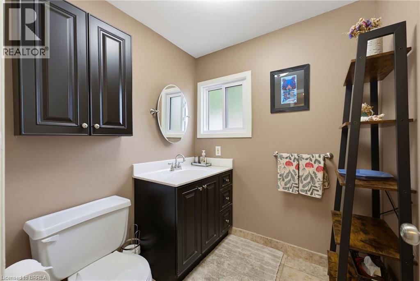
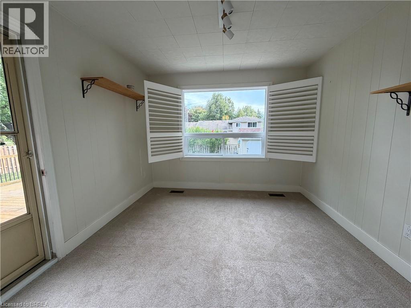
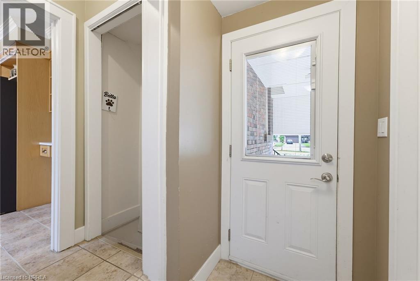
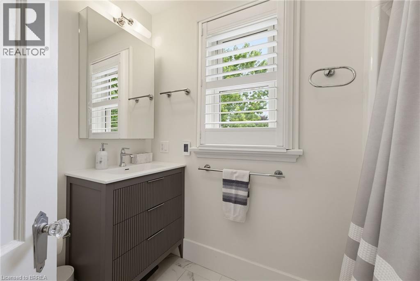
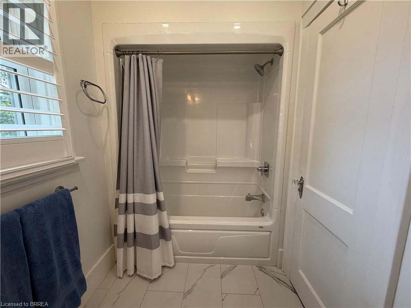
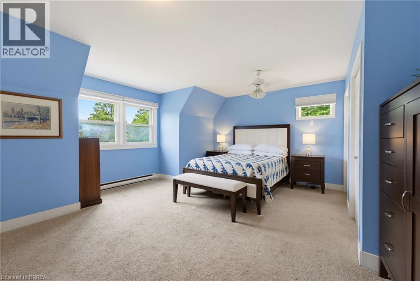
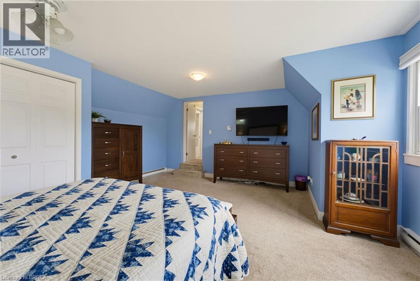
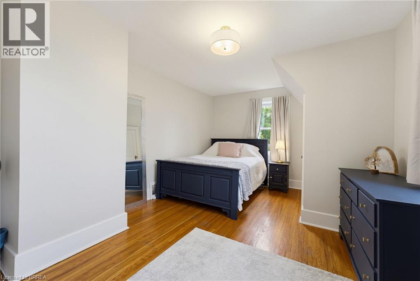
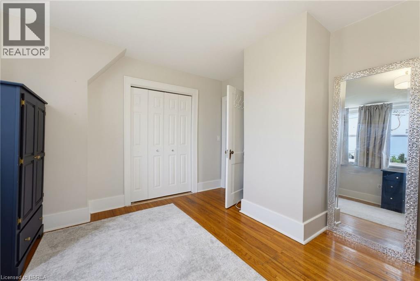
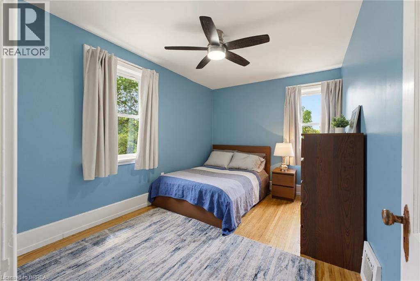
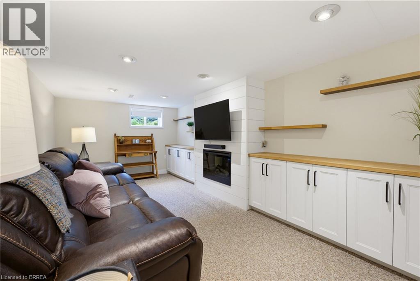
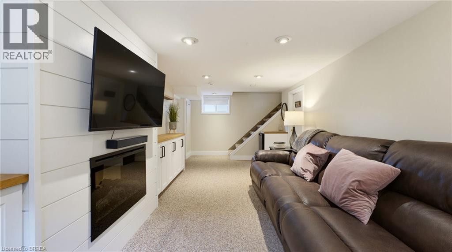
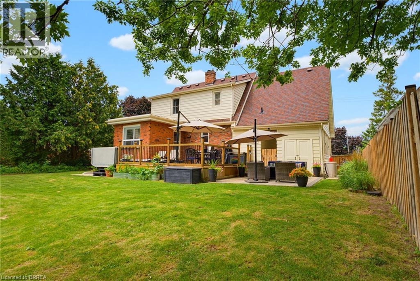
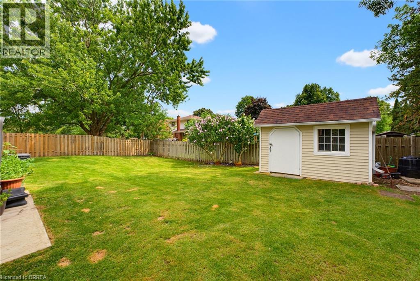
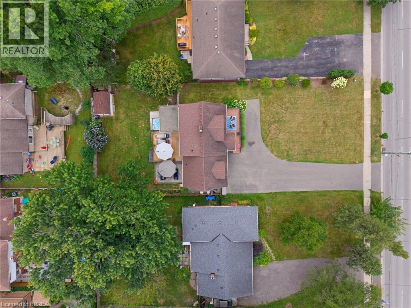
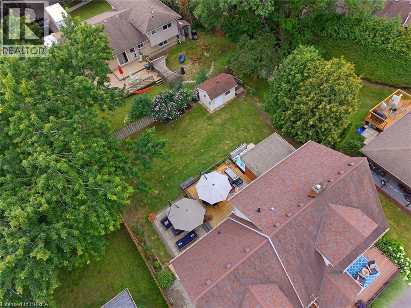
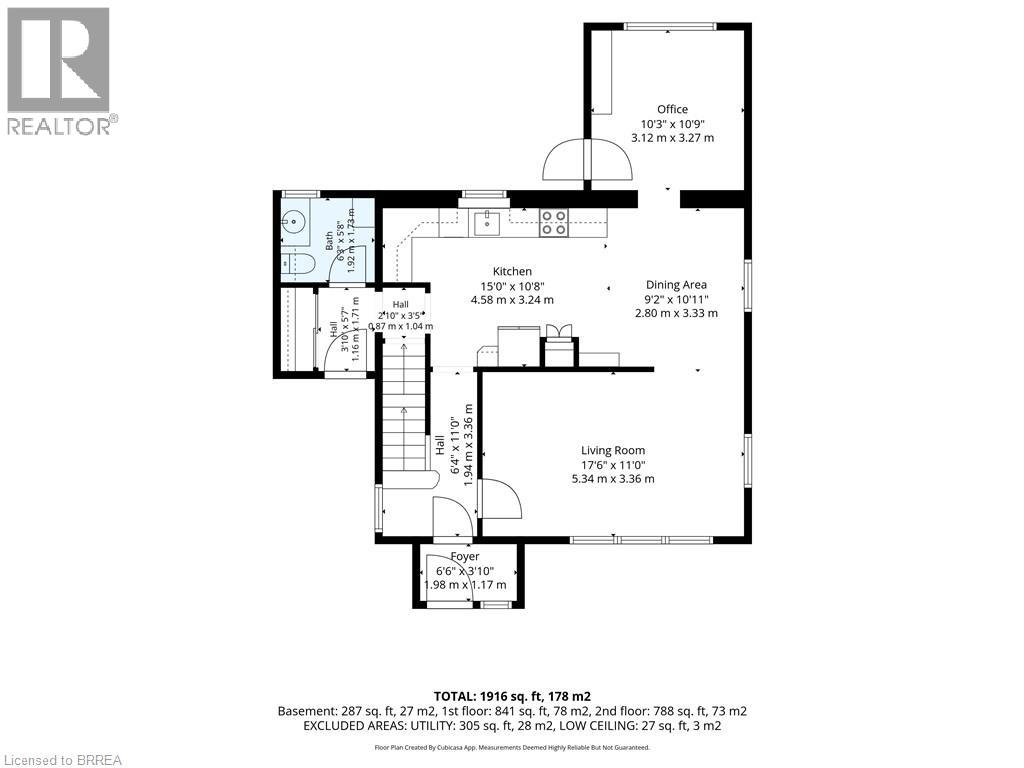
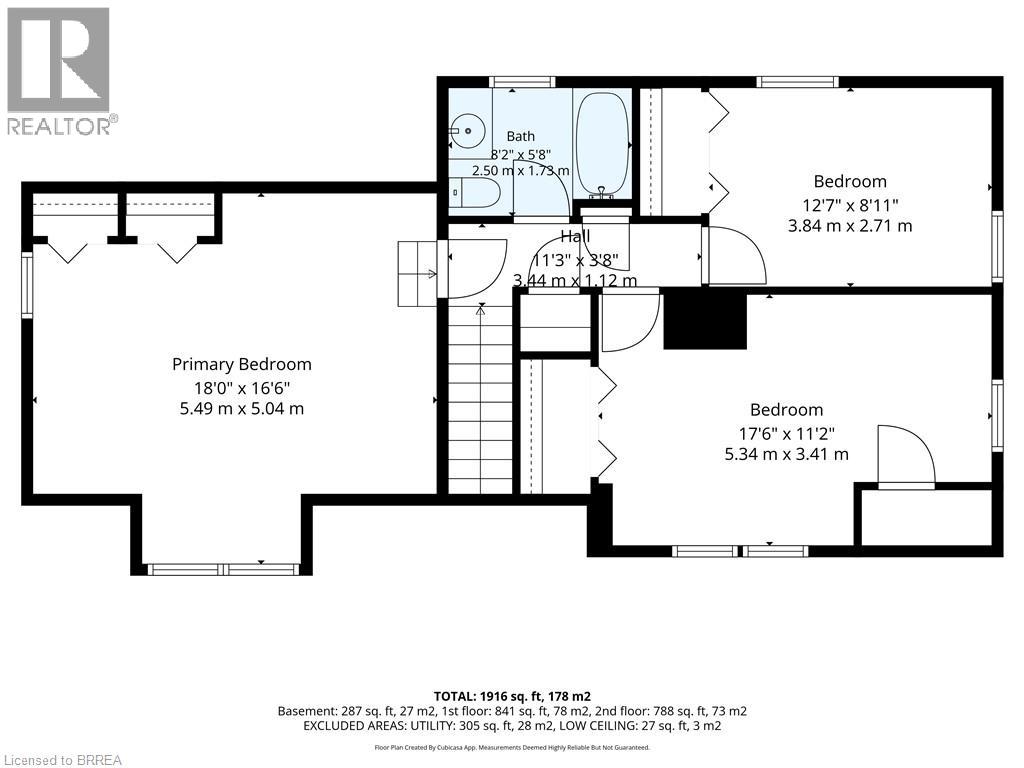
Your family's next chapter starts here! This beautifully updated 3-bedroom, 2-bath home offers the perfect blend of modern comfort, charm and family-friendly living. Set on a fully fenced landscaped lot, this move-in-ready gem has been thoughtfully updated from top to bottom, so you can spend less time renovating and more time making memories! The heart of the home features custom-crafted maple cabinetry, crown molding, quartz countertops and new kitchen appliances (2026). Charming dormers, spacious bedrooms and new flooring throughout add warmth and character, while updated windows, 50-year shingles and upgraded mechanicals offer added peace of mind, A versatile main-floor den makes the perfect home office, playroom or quiet retreat. The finished rec room is ready for family movie nights, complete with a wall-mounted fireplace and bonus storage. Upstairs the lovely renovated bathroom adds a touch of everyday luxury with in-floor radiant heating. And when it's time to head outdoors, you'll love your own private backyard escape! An impressive 34'x20' deck and patio, a relaxing hot tub and the cutest custom shed. Whether it's summer bbqs, entertaining friends or simply watching the kids play, this backyard is ready for it all. A triple-wide paved driveway(2023) provides plenty of parking for the big family gatherings. Located within walking distance to excellent schools, including French Immersion and high schools, neighbourhood playgrounds and GRCA trails, this is a fantastic opportunity to enjoy the best of family living. (id:43681)
房源概要
| MLS® Number | 40875313 |
| 房源类型 | 民宅 |
| 附近的便利设施 | 公园, 游乐场, 学校 |
| 设备类型 | 热水器 |
| 特征 | 铺设车道 |
| 总车位 | 10 |
| 租赁设备类型 | 热水器 |
详 情
| 浴室 | 2 |
| 地上卧房 | 3 |
| 总卧房 | 3 |
| 家电类 | 洗碗机, 烘干机, Freezer, 冰箱, 炉子, Water Softener, 洗衣机, 窗帘, Hot Tub |
| 建筑风格 | Cape Cod |
| 地下室进展 | 部分完成 |
| 地下室类型 | 全部完成 |
| 施工日期 | 1939 |
| 施工种类 | 独立屋 |
| 空调 | 中央空调 |
| 外墙 | 铝壁板, 砖 |
| 壁炉 | 有 |
| Fireplace Total | 1 |
| 地基类型 | 混凝土浇筑 |
| 客人卫生间(不包含洗浴) | 1 |
| 供暖方式 | 天然气 |
| 供暖类型 | 压力热风 |
| 储存空间 | 2 |
| 内部尺寸 | 1814 Sqft |
| 类型 | 独立屋 |
| 设备间 | 市政供水 |
土地
| 英亩数 | 无 |
| 围栏类型 | Fence |
| 土地便利设施 | 公园, 游乐场, 学校 |
| Landscape Features | Landscaped |
| 污水道 | 城市污水处理系统 |
| 土地深度 | 178 Ft |
| 土地宽度 | 68 Ft |
| 不规则大小 | 0.275 |
| Size Total | 0.275 Ac|under 1/2 Acre |
| 规划描述 | Nlr(f15a450c35) |
房 间
| 楼 层 | 类 型 | 长 度 | 宽 度 | 面 积 |
|---|---|---|---|---|
| 二楼 | 卧室 | 12'8'' x 9'2'' | ||
| 二楼 | 卧室 | 17'11'' x 11'5'' | ||
| 二楼 | 主卧 | 18'0'' x 16'6'' | ||
| 二楼 | 四件套浴室 | 8'3'' x 5'3'' | ||
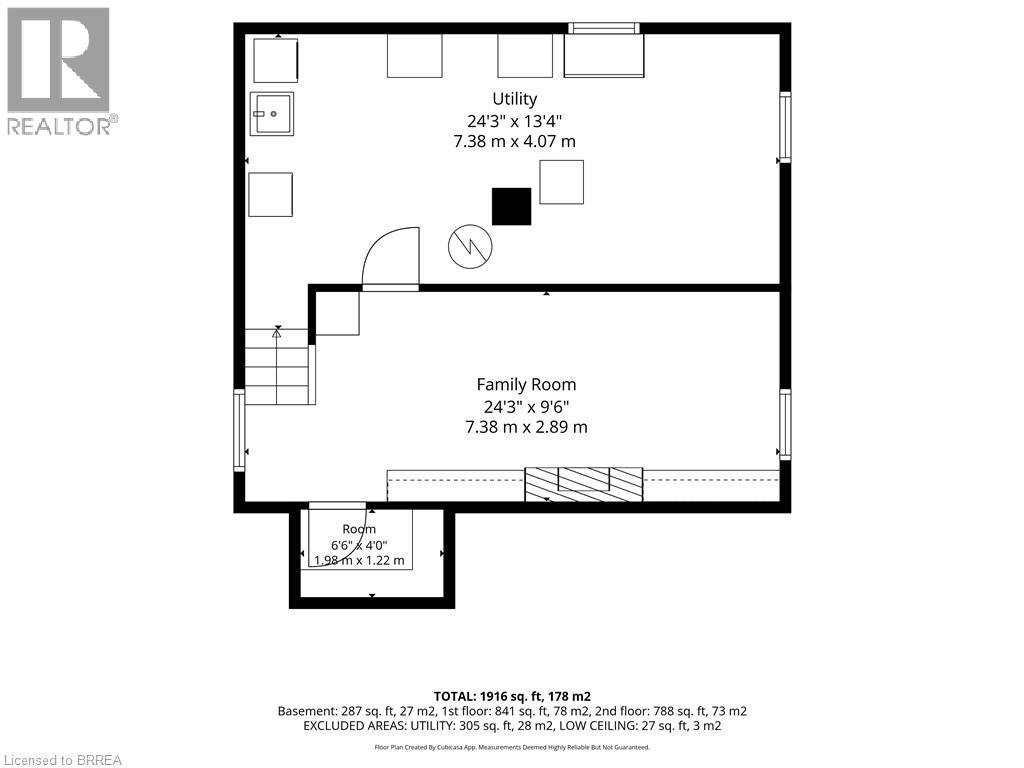
| 地下室 | Cold Room | 5'10'' x 3'10'' | ||
| 地下室 | 洗衣房 | 23'10'' x 11'9'' | ||
| 地下室 | 娱乐室 | 23'10'' x 10'2'' | ||
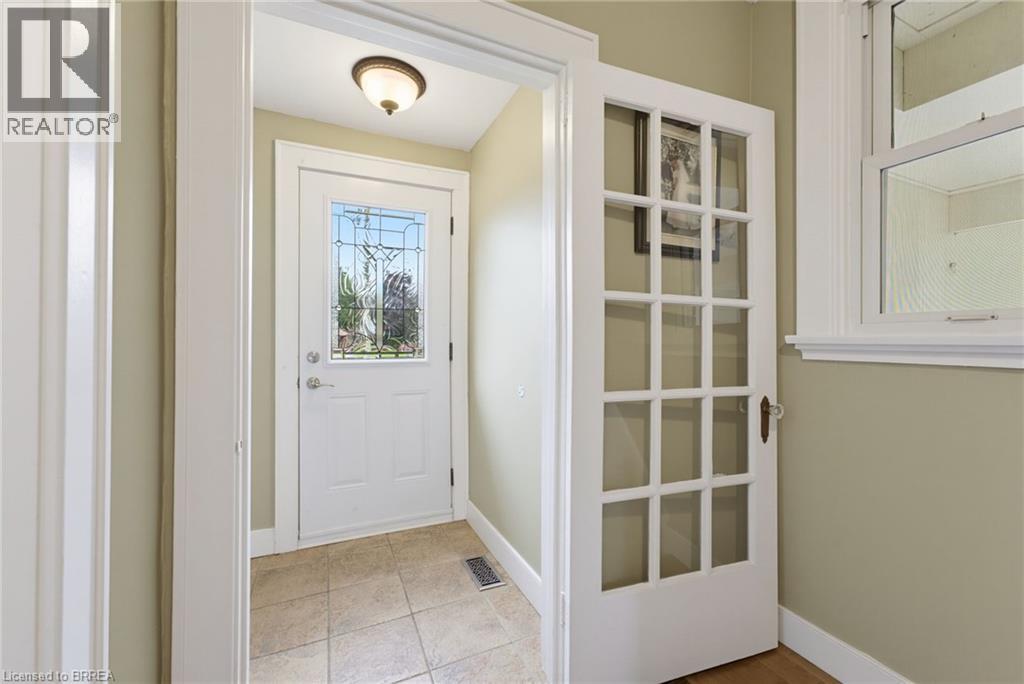
| 一楼 | Mud Room | 7'6'' x 5'3'' | ||
| 一楼 | 两件套卫生间 | 5'11'' x 5'11'' | ||
| 一楼 | 衣帽间 | 10'9'' x 10'5'' | ||
| 一楼 | 门厅 | 6'4'' x 4'5'' | ||
| 一楼 | 客厅 | 17'8'' x 11'1'' | ||
| 一楼 | 在厨房吃 | 24'4'' x 10'10'' |
https://www.realtor.ca/real-estate/30464425/149-tollgate-road-brantford

The trademarks REALTOR®, REALTORS®, and the REALTOR® logo are controlled by The Canadian Real Estate Association (CREA) and identify real estate professionals who are members of CREA. The trademarks MLS®, Multiple Listing Service® and the associated logos are owned by The Canadian Real Estate Association (CREA) and identify the quality of services provided by real estate professionals who are members of CREA. The trademark DDF® is owned by The Canadian Real Estate Association (CREA) and identifies CREA's Data Distribution Facility (DDF®)
Brantford Regional Real Estate Assn Inc
Century 21 Heritage House Ltd
October 31 2026 02:03:29
