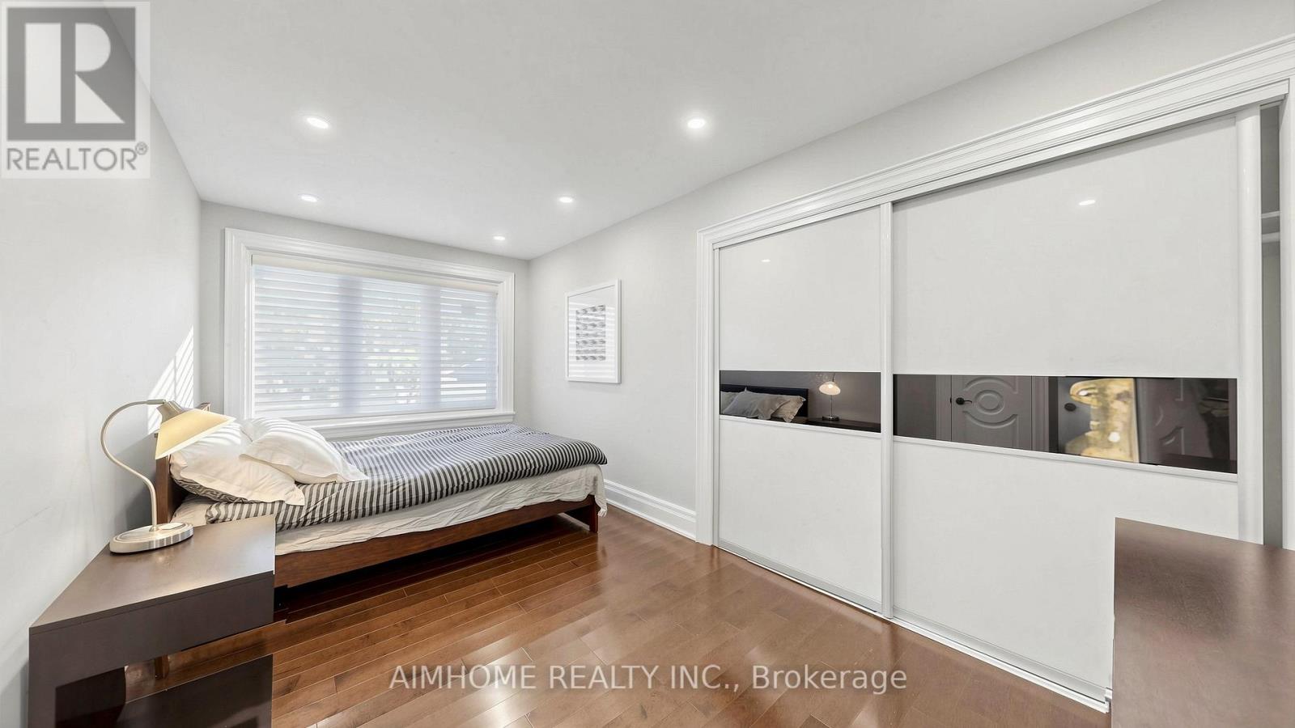
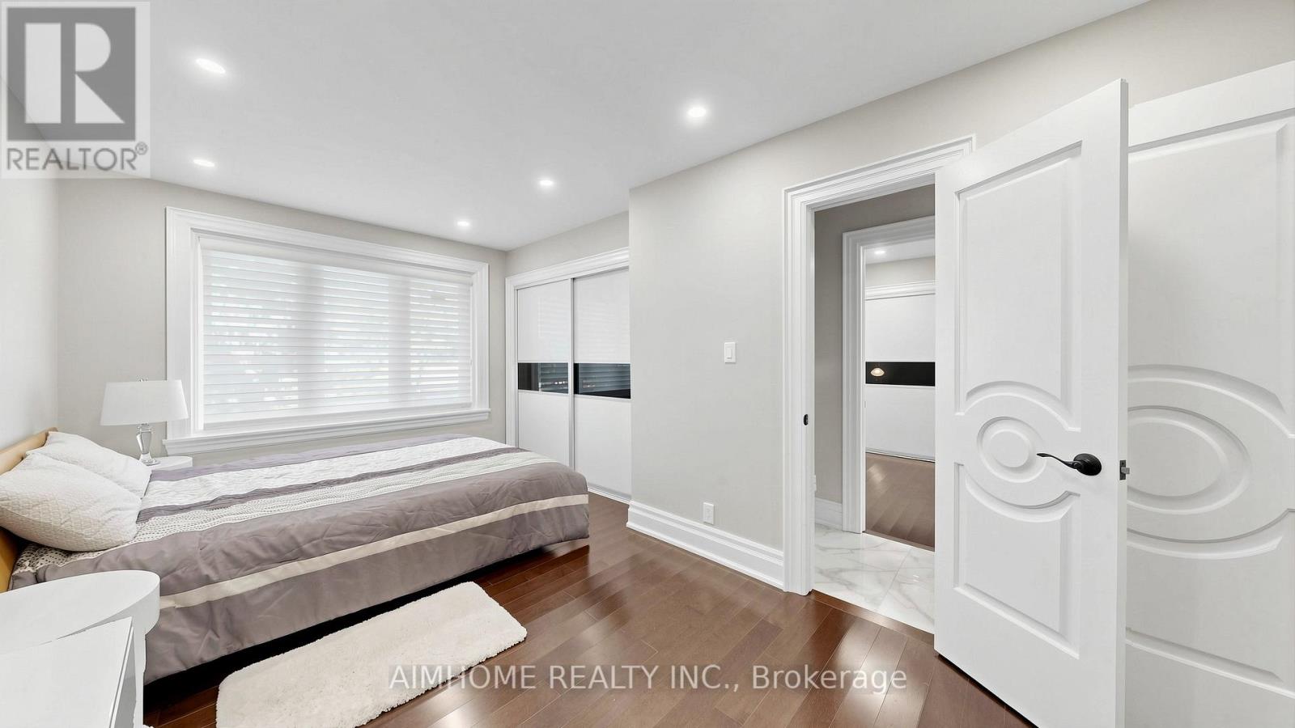
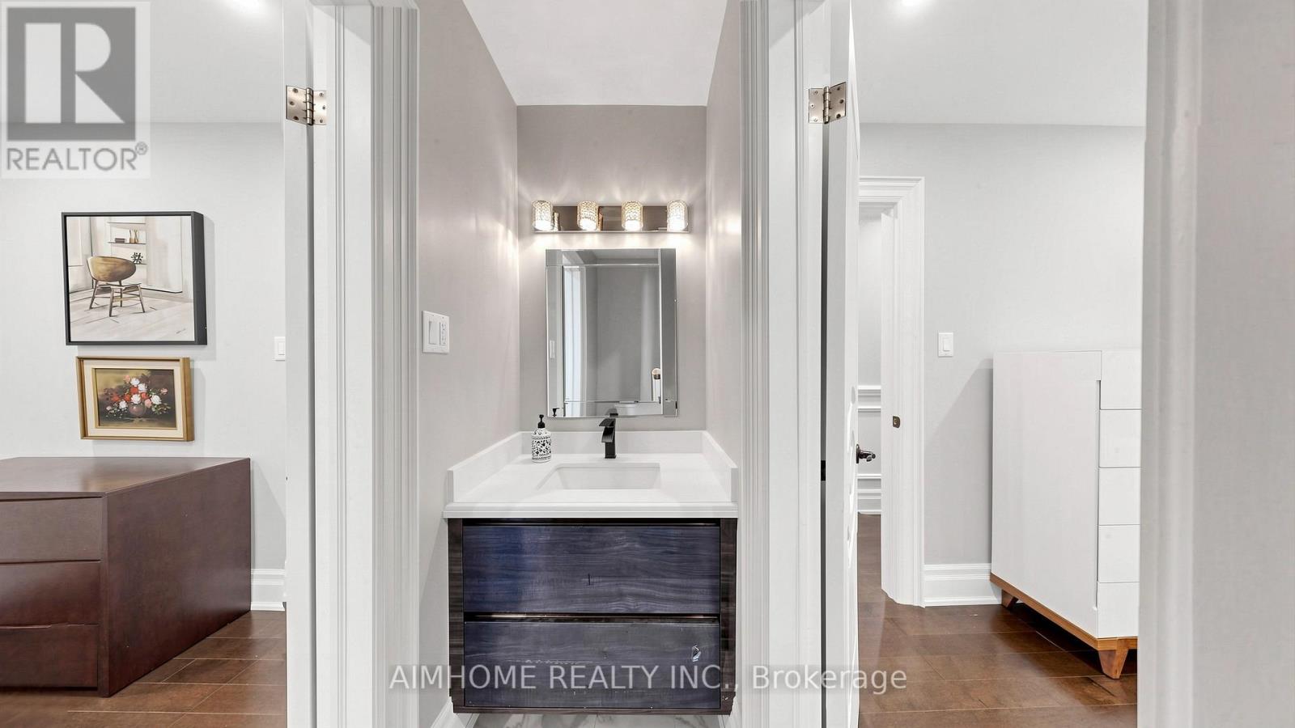
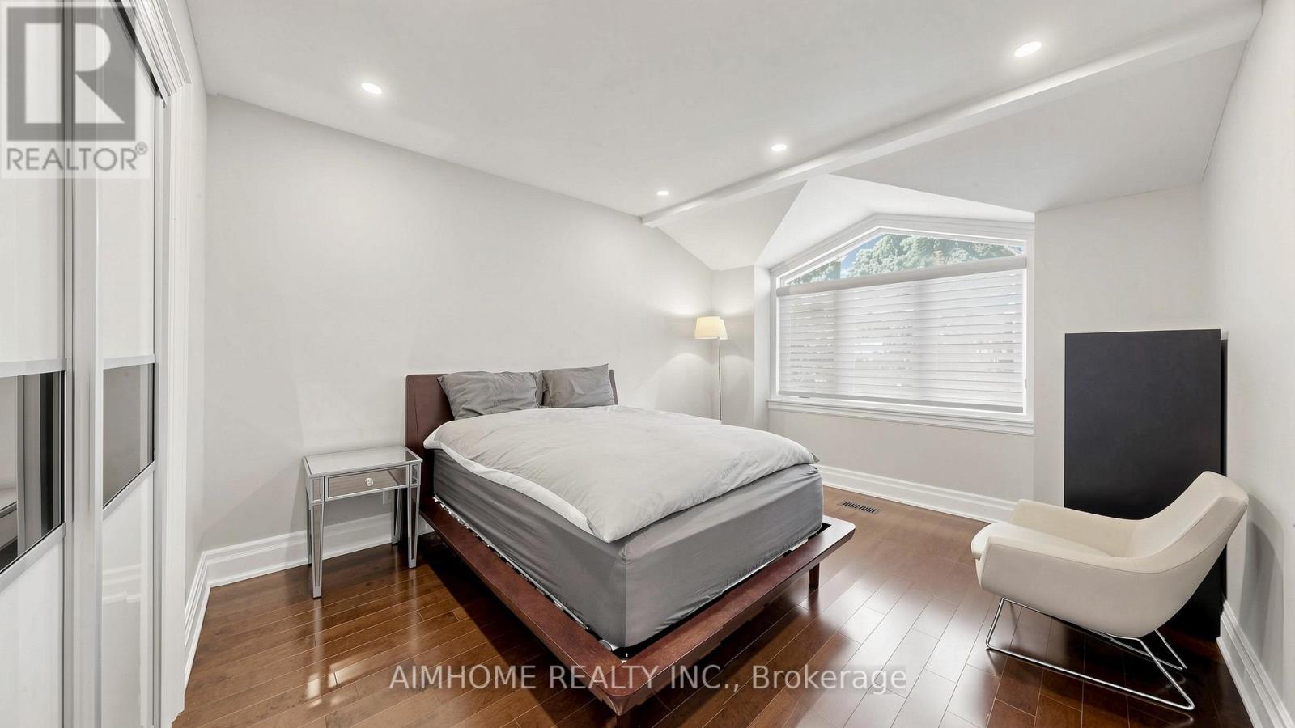
6 卧室
5 浴室
3500 - 5000 sqft
Raised 平房
壁炉
地下游泳池
中央空调
风热取暖
$4,288,000
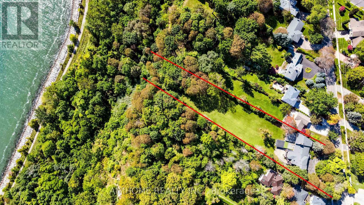
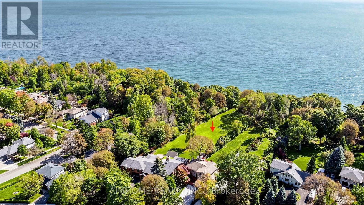
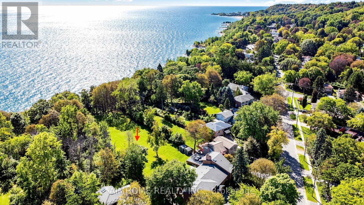
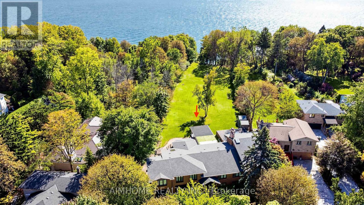
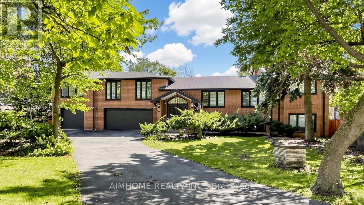
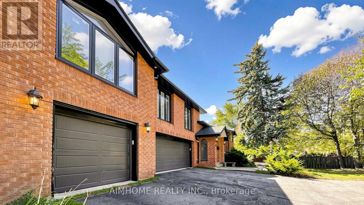
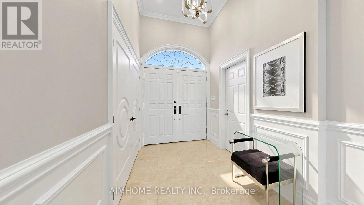
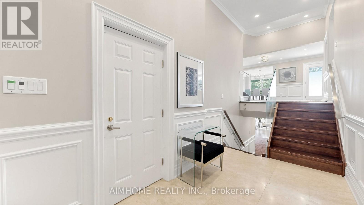
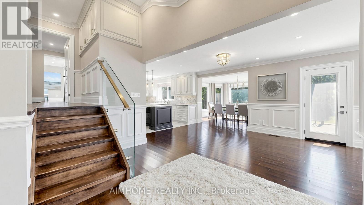
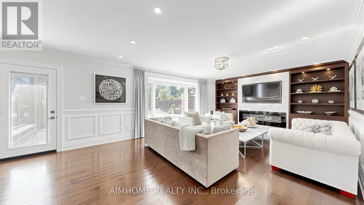
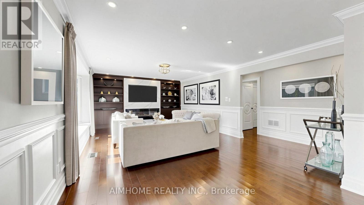
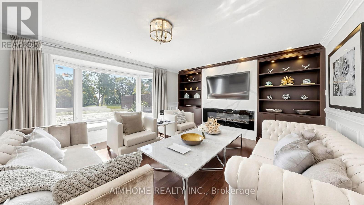
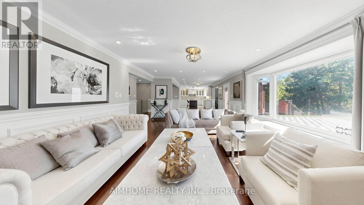
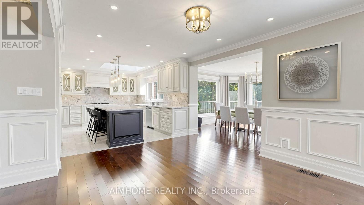
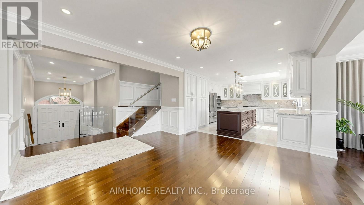
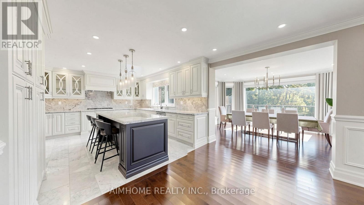
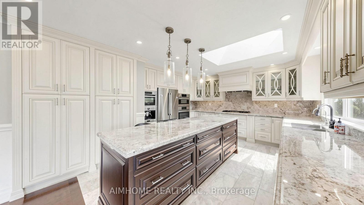
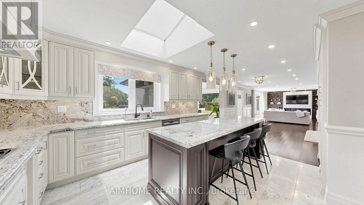
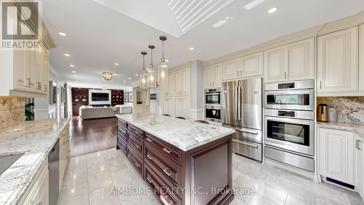
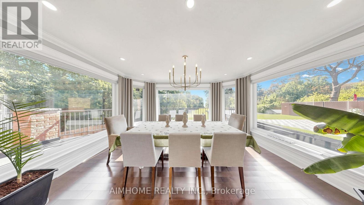
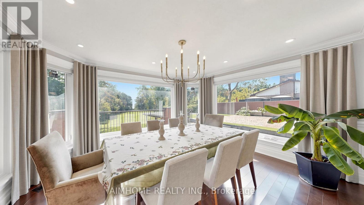
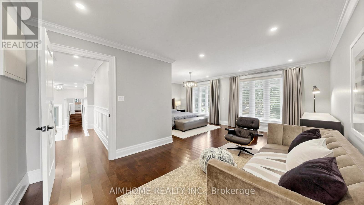
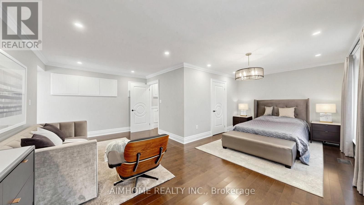
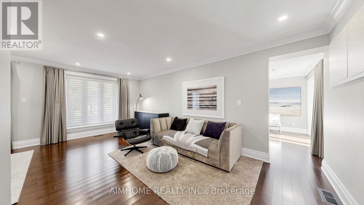
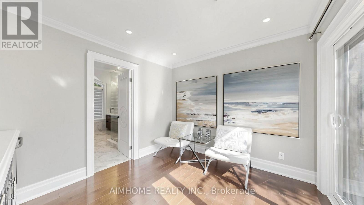
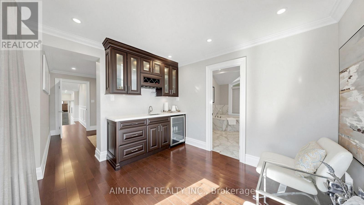
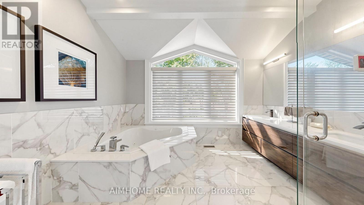
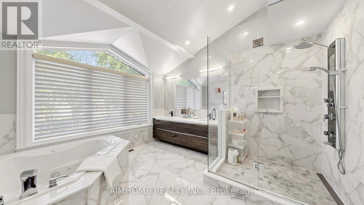
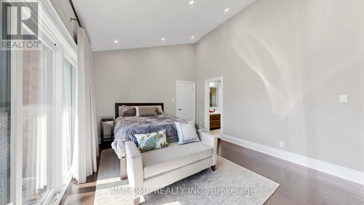
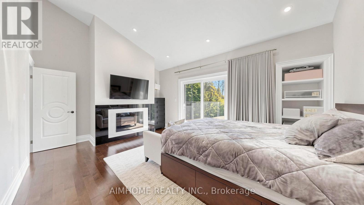
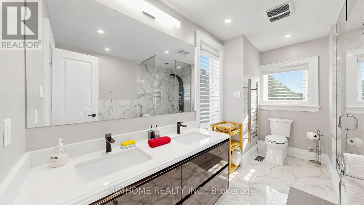
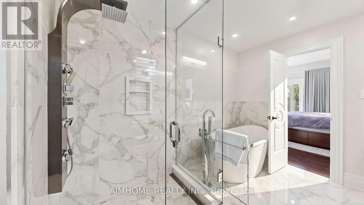
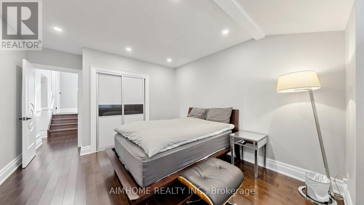
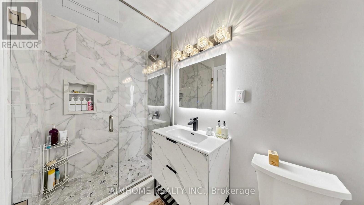
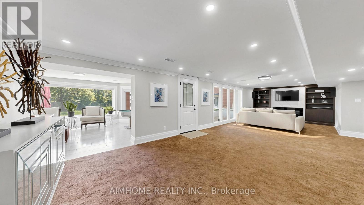
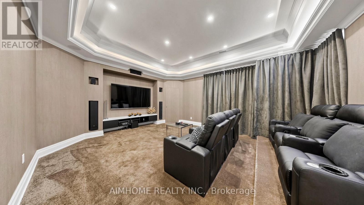
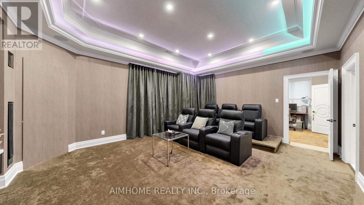
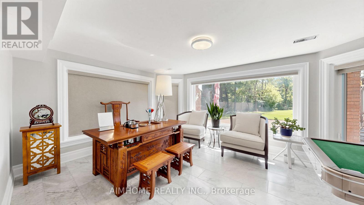
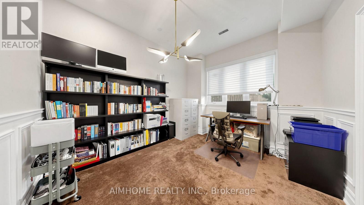
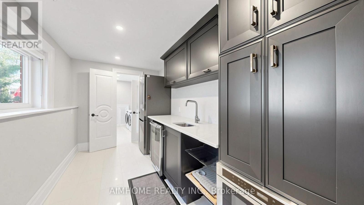
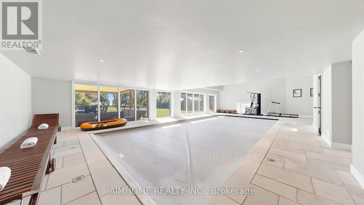
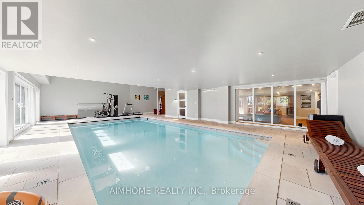
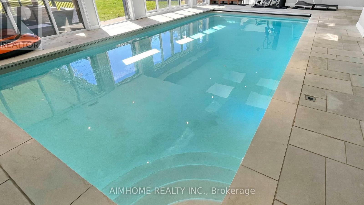
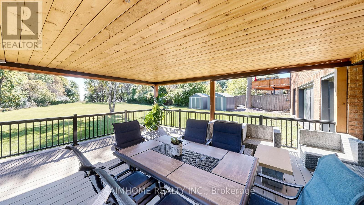
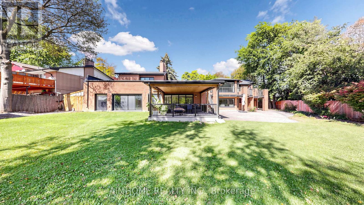
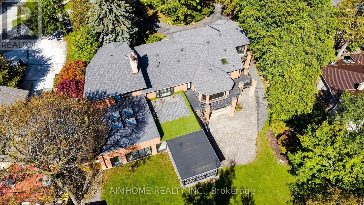
A once-in-a-lifetime opportunity to own the 1.48 acres of prime Lake Ontario waterfront! Welcome to 149 Sylvan Ave --- a rare 124 x 652 ft estate lot backing directly onto Lake Ontario, in one of Scarborough's most coveted waterfront enclaves. This property offers privacy, resort-like you simply cant't find anymore. With over $1 million in whole house interior upgrades including pool and equipments, this 5+1 bedroom, 5-bathroom residence is built for luxury living and unforgettable entertaining.The resort-style indoor pool is the heart of the home: oversized and heated, with a motorized safety cover, cleaning robot, underwater lighting, 4 skylights, and a private shower. Stay active in the gym, unwind in the home theatre, or host game nights in the games room.Inside, smooth ceilings with pot lights run throughout. The chef's kitchen features top-brand appliances and a built-in water purifier. Two skylights and two fireplaces add warmth and natural light. The primary suite is a private retreat with a sitting area and wet bar, while the dining room frames 180 degrees views of the garden and lake. Lower level office connects to a second wet bar for easy entertaining. A 3-car garage and two owned hot water tanks. The rain-escape deck in backyard with three-sided motorized screens lets you enjoy the outdoors in any weather - and don't be surprised if deers wander by to say hello. Waterfront estate of this scale rarely come to the market. Book your showing today! Click "Virtual Tour" for more photos! (id:43681)
房源概要
|
MLS® Number
|
E13860060 |
|
房源类型
|
民宅 |
|
社区名字
|
Scarborough Village |
|
总车位
|
13 |
|
泳池类型
|
地下游泳池 |
|
结构
|
Deck |
|
View Type
|
Lake View |
详 情
|
浴室
|
5 |
|
地上卧房
|
5 |
|
地下卧室
|
1 |
|
总卧房
|
6 |
|
公寓设施
|
Fireplace(s) |
|
家电类
|
Cooktop, 洗碗机, 烘干机, Garage Door Opener, Water Heater, 微波炉, 烤箱, 洗衣机, 窗帘, 冰箱 |
|
建筑风格
|
Raised Bungalow |
|
地下室进展
|
已装修 |
|
地下室功能
|
Walk Out |
|
地下室类型
|
N/a (finished) |
|
施工种类
|
独立屋 |
|
空调
|
中央空调 |
|
外墙
|
砖 |
|
壁炉
|
有 |
|
Flooring Type
|
Hardwood, Carpeted |
|
地基类型
|
混凝土 |
|
客人卫生间(不包含洗浴)
|
1 |
|
供暖方式
|
天然气 |
|
供暖类型
|
压力热风 |
|
储存空间
|
1 |
|
内部尺寸
|
3500 - 5000 Sqft |
|
类型
|
独立屋 |
|
设备间
|
市政供水 |
车 位
土地
|
英亩数
|
无 |
|
污水道
|
Sanitary Sewer |
|
土地深度
|
652 Ft |
|
土地宽度
|
123 Ft ,9 In |
|
不规则大小
|
123.8 X 652 Ft |
房 间
| 楼 层 |
类 型 |
长 度 |
宽 度 |
面 积 |
|
Lower Level |
卧室 |
4.94 m |
3.69 m |
4.94 m x 3.69 m |
|
Lower Level |
家庭房 |
10.74 m |
3.79 m |
10.74 m x 3.79 m |
|
Lower Level |
Office |
3.67 m |
3.73 m |
3.67 m x 3.73 m |
|
Lower Level |
Games Room |
4.71 m |
3.64 m |
4.71 m x 3.64 m |
|
Lower Level |
娱乐,游戏房 |
4.63 m |
5.63 m |
4.63 m x 5.63 m |
|
Lower Level |
Exercise Room |
7.93 m |
13.9 m |
7.93 m x 13.9 m |
|
一楼 |
客厅 |
4.49 m |
6.83 m |
4.49 m x 6.83 m |
|
一楼 |
餐厅 |
3.63 m |
4.69 m |
3.63 m x 4.69 m |
|
一楼 |
厨房 |
4.29 m |
4.57 m |
4.29 m x 4.57 m |
|
一楼 |
Eating Area |
3.55 m |
4.5 m |
3.55 m x 4.5 m |
|
一楼 |
第三卧房 |
4.7 m |
4.01 m |
4.7 m x 4.01 m |
|
一楼 |
Bedroom 4 |
5.05 m |
2.64 m |
5.05 m x 2.64 m |
|
一楼 |
Bedroom 5 |
5.07 m |
2.99 m |
5.07 m x 2.99 m |
|
Upper Level |
卧室 |
5.99 m |
6.69 m |
5.99 m x 6.69 m |
|
Upper Level |
起居室 |
3.47 m |
3.05 m |
3.47 m x 3.05 m |
|
Upper Level |
第二卧房 |
5.19 m |
3.78 m |
5.19 m x 3.78 m |
设备间
https://www.realtor.ca/real-estate/30362709/149-sylvan-avenue-toronto-scarborough-village-scarborough-village