
149 Silverbirch Boulevard Hamilton, Ontario L0R 1W0


$599,000管理费,Landscaping, Other, See Remarks, Property Management, Water, Parking
$704.50 每月
管理费,Landscaping, Other, See Remarks, Property Management, Water, Parking
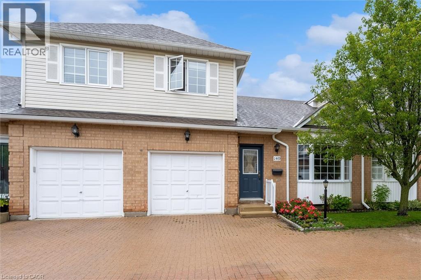
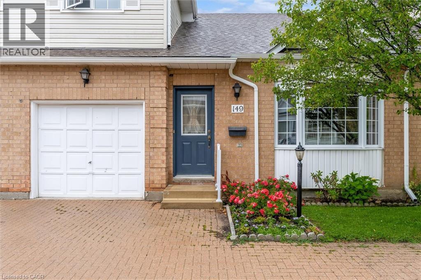
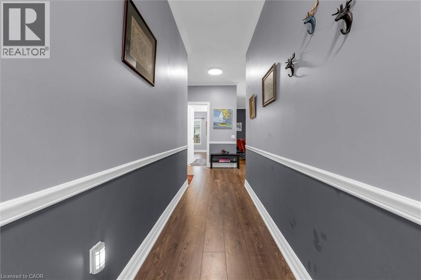
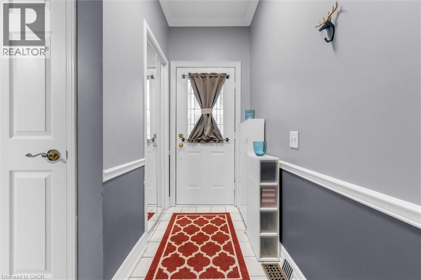
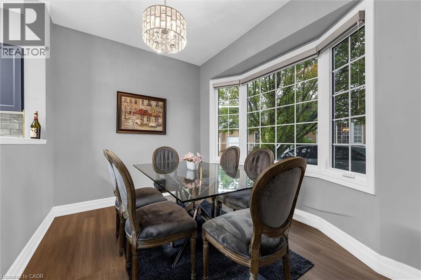
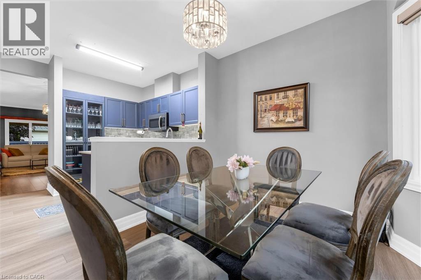
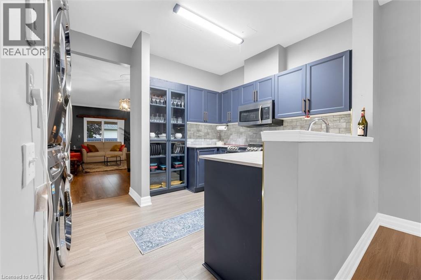
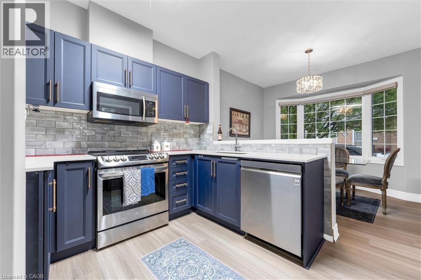
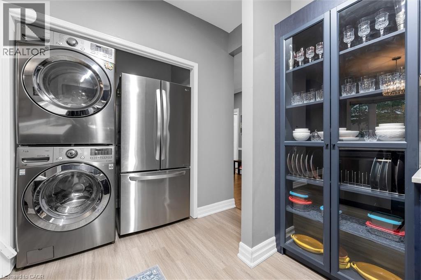
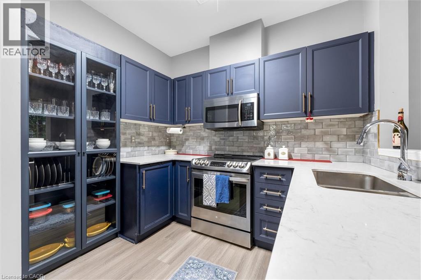
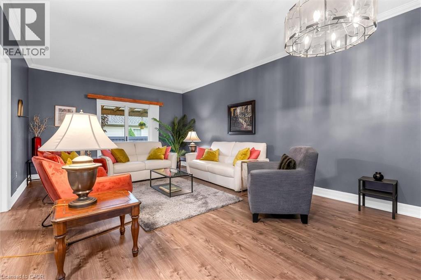
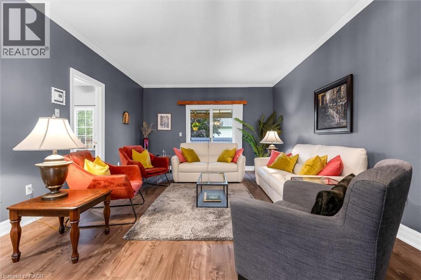
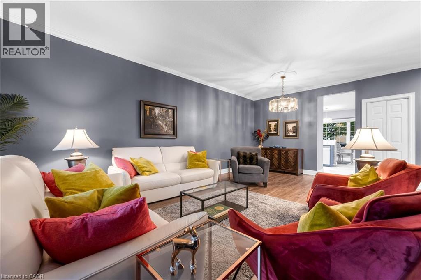
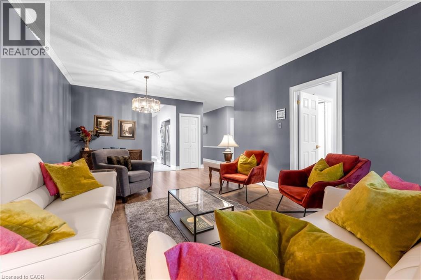
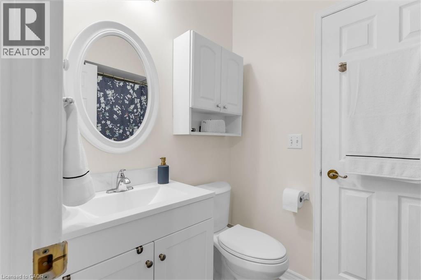
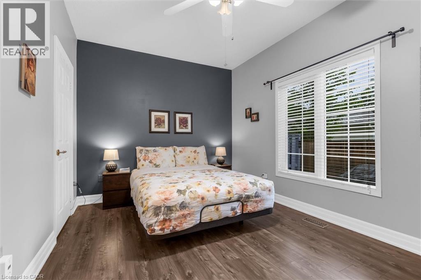
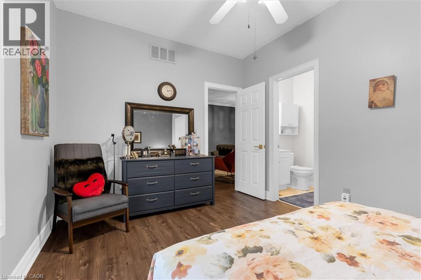
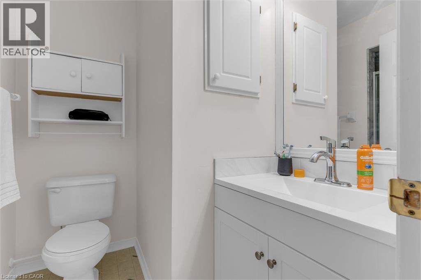
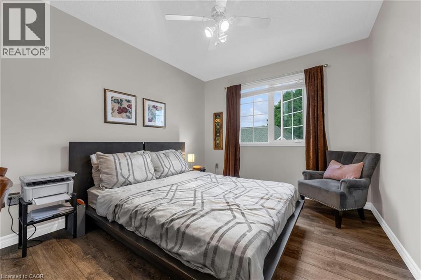
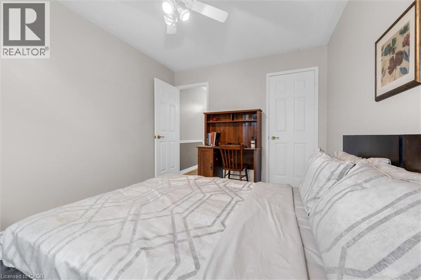
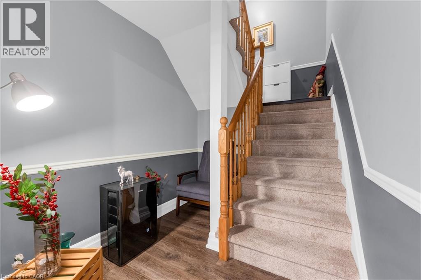
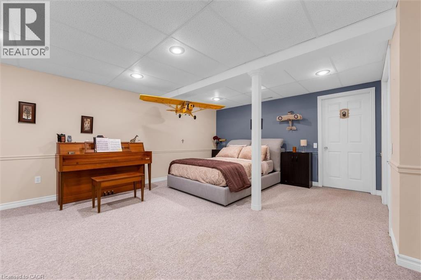
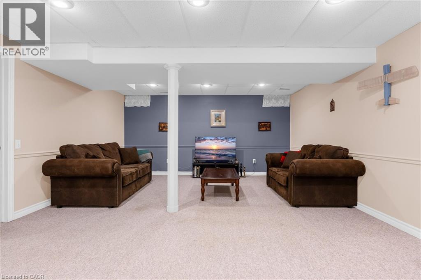
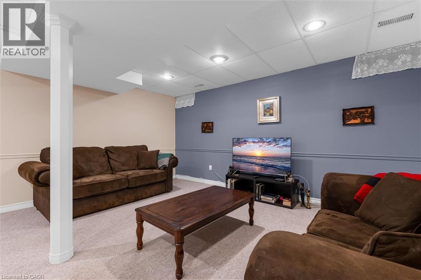
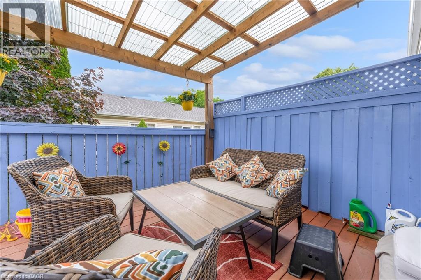
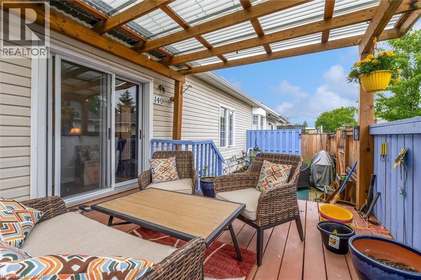
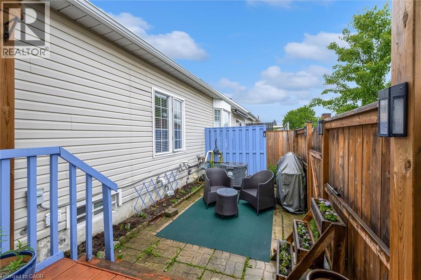
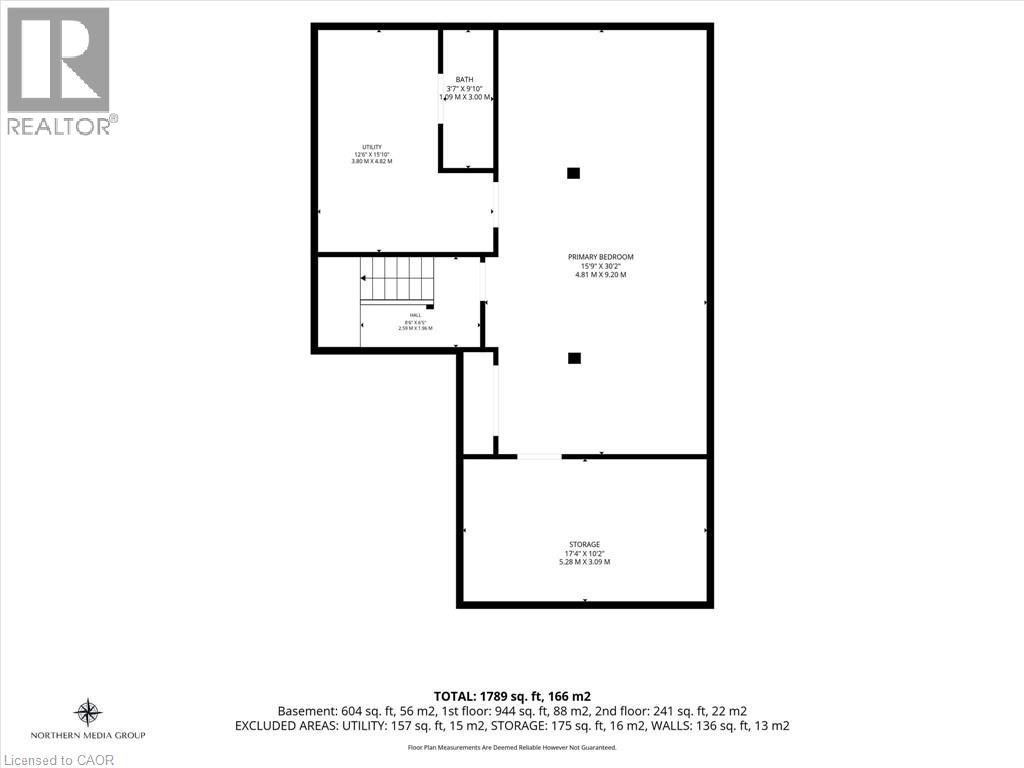
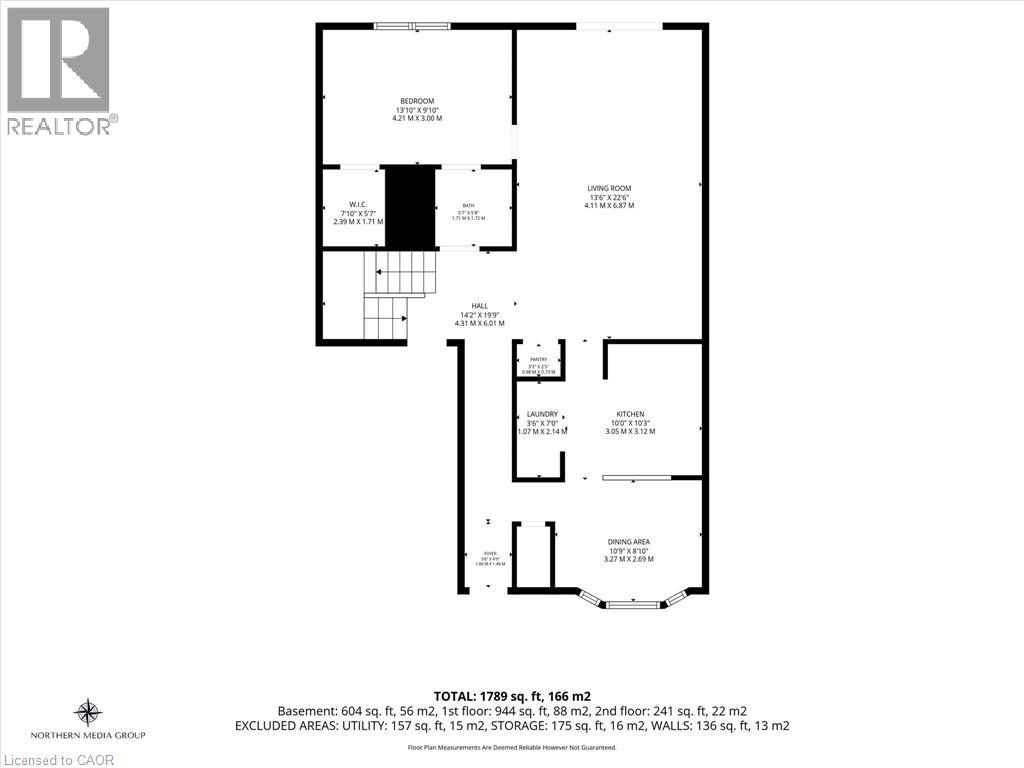
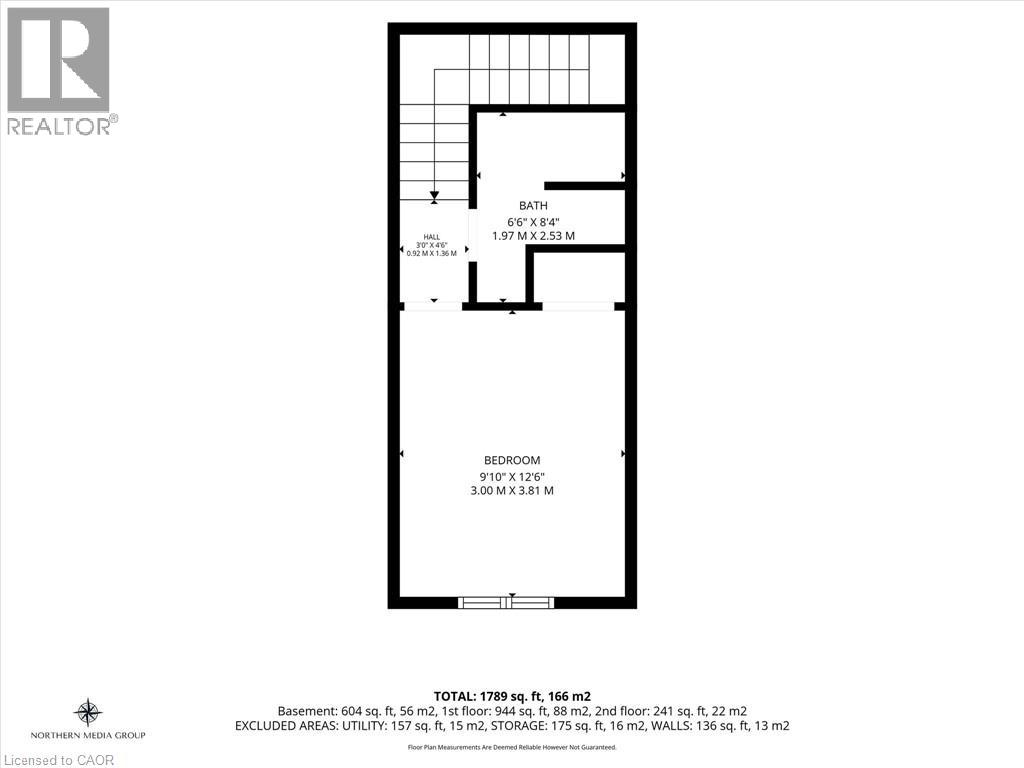
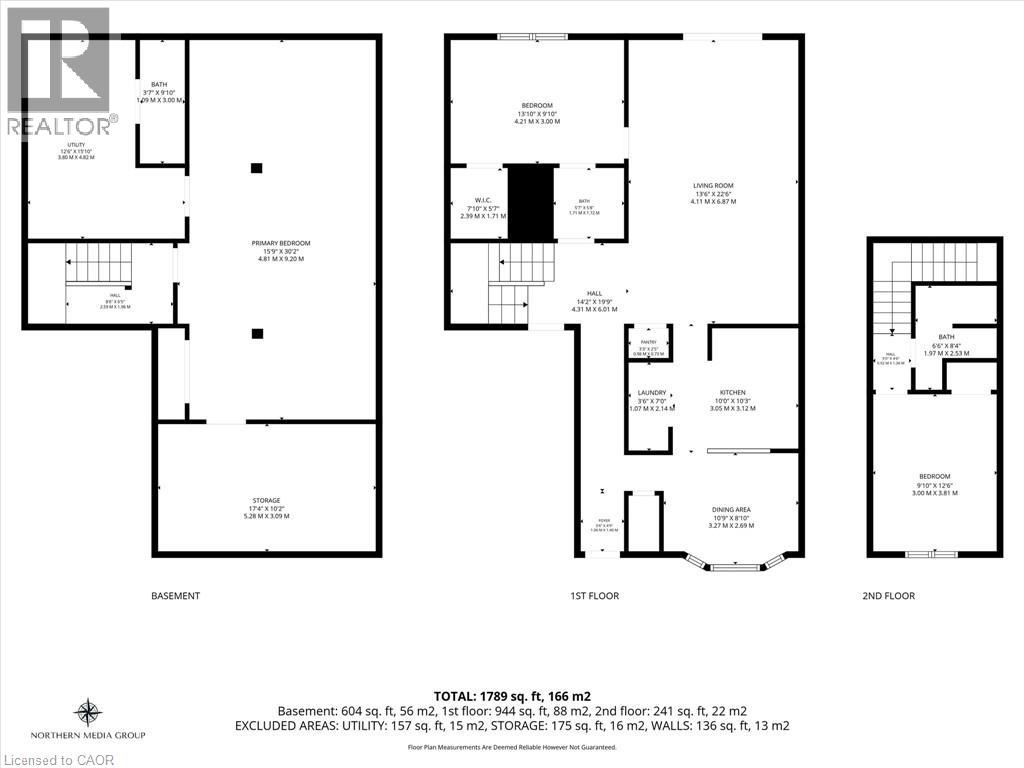
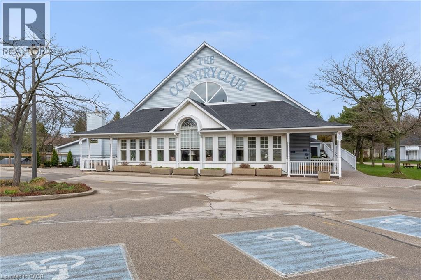
$704.50 每月An incredible and rare opportunity awaits you with this beautifully maintained, fully furnished home nestled within the tranquil Villages of Glancaster. Peaceful and friendly community living starts at The Country Club House and grounds, which feature an incredible number of activities and services such as the Indoor Pool, Library, Banquet Hall, Billiards, and so much more. Whether you're looking to downsize, or enjoy a relaxed, low-maintenance lifestyle, this charming home offers comfort and convenience for an exceptional value. Step inside to discover a cozy and inviting living room, featuring tasteful furnishings and a functional layout designed for easy, main-floor living. The well-appointed kitchen comes complete with all major appliances as well as ample counter and pantry space, making meal preparation a breeze. Boasting a large bedroom and bathroom on each of the three levels, as well as a serene backyard accented by a gorgeous, covered walk-out deck, this home is ready for all of your living needs! Don't miss this rare opportunity to own a beautiful, turnkey home in a welcoming community. Schedule your private viewing today and experience everything this wonderful home has to offer! (id:43681)
房源概要
| MLS® Number | 40844054 |
| 房源类型 | 民宅 |
| 附近的便利设施 | Airport, 近高尔夫球场, 礼拜场所 |
| 社区特征 | 安静的区域, 社区活动中心 |
| 设备类型 | Furnace |
| 特征 | Shared Driveway, Private Yard |
| 总车位 | 1 |
| 泳池类型 | 地下游泳池 |
| 租赁设备类型 | Furnace |
| 结构 | Tennis Court |
详 情
| 浴室 | 3 |
| 地上卧房 | 2 |
| 地下卧室 | 1 |
| 总卧房 | 3 |
| 公寓设施 | 健身房, 宴会厅 |
| 家电类 | 洗碗机, 烘干机, 微波炉, 冰箱, 炉子, 洗衣机, 窗帘 |
| 地下室进展 | 部分完成 |
| 地下室类型 | 全部完成 |
| 施工日期 | 1996 |
| 施工种类 | 附加的 |
| 空调 | 中央空调 |
| 外墙 | 砖 Veneer, 混凝土, 乙烯基壁板 |
| 地基类型 | 混凝土浇筑 |
| 客人卫生间(不包含洗浴) | 1 |
| 供暖类型 | 压力热风 |
| 储存空间 | 2 |
| 内部尺寸 | 1614 Sqft |
| 类型 | 联排别墅 |
| 设备间 | 市政供水 |
车 位
| 附加车库 |
土地
| 英亩数 | 无 |
| 围栏类型 | 部分围栏 |
| 土地便利设施 | Airport, 近高尔夫球场, 宗教场所 |
| Landscape Features | Landscaped |
| 污水道 | 城市污水处理系统 |
| 规划描述 | R4-001 |
房 间
| 楼 层 | 类 型 | 长 度 | 宽 度 | 面 积 |
|---|---|---|---|---|
| 二楼 | 卧室 | 9'10'' x 12'6'' | ||
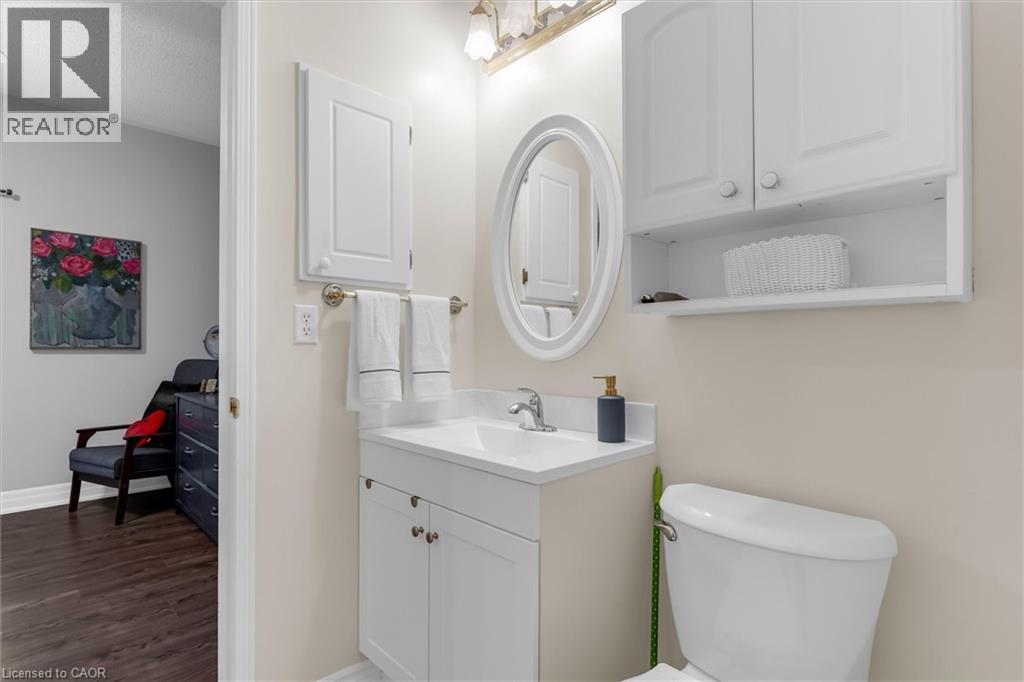
| 二楼 | 三件套卫生间 | 6'6'' x 8'4'' | ||
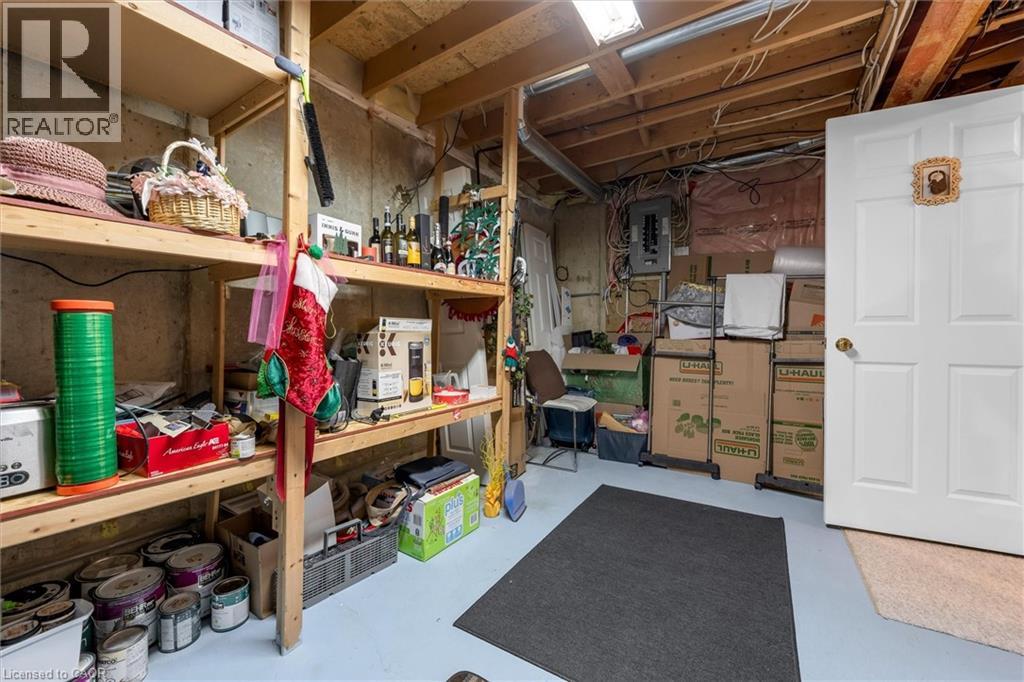
| Lower Level | Storage | 17'4'' x 10'2'' | ||
| Lower Level | 卧室 | 15'9'' x 30'2'' | ||
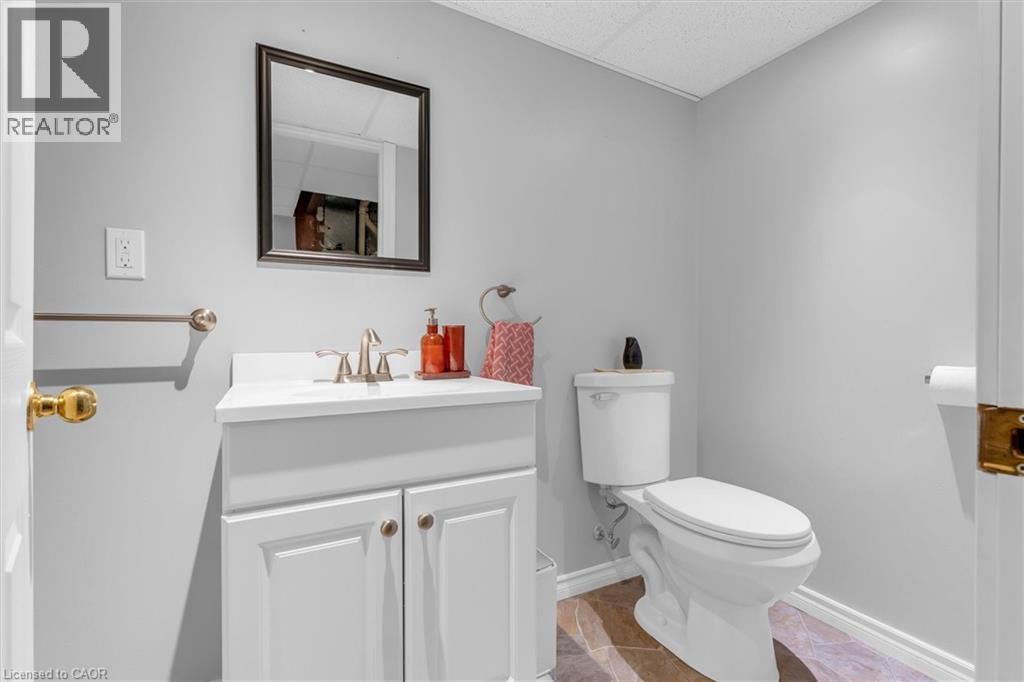
| Lower Level | 两件套卫生间 | 3'7'' x 9'10'' | ||
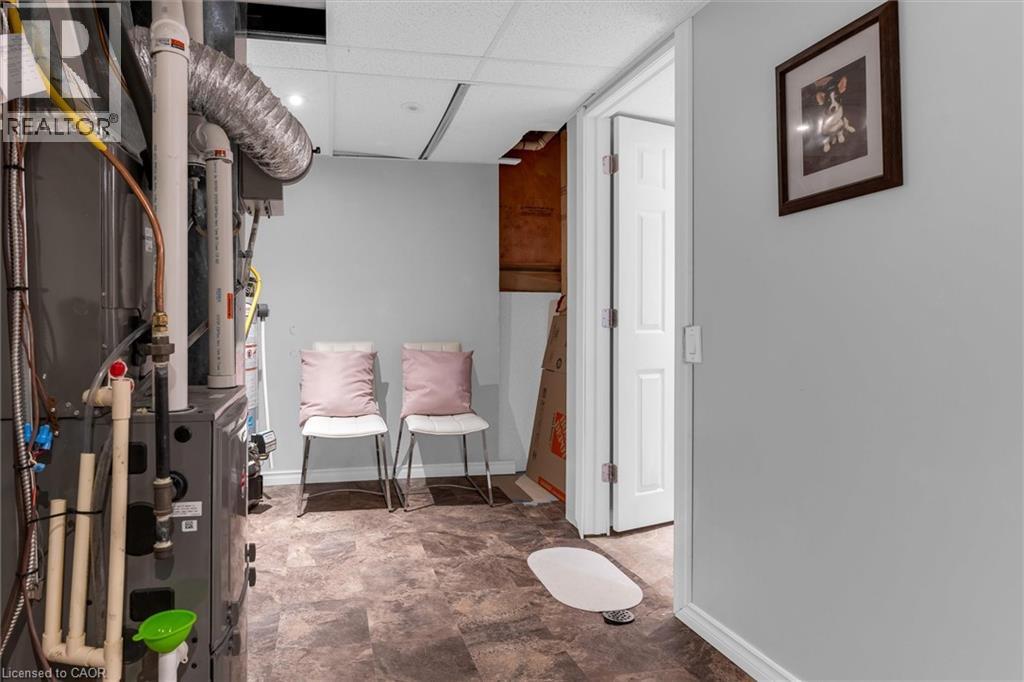
| Lower Level | 设备间 | 12'6'' x 15'10'' | ||
| 一楼 | 餐厅 | 10'9'' x 8'10'' | ||
| 一楼 | 厨房 | 10'0'' x 10'3'' | ||
| 一楼 | 洗衣房 | 3'6'' x 7'0'' | ||
| 一楼 | 客厅 | 13'6'' x 22'6'' | ||
| 一楼 | 四件套浴室 | 5'7'' x 5'8'' | ||
| 一楼 | 主卧 | 13'10'' x 9'10'' |
https://www.realtor.ca/real-estate/29969895/149-silverbirch-boulevard-hamilton

The trademarks REALTOR®, REALTORS®, and the REALTOR® logo are controlled by The Canadian Real Estate Association (CREA) and identify real estate professionals who are members of CREA. The trademarks MLS®, Multiple Listing Service® and the associated logos are owned by The Canadian Real Estate Association (CREA) and identify the quality of services provided by real estate professionals who are members of CREA. The trademark DDF® is owned by The Canadian Real Estate Association (CREA) and identifies CREA's Data Distribution Facility (DDF®)
REALTORS® Association of Hamilton-Burlington
Keller Williams Complete Realty
July 12 2026 08:19:06
