
149 Riverwalk Drive Markham (Box Grove), Ontario L6B 0E2


$1,299,000
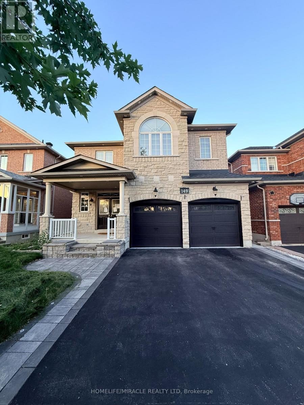
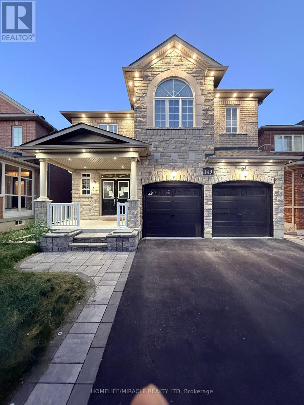
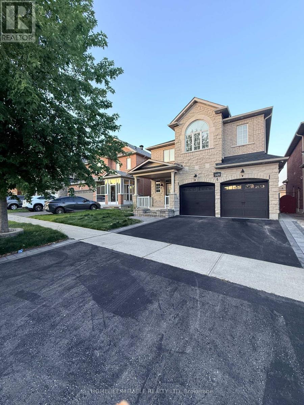
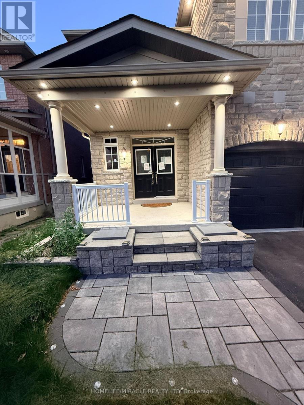
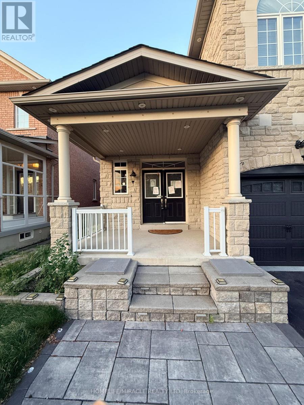
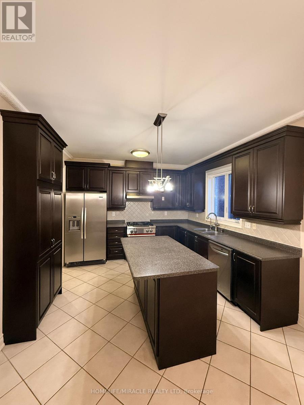
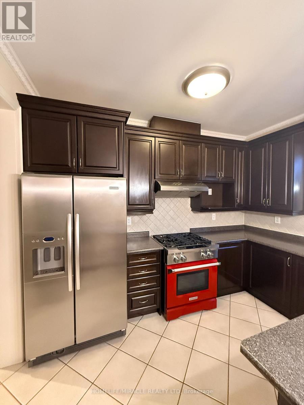
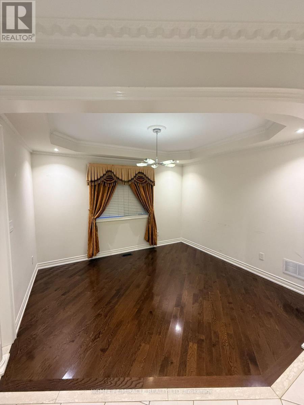
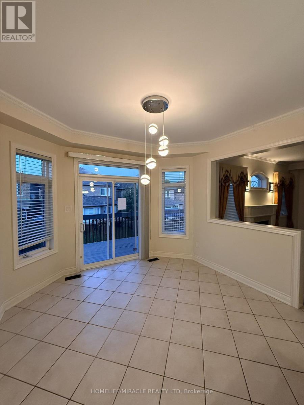
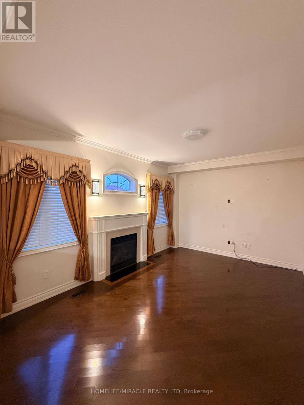
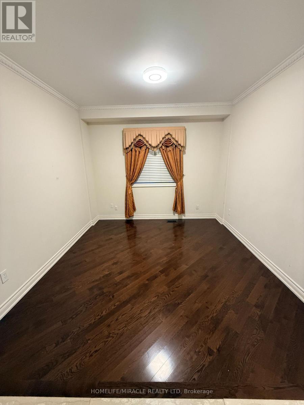
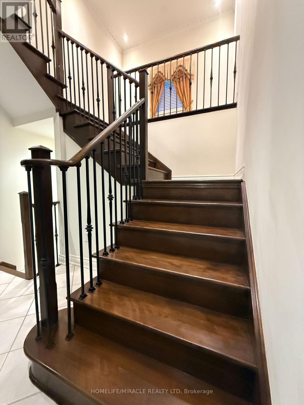
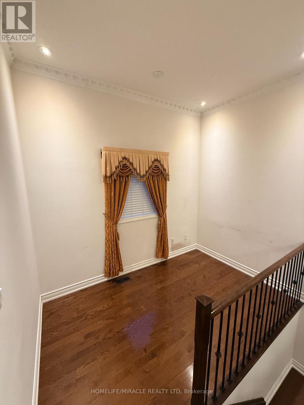
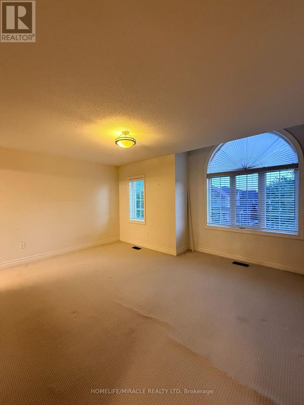
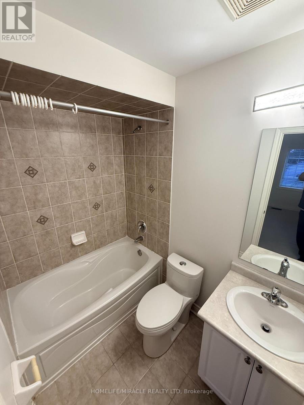
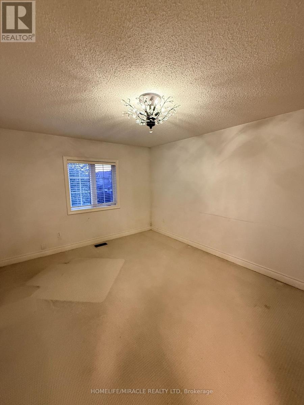
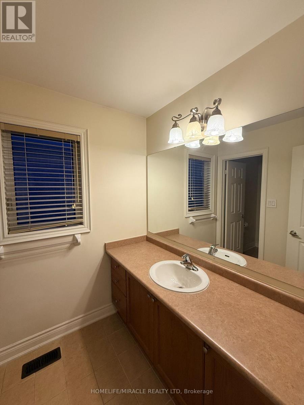
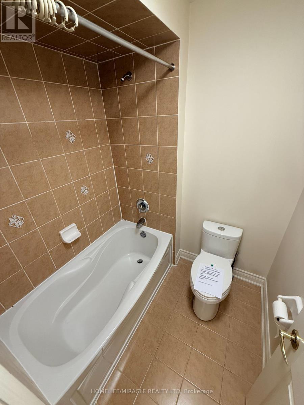
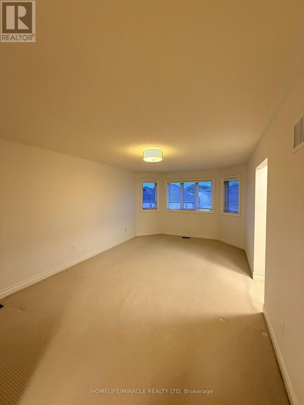
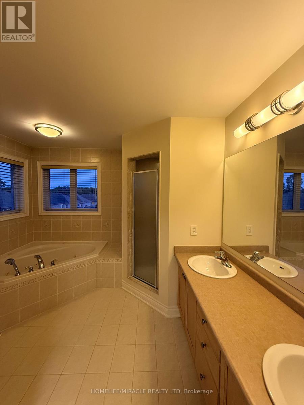
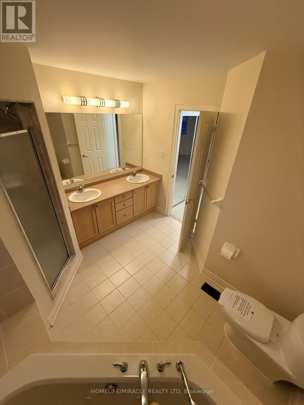
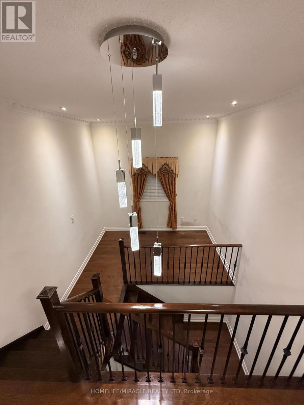
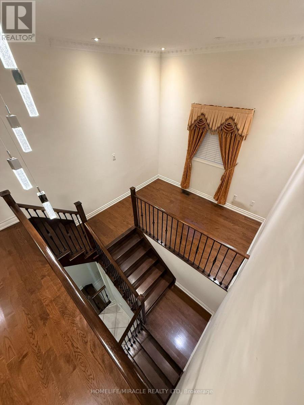
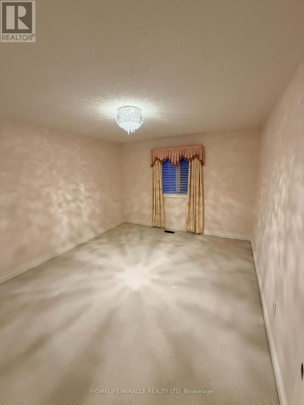
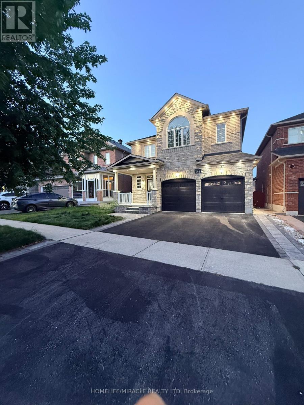
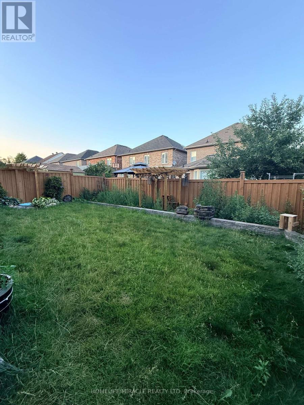
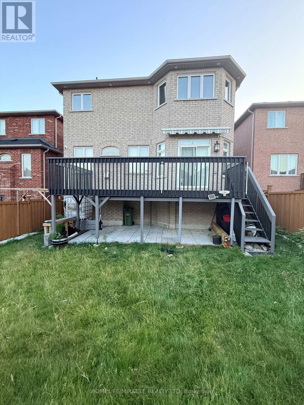
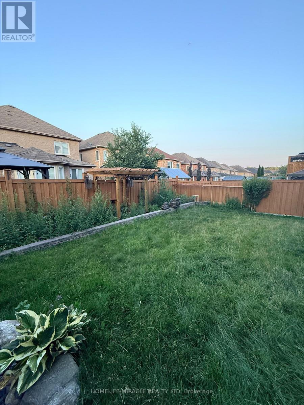
Welcome to this exceptional 4-bedroom, 4-bathroom residence in the highly sought-after Box Grove community of Markham. Showcasing an elegant stone and brick exterior, this meticulously maintained home offers an ideal blend of luxury, comfort, and functionality. The spacious main floor features a cozy gas fireplace and a massive chef-inspired kitchen with abundant cabinetry, generous counter space, and an expansive breakfast area perfect for family gatherings and entertaining. Upstairs, a versatile loft provides the ideal space for a home office, media room, or children's play area.Step outside to your own private backyard oasis, highlighted by a huge deck that's perfect for outdoor dining, relaxing, and hosting guests. Recent updates include landscaping and interlock, while the double-car garage with direct interior access adds everyday convenience.Ideally located close to Rouge National Urban Park, scenic walking trails, top-rated schools, parks, shopping, Cornell Community Centre, and Markham Stouffville Hospital. With easy access to York Region Transit and major highways, this move-in-ready home offers the perfect combination of luxury living and everyday convenience in one of Markham's most desirable family communities. (id:43681)
房源概要
| MLS® Number | N13603842 |
| 房源类型 | 民宅 |
| 社区名字 | Box Grove |
| 附近的便利设施 | 近高尔夫球场, 公园, 学校 |
| 社区特征 | 社区活动中心 |
| 设备类型 | 热水器 - Gas, 热水器 |
| 特征 | Conservation/green Belt |
| 总车位 | 4 |
| 租赁设备类型 | 热水器 - Gas, 热水器 |
详 情
| 浴室 | 4 |
| 地上卧房 | 4 |
| 总卧房 | 4 |
| Age | 16 To 30 Years |
| 家电类 | 洗碗机, 烘干机, 炉子, 洗衣机, 冰箱 |
| 地下室进展 | 已完成 |
| 地下室类型 | N/a (unfinished) |
| 施工种类 | 独立屋 |
| 空调 | 中央空调 |
| 外墙 | 砖, 石 |
| 壁炉 | 有 |
| Flooring Type | Tile, Carpeted, Hardwood |
| 地基类型 | 混凝土 |
| 客人卫生间(不包含洗浴) | 1 |
| 供暖方式 | 天然气 |
| 供暖类型 | 压力热风 |
| 储存空间 | 2 |
| 内部尺寸 | 2500 - 3000 Sqft |
| 类型 | 独立屋 |
| 设备间 | 市政供水 |
车 位
| Garage |
土地
| 英亩数 | 无 |
| 围栏类型 | Fenced Yard |
| 土地便利设施 | 近高尔夫球场, 公园, 学校 |
| 污水道 | Sanitary Sewer |
| 土地深度 | 110 Ft ,1 In |
| 土地宽度 | 38 Ft ,1 In |
| 不规则大小 | 38.1 X 110.1 Ft |
| 规划描述 | 住宅 |
房 间
| 楼 层 | 类 型 | 长 度 | 宽 度 | 面 积 |
|---|---|---|---|---|
| 二楼 | 浴室 | 3.42 m | 1.8 m | 3.42 m x 1.8 m |
| 二楼 | 第三卧房 | 3.54 m | 4.65 m | 3.54 m x 4.65 m |
| 二楼 | Bedroom 4 | 4.88 m | 4.37 m | 4.88 m x 4.37 m |
| 二楼 | Loft | 3.26 m | 2.11 m | 3.26 m x 2.11 m |
| 二楼 | 第二卧房 | 3.51 m | 4.16 m | 3.51 m x 4.16 m |
| 二楼 | 主卧 | 3.58 m | 6.07 m | 3.58 m x 6.07 m |
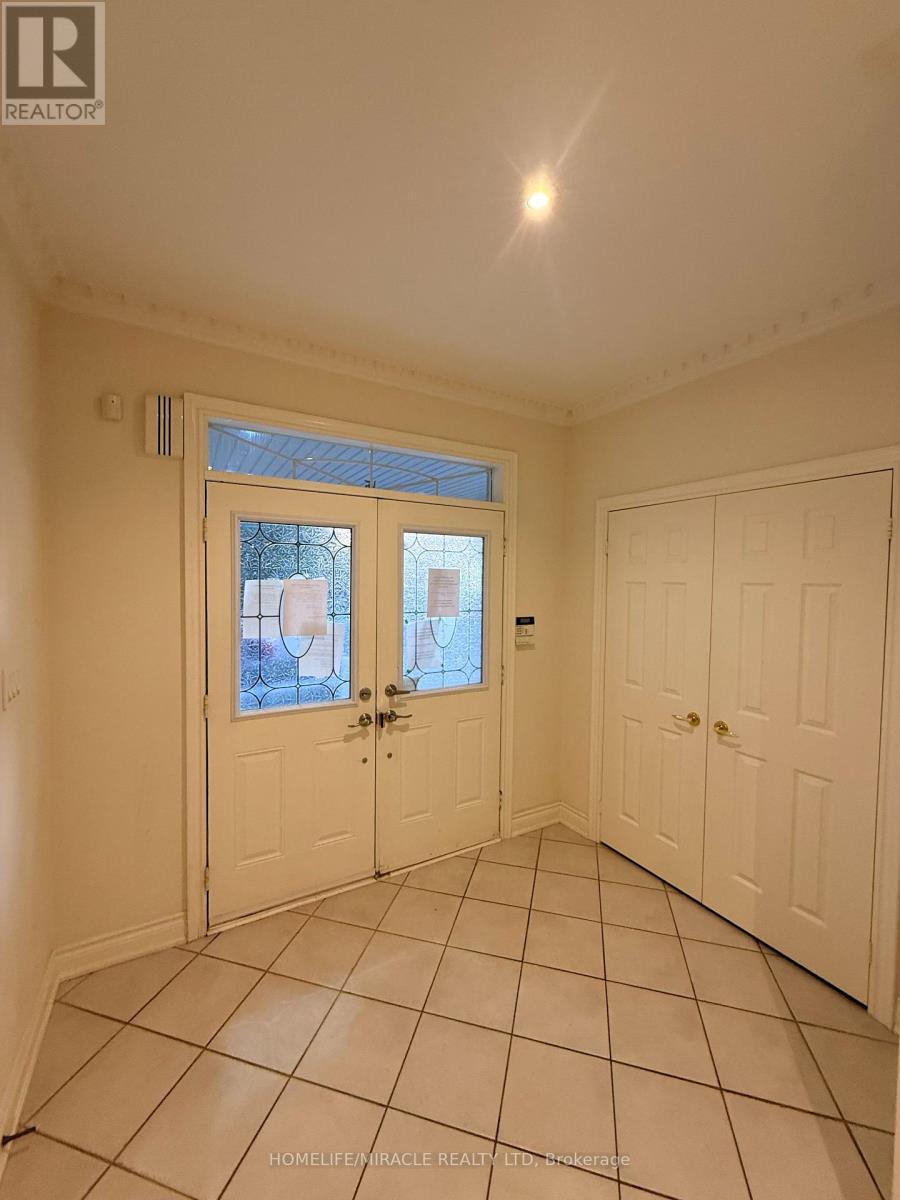
| 一楼 | 门厅 | 2.71 m | 2.02 m | 2.71 m x 2.02 m |
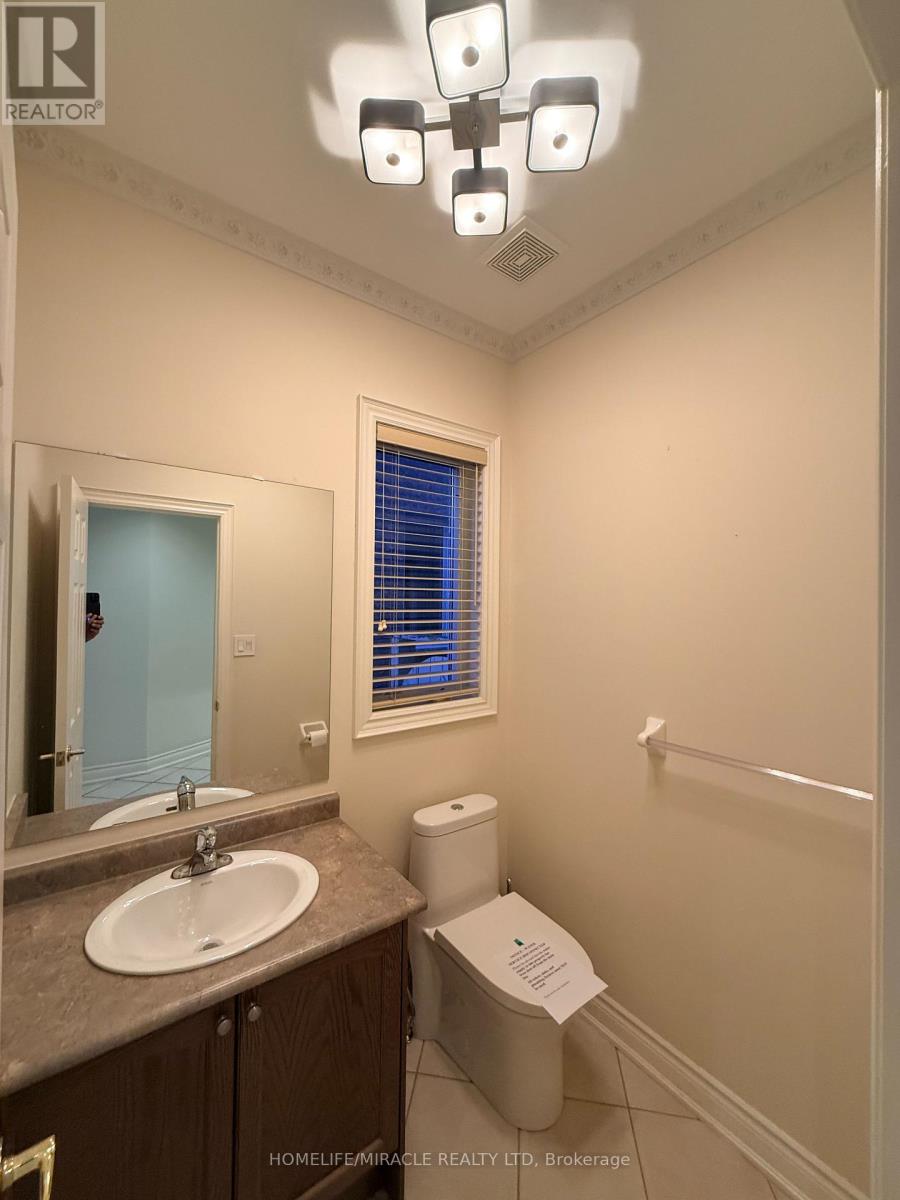
| 一楼 | Partial Bathroom | 1.79 m | 1.5 m | 1.79 m x 1.5 m |
| 一楼 | 客厅 | 3.94 m | 3.52 m | 3.94 m x 3.52 m |
| 一楼 | 餐厅 | 2.38 m | 3.53 m | 2.38 m x 3.53 m |
| 一楼 | 家庭房 | 4.86 m | 3.4 m | 4.86 m x 3.4 m |
| 一楼 | 厨房 | 6.97 m | 3.53 m | 6.97 m x 3.53 m |
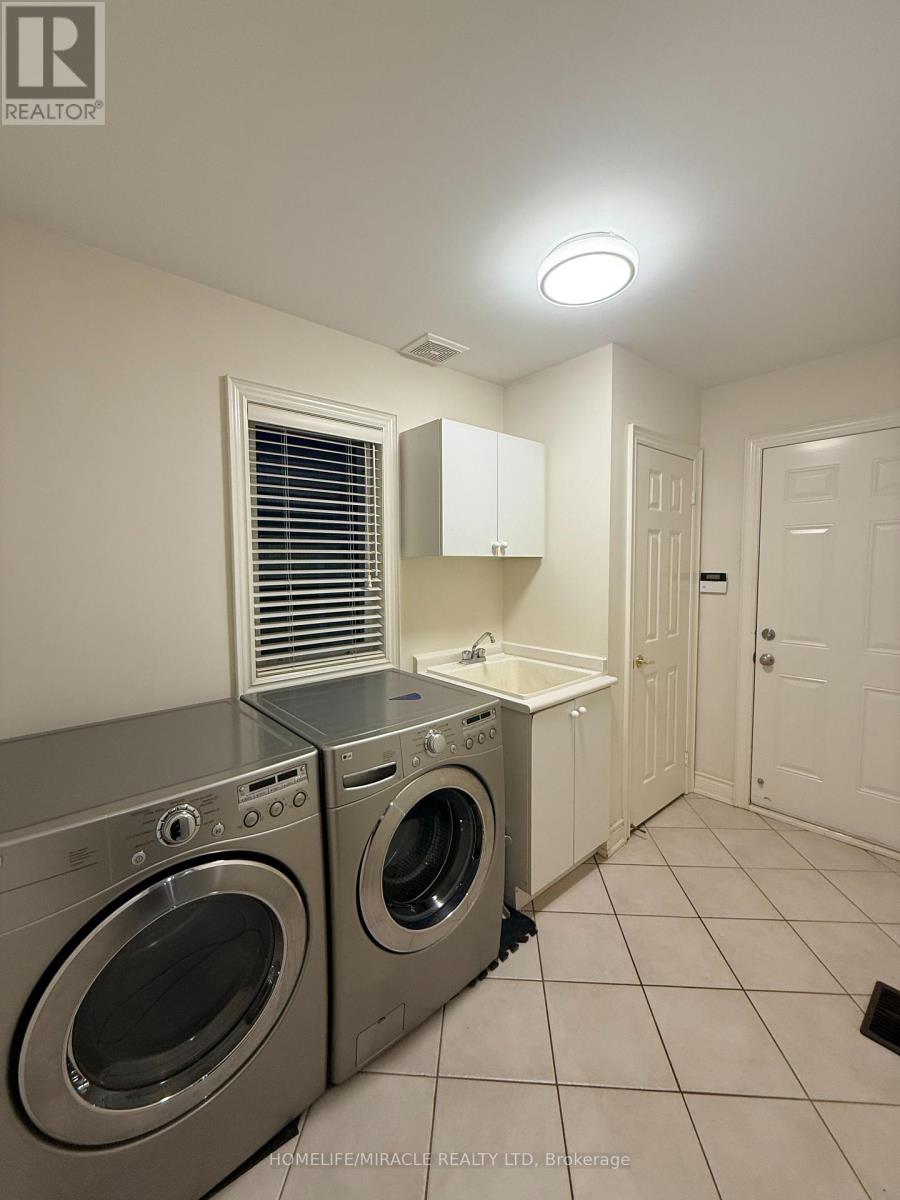
| 一楼 | 洗衣房 | 3.26 m | 2 m | 3.26 m x 2 m |
设备间
| 有线电视 | 可用 |
| 配电箱 | 可用 |
| 污水道 | 可用 |
https://www.realtor.ca/real-estate/30077304/149-riverwalk-drive-markham-box-grove-box-grove

The trademarks REALTOR®, REALTORS®, and the REALTOR® logo are controlled by The Canadian Real Estate Association (CREA) and identify real estate professionals who are members of CREA. The trademarks MLS®, Multiple Listing Service® and the associated logos are owned by The Canadian Real Estate Association (CREA) and identify the quality of services provided by real estate professionals who are members of CREA. The trademark DDF® is owned by The Canadian Real Estate Association (CREA) and identifies CREA's Data Distribution Facility (DDF®)
Toronto Real Estate Board
Homelife/miracle Realty Ltd
July 24 2026 07:57:44
