
149 New Lakeshore Road Norfolk (Port Dover), Ontario N0A 1N3


$1,175,000
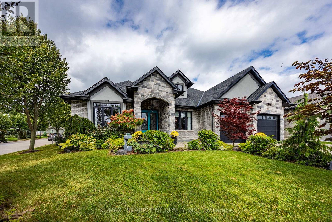
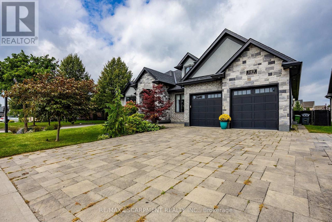
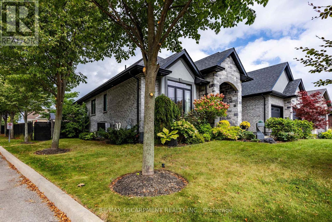
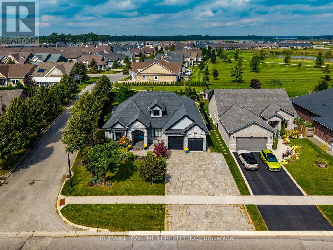
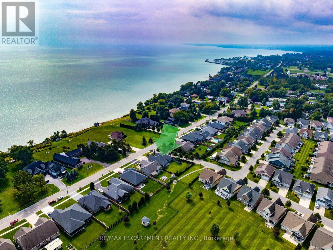
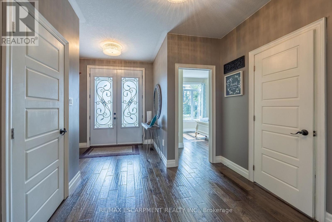
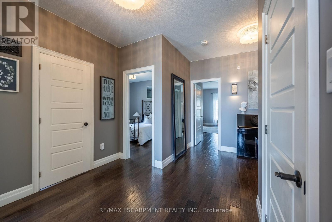
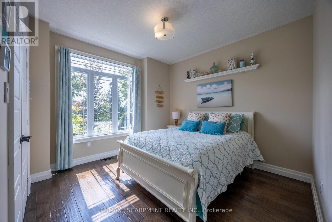
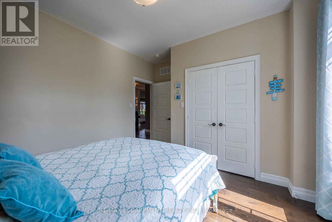
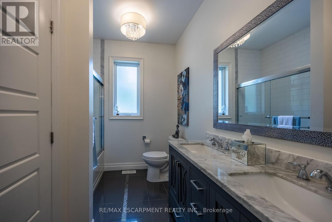
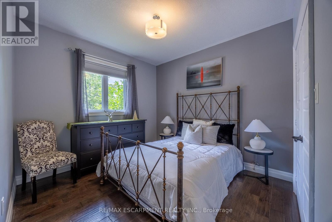
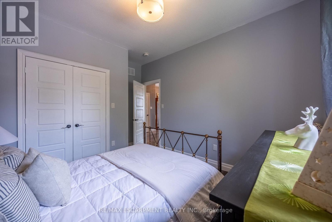
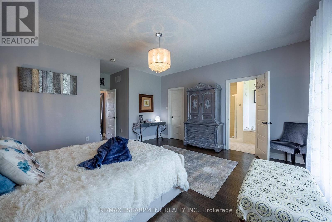
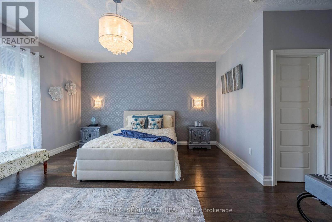
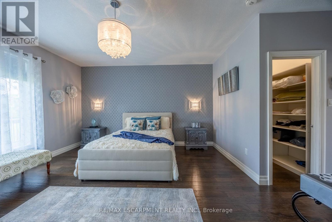
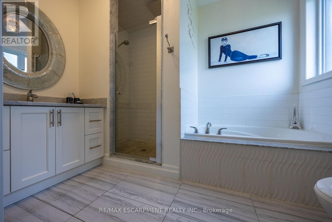
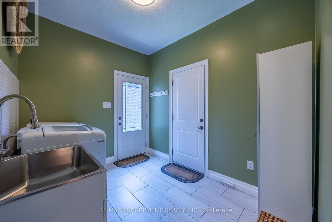
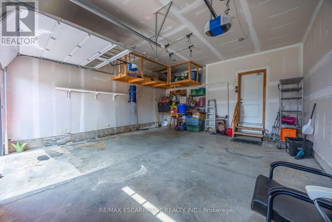
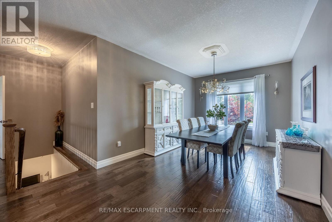
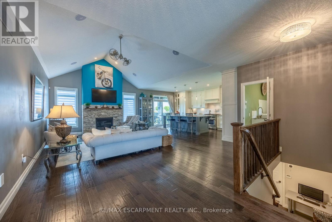
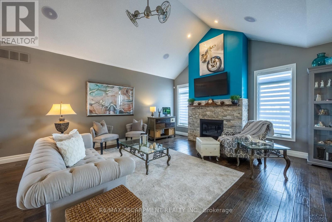
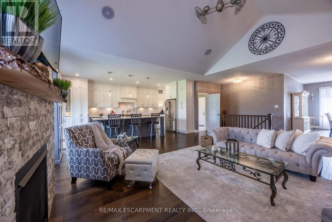
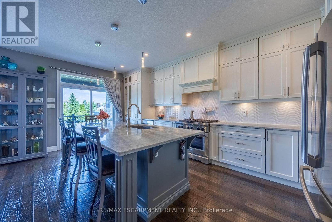
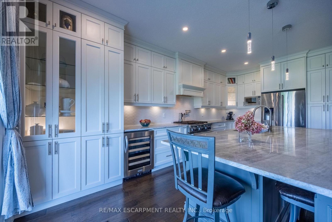
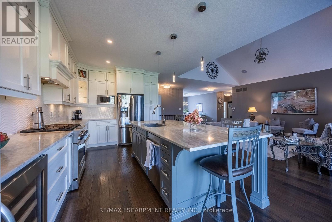
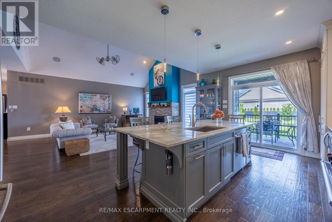
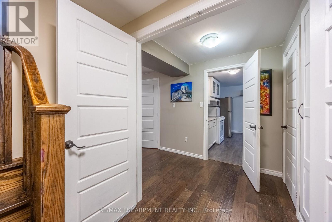
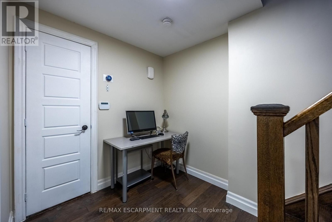
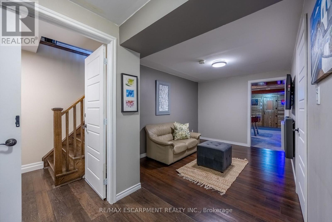
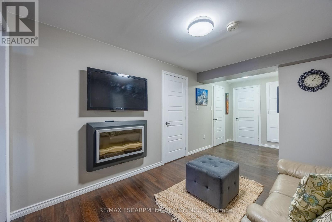
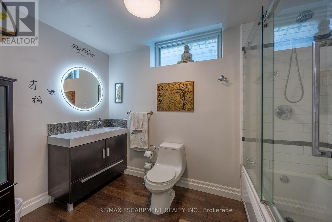
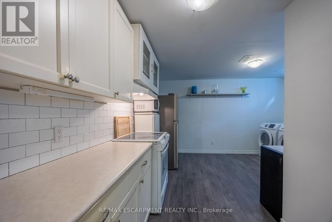
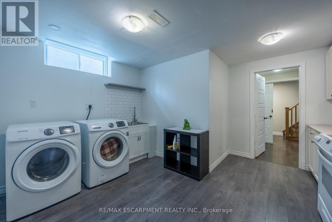
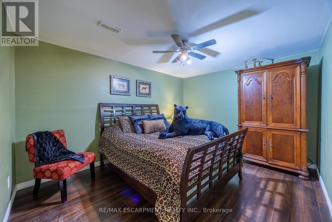
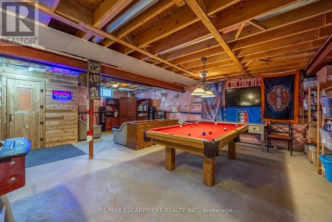
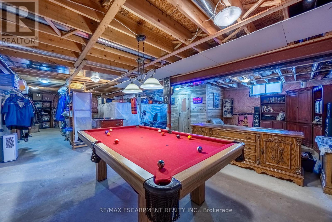
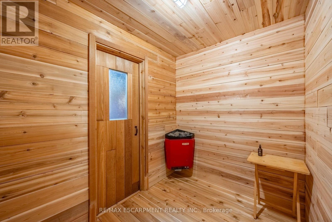
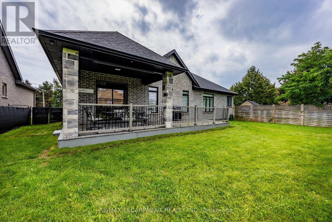
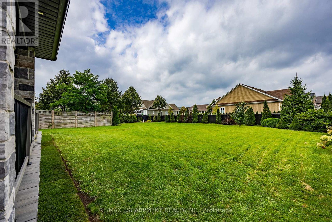
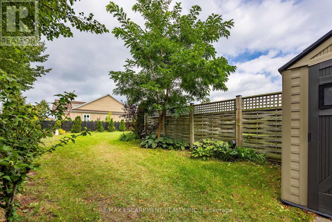
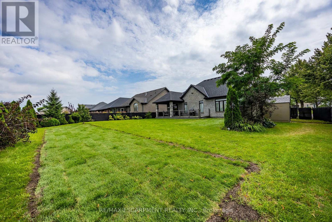
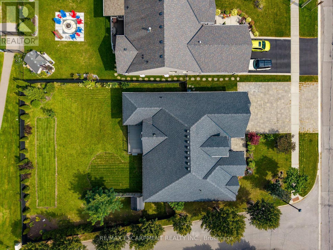
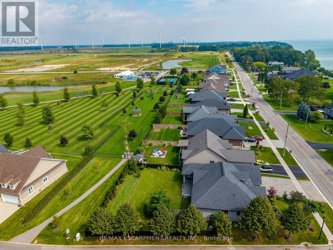
Welcome to luxury lakeside community living in picturesque Port Dover! Ideally situated just across the road from the shores of Lake Erie and moments from the prestigious Dover Coast Golf Course, this stunning custom-built stone and brick executive bungalow offers the ultimate lakeside lifestyle. Step inside to an open-concept main level designed for refined living and effortless entertaining, highlighted by soaring vaulted ceilings, rich hardwood floors, and a stone gas fireplace. The chef-inspired kitchen features custom cabinetry, beautiful stone counters, a grand center island, and premium stainless-steel appliances including a gas range. The main floor features three generous bedrooms, highlighted by a serene primary suite complete with a walk-in closet and a spa-like ensuite with a deep soaking tub and custom glass shower. The versatile lower level expands your living options with a finished suite featuring a fourth bedroom, full bath, sitting area, and a separate kitchenette with laundry area-ideal for an in-law suite, guests, or multi-generational living. To top it off, enjoy your very own private built-in sauna for year-round relaxation. Outdoors, the property showcases beautiful landscaping, a grand interlock driveway leading to a double-car attached garage, and a covered back porch ideal for taking in gentle lake breezes. Beyond your front door, enjoy effortless access to Port Dover's charming downtown core filled with local boutique shops, popular dining spots, live theatre at the Lighthouse Festival Theatre, and the town's famous sandy beach, iconic pier, and lighthouse. Experience lakeside elegance at its finest! (id:43681)
房源概要
| MLS® Number | X13802362 |
| 房源类型 | 民宅 |
| 社区名字 | Port Dover |
| 附近的便利设施 | Beach, 近高尔夫球场, 礼拜场所 |
| 社区特征 | 社区活动中心 |
| 设备类型 | 热水器 |
| 总车位 | 4 |
| 租赁设备类型 | 热水器 |
| 结构 | Porch |
详 情
| 浴室 | 3 |
| 地上卧房 | 3 |
| 地下卧室 | 1 |
| 总卧房 | 4 |
| 公寓设施 | Fireplace(s) |
| 家电类 | Garage Door Opener Remote(s), Central Vacuum, 洗碗机, 烘干机, Freezer, Garage Door Opener, Hood 电扇, Gas 炉子(s), 洗衣机, 窗帘, 冰箱 |
| 建筑风格 | 平房 |
| 地下室进展 | 已装修 |
| 地下室类型 | 全完工 |
| 施工种类 | 独立屋 |
| 空调 | 中央空调 |
| 外墙 | 砖, 石 |
| 壁炉 | 有 |
| Fireplace Total | 2 |
| Flooring Type | Hardwood |
| 地基类型 | 混凝土浇筑 |
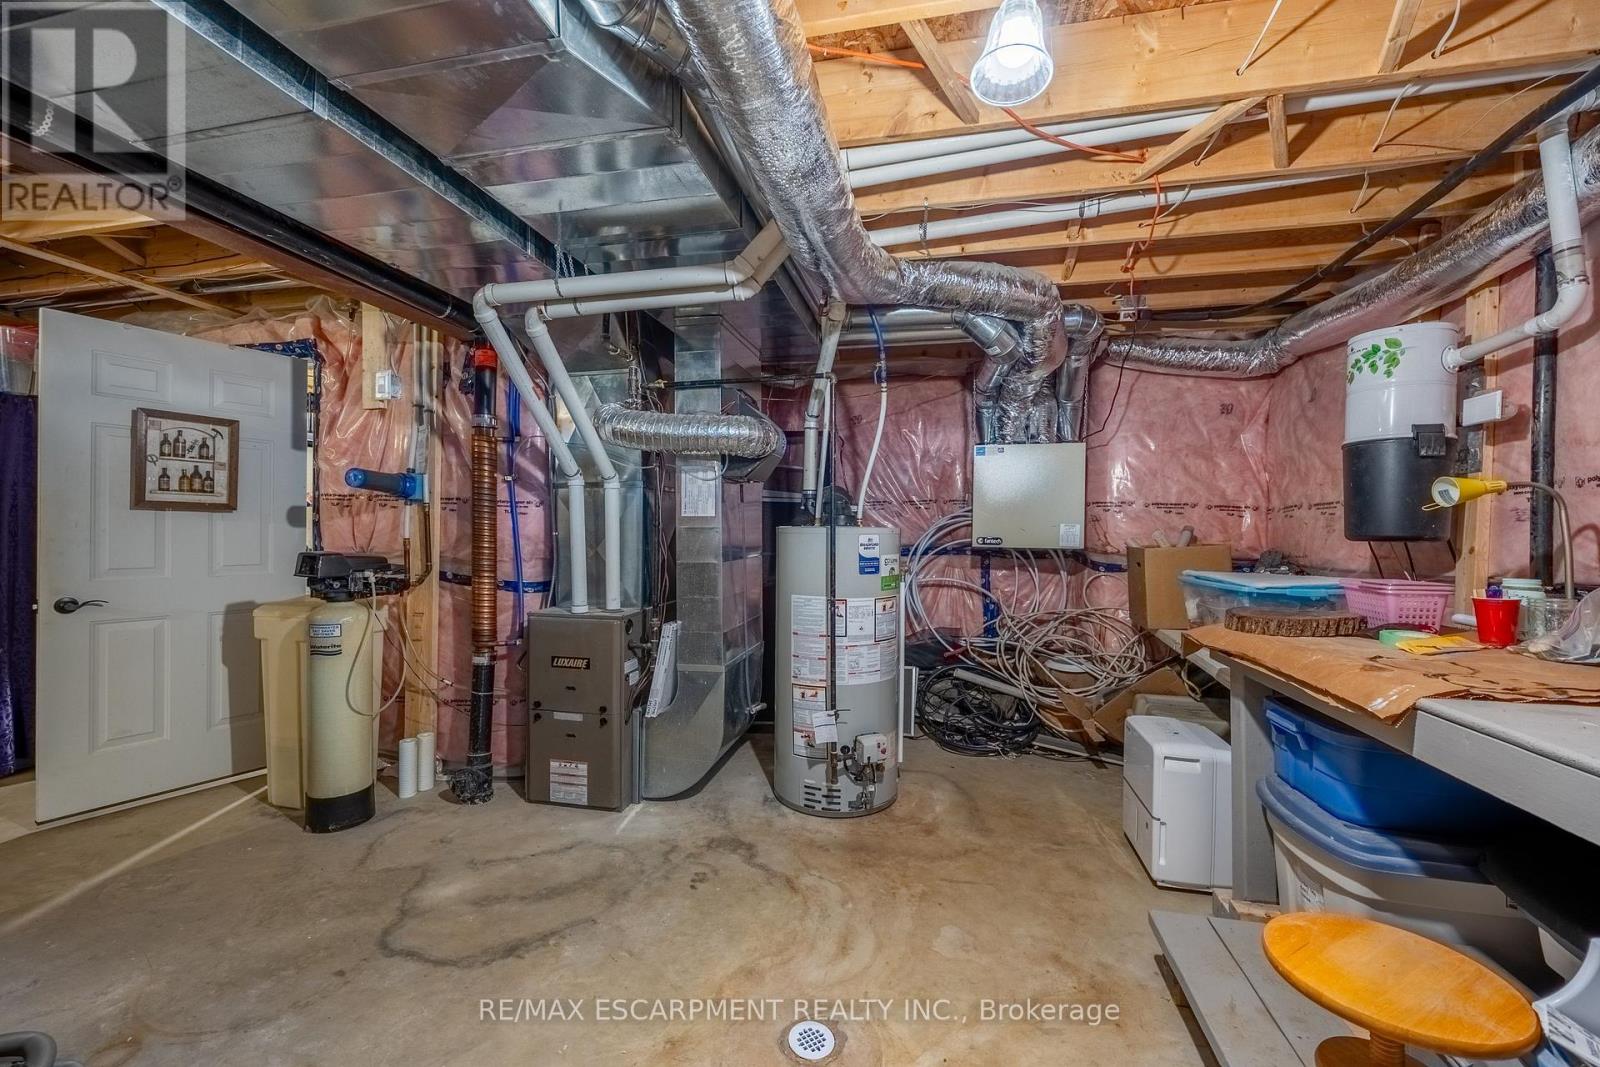
| 供暖方式 | 天然气 |
| 供暖类型 | 压力热风 |
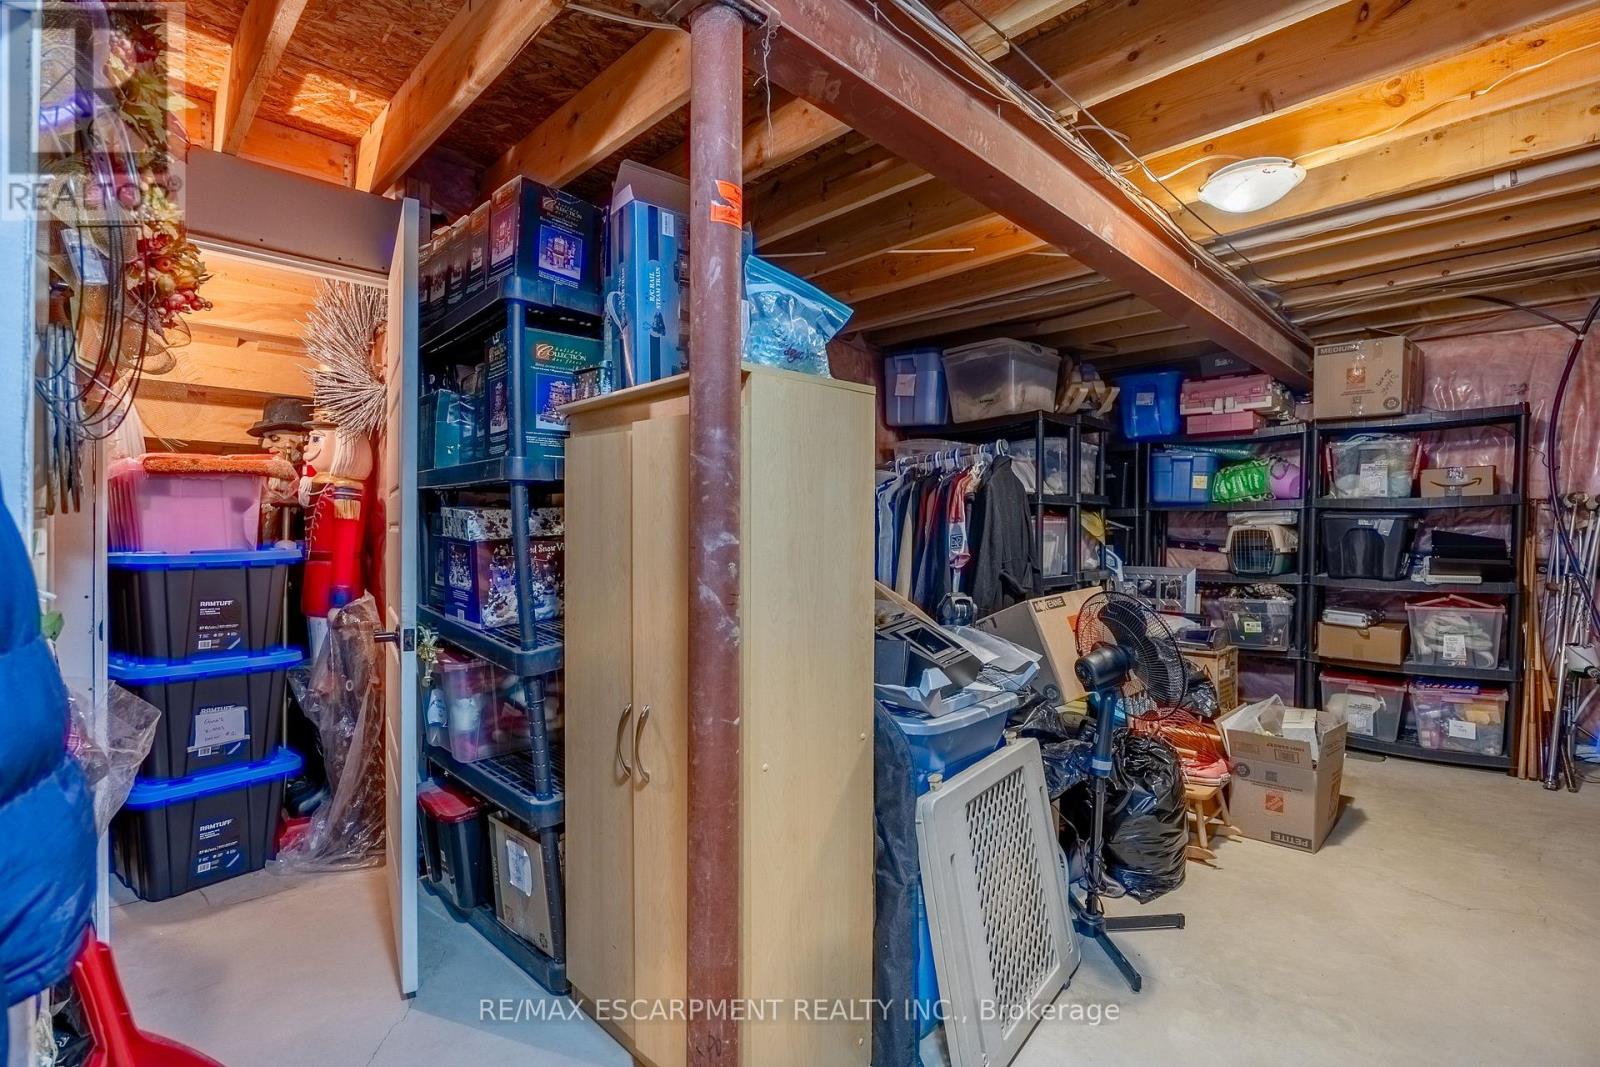
| 储存空间 | 1 |
| 内部尺寸 | 2000 - 2500 Sqft |
| 类型 | 独立屋 |
| 设备间 | 市政供水 |
车 位
| 附加车库 | |
| Garage |
土地
| 英亩数 | 无 |
| 土地便利设施 | Beach, 近高尔夫球场, 宗教场所 |
| 污水道 | Sanitary Sewer |
| 土地深度 | 154.33 M |
| 土地宽度 | 66.47 M |
| 不规则大小 | 66.5 X 154.3 M |
| 地表水 | 湖泊/池塘 |
| 规划描述 | R1-a |
房 间
| 楼 层 | 类 型 | 长 度 | 宽 度 | 面 积 |
|---|---|---|---|---|
| 地下室 | 厨房 | 4.17 m | 4.14 m | 4.17 m x 4.14 m |
| 地下室 | Bedroom 4 | 3.17 m | 4.14 m | 3.17 m x 4.14 m |
| 地下室 | 起居室 | 5.56 m | 2.74 m | 5.56 m x 2.74 m |
| 地下室 | 浴室 | 2.06 m | 3.15 m | 2.06 m x 3.15 m |
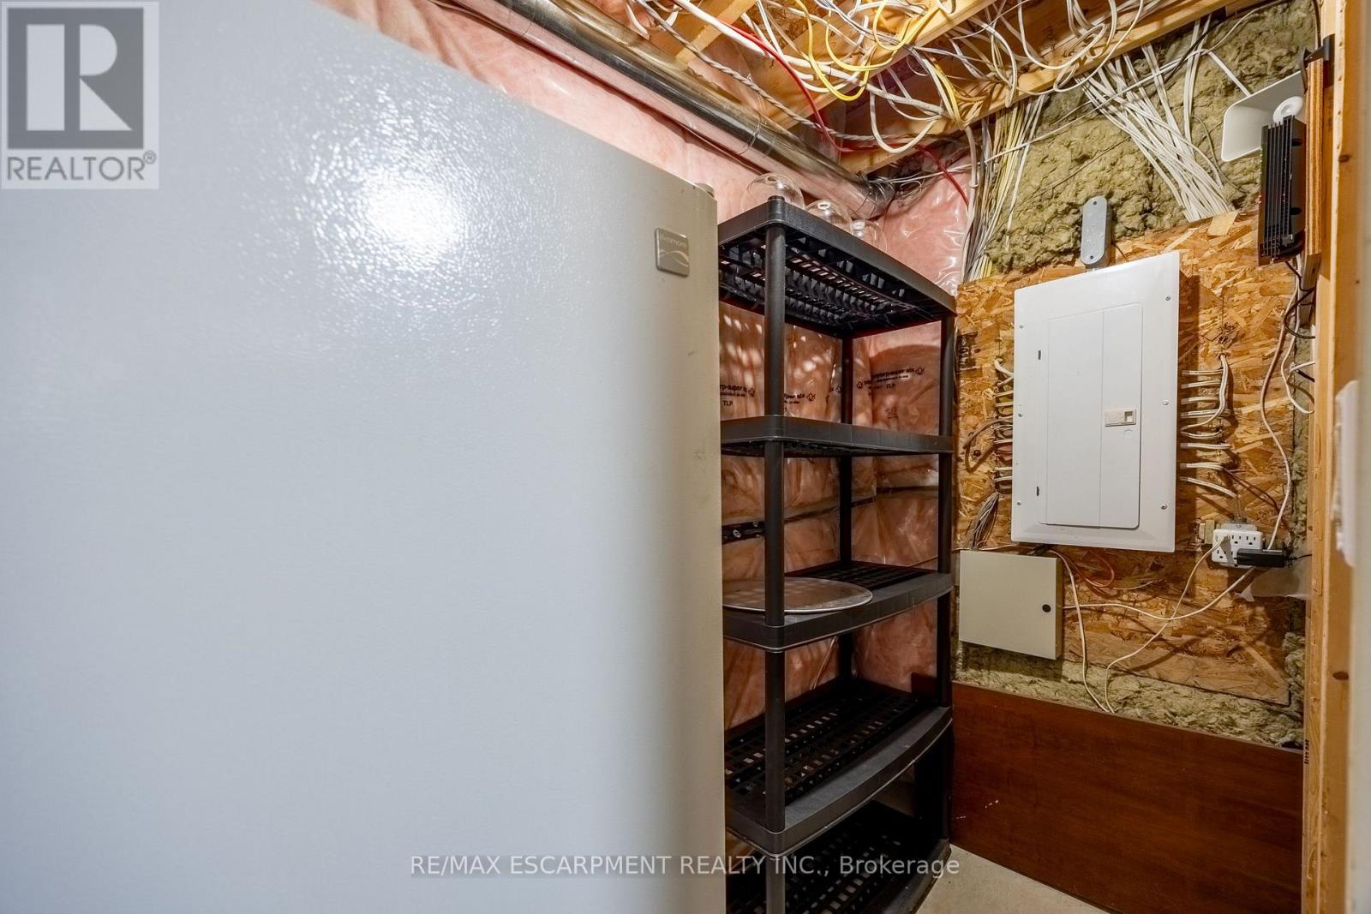
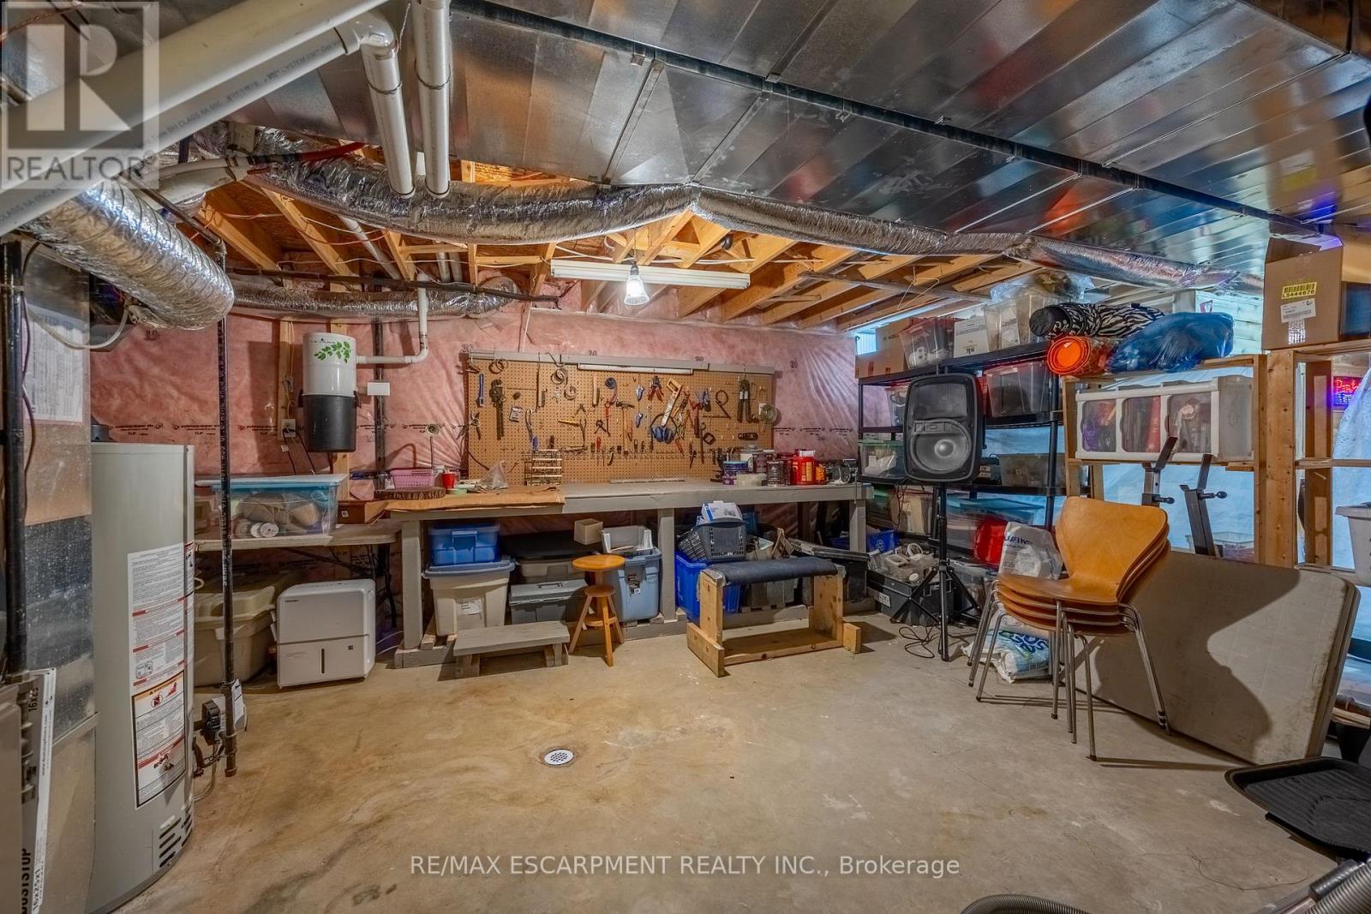
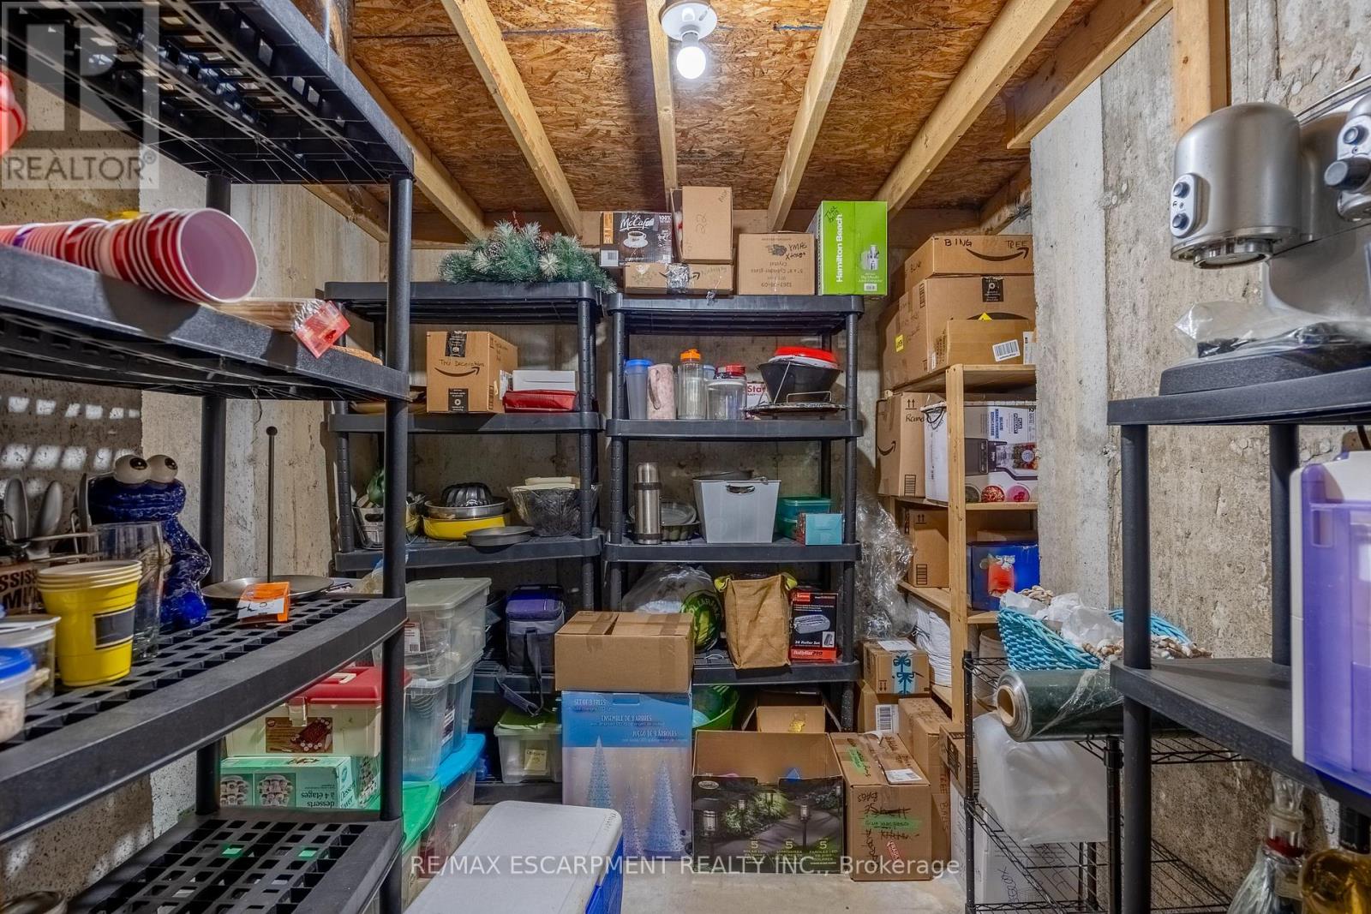
| 地下室 | Cold Room | 2.92 m | 2.49 m | 2.92 m x 2.49 m |
| 地下室 | 其它 | 9.93 m | 13.74 m | 9.93 m x 13.74 m |
| 地下室 | 其它 | 1.78 m | 2.41 m | 1.78 m x 2.41 m |
| 一楼 | 餐厅 | 3.2 m | 4.34 m | 3.2 m x 4.34 m |
| 一楼 | 客厅 | 2.5 m | 6.17 m | 2.5 m x 6.17 m |
| 一楼 | 厨房 | 3.17 m | 5.87 m | 3.17 m x 5.87 m |
| 一楼 | 主卧 | 4.9 m | 5.99 m | 4.9 m x 5.99 m |
| 一楼 | 浴室 | 2.39 m | 3.17 m | 2.39 m x 3.17 m |
| 一楼 | 第二卧房 | 4.04 m | 3.17 m | 4.04 m x 3.17 m |
| 一楼 | 第三卧房 | 4.04 m | 3.45 m | 4.04 m x 3.45 m |
| 一楼 | 浴室 | 2.87 m | 2.31 m | 2.87 m x 2.31 m |
| 一楼 | 洗衣房 | 3.07 m | 2.46 m | 3.07 m x 2.46 m |
| 一楼 | 门厅 | 3.66 m | 5.87 m | 3.66 m x 5.87 m |
https://www.realtor.ca/real-estate/30298997/149-new-lakeshore-road-norfolk-port-dover-port-dover

The trademarks REALTOR®, REALTORS®, and the REALTOR® logo are controlled by The Canadian Real Estate Association (CREA) and identify real estate professionals who are members of CREA. The trademarks MLS®, Multiple Listing Service® and the associated logos are owned by The Canadian Real Estate Association (CREA) and identify the quality of services provided by real estate professionals who are members of CREA. The trademark DDF® is owned by The Canadian Real Estate Association (CREA) and identifies CREA's Data Distribution Facility (DDF®)
Toronto Real Estate Board
RE/MAX Escarpment Realty Inc.
September 20 2026 05:08:20
