
149 Landry Lane Blue Mountains, Ontario N0H 2P0


$2,195,000
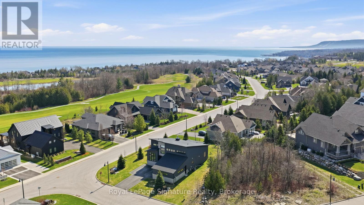
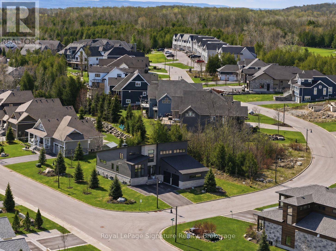
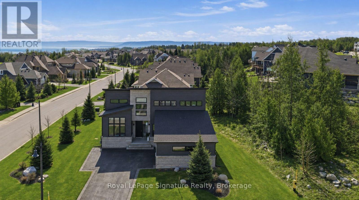
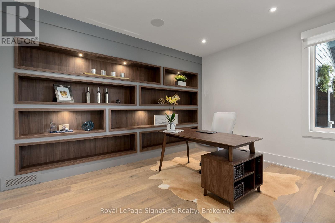
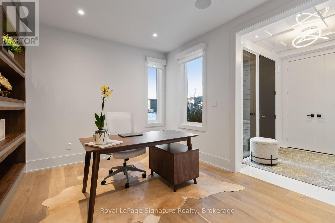
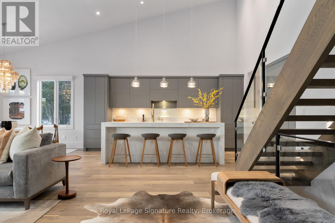
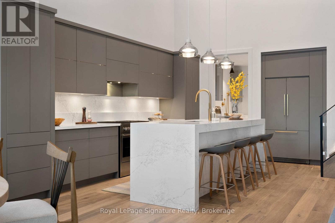
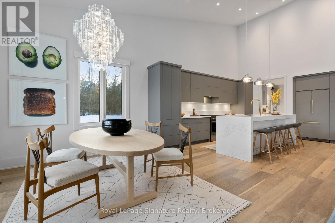
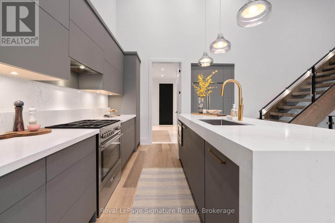
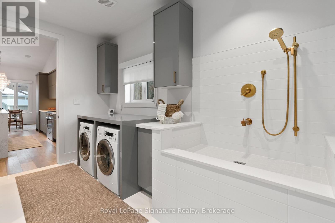
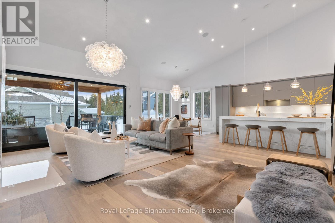
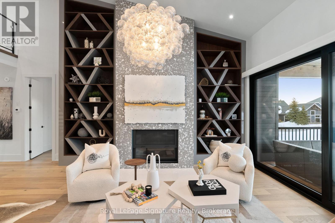
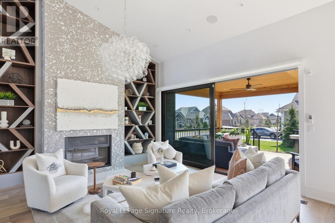
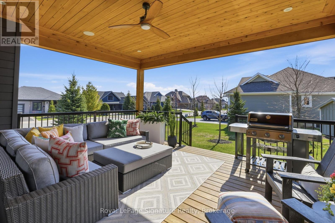
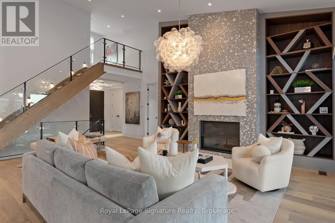
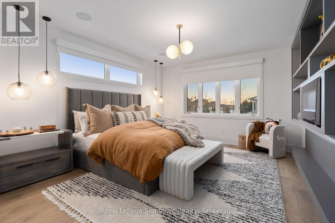
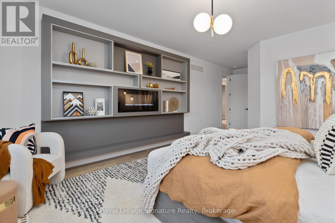
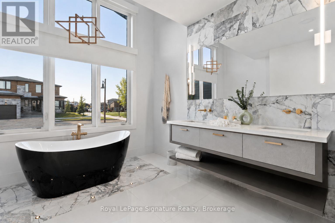

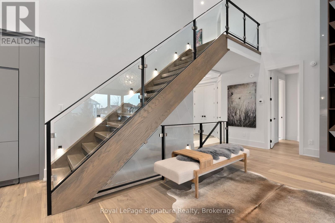
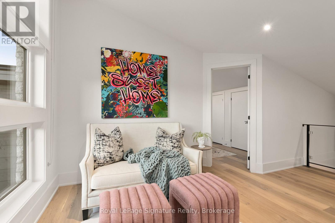
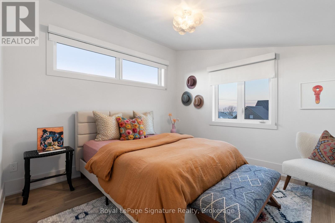
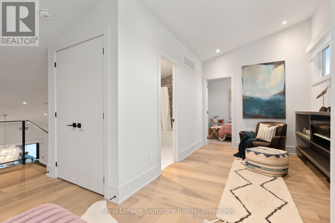
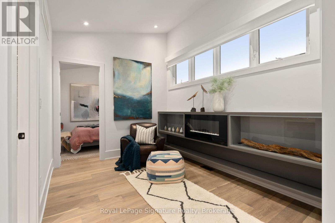
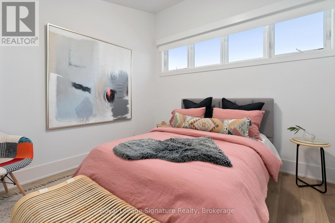
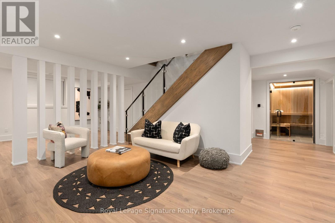
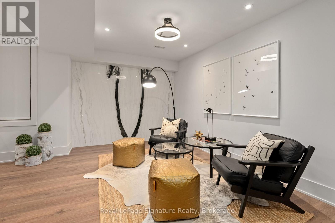
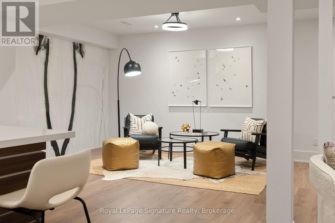
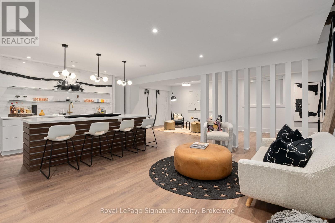
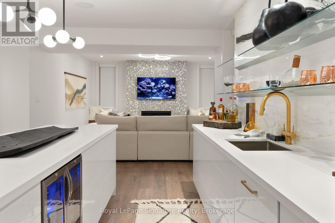
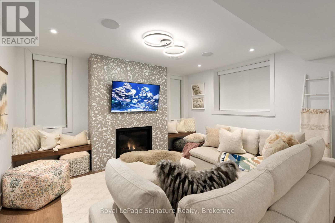
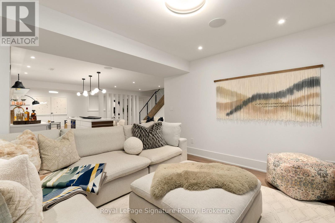
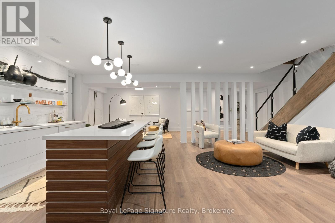
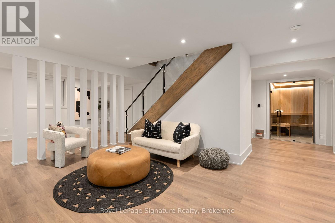
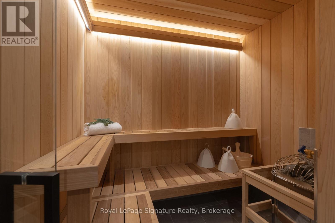
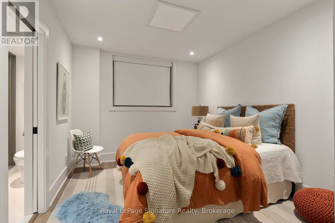
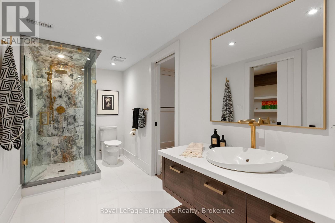
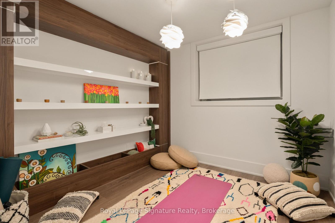
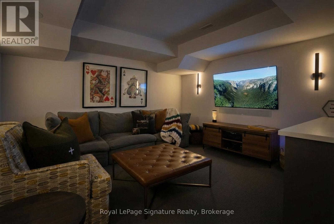
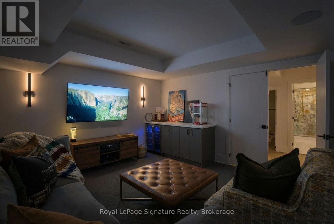
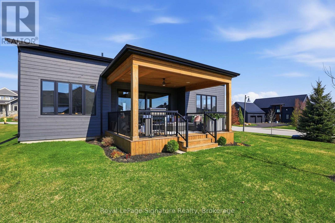
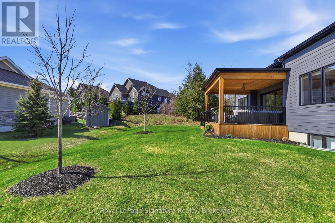
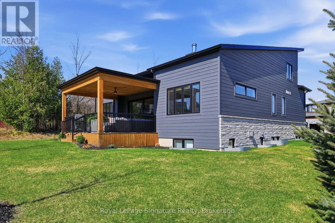
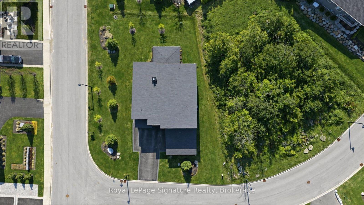
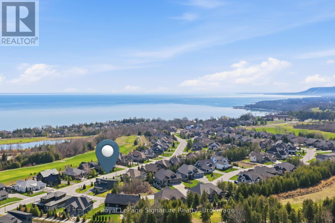
Welcome to 149 Landry Lane, a striking custom home that fuses modern Scandinavian architecture with refined luxury finishes over 4,000 sq. ft. of meticulously designed living space. Positioned on a professionally landscaped corner lot in the heart of sought after Lora Bay, this home combines architectural elegance with lifestyle. The sunlit open-concept main floor impresses with soaring 20' ceilings, 7.5" engineered white oak floors, extensive custom millwork, sleek glass railings, and bespoke designer lighting. Smart home automation that fully integrates SONOS audio, Lutron lighting, and automated Lutron blinds. The chef's kitchen showcases solid maple touch-face cabinetry with interior lighting, a striking 10' quartz waterfall island with 4" edge, quartz counters and edge backsplash, hidden outlets, and premium Fisher & Paykel and Blomberg appliances. Anchoring the great room is a dramatic 60" Napoleon wood-burning fireplace wrapped in Italian terrazzo stone, opening through 16' Tiltco sliders to a 20' x 20' covered deck overlooking lush irrigated gardens. The main-floor primary suite is a serene retreat featuring a custom fireplace, spacious walk-in closet, and spa-inspired 5-pc ensuite with heated 24" x 24" tile, floating double vanity, soaker tub and curbless shower. A stylish powder room, private office, and mudroom with laundry, pantry, and dog wash complete the level. Upstairs offers 2 bedrooms, a 4-pc bath, and a sunlit loft with fireplace. The finished lower level includes a guest suite with Jack & Jill ensuite, an additional bedroom, home theatre, sleek wet bar with 11' quartz island, glass floating shelves ,terrazzo-wrapped 50" gas fireplace, sauna, radiant in-floor heat, and a book-matched marble feature wall. With 4 fireplaces, 10' solid doors, architectural upgrades, and a 2-car garage, no detail is overlooked. Ownership includes access to a private beach, clubhouse with gym and restaurant, and a world-class 18-hole golf course. (id:43681)
房源概要
| MLS® Number | X13062010 |
| 房源类型 | 民宅 |
| 社区名字 | Blue Mountains |
| 附近的便利设施 | Beach, 近高尔夫球场, 码头, 公园, Ski Area |
| 设备类型 | 热水器 |
| 特征 | Irregular Lot Size, Sump Pump, Sauna |
| 总车位 | 6 |
| 租赁设备类型 | 热水器 |
| 结构 | Deck |
| View Type | View Of Water |
详 情
| 浴室 | 4 |
| 地上卧房 | 3 |
| 地下卧室 | 1 |
| 总卧房 | 4 |
| Age | 0 To 5 Years |
| 公寓设施 | Fireplace(s) |
| 家电类 | Garage Door Opener Remote(s), Central Vacuum, 洗碗机, 烘干机, Garage Door Opener, Range, 洗衣机, 窗帘, 冰箱 |
| 地下室进展 | 已装修 |
| 地下室类型 | 全完工 |
| 施工种类 | 独立屋 |
| 空调 | 中央空调 |
| 外墙 | 石, 木头 |
| 壁炉 | 有 |
| Fireplace Total | 4 |
| 地基类型 | 混凝土浇筑 |
| 客人卫生间(不包含洗浴) | 1 |
| 供暖方式 | 天然气 |
| 供暖类型 | 压力热风 |
| 储存空间 | 2 |
| 内部尺寸 | 2000 - 2500 Sqft |
| 类型 | 独立屋 |
| 设备间 | 市政供水 |
车 位
| 附加车库 | |
| Garage |
土地
| 英亩数 | 无 |
| 土地便利设施 | Beach, 近高尔夫球场, 码头, 公园, Ski Area |
| Landscape Features | Landscaped, Lawn Sprinkler |
| 污水道 | Sanitary Sewer |
| 土地深度 | 142 Ft |
| 土地宽度 | 100 Ft ,6 In |
| 不规则大小 | 100.5 X 142 Ft ; Narrows At The Back To 76' |
| 规划描述 | R3-213-h |
房 间
| 楼 层 | 类 型 | 长 度 | 宽 度 | 面 积 |
|---|---|---|---|---|
| 二楼 | 卧室 | 4.18 m | 3.45 m | 4.18 m x 3.45 m |
| 二楼 | 起居室 | 3.5 m | 2.69 m | 3.5 m x 2.69 m |
| 二楼 | 卧室 | 3.34 m | 3.58 m | 3.34 m x 3.58 m |
| 地下室 | 娱乐,游戏房 | 9.55 m | 9.66 m | 9.55 m x 9.66 m |
| 地下室 | 其它 | 3.28 m | 8.03 m | 3.28 m x 8.03 m |
| 地下室 | 卧室 | 4.3 m | 3.05 m | 4.3 m x 3.05 m |
| 地下室 | Exercise Room | 4.1 m | 2.97 m | 4.1 m x 2.97 m |
| 地下室 | 其它 | 4.05 m | 4.11 m | 4.05 m x 4.11 m |
| 地下室 | 设备间 | 2.61 m | 4.11 m | 2.61 m x 4.11 m |
| 一楼 | 门厅 | 2.55 m | 3.6 m | 2.55 m x 3.6 m |
| 一楼 | Office | 3.5 m | 4.11 m | 3.5 m x 4.11 m |
| 一楼 | 客厅 | 5.27 m | 6.22 m | 5.27 m x 6.22 m |
| 一楼 | 客厅 | 5.27 m | 6.22 m | 5.27 m x 6.22 m |
| 一楼 | 厨房 | 3.28 m | 5.12 m | 3.28 m x 5.12 m |
| 一楼 | 洗衣房 | 2.61 m | 4.11 m | 2.61 m x 4.11 m |
| 一楼 | 主卧 | 4.41 m | 7.49 m | 4.41 m x 7.49 m |
设备间
| 有线电视 | 已安装 |
| 配电箱 | 已安装 |
| 污水道 | 已安装 |
https://www.realtor.ca/real-estate/29677243/149-landry-lane-blue-mountains-blue-mountains

The trademarks REALTOR®, REALTORS®, and the REALTOR® logo are controlled by The Canadian Real Estate Association (CREA) and identify real estate professionals who are members of CREA. The trademarks MLS®, Multiple Listing Service® and the associated logos are owned by The Canadian Real Estate Association (CREA) and identify the quality of services provided by real estate professionals who are members of CREA. The trademark DDF® is owned by The Canadian Real Estate Association (CREA) and identifies CREA's Data Distribution Facility (DDF®)
Muskoka Haliburton Orillia – The Lakelands Association of REALTORS®
Royal LePage Signature Realty
June 19 2026 03:04:07
