
149 Cove Crescent Hamilton (Lakeshore), Ontario L8E 5A1


$1,295,000
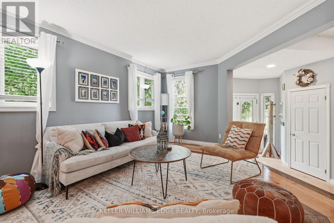
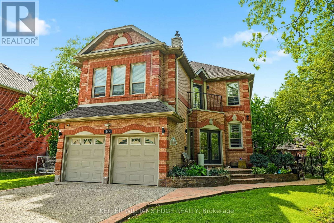
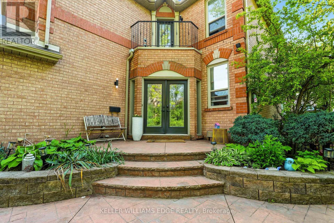
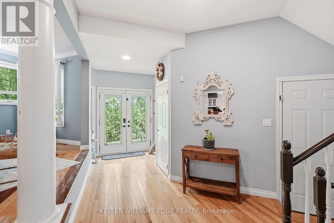
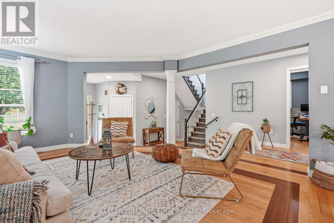
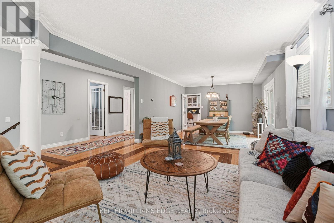
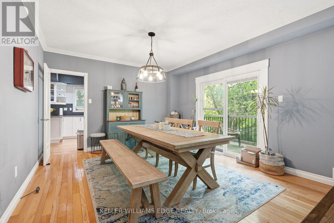
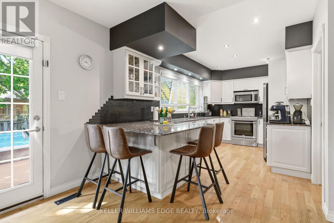
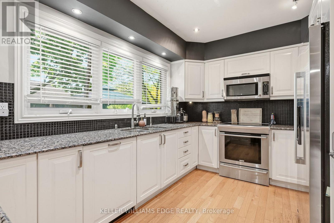
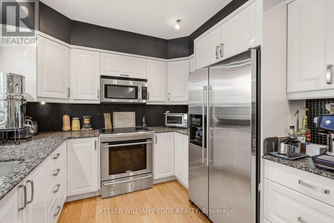
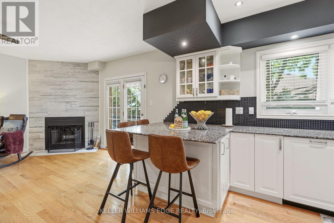
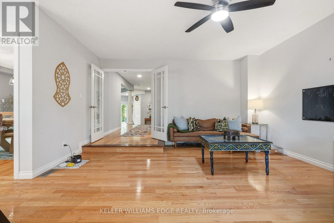
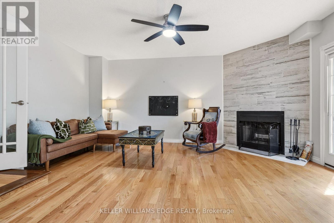
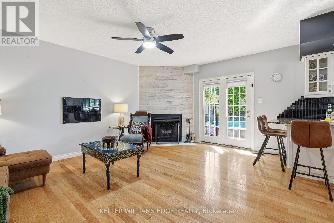
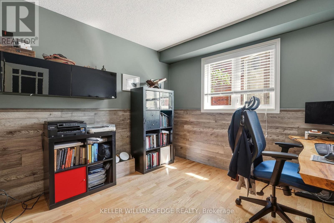
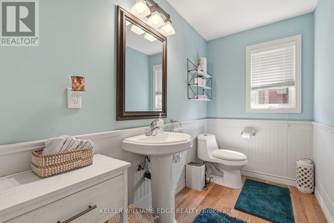
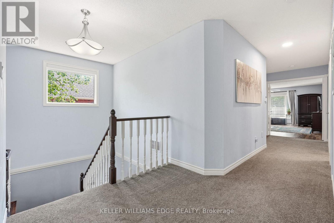
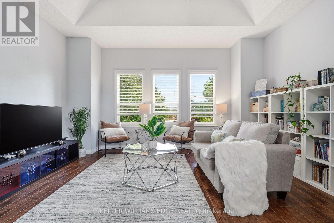
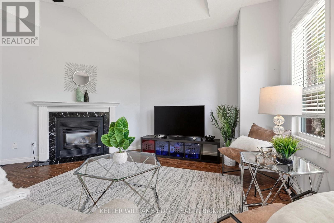
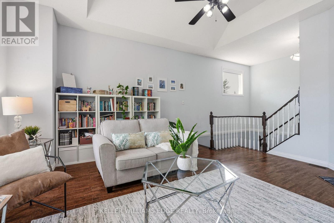
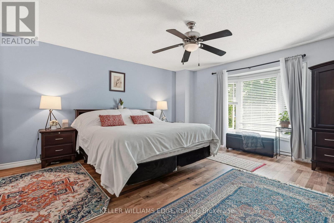
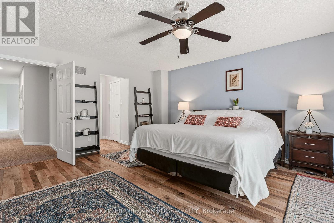
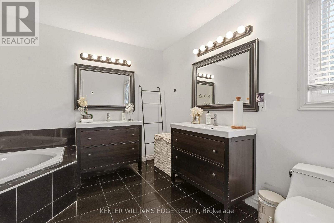
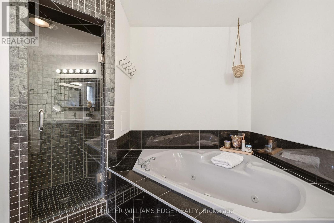
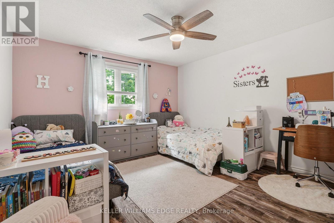
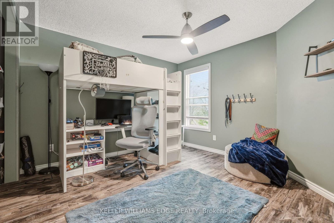
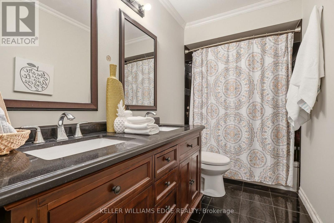
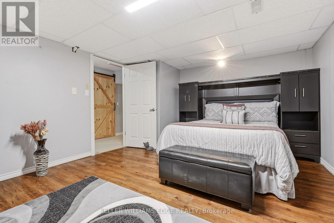
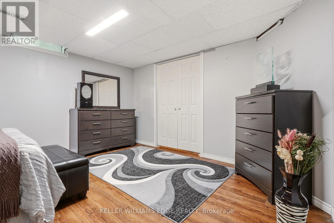
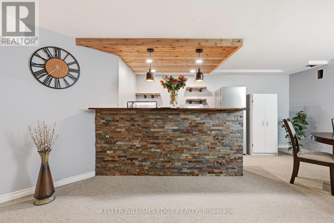
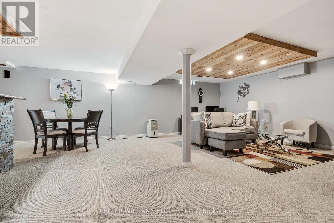
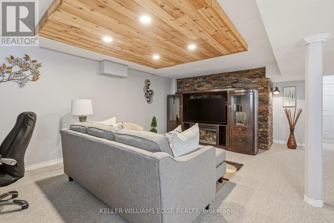
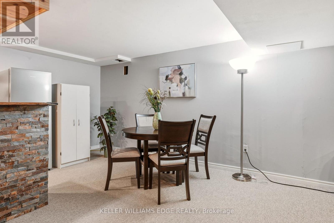
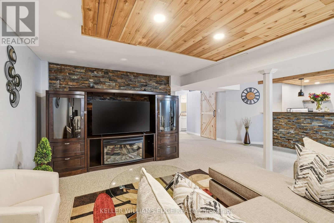
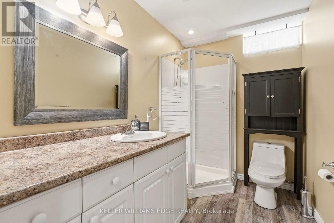
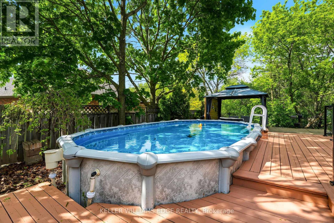
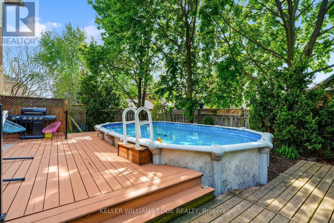
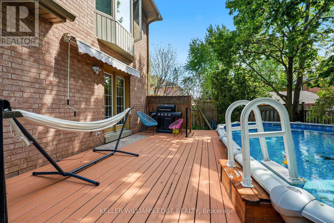
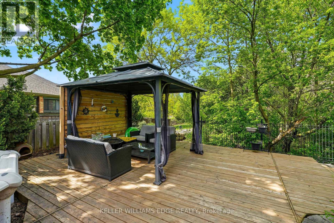
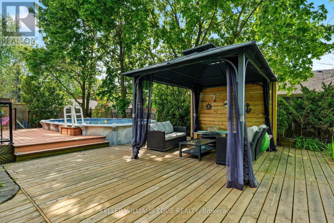
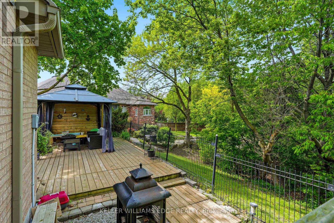
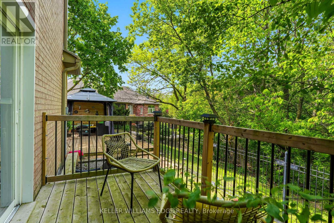
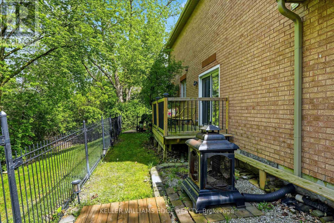
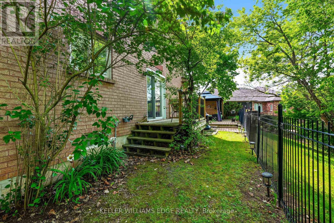
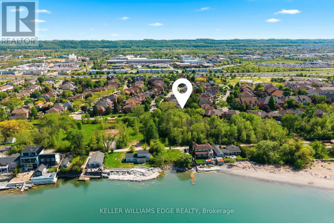
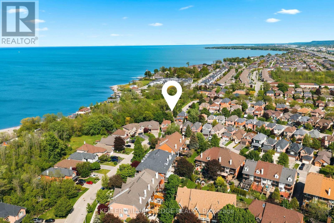
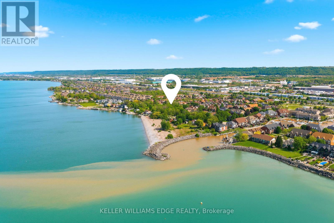
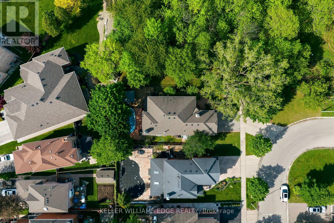
This beautifully maintained family home is ideally located near the lake & Newport Yacht Club in a sought-after lakeside community close to waterfront trails, parks, schools, shopping centres, restaurants, marinas, Costco, Confederation Beach Park, & convenient QEW access. The nearby Centennial GO Station adds excellent commuter convenience to Toronto & surrounding areas. Boasting over 4,000 sq/ft of finished living space, including approximately 2,975 sq/ft above grade, this all-brick residence blends comfort, functionality & exceptional entertaining space. Step inside through the spacious foyer into sun-filled living & dining areas featuring crown moulding, hardwood flooring, oversized windows, & a sliding patio door off the dining room leading to a charming side deck for seamless indoor-outdoor living. The updated kitchen showcases granite countertops, stainless steel appliances, soft-close shaker cabinetry, decorative glass accents, under-cabinet lighting, backsplash, appliance garage, lazy susan corner cabinets, built-in fridge surround, & a large breakfast bar. The main floor also features a separate office, powder room,& inviting family room with a gas fireplace. Enjoy a private backyard retreat complete with a 12x24 above-ground pool, entertainment-sized deck, & gazebo. Upstairs, the oversized primary suite features a bay window, walk-in closet, & spa-inspired 5-piece ensuite with dual vanities, a soaker tub, & separate shower. Two additional bedrooms, a 5-piece bathroom, balcony access, & a den with high ceilings & gas fireplace complete the second level. The fully finished basement offers a massive recreation room, built-in wet bar, stacked stone feature walls, 3-piecebathroom, & bedroom ideal for guests or a private retreat. Additional highlights include pot lights, air conditioning, concrete driveway & walkway,& inside garage entry. An incredible opportunity to own a spacious family home in a desirable lakeside neighbourhood! (id:43681)
房源概要
| MLS® Number | X13215204 |
| 房源类型 | 民宅 |
| 社区名字 | Lakeshore |
| 附近的便利设施 | Beach, 码头, 学校 |
| 设备类型 | 热水器 - Gas, 热水器 |
| 特征 | Conservation/green Belt |
| 总车位 | 4 |
| 泳池类型 | Above Ground Pool |
| 租赁设备类型 | 热水器 - Gas, 热水器 |
详 情
| 浴室 | 4 |
| 地上卧房 | 3 |
| 地下卧室 | 1 |
| 总卧房 | 4 |
| Age | 31 To 50 Years |
| 公寓设施 | Fireplace(s) |
| 家电类 | 洗碗机, 烘干机, 炉子, 洗衣机, 冰箱 |
| 地下室进展 | 已装修 |
| 地下室类型 | 全完工 |
| 施工种类 | 独立屋 |
| 空调 | 中央空调 |
| 外墙 | 砖 |
| 壁炉 | 有 |
| Fireplace Total | 2 |
| 地基类型 | 混凝土浇筑 |
| 客人卫生间(不包含洗浴) | 1 |
| 供暖方式 | 天然气 |
| 供暖类型 | 压力热风 |
| 储存空间 | 2 |
| 内部尺寸 | 2500 - 3000 Sqft |
| 类型 | 独立屋 |
| 设备间 | 市政供水 |
车 位
| 附加车库 | |
| Garage |
土地
| 英亩数 | 无 |
| 土地便利设施 | Beach, 码头, 学校 |
| 污水道 | Sanitary Sewer |
| 土地深度 | 109 Ft ,10 In |
| 土地宽度 | 52 Ft ,8 In |
| 不规则大小 | 52.7 X 109.9 Ft |
| 地表水 | 湖泊/池塘 |
房 间
| 楼 层 | 类 型 | 长 度 | 宽 度 | 面 积 |
|---|---|---|---|---|
| 二楼 | 第三卧房 | 4.17 m | 3.8 m | 4.17 m x 3.8 m |
| 二楼 | 浴室 | 1.51 m | 3.82 m | 1.51 m x 3.82 m |
| 二楼 | 衣帽间 | 5.27 m | 5.12 m | 5.27 m x 5.12 m |
| 二楼 | 主卧 | 5.66 m | 4.74 m | 5.66 m x 4.74 m |
| 二楼 | 浴室 | 3.13 m | 3.44 m | 3.13 m x 3.44 m |
| 二楼 | 第二卧房 | 5.33 m | 3.83 m | 5.33 m x 3.83 m |
| 地下室 | Bedroom 4 | 4.61 m | 3.78 m | 4.61 m x 3.78 m |
| 地下室 | 娱乐,游戏房 | 5.73 m | 8.42 m | 5.73 m x 8.42 m |
| 地下室 | 浴室 | 1.78 m | 2.79 m | 1.78 m x 2.79 m |
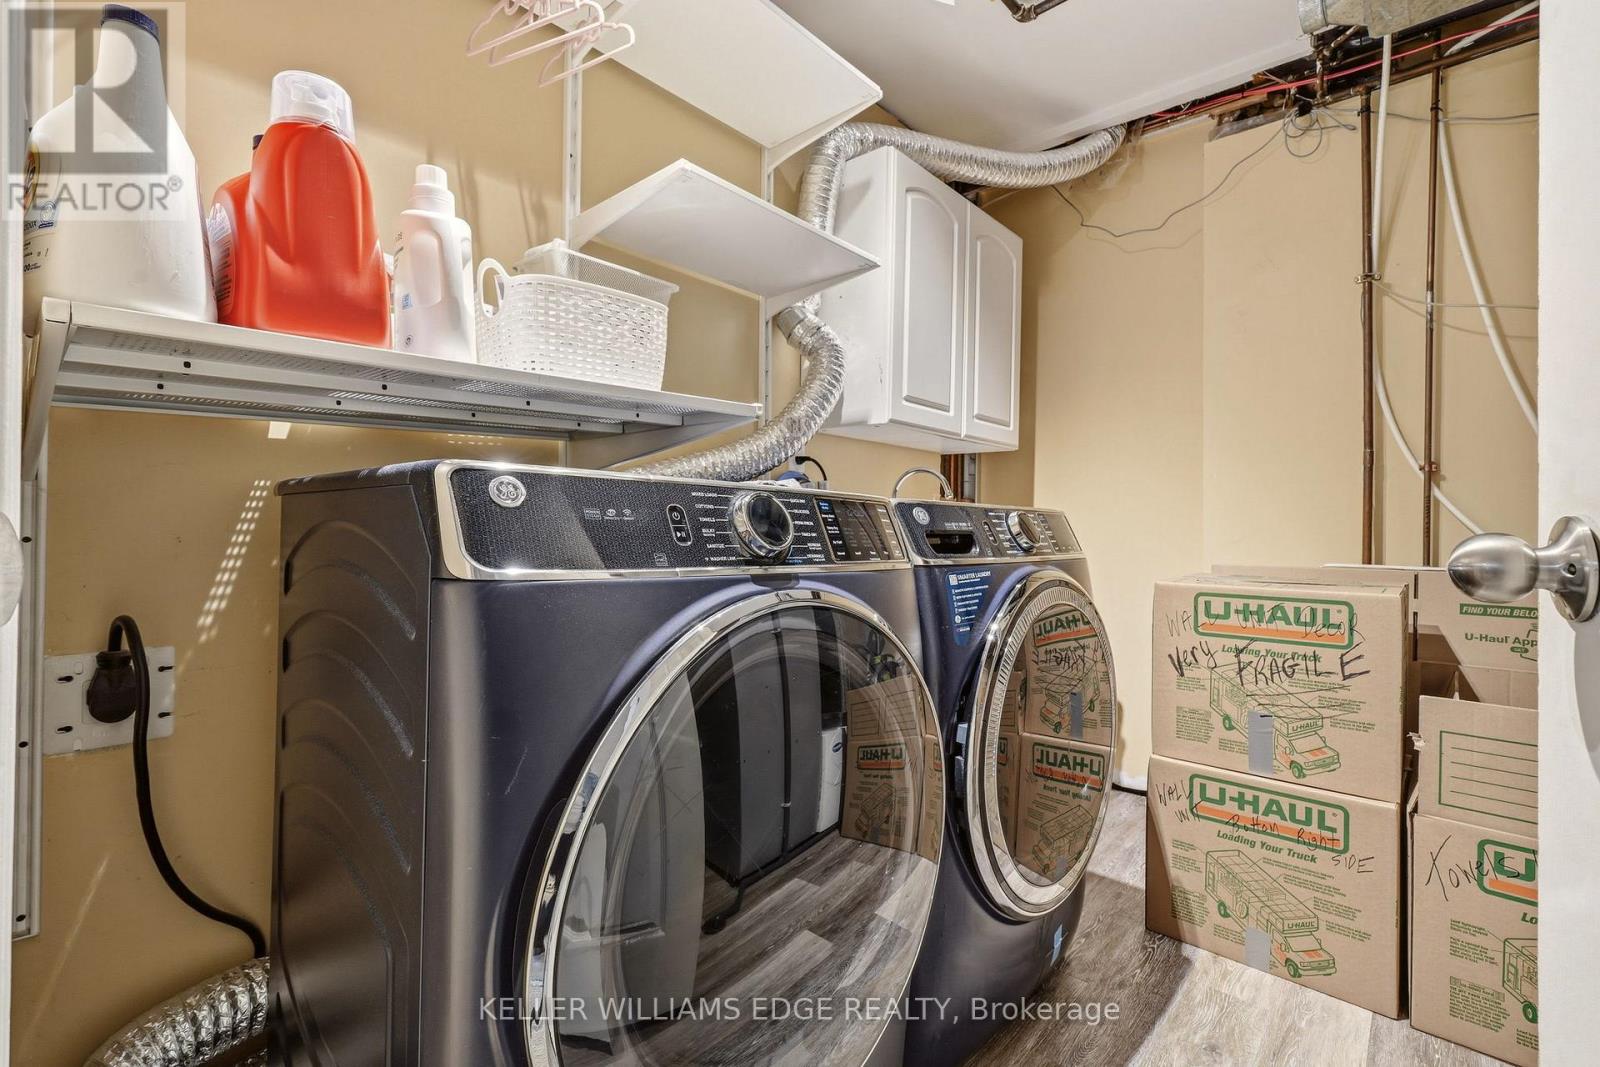
| 地下室 | 设备间 | 3.46 m | 2.78 m | 3.46 m x 2.78 m |
| 一楼 | 客厅 | 5.39 m | 3.94 m | 5.39 m x 3.94 m |
| 一楼 | 餐厅 | 4.07 m | 3.81 m | 4.07 m x 3.81 m |
| 一楼 | 厨房 | 2.86 m | 4.02 m | 2.86 m x 4.02 m |
| 一楼 | 家庭房 | 5.29 m | 4.65 m | 5.29 m x 4.65 m |
| 一楼 | Office | 3.13 m | 2.85 m | 3.13 m x 2.85 m |
| 一楼 | Partial Bathroom | 1.49 m | 2.84 m | 1.49 m x 2.84 m |
https://www.realtor.ca/real-estate/29826162/149-cove-crescent-hamilton-lakeshore-lakeshore

The trademarks REALTOR®, REALTORS®, and the REALTOR® logo are controlled by The Canadian Real Estate Association (CREA) and identify real estate professionals who are members of CREA. The trademarks MLS®, Multiple Listing Service® and the associated logos are owned by The Canadian Real Estate Association (CREA) and identify the quality of services provided by real estate professionals who are members of CREA. The trademark DDF® is owned by The Canadian Real Estate Association (CREA) and identifies CREA's Data Distribution Facility (DDF®)
Toronto Real Estate Board
Keller Williams Edge Realty
July 13 2026 12:08:20
