
149 Blackwell Drive Kitchener, Ontario N2N 2R8


$649,900
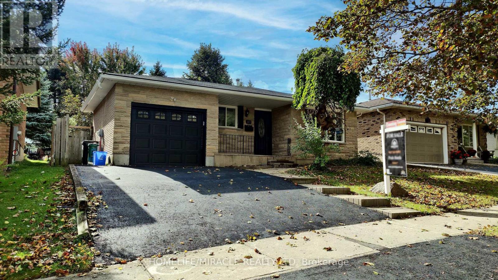
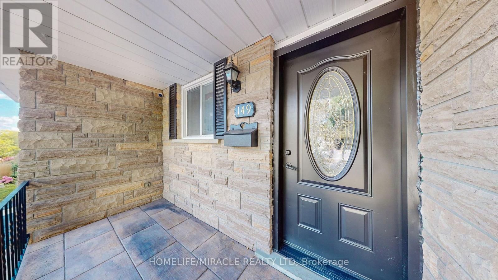
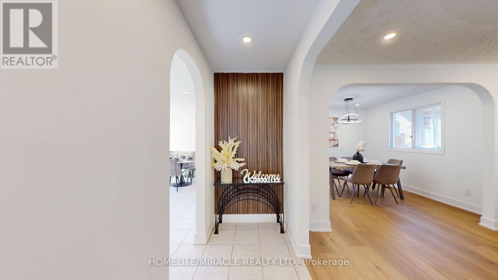
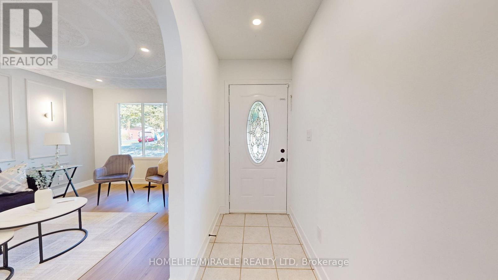
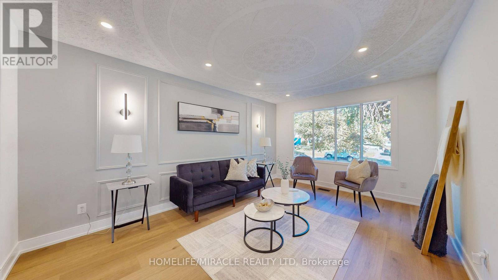
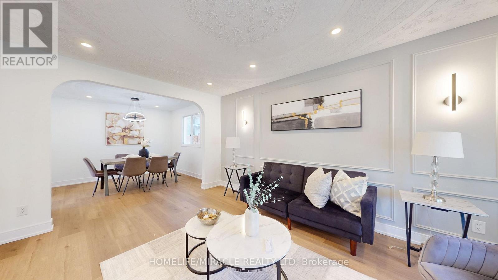
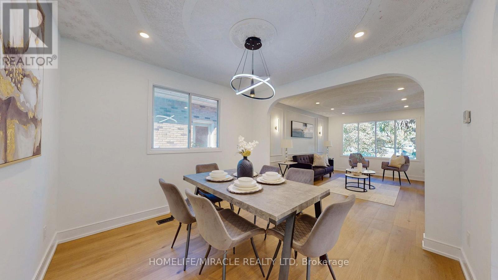
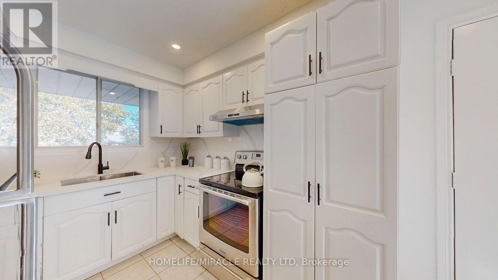
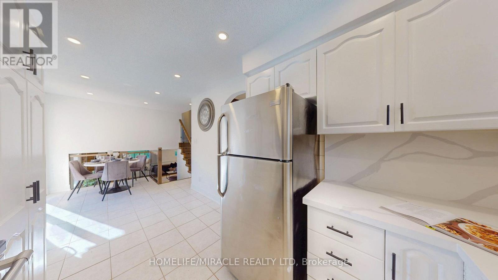
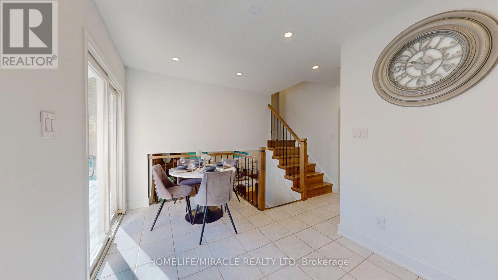
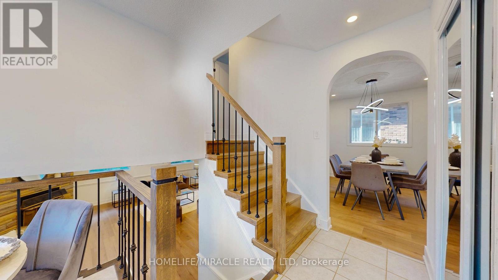
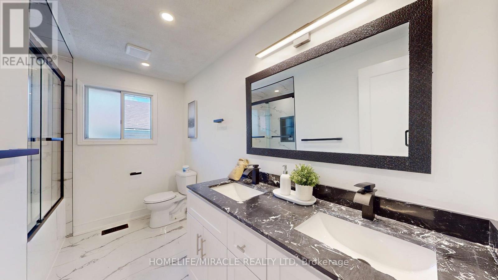
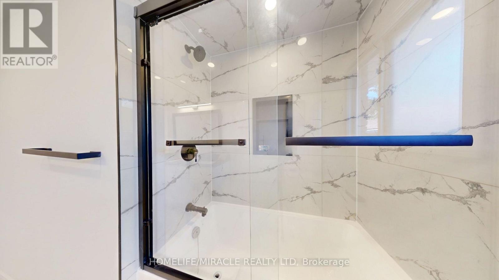
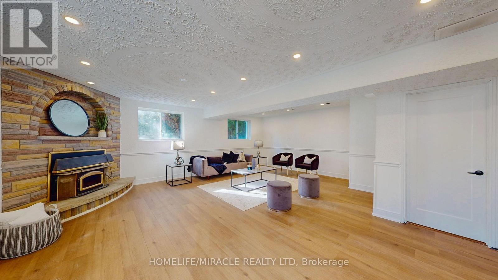
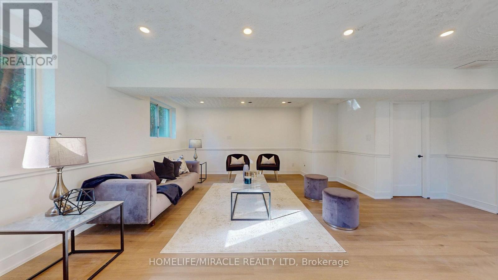
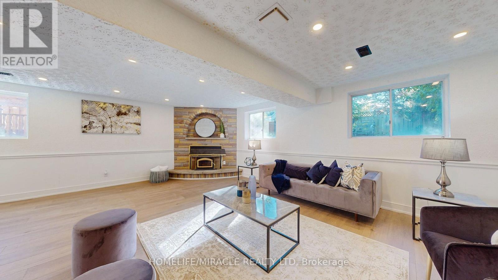
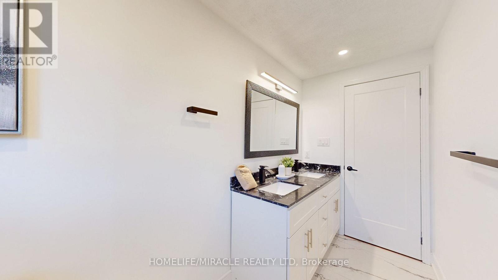
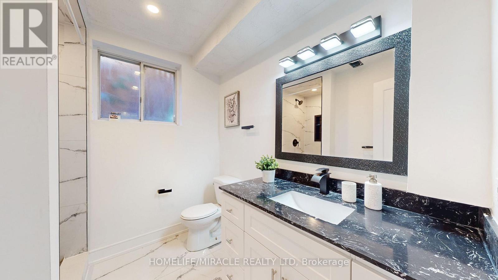
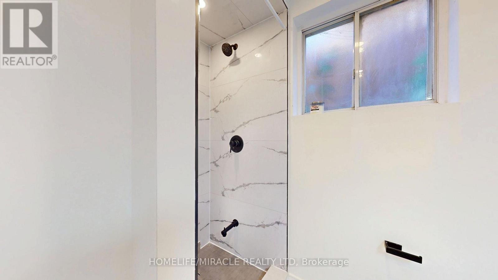
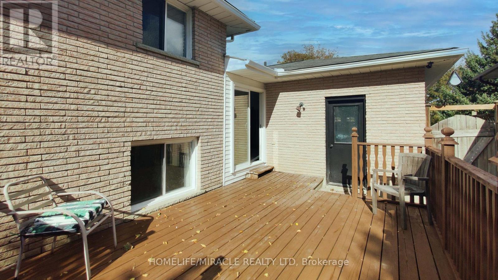
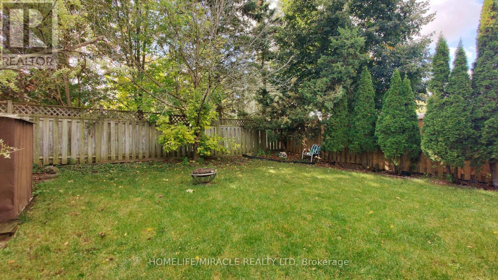
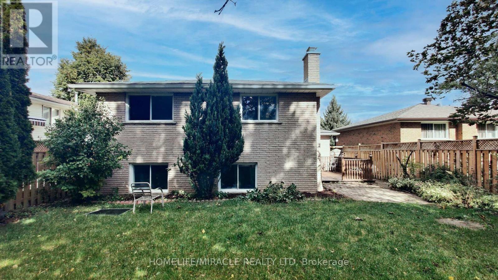
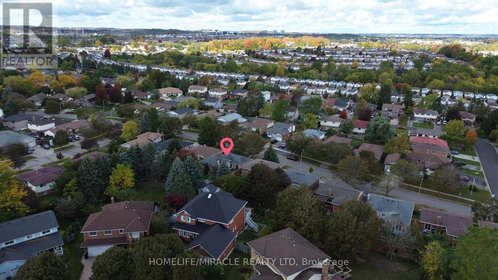
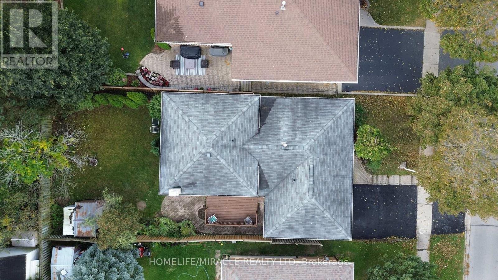
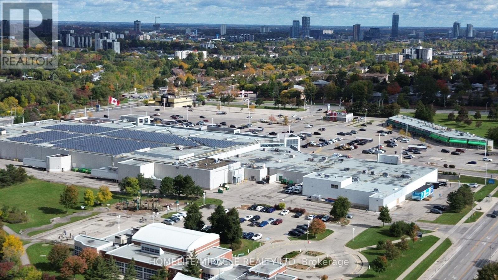
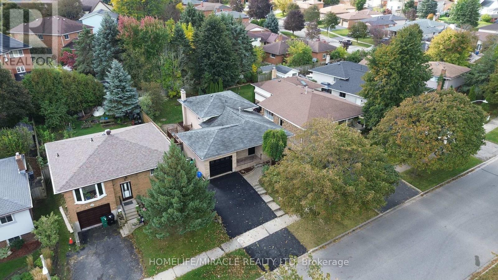
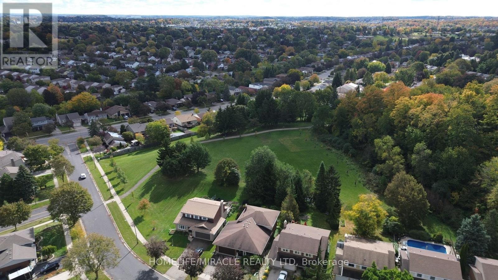
Beautifully Renovated Detached Split-Level Home in Forest Heights! Welcome to this stunning, newly renovated detached split-level home nestled in the highly desirable Forest Heights neighborhood! Combining modern upgrades, stylish finishes, and a fantastic location, this home is perfect for families and those seeking comfort and convenience offering over 2000 sqft of living space. Step inside to discover a refreshed interior featuring a beautifully updated kitchen with elegant quartz countertops, offering the perfect blend of style and functionality. Enjoy the luxury of modern, updated bathrooms designed with contemporary finishes. The home also features ESA-approved lighting upgrades, providing added peace of mind, along with a newly paved driveway that enhances curb appeal and everyday convenience. Located in one of the area's most sought-after neighborhoods, this property offers an excellent opportunity to own a move-in-ready home in a family-friendly community, close to schools, parks, shopping, and everyday amenities. A perfect blend of modern living, quality upgrades, and an exceptional location - this is a home you won't want to miss! (id:43681)
房源概要
| MLS® Number | X14130182 |
| 房源类型 | 民宅 |
| 设备类型 | 热水器 |
| 特征 | Irregular Lot Size, 无地毯, Sump Pump |
| 总车位 | 4 |
| 租赁设备类型 | 热水器 |
| 结构 | Deck, Porch |
详 情
| 浴室 | 2 |
| 地上卧房 | 3 |
| 地下卧室 | 1 |
| 总卧房 | 4 |
| Age | 31 To 50 Years |
| 公寓设施 | Fireplace(s) |
| 家电类 | 烘干机, 炉子, 洗衣机, 冰箱 |
| 地下室进展 | 已装修 |
| 地下室类型 | 全完工 |
| 施工种类 | 独立屋 |
| Construction Style Split Level | Backsplit |
| 空调 | 中央空调 |
| 外墙 | 砖 |
| 壁炉 | 有 |
| Flooring Type | Laminate, Tile |
| 地基类型 | 混凝土, 混凝土浇筑 |
| 供暖方式 | 天然气 |
| 供暖类型 | Heat Pump |
| 内部尺寸 | 2000 - 2500 Sqft |
| 类型 | 独立屋 |
| 设备间 | 市政供水 |
车 位
| 附加车库 | |
| Garage |
土地
| 英亩数 | 无 |
| 污水道 | Sanitary Sewer |
| 土地深度 | 112 Ft |
| 土地宽度 | 45 Ft |
| 不规则大小 | 45 X 112 Ft ; 45.08 Ft X 111.36 Ft X 45.09 Ft X 112.54 |
房 间
| 楼 层 | 类 型 | 长 度 | 宽 度 | 面 积 |
|---|---|---|---|---|
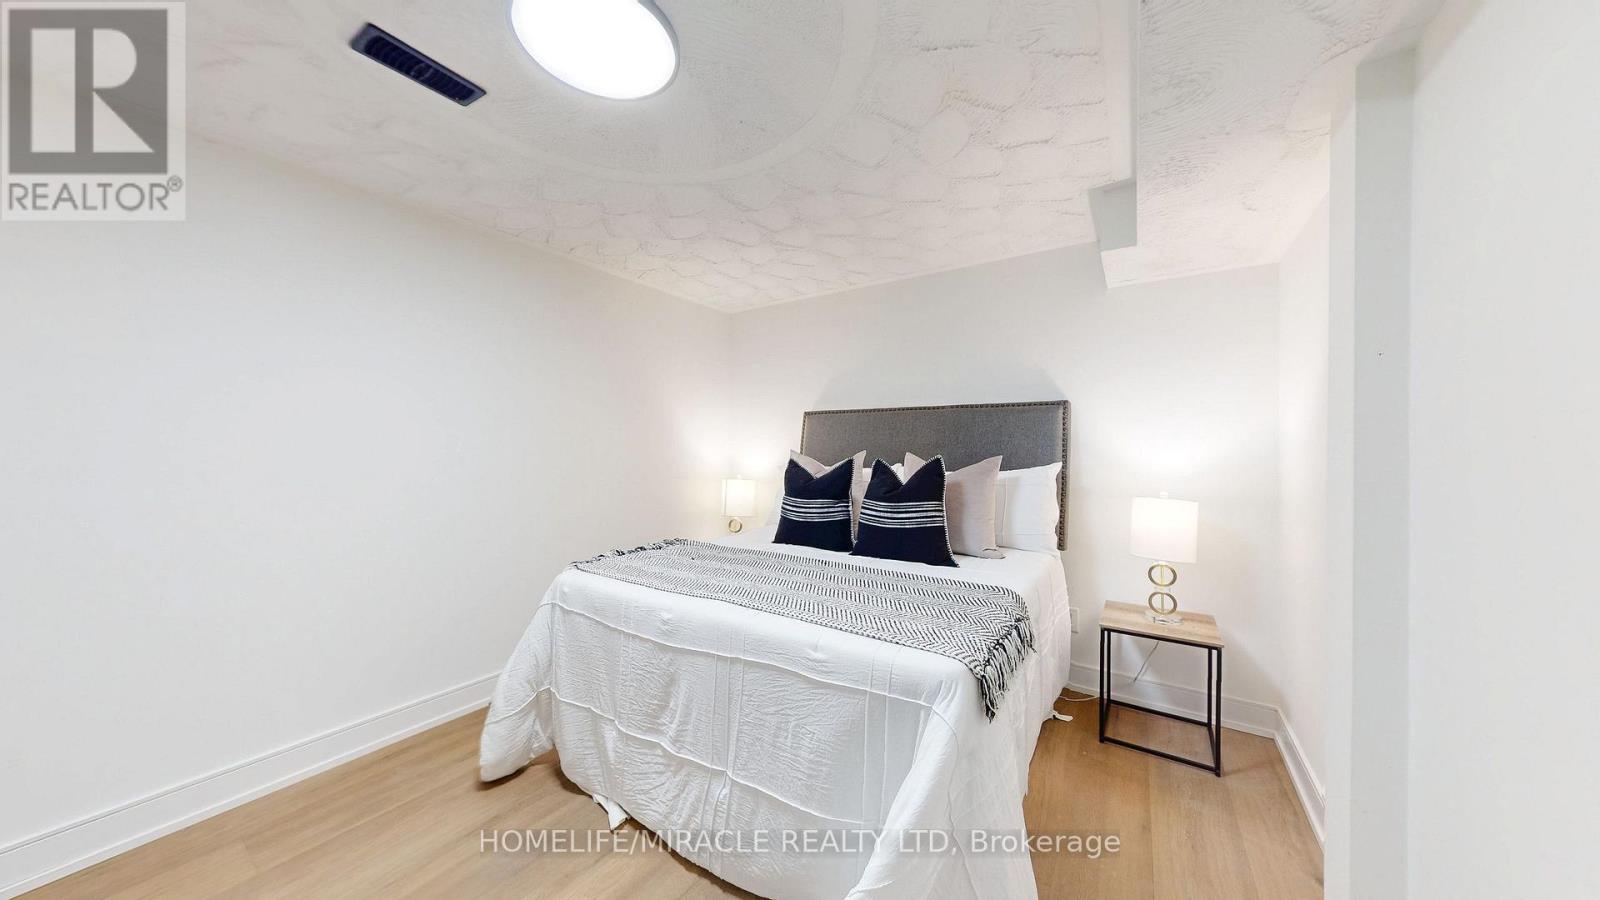
| 地下室 | 卧室 | 2.91 m | 4.16 m | 2.91 m x 4.16 m |
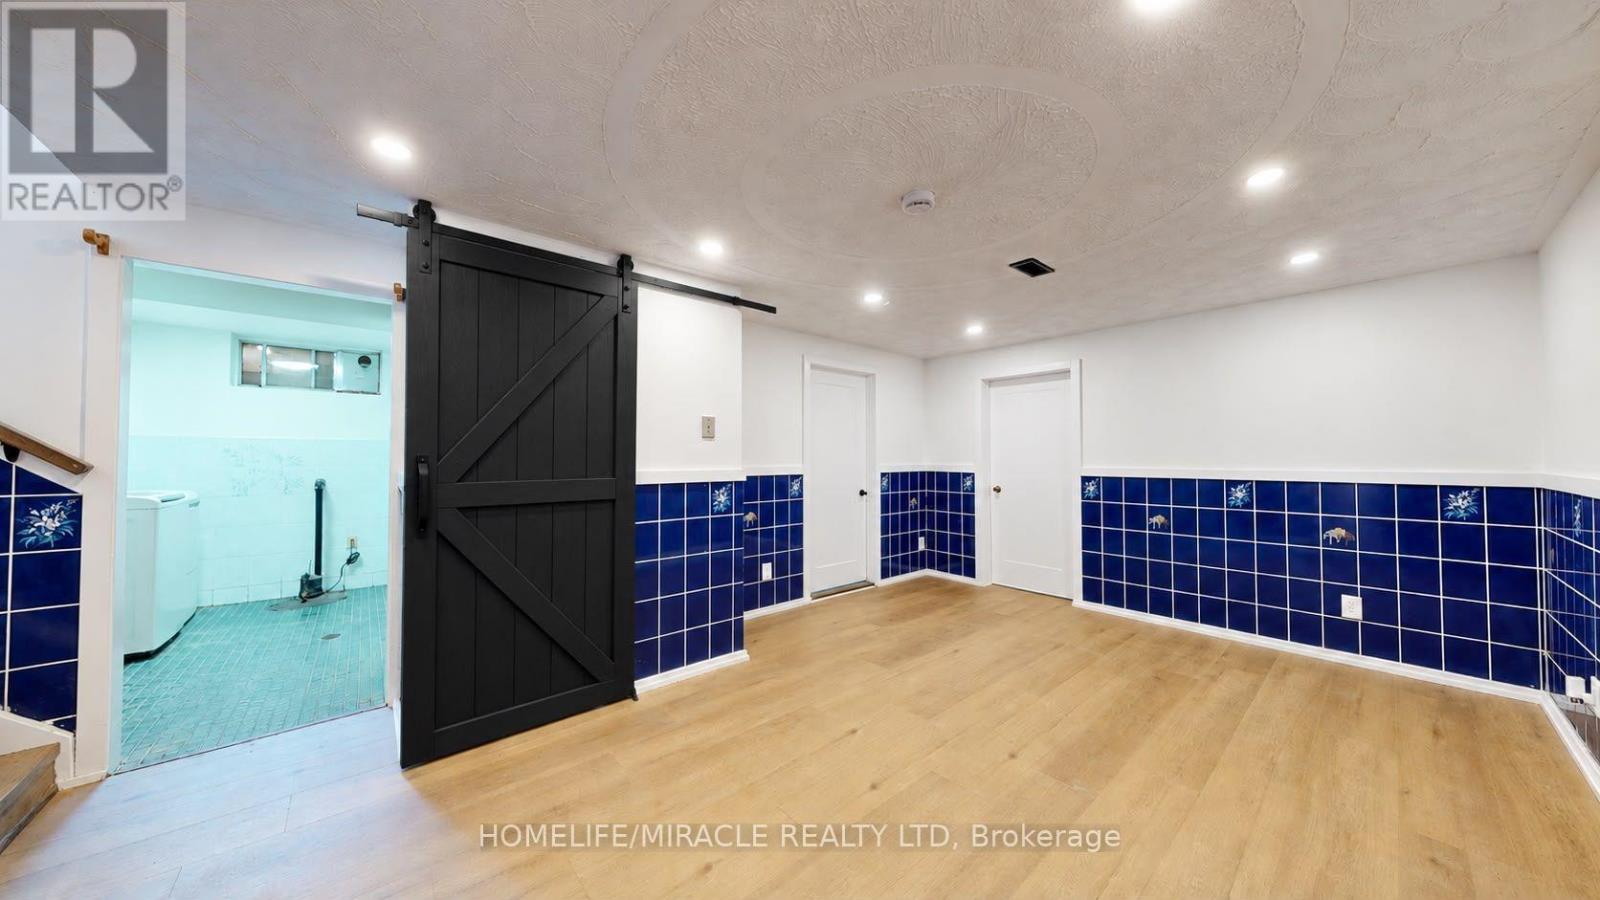
| 地下室 | 娱乐,游戏房 | 3.75 m | 5.7 m | 3.75 m x 5.7 m |
| 地下室 | 洗衣房 | 2.96 m | 2.26 m | 2.96 m x 2.26 m |
| 地下室 | Cold Room | 1 m | 1 m | 1 m x 1 m |
| 地下室 | 设备间 | 1 m | 1 m | 1 m x 1 m |
| 一楼 | 客厅 | 4.84 m | 3.44 m | 4.84 m x 3.44 m |
| 一楼 | 浴室 | 3.08 m | 2.19 m | 3.08 m x 2.19 m |
| 一楼 | 餐厅 | 3.27 m | 3.17 m | 3.27 m x 3.17 m |
| 一楼 | 厨房 | 6.58 m | 3.95 m | 6.58 m x 3.95 m |
| 一楼 | Eating Area | 1 m | 1 m | 1 m x 1 m |
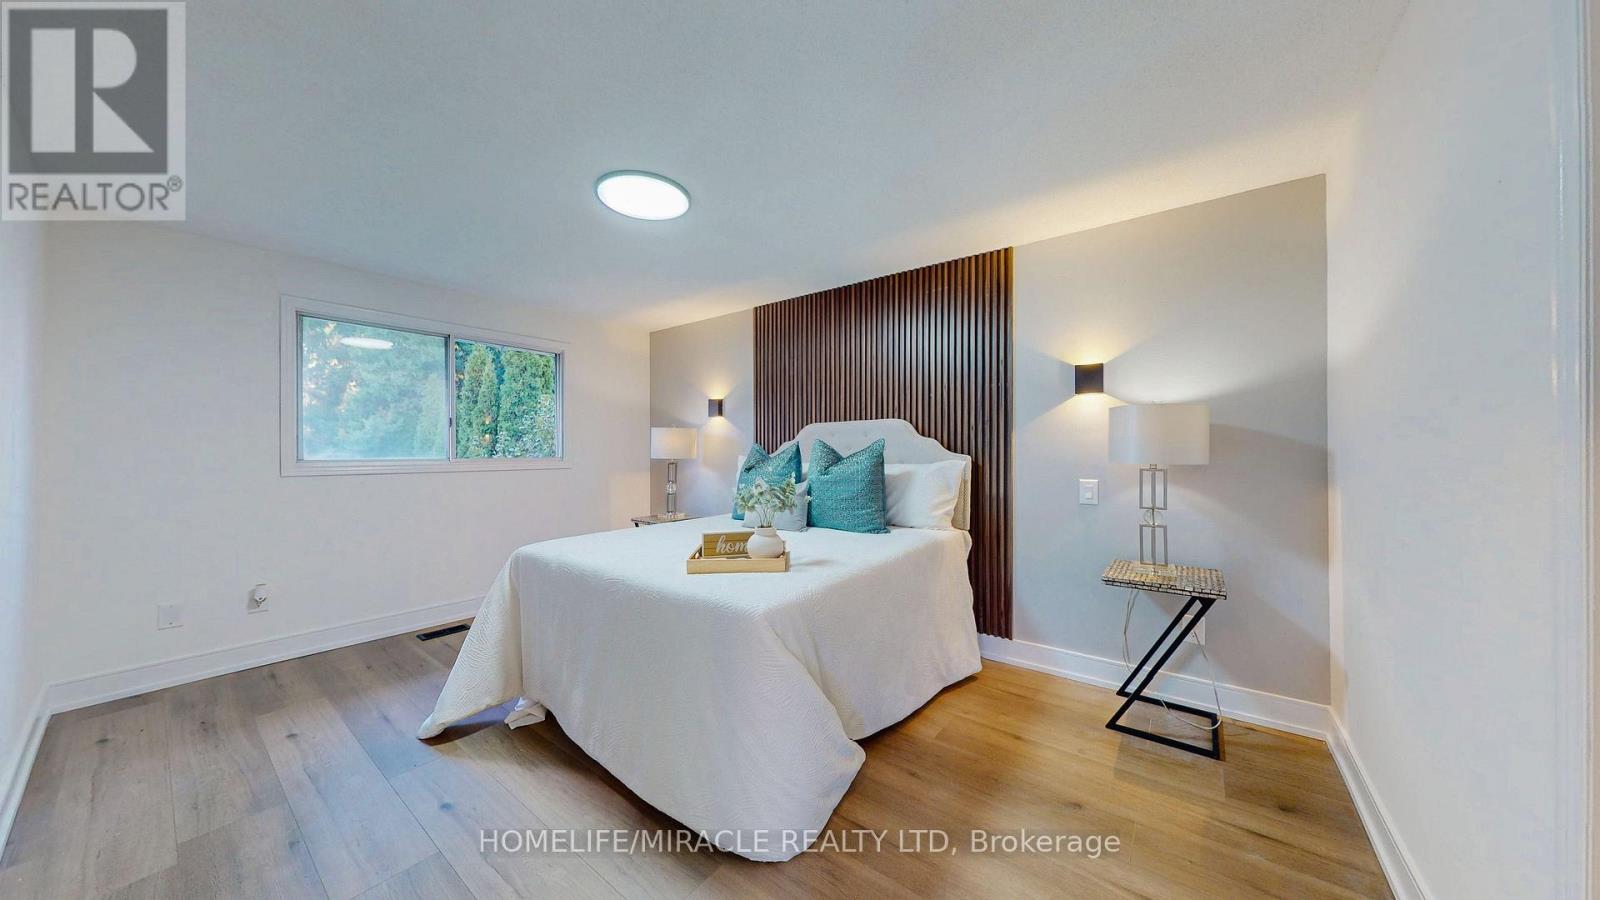
| Upper Level | 卧室 | 3.08 m | 4.36 m | 3.08 m x 4.36 m |
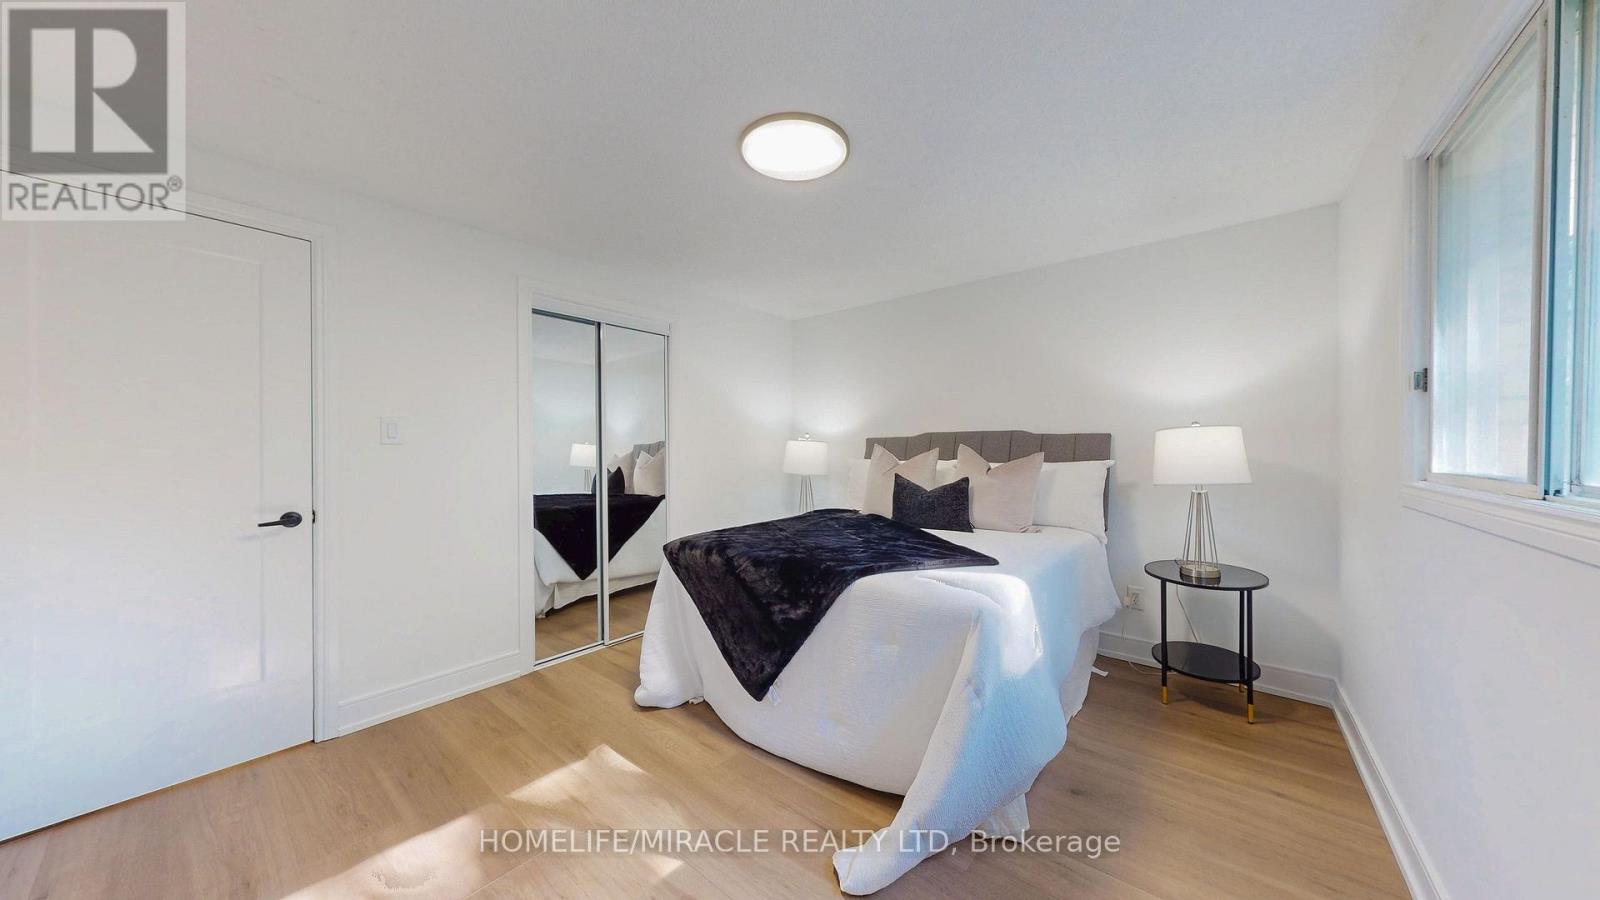
| Upper Level | 第二卧房 | 3.76 m | 3.24 m | 3.76 m x 3.24 m |
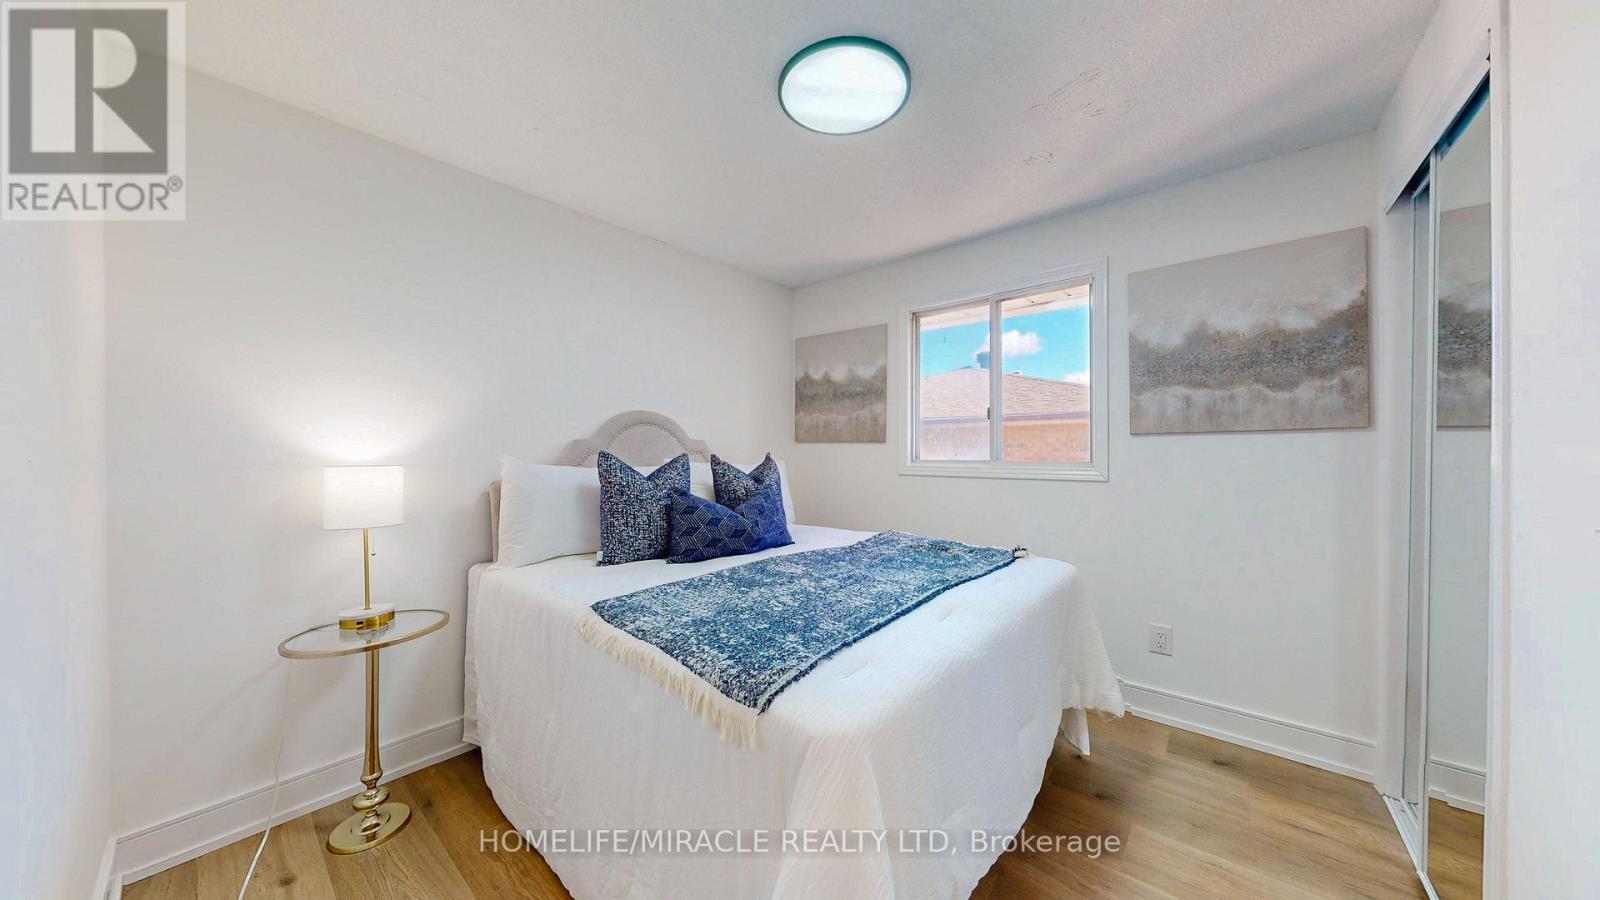
| Upper Level | 第三卧房 | 2.78 m | 2.57 m | 2.78 m x 2.57 m |
| In Between | 浴室 | 2.26 m | 2.4 m | 2.26 m x 2.4 m |
| In Between | 家庭房 | 6.5 m | 6.8 m | 6.5 m x 6.8 m |
设备间
| 有线电视 | 可用 |
| 配电箱 | 已安装 |
| 污水道 | 已安装 |
https://www.realtor.ca/real-estate/30459080/149-blackwell-drive-kitchener

The trademarks REALTOR®, REALTORS®, and the REALTOR® logo are controlled by The Canadian Real Estate Association (CREA) and identify real estate professionals who are members of CREA. The trademarks MLS®, Multiple Listing Service® and the associated logos are owned by The Canadian Real Estate Association (CREA) and identify the quality of services provided by real estate professionals who are members of CREA. The trademark DDF® is owned by The Canadian Real Estate Association (CREA) and identifies CREA's Data Distribution Facility (DDF®)
Toronto Real Estate Board
Homelife/miracle Realty Ltd
October 29 2026 11:07:48
