
1487 The Links Drive Oakville, Ontario L5M 2P2


$6,500 Monthly
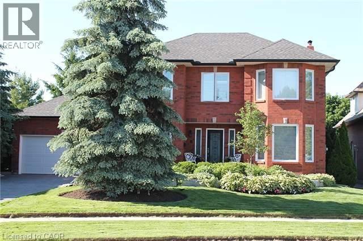
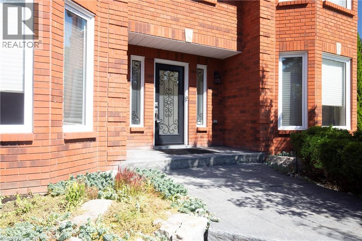
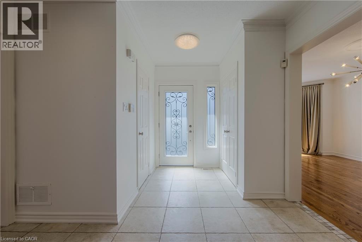
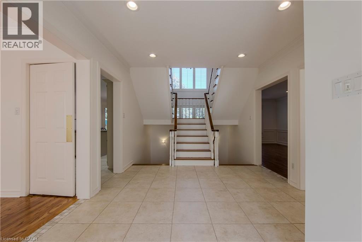
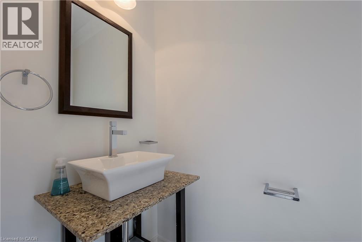
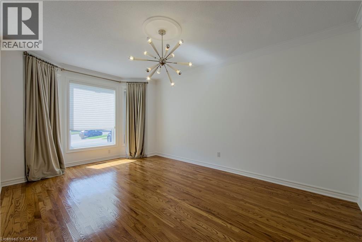
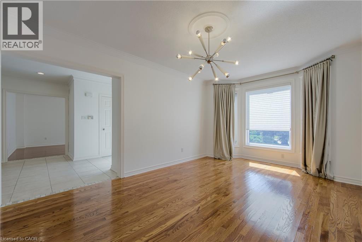
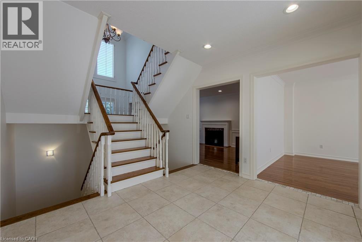
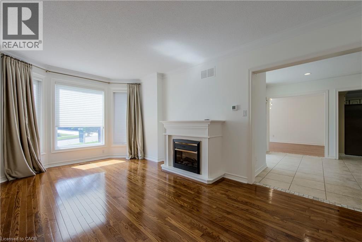
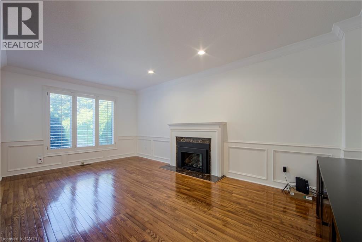
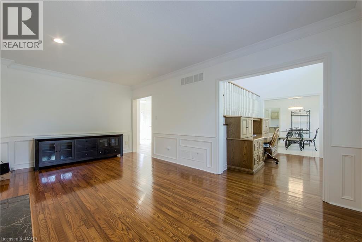
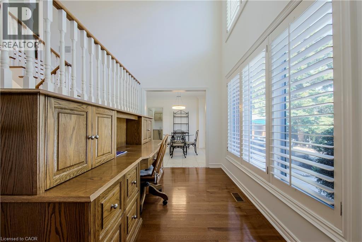
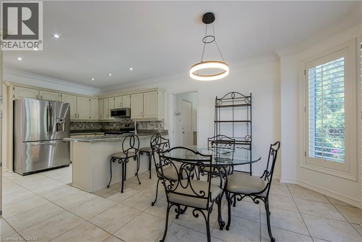
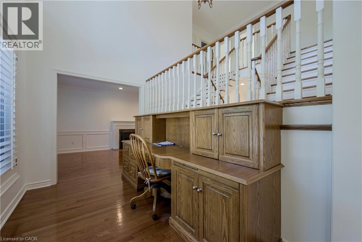
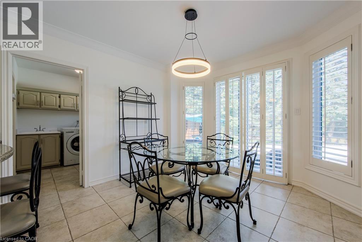
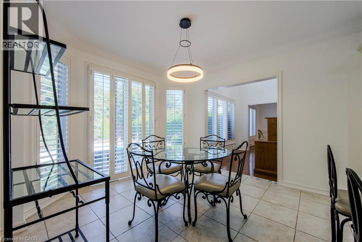
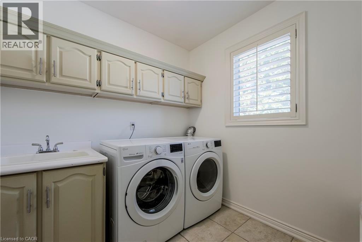
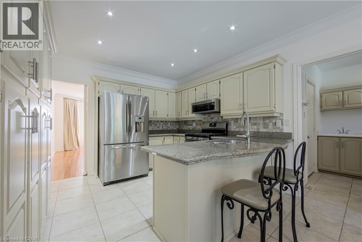
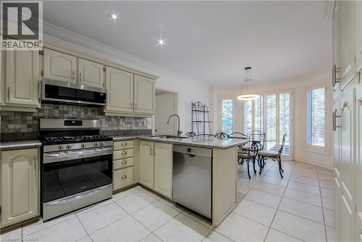
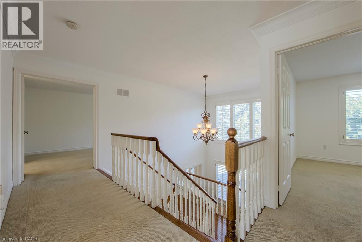
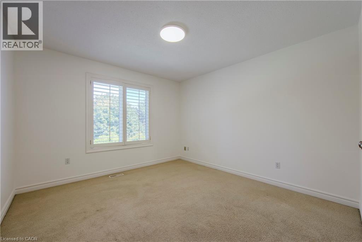
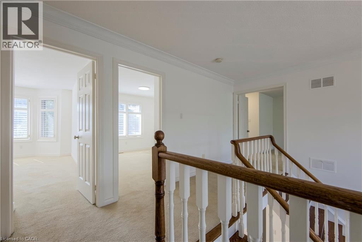
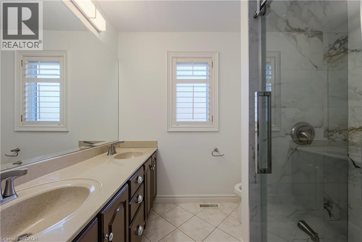
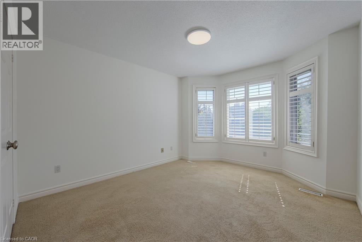
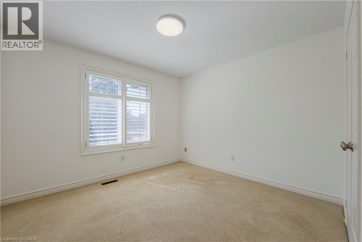
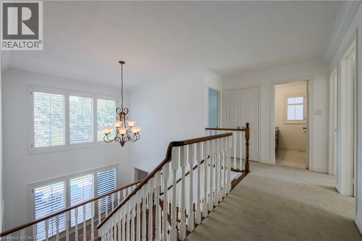
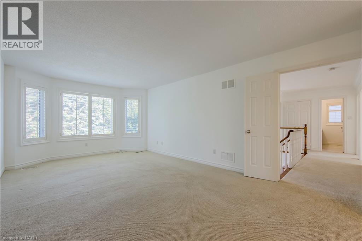
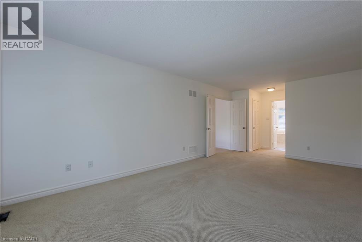
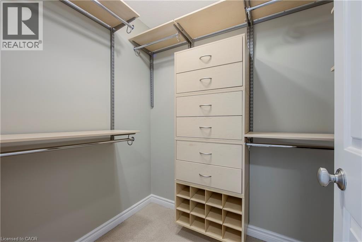
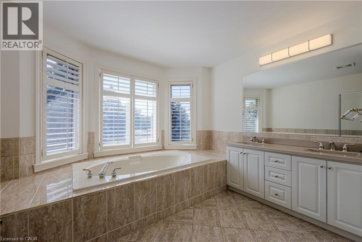
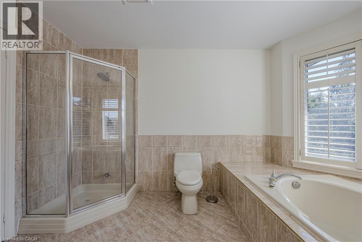
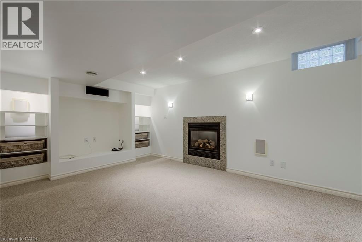
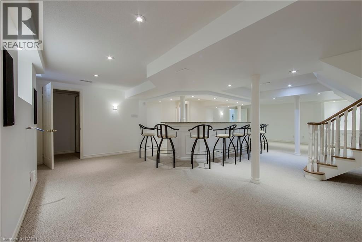
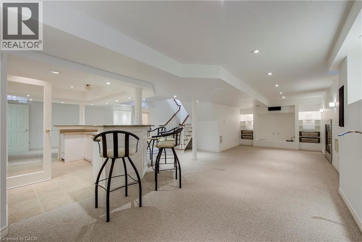
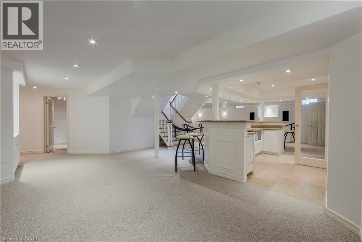
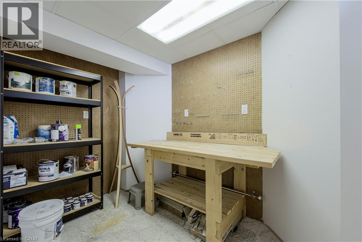
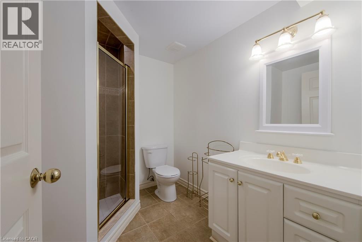
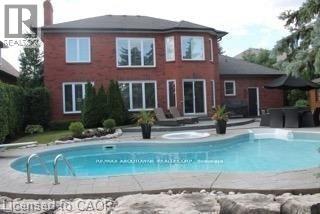
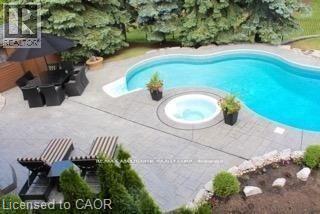
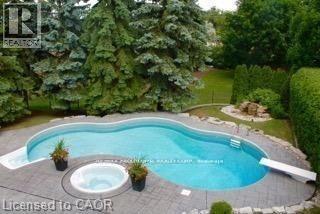
This is your opportunity to lease in the exclusive, executive enclave of Fairway Hills and experience this gated style community! Glen Orchard built, with over 4000 sqft of finished space and a spectacular backyard oasis. Saltwater pool, pond less waterfall, cabana, professional landscaping and backing on to greenspace offers the ultimate in privacy. Freshly painted throughout, the main floor features a spacious living room & formal dining room, gourmet eat-in kitchen with granite counters & stainless-steel appliances. A gorgeous 2-piece powder room and laundry room complete the main level. The second floor offers a spacious, bright primary retreat with 5-piece ensuite as well as 3 additional bedrooms and 5-piece bathroom. The fully finished basement is perfect for entertaining! Rec room, games area, granite wet bar and full bathroom complete this inviting space. Designer colours, California shutters and crown moldings are some of the beautiful details throughout. (id:43681)
房源概要
| MLS® Number | 40854536 |
| 房源类型 | 民宅 |
| 附近的便利设施 | 近高尔夫球场, 礼拜场所, 公共交通, 学校 |
| 社区特征 | 社区活动中心 |
| 特征 | Cul-de-sac, 自动车库门 |
| 总车位 | 8 |
| 泳池类型 | Inground Pool |
详 情
| 浴室 | 4 |
| 地上卧房 | 4 |
| 总卧房 | 4 |
| 家电类 | Central Vacuum, 洗碗机, 烘干机, 微波炉, 冰箱, Gas 炉子(s), Hood 电扇, 窗帘, Garage Door Opener |
| 地下室进展 | 已装修 |
| 地下室类型 | 全完工 |
| 施工种类 | 独立屋 |
| 空调 | 中央空调 |
| 外墙 | 砖 |
| Fire Protection | Alarm System |
| 壁炉 | 有 |
| Fireplace Total | 2 |
| 地基类型 | 混凝土浇筑 |
| 客人卫生间(不包含洗浴) | 1 |
| 供暖类型 | 压力热风 |
| 储存空间 | 2 |
| 内部尺寸 | 2837 Sqft |
| 类型 | 独立屋 |
| 设备间 | 市政供水 |
车 位
| 附加车库 |
土地
| 入口类型 | Highway Nearby |
| 英亩数 | 无 |
| 土地便利设施 | 近高尔夫球场, 宗教场所, 公共交通, 学校 |
| Landscape Features | Lawn Sprinkler |
| 污水道 | 城市污水处理系统 |
| 土地深度 | 131 Ft |
| 土地宽度 | 73 Ft |
| 规划描述 | Rl3 |
房 间
| 楼 层 | 类 型 | 长 度 | 宽 度 | 面 积 |
|---|---|---|---|---|
| 二楼 | 5pc Bathroom | Measurements not available | ||
| 二楼 | 5pc Bathroom | Measurements not available | ||
| 二楼 | 卧室 | 10'4'' x 10'9'' | ||
| 二楼 | 卧室 | 11'3'' x 12'6'' | ||
| 二楼 | 卧室 | 11'0'' x 12'2'' | ||
| 二楼 | 主卧 | 11'4'' x 22'3'' | ||
| 地下室 | 三件套卫生间 | Measurements not available | ||
| 地下室 | Games Room | 20'8'' x 6'0'' | ||
| 地下室 | 娱乐室 | 20'8'' x 6'3'' | ||
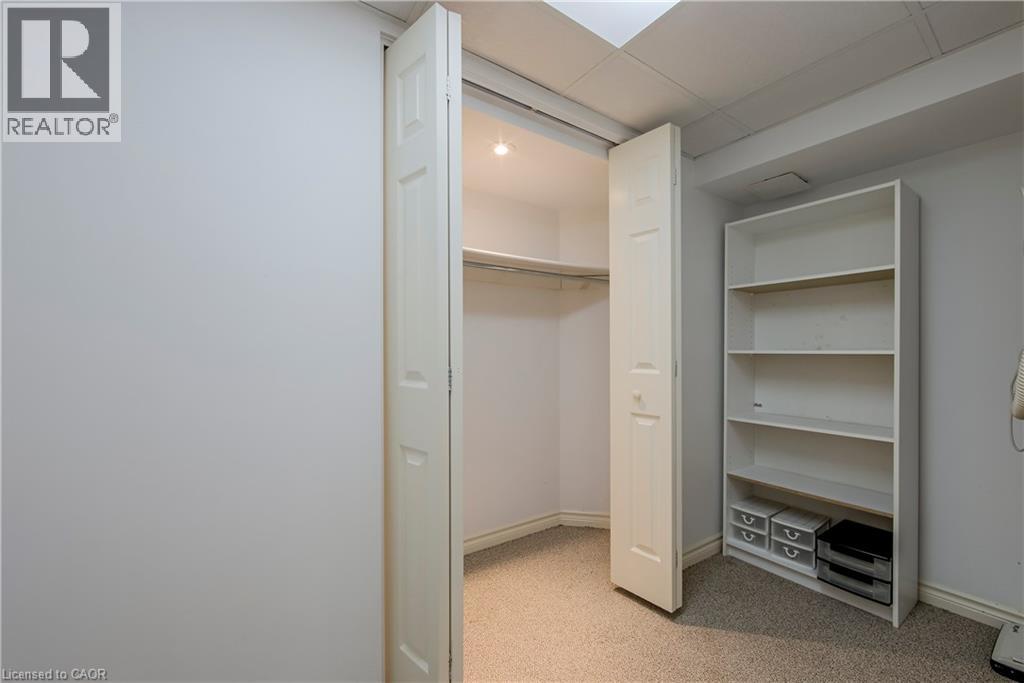
| 地下室 | Office | 8'5'' x 10'8'' | ||
| 一楼 | 两件套卫生间 | Measurements not available | ||
| 一楼 | Office | 6'9'' x 11'3'' | ||
| 一楼 | 家庭房 | 11'3'' x 18'9'' | ||
| 一楼 | 厨房 | 11'3'' x 22'0'' | ||
| 一楼 | 餐厅 | 11'3'' x 17'7'' | ||
| 一楼 | 客厅 | 11'3'' x 18'5'' |
https://www.realtor.ca/real-estate/30136876/1487-the-links-drive-oakville

The trademarks REALTOR®, REALTORS®, and the REALTOR® logo are controlled by The Canadian Real Estate Association (CREA) and identify real estate professionals who are members of CREA. The trademarks MLS®, Multiple Listing Service® and the associated logos are owned by The Canadian Real Estate Association (CREA) and identify the quality of services provided by real estate professionals who are members of CREA. The trademark DDF® is owned by The Canadian Real Estate Association (CREA) and identifies CREA's Data Distribution Facility (DDF®)
REALTORS® Association of Hamilton-Burlington
RE/MAX Aboutowne Realty Corp.
August 12 2026 11:58:33
