
1481 Chasehurst Drive Mississauga (Lorne Park), Ontario L5J 3A8


$2,199,888
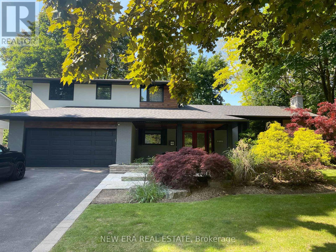
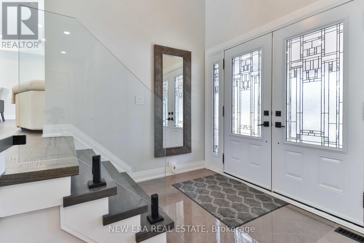
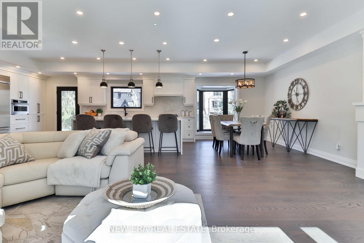
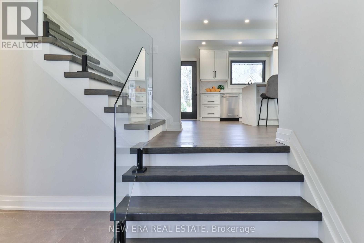
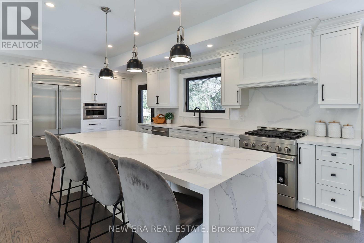
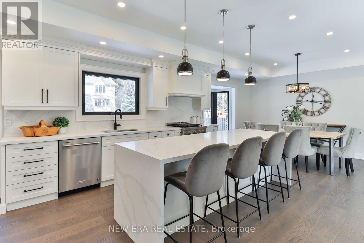
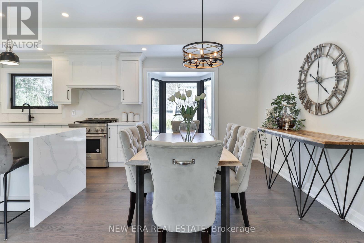
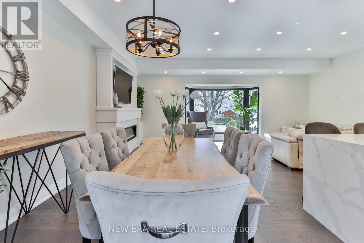
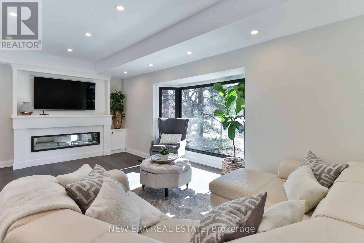
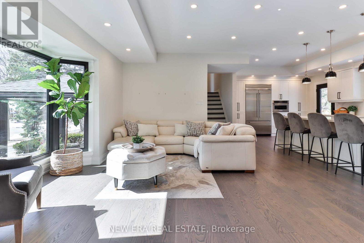
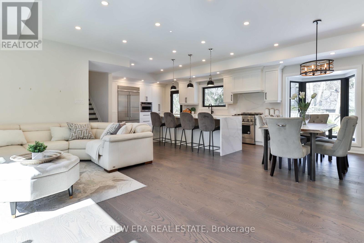
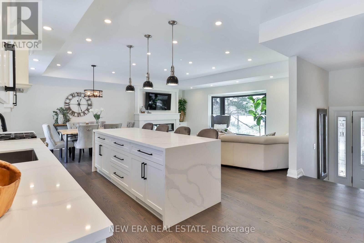
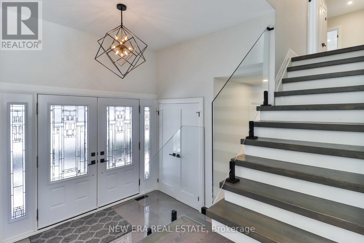
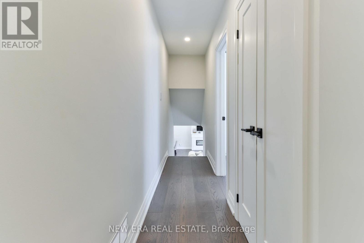
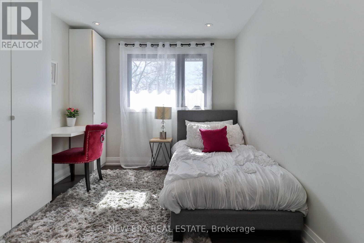
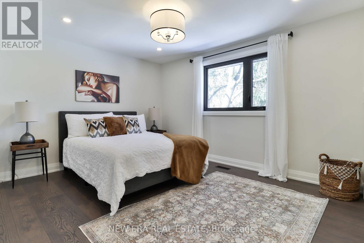
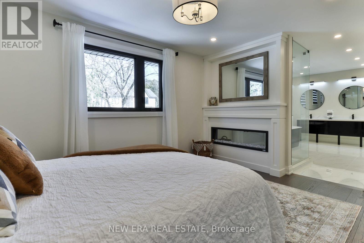
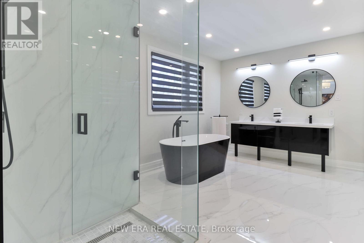
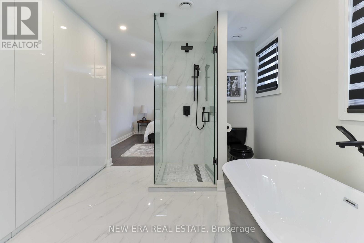
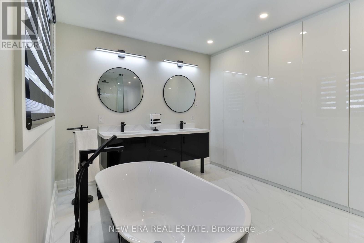
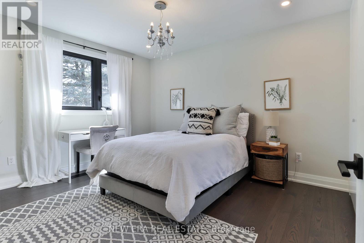
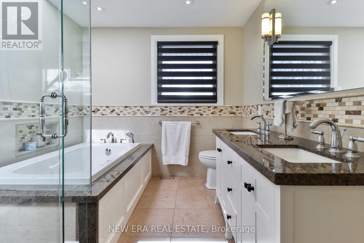
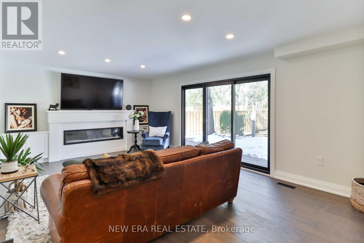
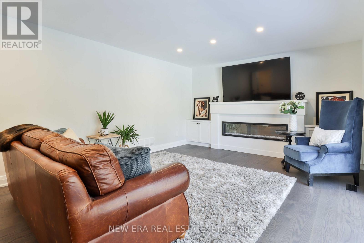
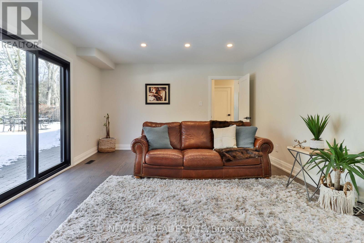
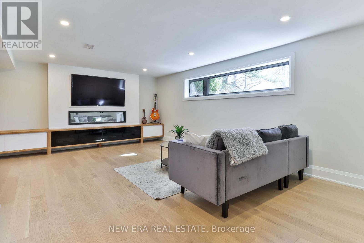
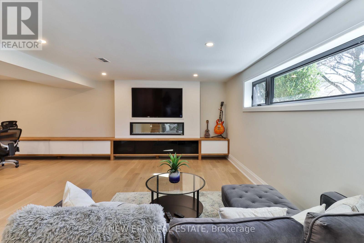
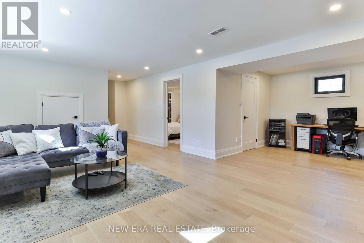
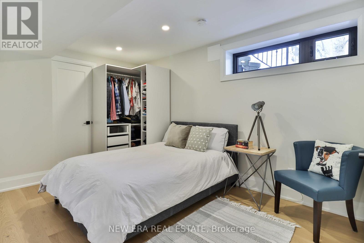
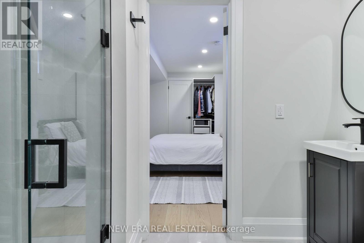
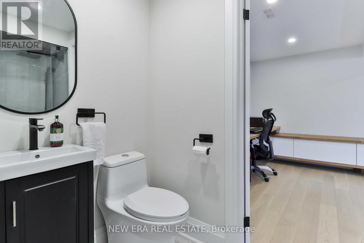
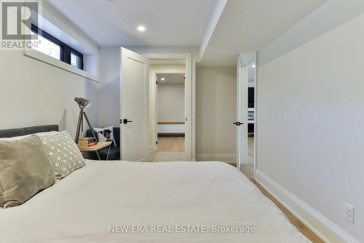
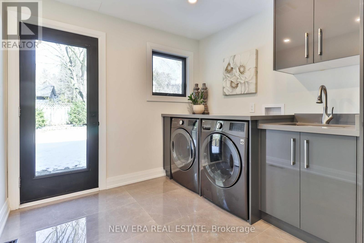
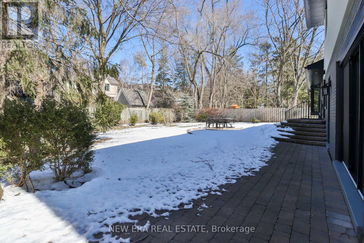
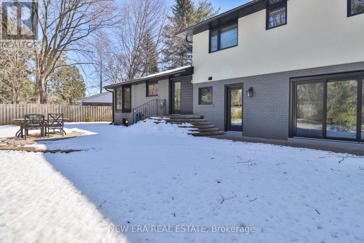
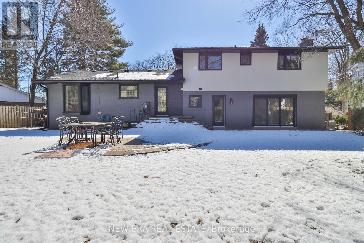
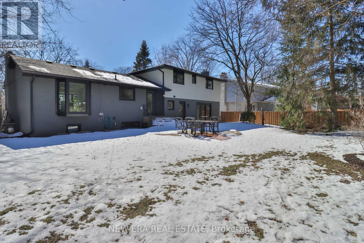
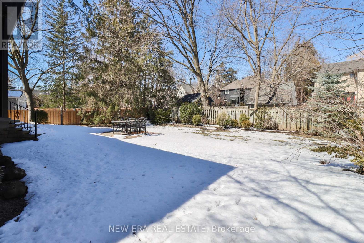
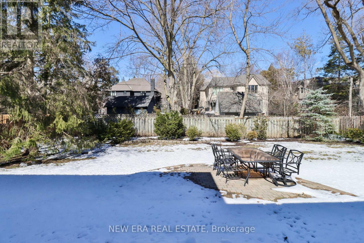
Welcome to 1481 Chasehurst Dr where luxury and lifestyle come together effortlessly! This stunning home is designed to impress, with sun-soaked interiors, a chefs dream kitchen, and spa-like bathrooms that redefine relaxation. Step outside to your own private paradise a beautifully landscaped oasis with a spacious patio, perfect for summer BBQs, cozy fire pit nights, and endless memories under the stars. Whether you're hosting or unwinding, this outdoor retreat is the ultimate escape. But the fun doesn't stop there! Head downstairs to discover a fully finished basement featuring an extra bedroom for guests or family, plus a custom rock-climbing wall for the ultimate indoor kids' playground. **Extras - New furnace, AC, landscaping, new patio, turf runway for dogs, new outside lighting and new sprinkler system. (id:43681)
房源概要
| MLS® Number | W13780384 |
| 房源类型 | 民宅 |
| 社区名字 | Lorne Park |
| 总车位 | 4 |
详 情
| 浴室 | 4 |
| 地上卧房 | 3 |
| 地下卧室 | 1 |
| 总卧房 | 4 |
| Age | 31 To 50 Years |
| 地下室进展 | 已装修 |
| 地下室类型 | N/a (finished) |
| 施工种类 | 独立屋 |
| Construction Style Split Level | Backsplit |
| 空调 | 中央空调 |
| 外墙 | 砖 |
| 壁炉 | 有 |
| 地基类型 | Unknown |
| 客人卫生间(不包含洗浴) | 1 |
| 供暖方式 | 天然气 |
| 供暖类型 | 压力热风 |
| 内部尺寸 | 2000 - 2500 Sqft |
| 类型 | 独立屋 |
| 设备间 | 市政供水 |
车 位
| 附加车库 | |
| Garage |
土地
| 英亩数 | 无 |
| 污水道 | Sanitary Sewer |
| 土地深度 | 121 Ft |
| 土地宽度 | 77 Ft |
| 不规则大小 | 77 X 121 Ft |
房 间
| 楼 层 | 类 型 | 长 度 | 宽 度 | 面 积 |
|---|---|---|---|---|
| 二楼 | 主卧 | 4.37 m | 3.45 m | 4.37 m x 3.45 m |
| 二楼 | 第二卧房 | 3.86 m | 3.25 m | 3.86 m x 3.25 m |
| 二楼 | 第三卧房 | 3.56 m | 2.84 m | 3.56 m x 2.84 m |
| 地下室 | Bedroom 4 | 4.17 m | 2.69 m | 4.17 m x 2.69 m |
| 地下室 | 娱乐,游戏房 | 6.1 m | 6.91 m | 6.1 m x 6.91 m |
| 一楼 | 客厅 | 6.2 m | 4.37 m | 6.2 m x 4.37 m |
| 一楼 | 餐厅 | 4.27 m | 3.45 m | 4.27 m x 3.45 m |
| 一楼 | 厨房 | 5.69 m | 3.3 m | 5.69 m x 3.3 m |
https://www.realtor.ca/real-estate/30274575/1481-chasehurst-drive-mississauga-lorne-park-lorne-park

The trademarks REALTOR®, REALTORS®, and the REALTOR® logo are controlled by The Canadian Real Estate Association (CREA) and identify real estate professionals who are members of CREA. The trademarks MLS®, Multiple Listing Service® and the associated logos are owned by The Canadian Real Estate Association (CREA) and identify the quality of services provided by real estate professionals who are members of CREA. The trademark DDF® is owned by The Canadian Real Estate Association (CREA) and identifies CREA's Data Distribution Facility (DDF®)
Toronto Real Estate Board
New Era Real Estate
September 14 2026 04:36:20
