
148 Skootamatta Lane Tweed (Elzevir (Twp)), Ontario K0K 3J0


$584,000
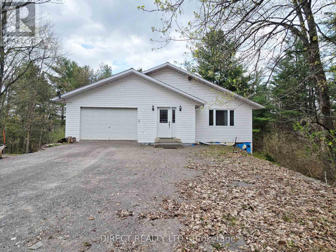
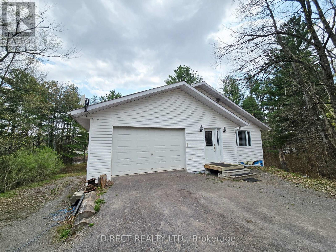
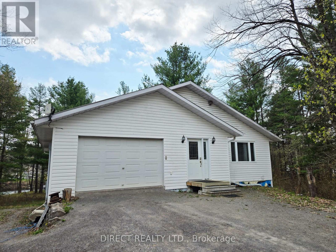
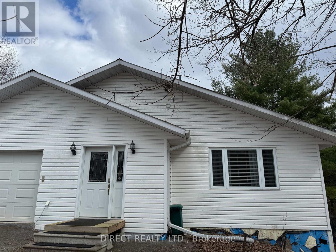
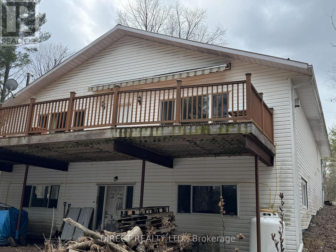
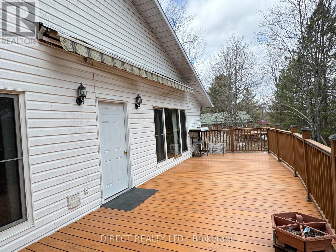
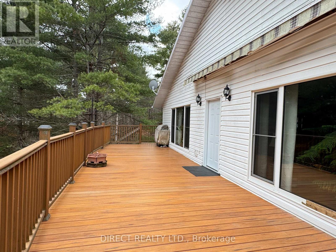
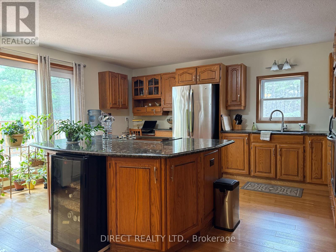
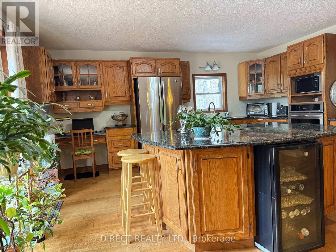
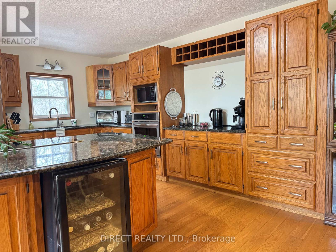
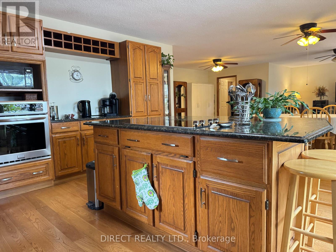
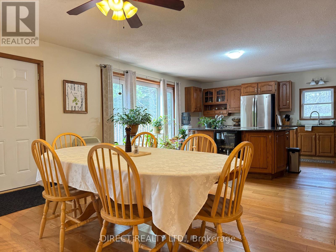
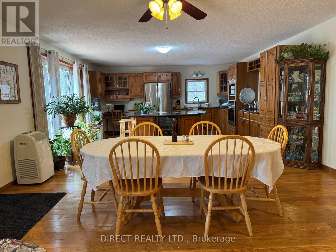
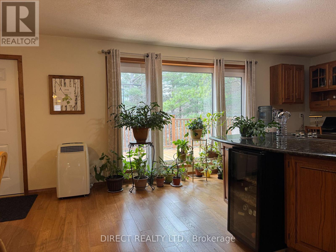
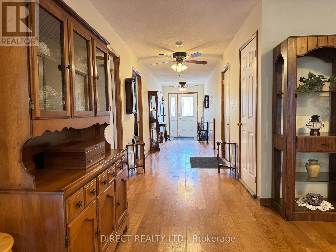
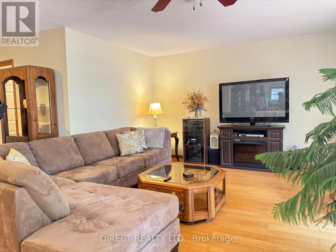
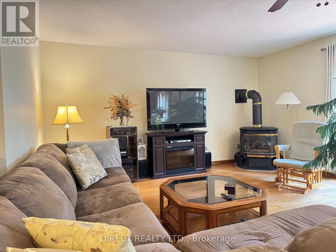
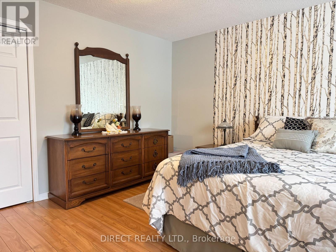
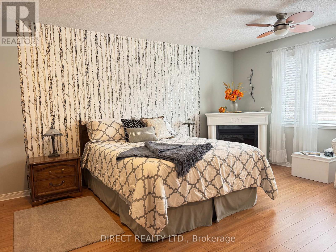
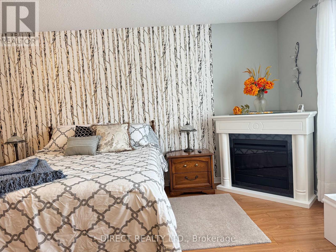
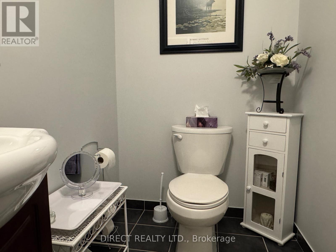
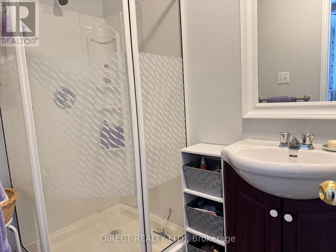
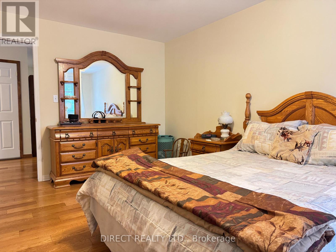
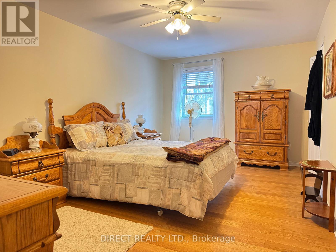
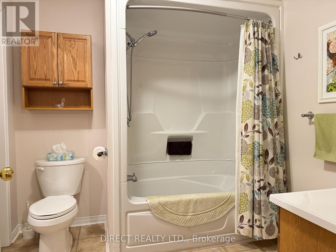
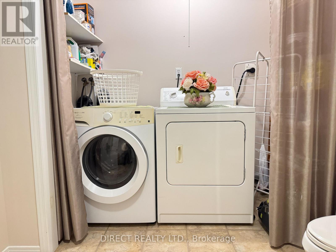
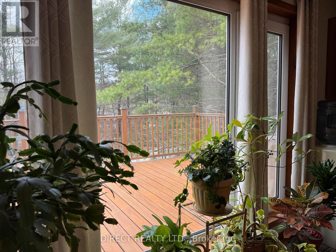
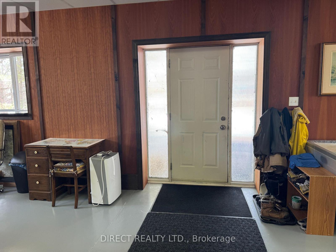
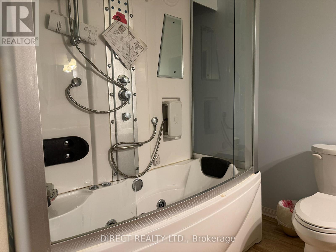
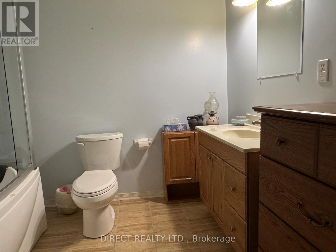
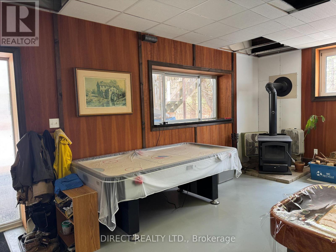
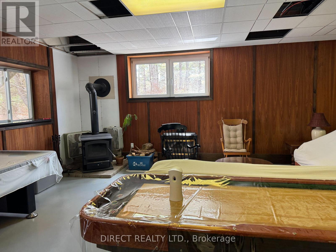
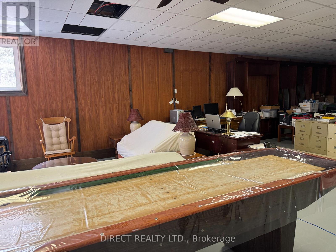
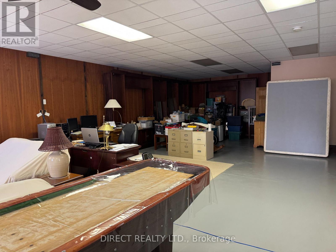
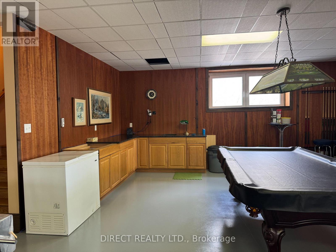
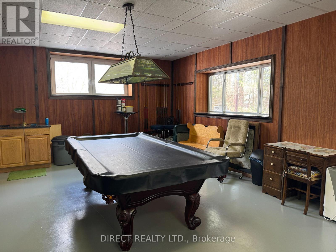
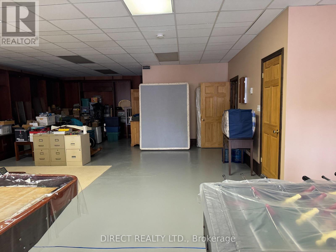
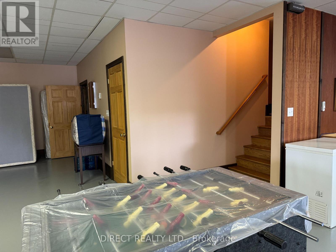
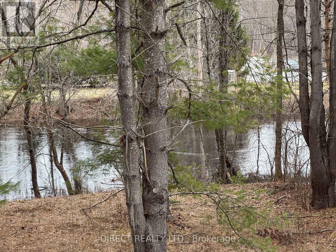
A substantial waterfront home set on 183.86 metres of frontage along the Skootamatta River. Offering an impressive 2,200 sq. ft. of living space, a finished walkout lower level, attached garage and year-round road access, this is a full-time residence in a mature wooded setting. The open-concept kitchen, dining and living area features large windows, granite countertops and a centre island with cooktop, with direct access to an expansive 12 x 42 ft. deck. The main level includes two bedrooms, including a spacious primary with 3-piece ensuite, plus a 4-piece bathroom with laundry. Downstairs, the finished walkout level provides a large recreation area and a 4-piece bathroom with shower and jet tub. Recent landscaping has created additional usable outdoor space while preserving the natural character of the property. The Skootamatta River is a popular route for canoeing and kayaking. Electric radiant in-floor heating runs on the main level, complemented by a propane stove on the main floor and a woodstove downstairs. An attached single-car garage offers inside entry. If you've been looking for a spacious waterfront home you can enjoy year-round, this one is well worth seeing. (id:43681)
房源概要
| MLS® Number | X12972436 |
| 房源类型 | 民宅 |
| 社区名字 | Elzevir (Twp) |
| 社区特征 | Fishing |
| Easement | Unknown |
| 特征 | 树木繁茂的地区 |
| 总车位 | 5 |
| 结构 | Deck |
| View Type | River View, Direct Water View |
| Water Front Name | Skootamatta River |
| 湖景类型 | Waterfront On River |
详 情
| 浴室 | 3 |
| 地上卧房 | 2 |
| 总卧房 | 2 |
| Age | 16 To 30 Years |
| 家电类 | 烘干机, 炉子, 洗衣机, 冰箱 |
| 建筑风格 | 平房 |
| 地下室进展 | 已装修 |
| 地下室功能 | Walk Out |
| 地下室类型 | Full, N/a (finished), N/a |
| 施工种类 | 独立屋 |
| 空调 | 没有 |
| 外墙 | 乙烯基壁板 |
| 壁炉 | 有 |
| Fireplace Total | 1 |
| 壁炉类型 | 木头stove |
| 地基类型 | Insulated 混凝土 Forms |
| 供暖方式 | 电, Propane, 木头 |
| 供暖类型 | Other, 地暖 |
| 储存空间 | 1 |
| 内部尺寸 | 2000 - 2500 Sqft |
| 类型 | 独立屋 |
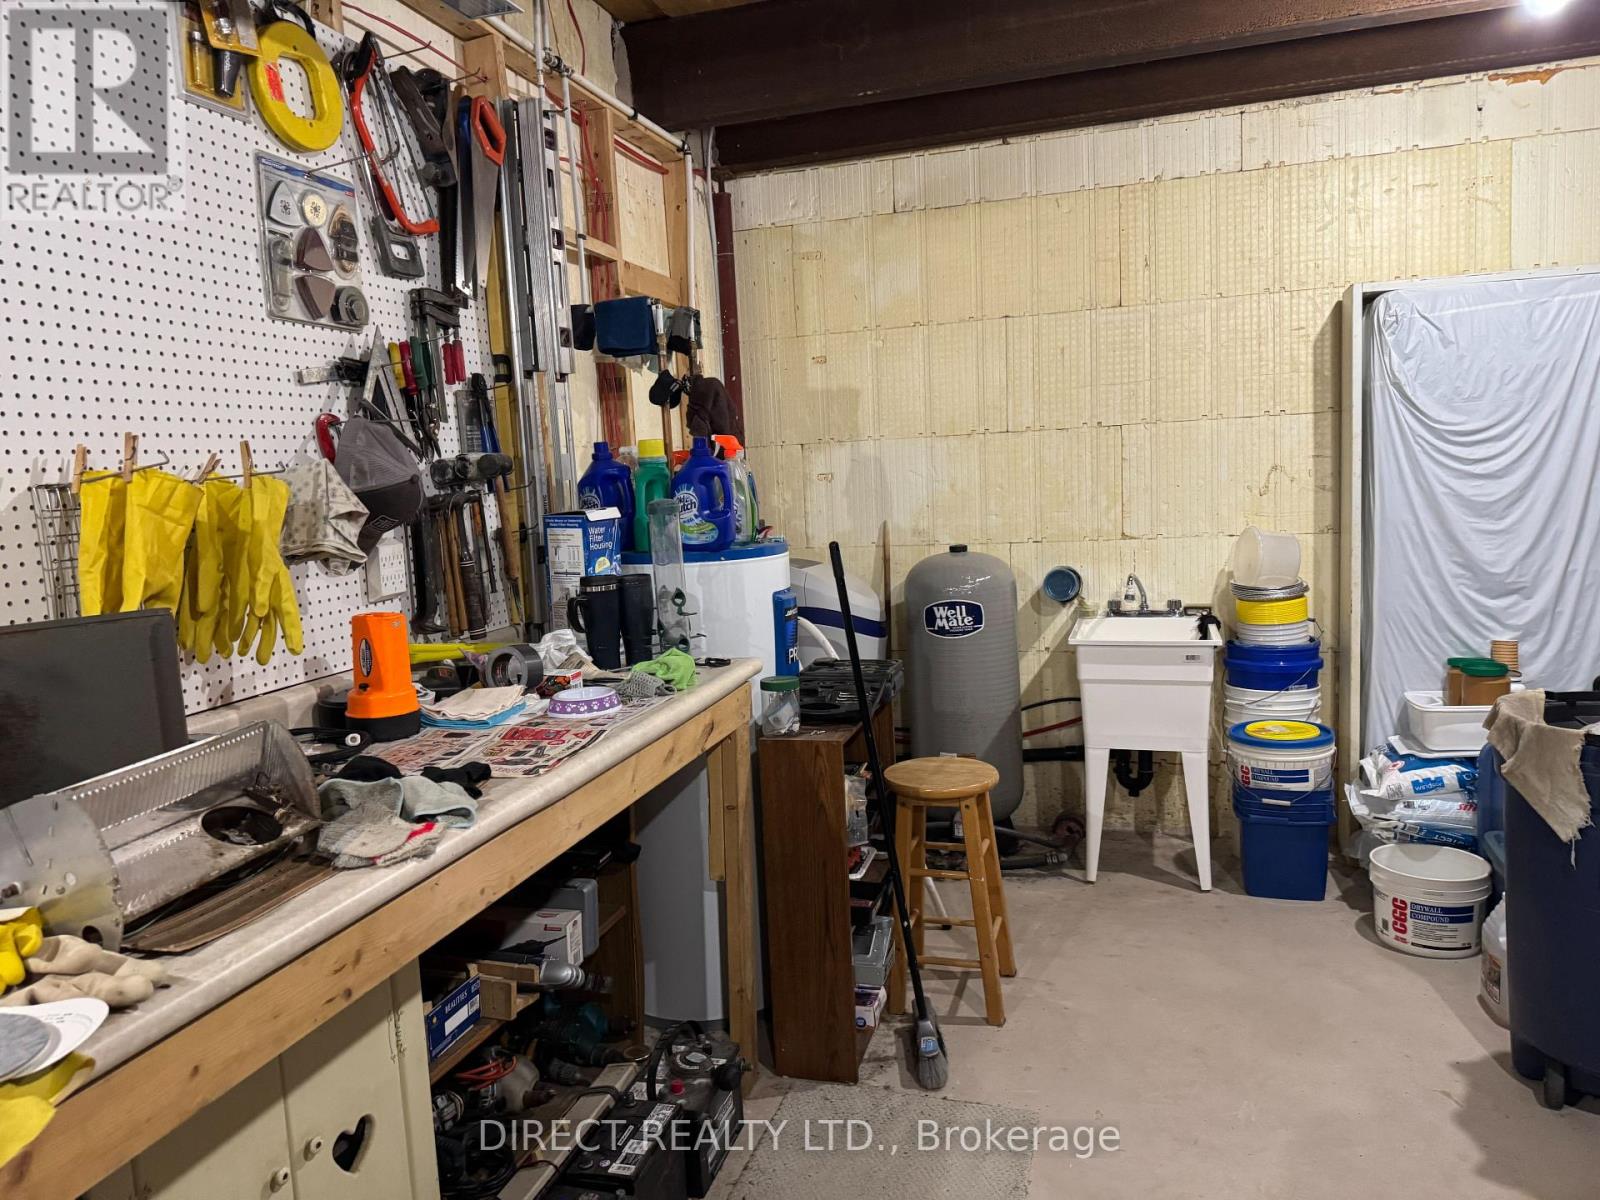
| 设备间 | Drilled Well |
车 位
| 附加车库 | |
| Garage |
土地
| 入口类型 | Private Road |
| 英亩数 | 无 |
| 污水道 | Septic System |
| 土地深度 | 312 Ft |
| 土地宽度 | 72 Ft ,1 In |
| 不规则大小 | 72.1 X 312 Ft |
| 规划描述 | Res/ep |
房 间
| 楼 层 | 类 型 | 长 度 | 宽 度 | 面 积 |
|---|---|---|---|---|
| Lower Level | 娱乐,游戏房 | 13.77 m | 12.13 m | 13.77 m x 12.13 m |
| Lower Level | 浴室 | 2.22 m | 1.86 m | 2.22 m x 1.86 m |
| 一楼 | 客厅 | 7.13 m | 7.19 m | 7.13 m x 7.19 m |
| 一楼 | 厨房 | 4.84 m | 4.96 m | 4.84 m x 4.96 m |
| 一楼 | 主卧 | 5.3 m | 5.24 m | 5.3 m x 5.24 m |
| 一楼 | 浴室 | 2.37 m | 3.65 m | 2.37 m x 3.65 m |
设备间
| 配电箱 | 已安装 |
https://www.realtor.ca/real-estate/29574588/148-skootamatta-lane-tweed-elzevir-twp-elzevir-twp

The trademarks REALTOR®, REALTORS®, and the REALTOR® logo are controlled by The Canadian Real Estate Association (CREA) and identify real estate professionals who are members of CREA. The trademarks MLS®, Multiple Listing Service® and the associated logos are owned by The Canadian Real Estate Association (CREA) and identify the quality of services provided by real estate professionals who are members of CREA. The trademark DDF® is owned by The Canadian Real Estate Association (CREA) and identifies CREA's Data Distribution Facility (DDF®)
Durham Region Association of REALTORS®
Direct Realty Ltd.
October 01 2026 07:49:20
