
148 Hedley Street Cambridge, Ontario N3H 3Y1


$849,900
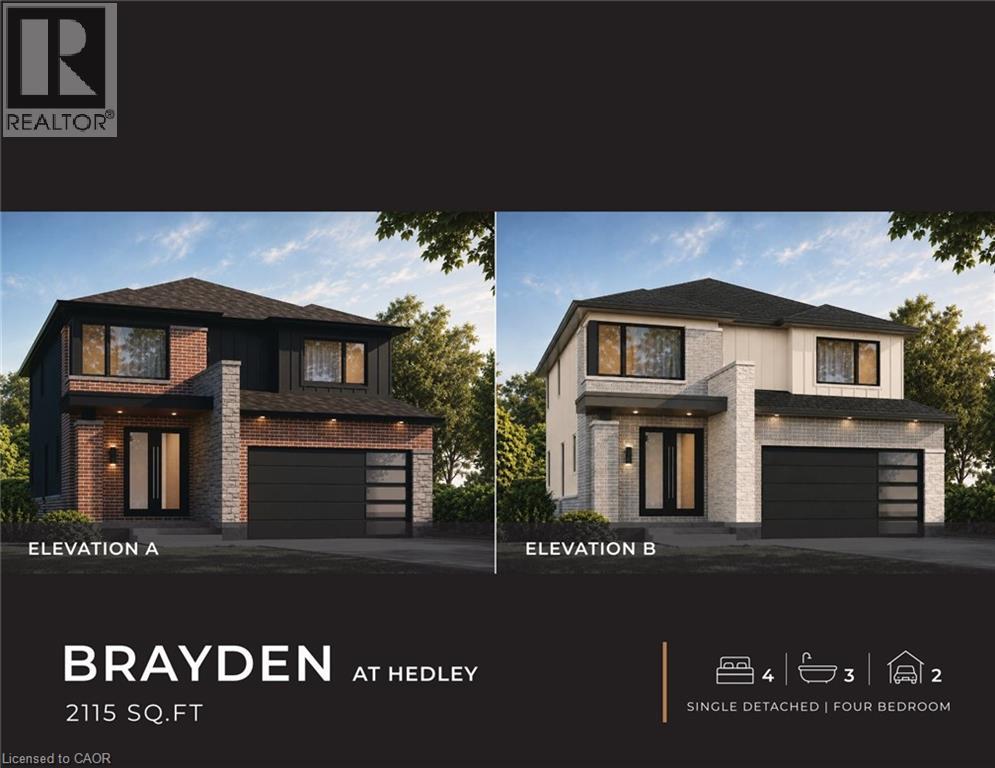
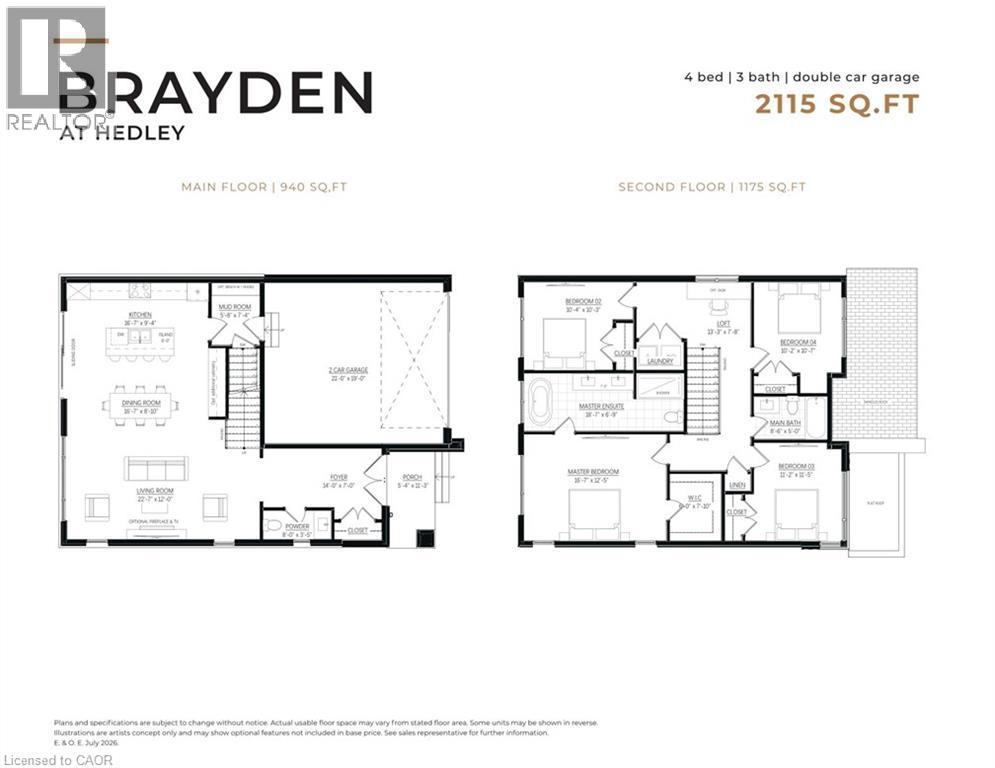
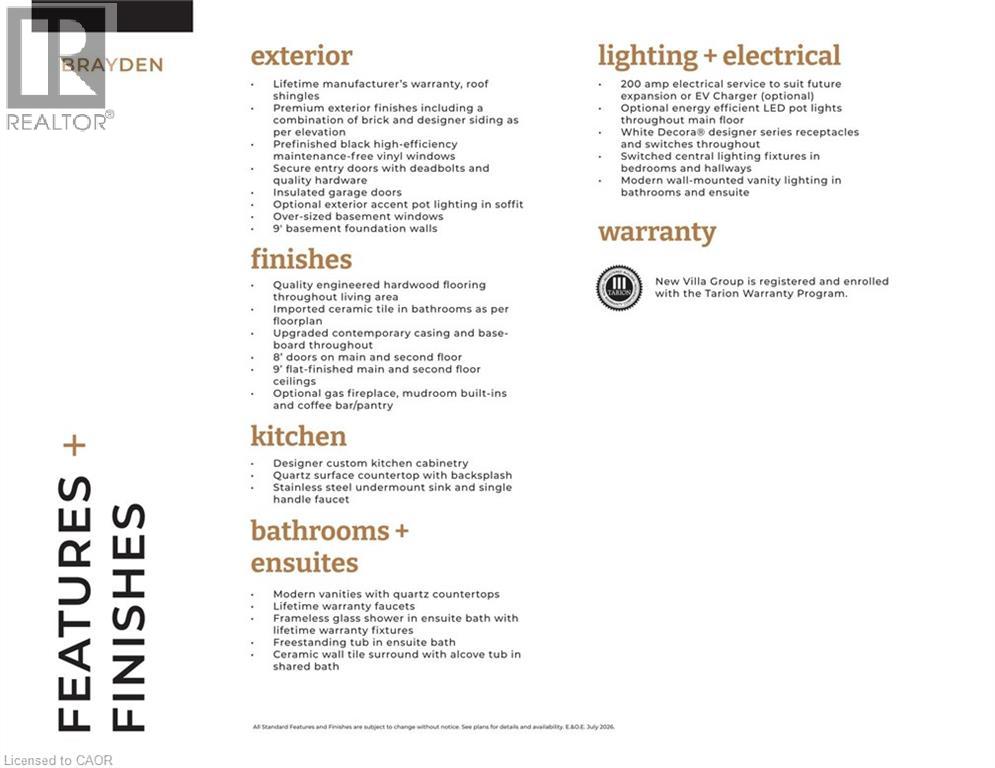
ANOTHER QUALITY BUILD BY NEW VILLA GROUP! To be built! The Brayden features an open concept main floor with imported ceramic and engineered hardwood flooring. Spacious eat in kitchen with a large centre island. Quality custom cabinetry with soft close cabinets and quartz countertops. The second floor does not dissapoint with 4 large bedrooms including the massive primary bedroom complete with a spa inspired 5 piece ensuite with a stand alone soaker tub and a large glass walk in shower. Second floor laundry room. 9 foot ceilings through the main, second and basement levels. 8ft interior doors all come standard! All this and the home is located in a quiet Preston location close to schools, shopping, parks and great 401 access! (id:43681)
房源概要
| MLS® Number | 40860264 |
| 房源类型 | 民宅 |
| 附近的便利设施 | 公园, 学校, 购物 |
| 社区特征 | 安静的区域 |
| 设备类型 | 热水器 |
| 总车位 | 4 |
| 租赁设备类型 | 热水器 |
详 情
| 浴室 | 3 |
| 地上卧房 | 4 |
| 总卧房 | 4 |
| 家电类 | Water Meter |
| 建筑风格 | Other |
| 地下室进展 | 已完成 |
| 地下室类型 | Full (unfinished) |
| 施工日期 | 2026 |
| 施工种类 | 独立屋 |
| 空调 | 没有 |
| 外墙 | 砖 Veneer, 石, 乙烯基壁板 |
| 客人卫生间(不包含洗浴) | 1 |
| 供暖方式 | 天然气 |
| 供暖类型 | 压力热风 |
| 储存空间 | 2 |
| 内部尺寸 | 2115 Sqft |
| 类型 | 独立屋 |
| 设备间 | 市政供水 |
车 位
| 附加车库 |
土地
| 英亩数 | 无 |
| 土地便利设施 | 公园, 学校, 购物 |
| 污水道 | 城市污水处理系统 |
| 土地深度 | 145 Ft |
| 土地宽度 | 40 Ft |
| 规划描述 | R5 |
房 间
| 楼 层 | 类 型 | 长 度 | 宽 度 | 面 积 |
|---|---|---|---|---|
| 二楼 | 四件套浴室 | Measurements not available | ||
| 二楼 | Loft | 13'3'' x 7'8'' | ||
| 二楼 | 卧室 | 10'4'' x 10'3'' | ||
| 二楼 | 卧室 | 10'2'' x 10'7'' | ||
| 二楼 | 卧室 | 11'2'' x 11'5'' | ||
| 二楼 | 5pc Ensuite Bath | 18'7'' x 6'9'' | ||
| 二楼 | 主卧 | 16'7'' x 12'5'' | ||
| 一楼 | Mud Room | 5'8'' x 7'4'' | ||
| 一楼 | 厨房 | 16'7'' x 9'4'' | ||
| 一楼 | 餐厅 | 16'7'' x 8'10'' | ||
| 一楼 | 客厅 | 22'7'' x 12'0'' | ||
| 一楼 | 两件套卫生间 | 8'0'' x 3'5'' | ||
| 一楼 | 门厅 | 14'0'' x 7'0'' |
https://www.realtor.ca/real-estate/30229237/148-hedley-street-cambridge

The trademarks REALTOR®, REALTORS®, and the REALTOR® logo are controlled by The Canadian Real Estate Association (CREA) and identify real estate professionals who are members of CREA. The trademarks MLS®, Multiple Listing Service® and the associated logos are owned by The Canadian Real Estate Association (CREA) and identify the quality of services provided by real estate professionals who are members of CREA. The trademark DDF® is owned by The Canadian Real Estate Association (CREA) and identifies CREA's Data Distribution Facility (DDF®)
REALTORS® Association of Hamilton-Burlington
RE/MAX Twin City Realty Inc.
September 11 2026 01:22:24
