3 卧室
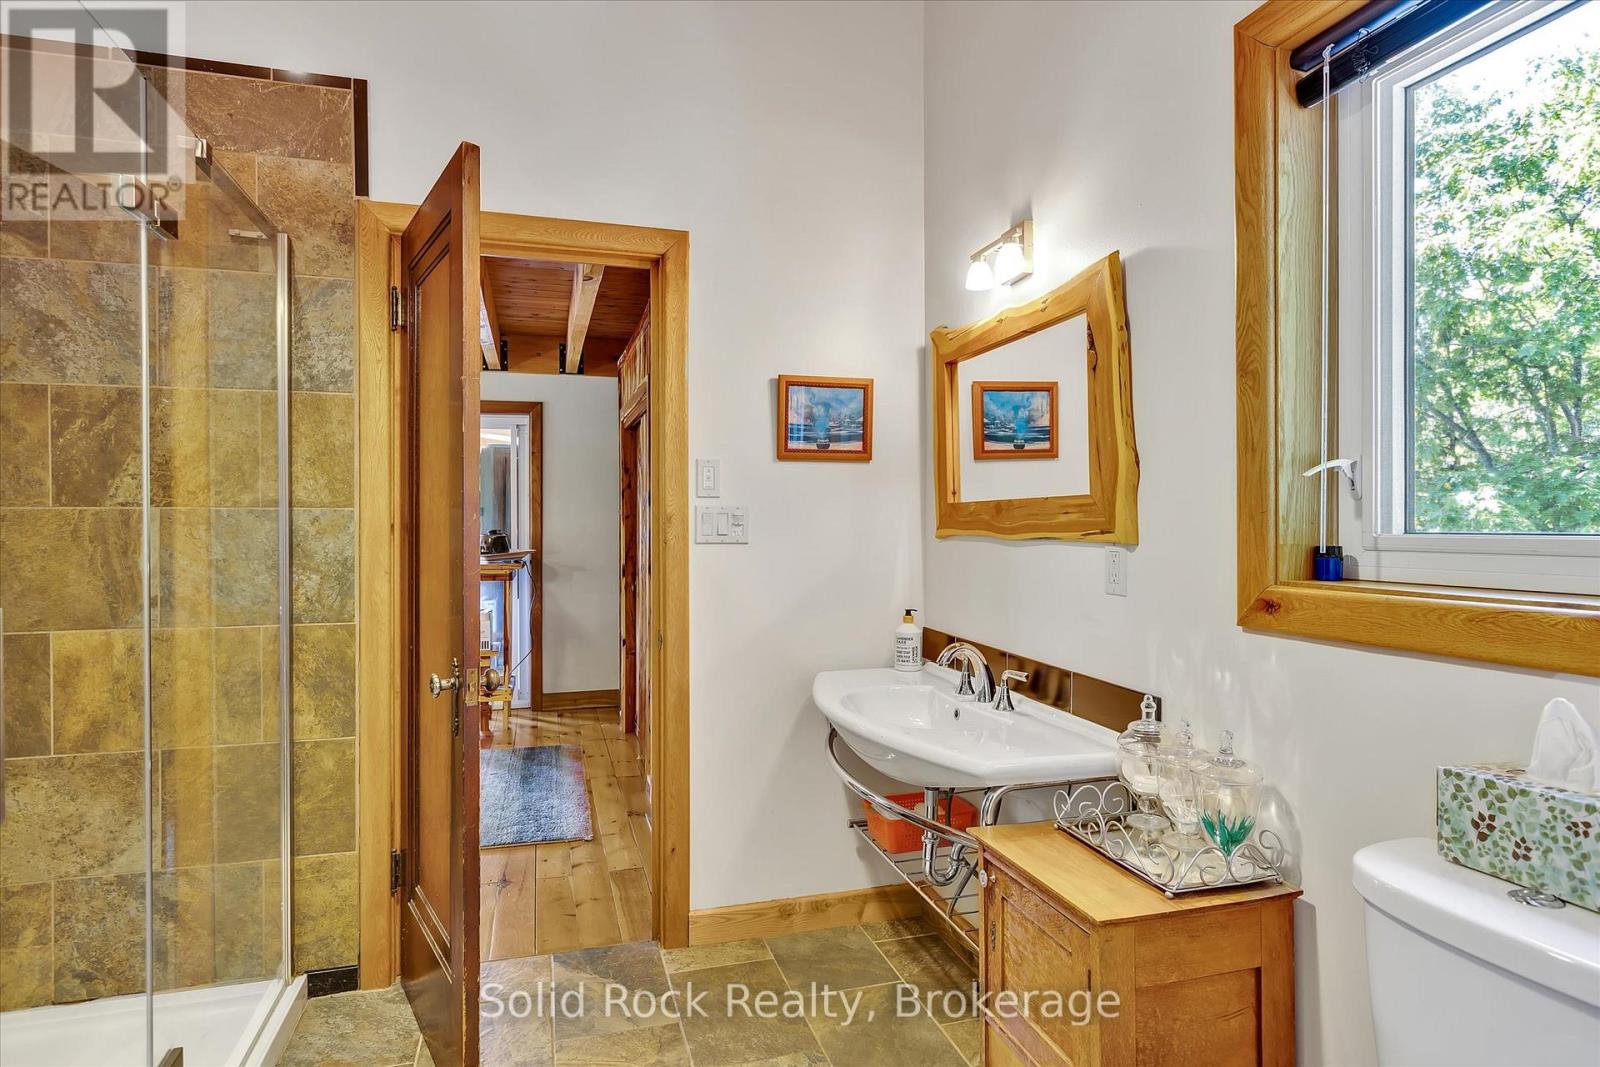
2 浴室
1100 - 1500 sqft
Raised 平房
壁炉
Above Ground Pool
Wall Unit, Ventilation System
Other
面积
$799,000
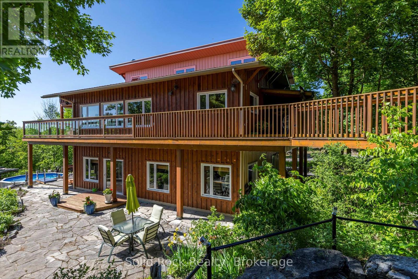
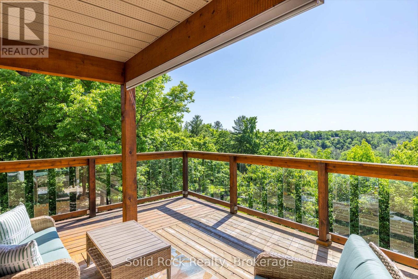
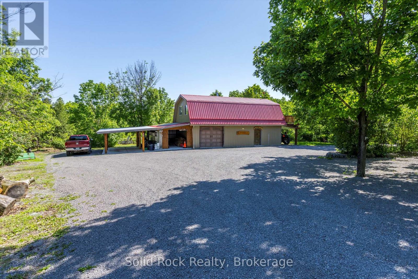
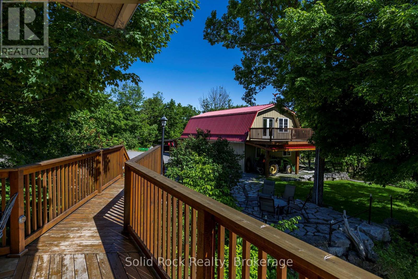
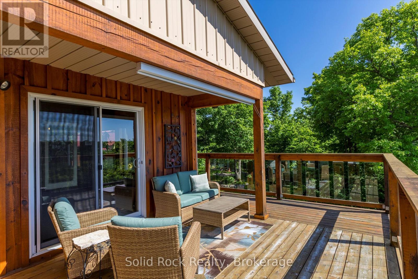
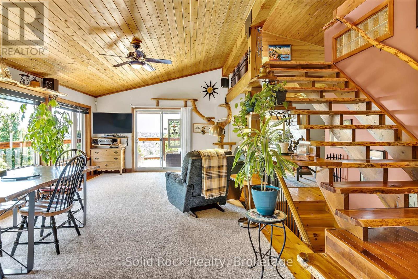
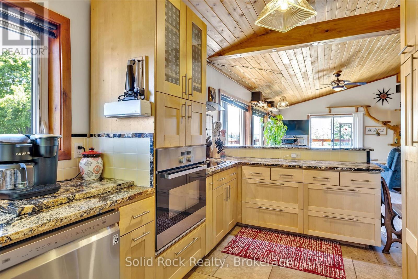
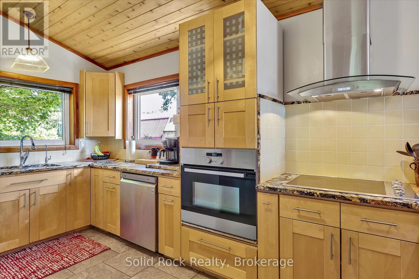
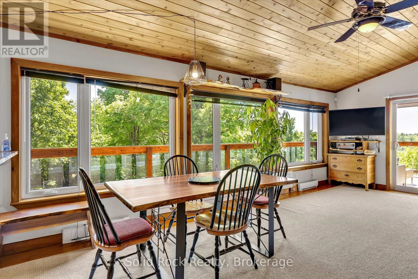
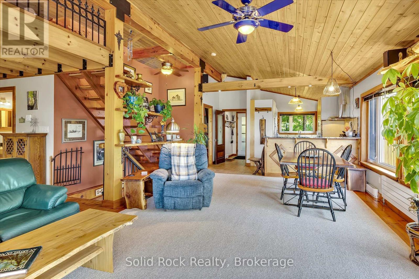
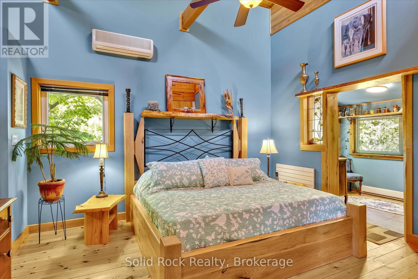
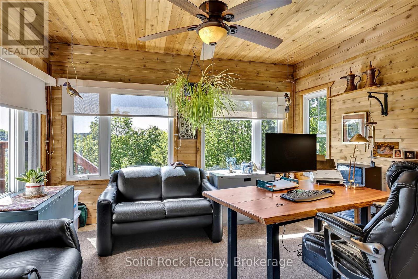
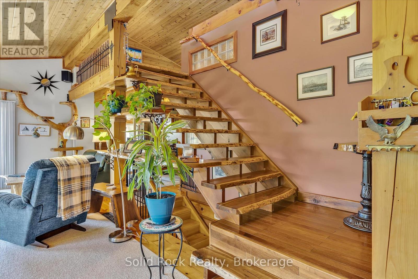
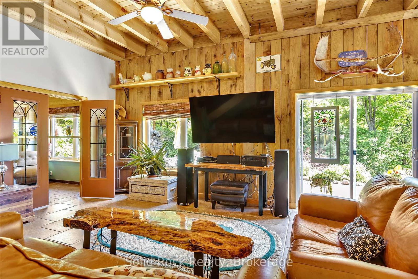
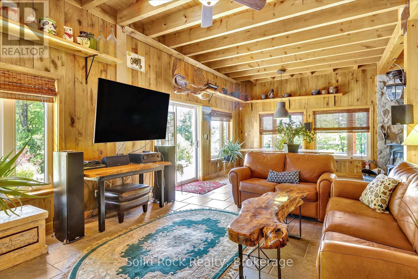
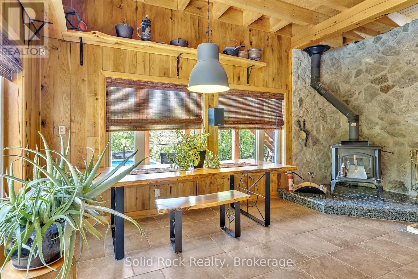
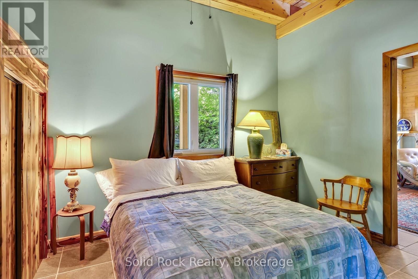
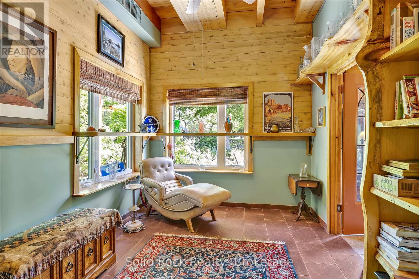
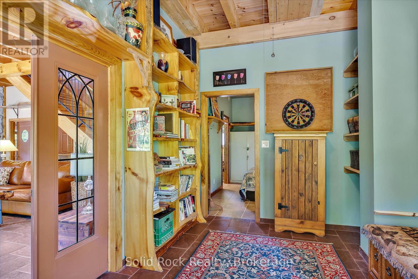
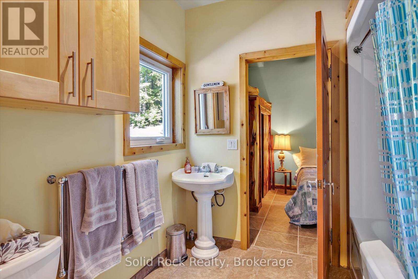
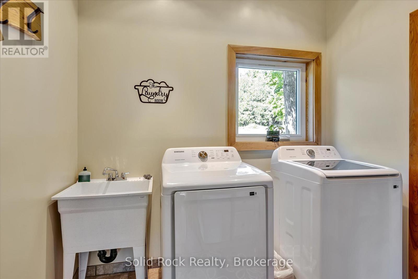
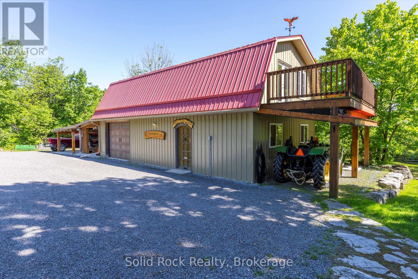
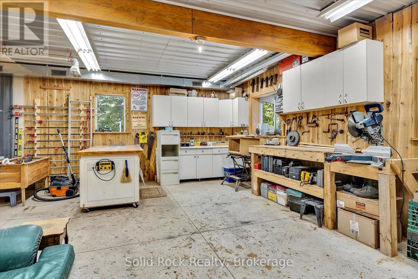
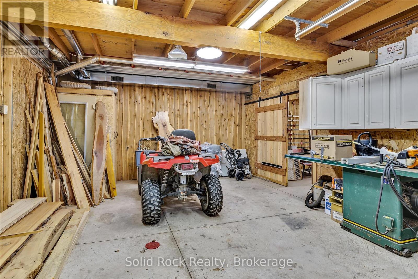
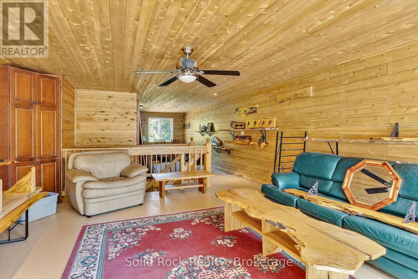
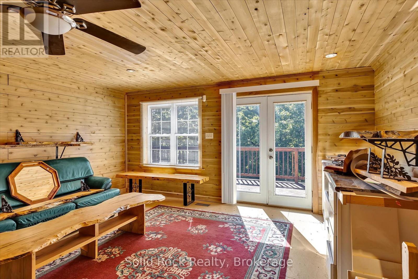
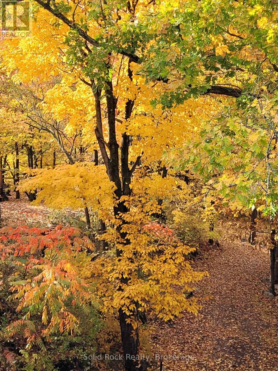
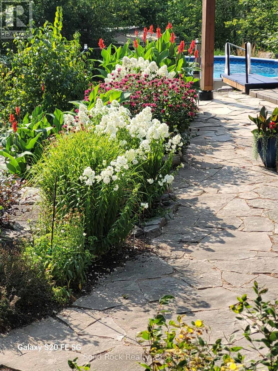
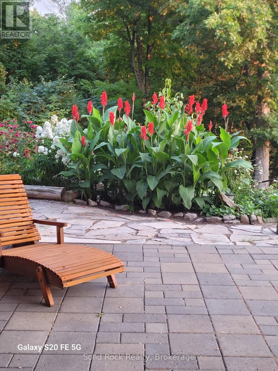
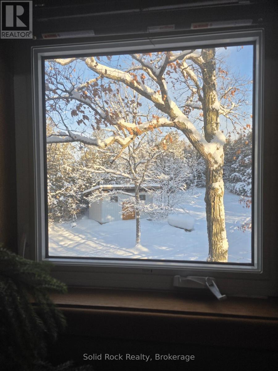
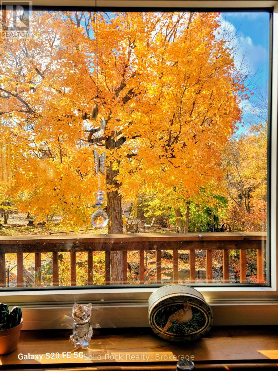
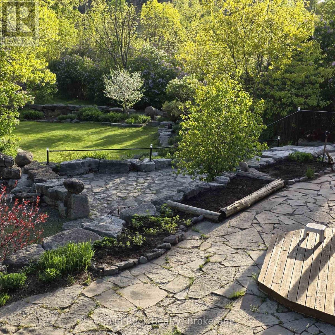
Solid well built home with full walkout basement and heated shop with two levels all insulated and finished. All built in 2012/2013. Extensive limestone landscaping. Home is set up to take advantage of the sun/warmth in the winter and is protected from direct sun in summer (passive solar). Heated by radiant heat on main floor and in floor heating downstairs. Large wood stove in basement as well. Beautiful views both downstairs and upstairs, plenty of windows all above grade including downstairs ...... privacy plus. The summer breezes make enjoying the outdoors as lovely as the indoors. The home sits on 10 acres and is only minutes to town. The public boat launch (Mag's Landing) and park is a 5 minute drive. Boat on Crowe River and Crowe Lake. Visit the sandbar, go fishing, simply enjoy boating. Kayaking canoeing and paddle boarding is awesome on the other side of the dam - large motor boats nowhere to be found. This home and shop presents plenty of opportunities to make it just what you need. To set up a home business? To work from home? To enjoy life in your own sanctuary both inside and out or commute easily to Belleville or Peterborough and surrounding areas. Nature all around. Marmora and Lake is equal distance between Toronto and Ottawa. (id:43681)
房源概要
|
MLS® Number
|
X13636598 |
|
房源类型
|
民宅 |
|
社区名字
|
Marmora Ward |
|
附近的便利设施
|
Beach |
|
社区特征
|
School Bus |
|
特征
|
树木繁茂的地区, Irregular Lot Size, Partially Cleared, Lighting, Country Residential |
|
总车位
|
15 |
|
泳池类型
|
Above Ground Pool |
|
结构
|
Patio(s), 棚, Drive 棚 |
|
View Type
|
View, River View |
详 情
|
浴室
|
2 |
|
地上卧房
|
2 |
|
地下卧室
|
1 |
|
总卧房
|
3 |
|
Age
|
6 To 15 Years |
|
家电类
|
Water Heater, Water Purifier, Water Treatment, 洗碗机, 烘干机, 烤箱, 炉子, 洗衣机, 冰箱 |
|
建筑风格
|
Raised Bungalow |
|
地下室进展
|
已装修 |
|
地下室功能
|
Walk Out |
|
地下室类型
|
N/a (finished) |
|
Construction Status
|
Insulation Upgraded |
|
空调
|
Wall Unit, Ventilation System |
|
外墙
|
木头, Steel |
|
Fire Protection
|
Security System |
|
壁炉
|
有 |
|
壁炉类型
|
木头stove |
|
地基类型
|
混凝土浇筑, 混凝土 |
|
供暖方式
|
Propane |
|
供暖类型
|
Other |
|
储存空间
|
1 |
|
内部尺寸
|
1100 - 1500 Sqft |
|
类型
|
独立屋 |
|
设备间
|
Drilled Well |
车 位
土地
|
英亩数
|
有 |
|
土地便利设施
|
Beach |
|
污水道
|
Septic System |
|
土地深度
|
1385 Ft |
|
土地宽度
|
168 Ft |
|
不规则大小
|
168 X 1385 Ft ; Irregular Depth |
|
规划描述
|
Rr |
房 间
| 楼 层 |
类 型 |
长 度 |
宽 度 |
面 积 |
|
一楼 |
客厅 |
8.4 m |
3.67 m |
8.4 m x 3.67 m |
|
一楼 |
餐厅 |
4.4 m |
3.64 m |
4.4 m x 3.64 m |
|
一楼 |
厨房 |
2.88 m |
4.62 m |
2.88 m x 4.62 m |
|
一楼 |
第二卧房 |
3.84 m |
3.65 m |
3.84 m x 3.65 m |
|
一楼 |
主卧 |
4.01 m |
5.47 m |
4.01 m x 5.47 m |
|
一楼 |
浴室 |
2.58 m |
2.45 m |
2.58 m x 2.45 m |
|
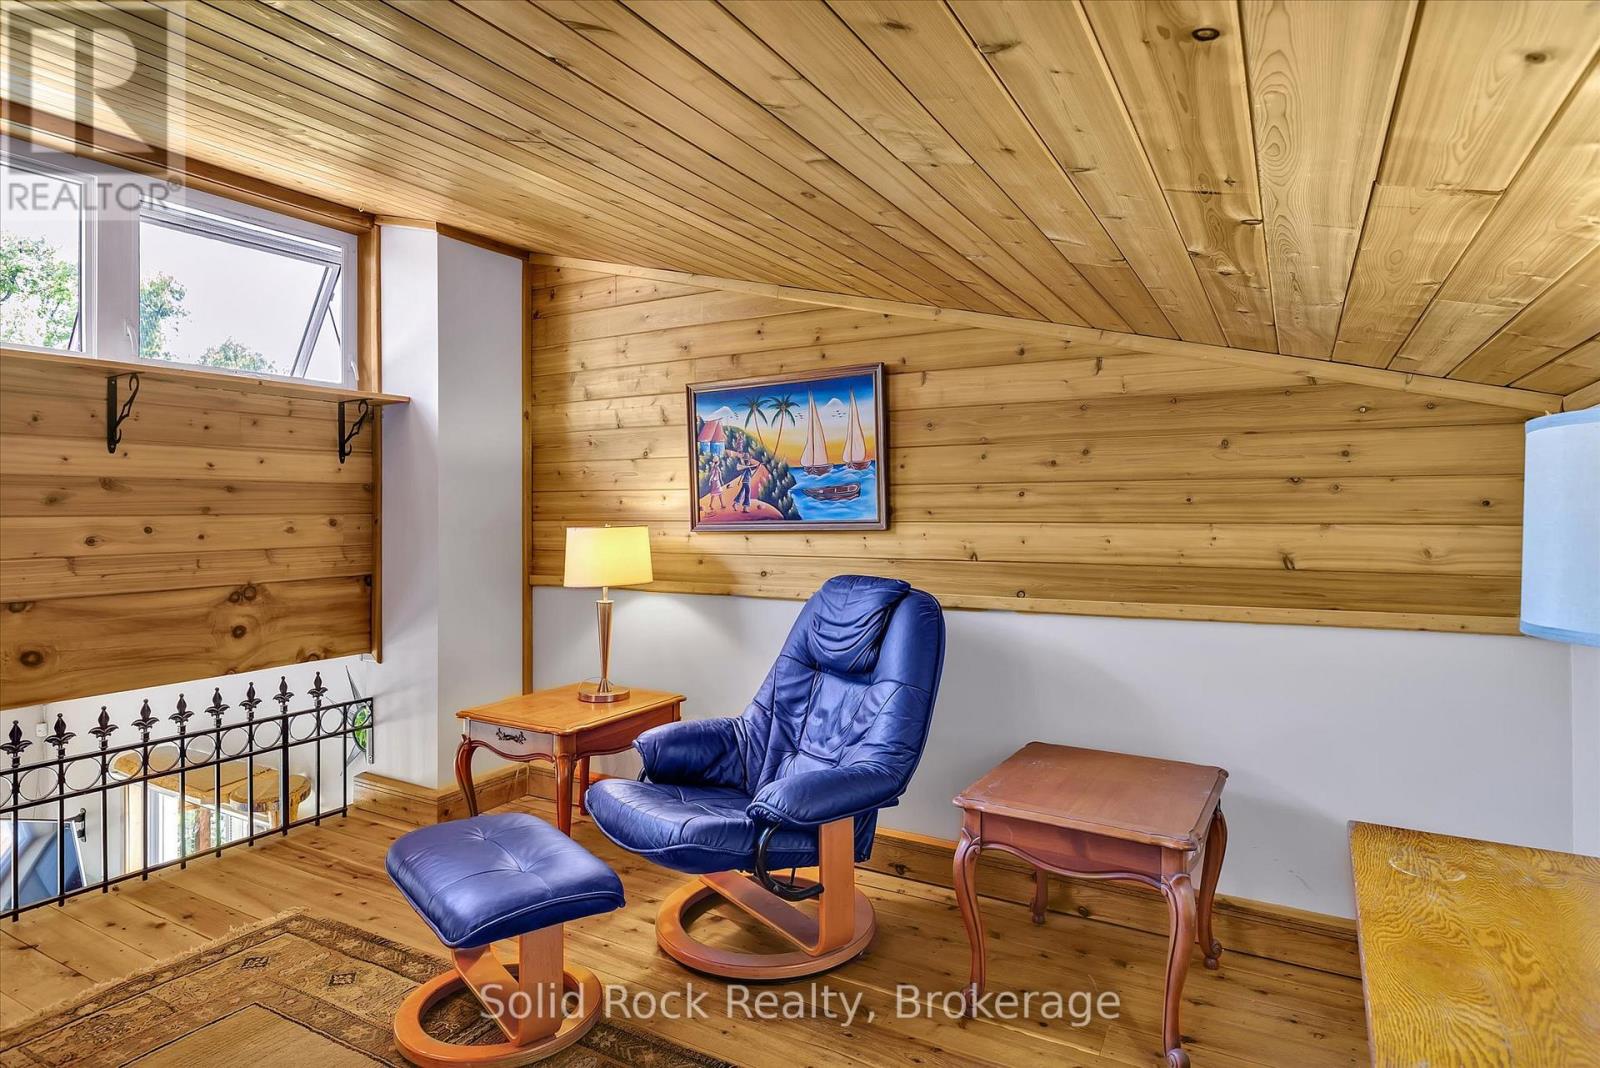
Upper Level |
Loft |
3.96 m |
3.54 m |
3.96 m x 3.54 m |
|
一楼 |
浴室 |
2.53 m |
2.33 m |
2.53 m x 2.33 m |
|
一楼 |
洗衣房 |
2.57 m |
2.45 m |
2.57 m x 2.45 m |
|
一楼 |
设备间 |
2.57 m |
3.62 m |
2.57 m x 3.62 m |
|
一楼 |
娱乐,游戏房 |
5.68 m |
8.71 m |
5.68 m x 8.71 m |
|
一楼 |
衣帽间 |
4.27 m |
2.9 m |
4.27 m x 2.9 m |
|
一楼 |
卧室 |
4.01 m |
2.89 m |
4.01 m x 2.89 m |
设备间
https://www.realtor.ca/real-estate/30112835/148-glen-ridge-road-marmora-and-lake-marmora-ward-marmora-ward