
1474 Simpkin Court Innisfil (Lefroy), Ontario L0L 1W0



$1,399,900
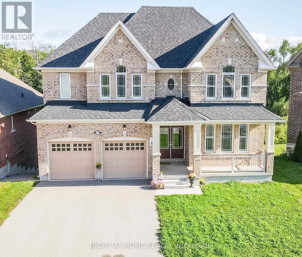
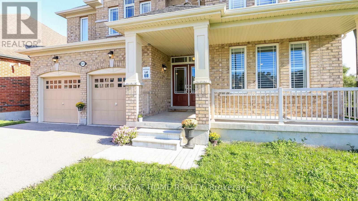
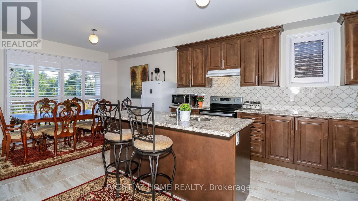
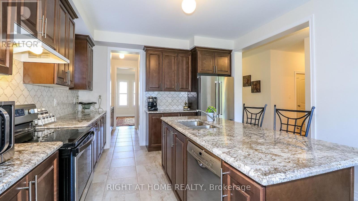
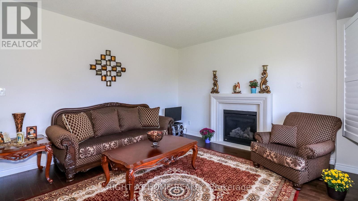
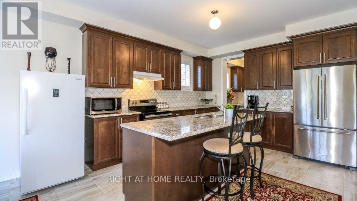
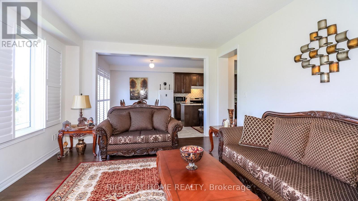
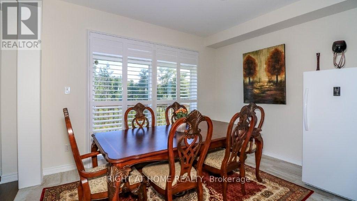
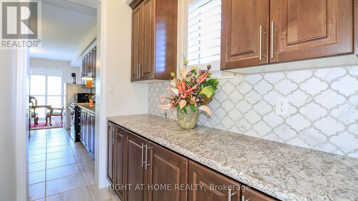
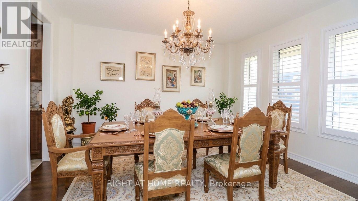
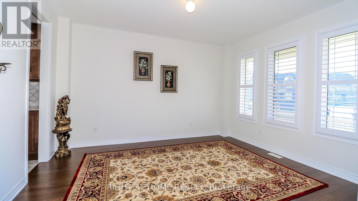
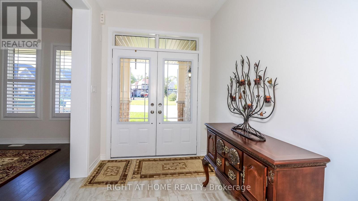
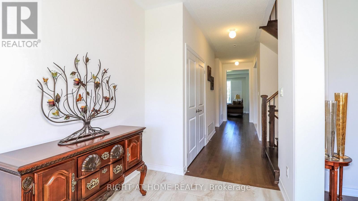
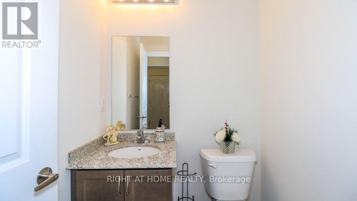
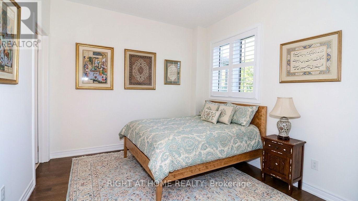
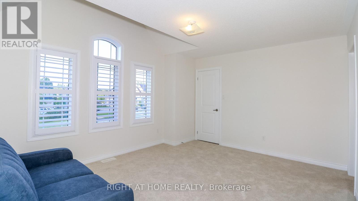
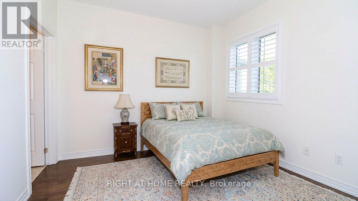
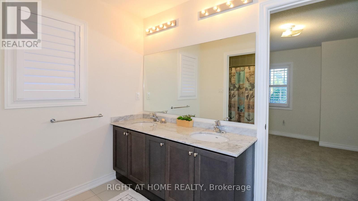
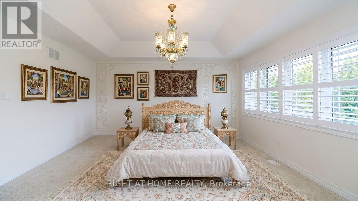
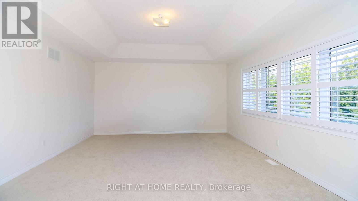
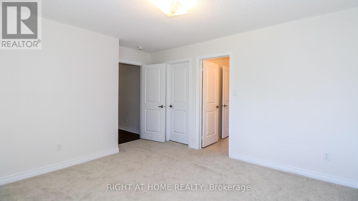
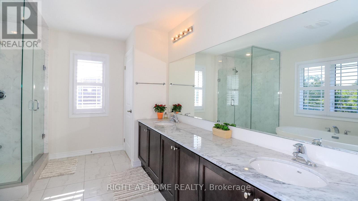
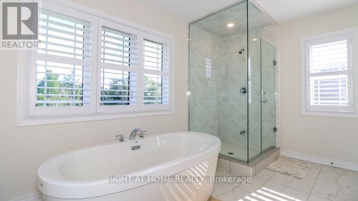
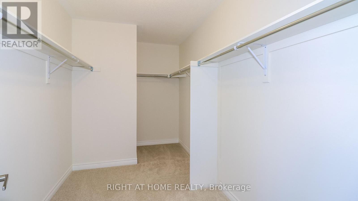
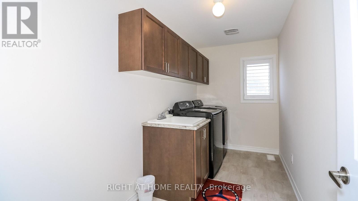
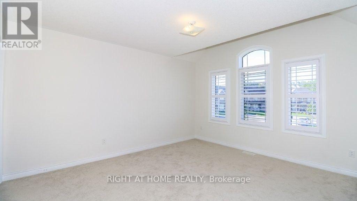
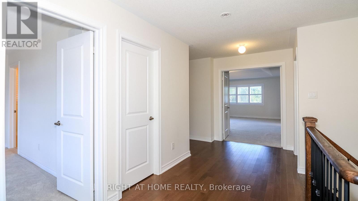
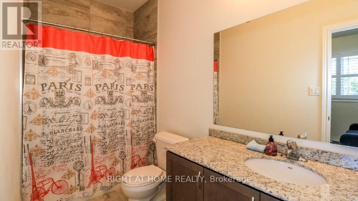
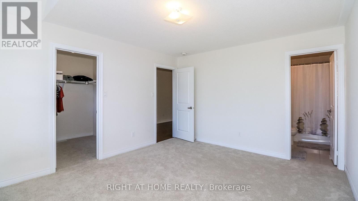
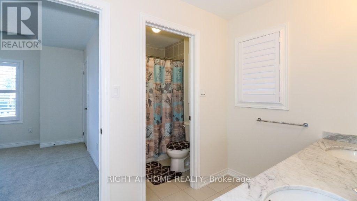
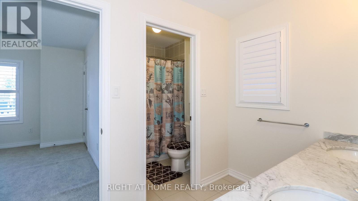
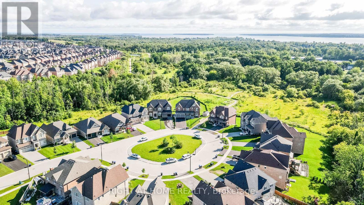
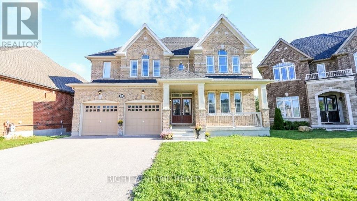
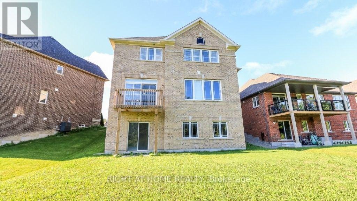
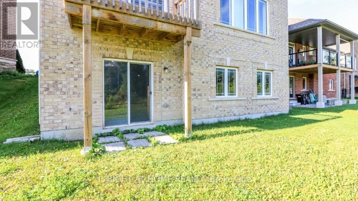
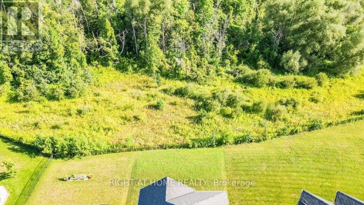
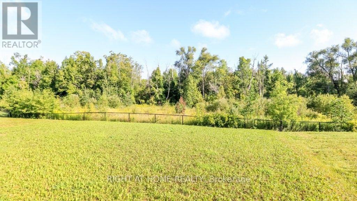
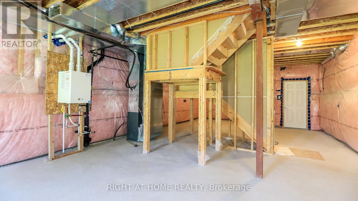
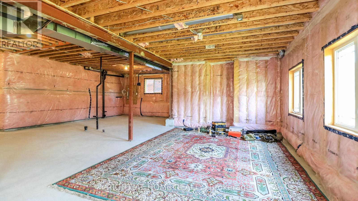
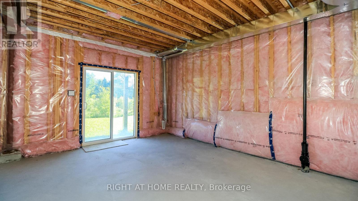
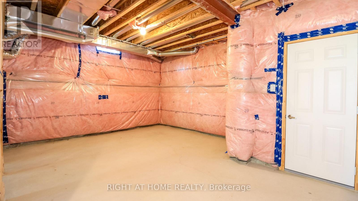
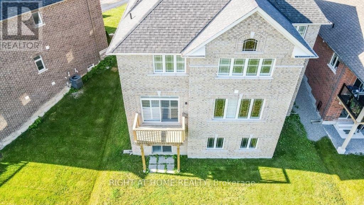
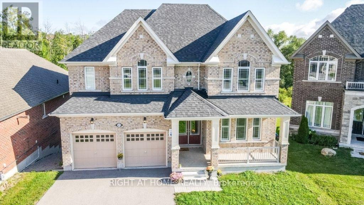
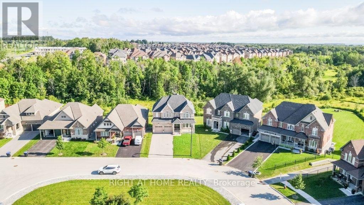
This beautiful home is 'as new' as the day it was built! The main floor is open concept with 9 foot ceilings, expansive windows (California Shutters) and a dream kitchen with granite counters and Butlers pantry. Enjoy this spacious 5 bedroom residence with four and a half, upgraded (all granite) washrooms! The oversized master suite features two walk-in closets (Hers is massive), and a spa atmosphere ensuite with huge soaker tub, separate glass shower and private commode. For added convenience, the large laundry room is on the upper floor featuring extra storage and granite topped laundry tub/sink. Create more living space with this fully unfinished, walkout basement (9 ft ceiling height) that backs onto greenspace and trails. This huge lot is located on a quiet cul-de-sac just minutes from beautiful Lake Simcoe. Bring extended family here as we've got a bedroom and ensuite 4 piece washroom located on the main floor, close to the garage entry. Parking for 8 cars here with huge driveway and double car garage. Call this home sweet home! (id:43681)
房源概要
| MLS® Number | N13742826 |
| 房源类型 | 民宅 |
| 社区名字 | Lefroy |
| 附近的便利设施 | 公共交通 |
| 社区特征 | School Bus |
| 设备类型 | 热水器 - Tankless |
| 特征 | Cul-de-sac, Sloping, Ravine, Backs On Greenbelt, Conservation/green Belt, Sump Pump |
| 总车位 | 8 |
| 租赁设备类型 | 热水器 - Tankless |
| 结构 | Deck |
详 情
| 浴室 | 5 |
| 地上卧房 | 5 |
| 总卧房 | 5 |
| Age | 0 To 5 Years |
| 公寓设施 | Fireplace(s) |
| 家电类 | Water Heater - Tankless, Garage Door Opener Remote(s), Water Meter, 烘干机, Garage Door Opener, 微波炉, 炉子, 洗衣机, 冰箱 |
| 地下室进展 | 已完成 |
| 地下室功能 | Walk Out |
| 地下室类型 | Full, N/a, N/a (unfinished) |
| 施工种类 | 独立屋 |
| 空调 | Central Air Conditioning, 换气机 |
| 外墙 | 砖 |
| Fire Protection | Smoke Detectors |
| 壁炉 | 有 |
| Fireplace Total | 1 |
| Flooring Type | Hardwood, Ceramic |
| 地基类型 | 混凝土浇筑 |
| 客人卫生间(不包含洗浴) | 1 |
| 供暖方式 | 天然气 |
| 供暖类型 | 压力热风 |
| 储存空间 | 2 |
| 内部尺寸 | 3000 - 3500 Sqft |
| 类型 | 独立屋 |
| 设备间 | 市政供水 |
车 位
| 附加车库 | |
| Garage |
土地
| 英亩数 | 无 |
| 土地便利设施 | 公共交通 |
| 污水道 | Sanitary Sewer |
| 土地深度 | 148 Ft ,6 In |
| 土地宽度 | 43 Ft ,10 In |
| 不规则大小 | 43.9 X 148.5 Ft ; 57.3 X 141.4 X 43.88 X 148.5 |
| 规划描述 | 住宅 |
房 间
| 楼 层 | 类 型 | 长 度 | 宽 度 | 面 积 |
|---|---|---|---|---|
| 二楼 | 第三卧房 | 4.27 m | 3.36 m | 4.27 m x 3.36 m |
| 二楼 | Bedroom 4 | 4.23 m | 3.75 m | 4.23 m x 3.75 m |
| 二楼 | Bedroom 5 | 4.35 m | 3.72 m | 4.35 m x 3.72 m |
| 二楼 | 其它 | 5.2 m | 2.14 m | 5.2 m x 2.14 m |
| 二楼 | 主卧 | 6.1 m | 4.58 m | 6.1 m x 4.58 m |
| 二楼 | 洗衣房 | 3.97 m | 1.9 m | 3.97 m x 1.9 m |
| 一楼 | Mud Room | 2.27 m | 1.75 m | 2.27 m x 1.75 m |
| 一楼 | 厨房 | 7.25 m | 7.96 m | 7.25 m x 7.96 m |
| 一楼 | 其它 | 1.5 m | 2.32 m | 1.5 m x 2.32 m |
| 一楼 | 客厅 | 5.74 m | 4.12 m | 5.74 m x 4.12 m |
| 一楼 | 卧室 | 3.37 m | 3.05 m | 3.37 m x 3.05 m |
| 一楼 | 浴室 | 2 m | 1.7 m | 2 m x 1.7 m |
| 一楼 | 餐厅 | 4.33 m | 3.72 m | 4.33 m x 3.72 m |
| 一楼 | 门厅 | 3.05 m | 2.06 m | 3.05 m x 2.06 m |
设备间
| 配电箱 | 已安装 |
| 污水道 | 已安装 |
https://www.realtor.ca/real-estate/30232236/1474-simpkin-court-innisfil-lefroy-lefroy

The trademarks REALTOR®, REALTORS®, and the REALTOR® logo are controlled by The Canadian Real Estate Association (CREA) and identify real estate professionals who are members of CREA. The trademarks MLS®, Multiple Listing Service® and the associated logos are owned by The Canadian Real Estate Association (CREA) and identify the quality of services provided by real estate professionals who are members of CREA. The trademark DDF® is owned by The Canadian Real Estate Association (CREA) and identifies CREA's Data Distribution Facility (DDF®)
Toronto Real Estate Board
Right At Home Realty
September 03 2026 08:33:07
