
1472 Oakhill Drive Oakville (Mo Morrison), Ontario L6J 1Y5


$7,998,000
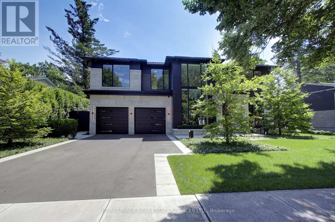
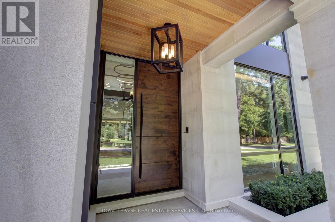
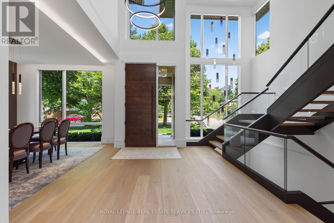
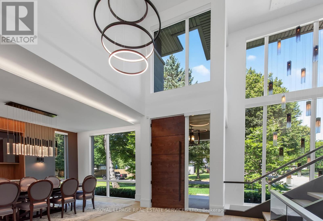
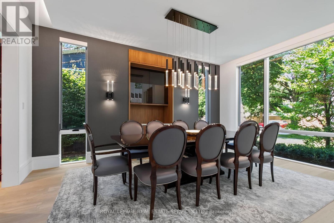
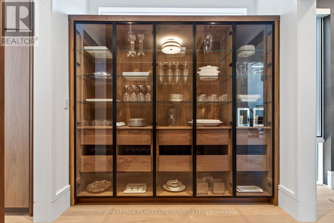
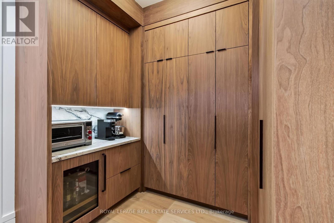
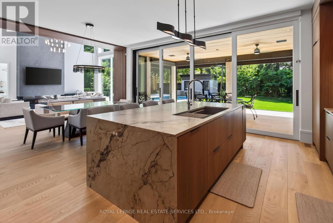
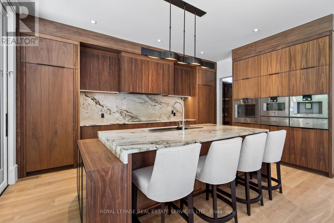
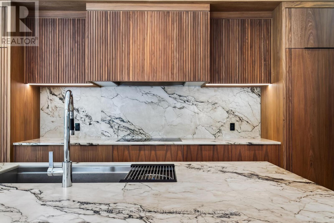
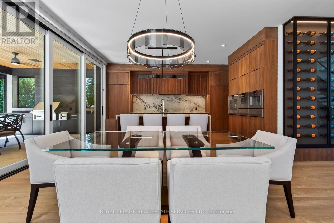
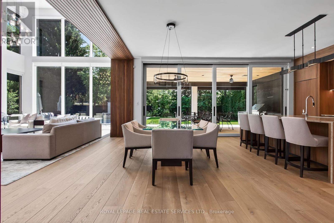
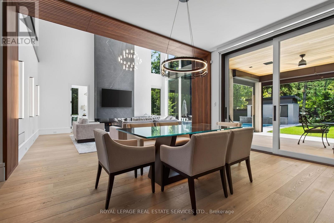
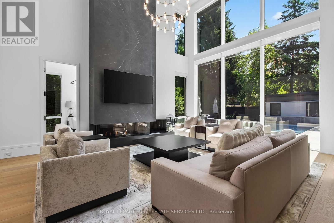
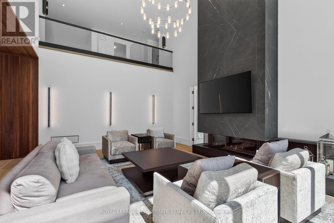
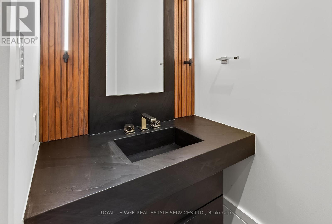
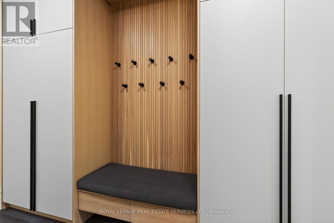
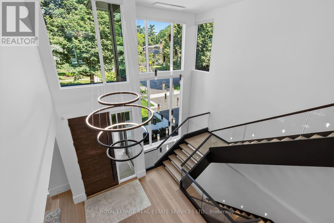
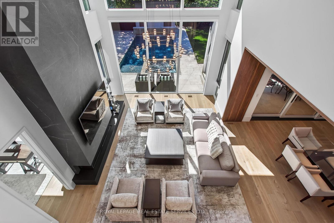
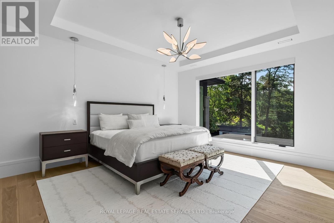
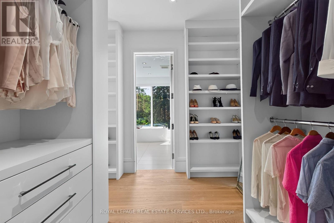
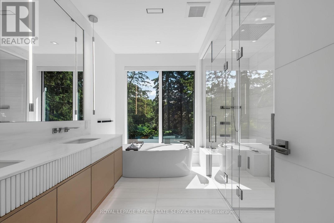
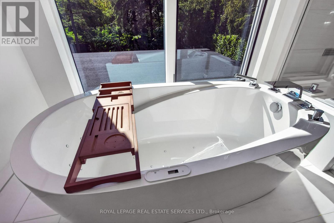
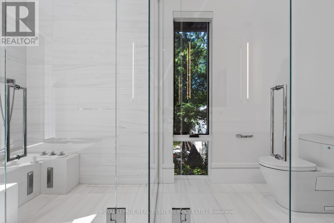
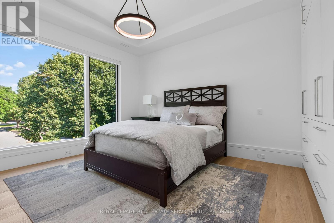
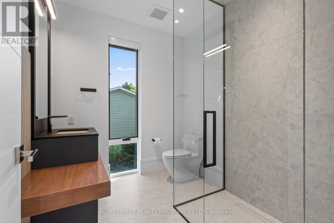
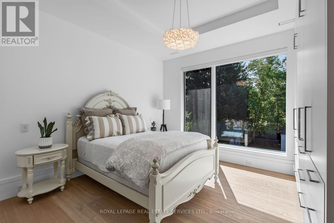
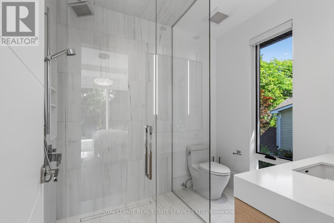
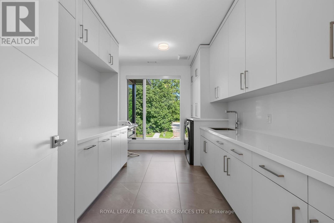
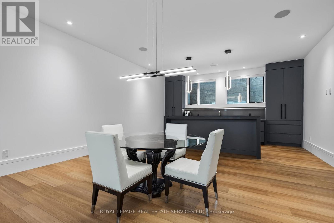
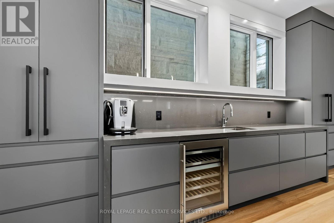
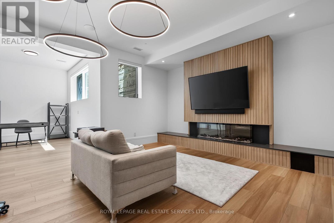
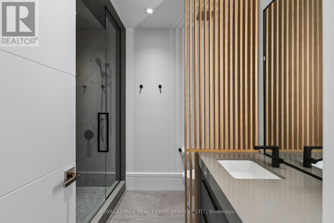
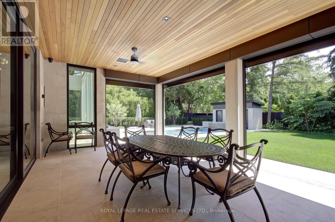
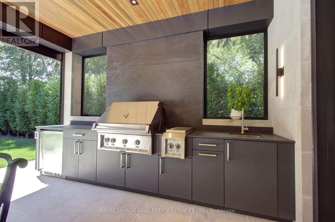
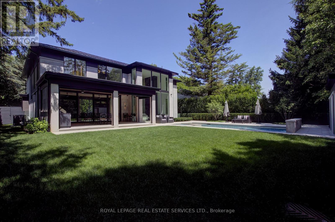
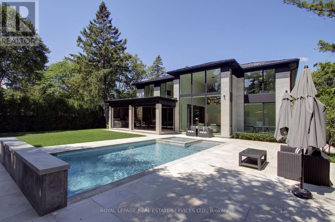
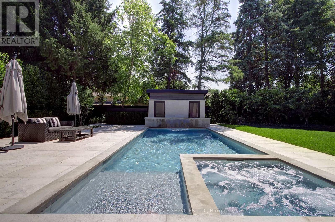
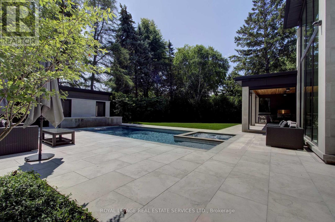
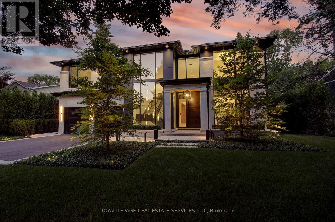
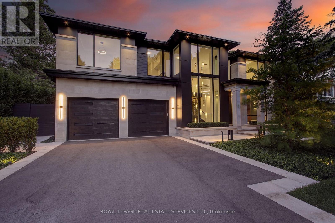
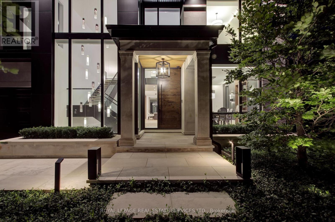
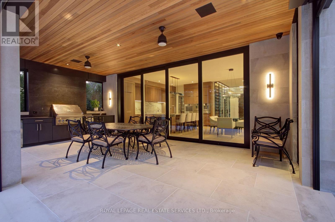
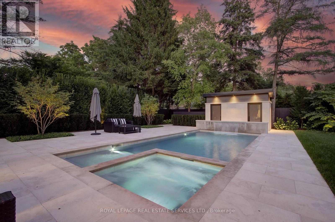
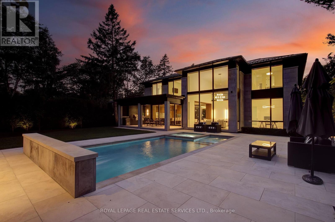
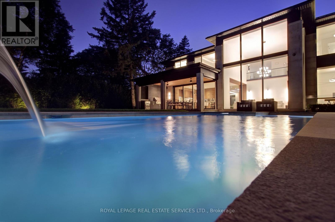
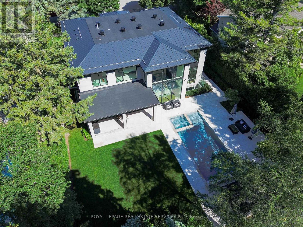
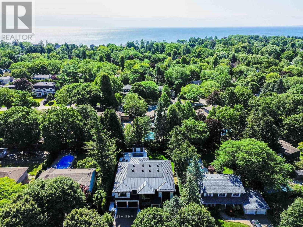
Welcome to 1472 Oakhill Drive, a newly built contemporary residence in the heart of prestigious South East Oakville, where timeless sophistication meets exceptional craftsmanship. Offering nearly 7,800 sq.ft. of exquisitely finished living space across three levels, this custom designed home delivers an elevated lifestyle defined by refined architecture, luxurious finishes and effortless indoor-outdoor living. A striking façade with a metal roof, heated driveway and walkways, professional landscaping and a triple tandem garage creates an unforgettable first impression. Inside, soaring 10-foot ceilings, a dramatic two-storey foyer, solid mahogany entry door and bespoke millwork throughout set the tone for the home's impeccable attention to detail. Designed for both elegant entertaining and everyday living, the open concept main floor features a stunning chef's kitchen appointed with premium Gaggenau integrated appliances, custom cabinetry, and seamless access to the spectacular outdoor living spaces. The covered rear porch is a true extension of the home, complete with automated retractable screens, a built-in outdoor kitchen, cedar tongue-and-groove ceiling and generous lounge and dining areas. The resort inspired backyard is centred around a 14' x 34' saltwater Gunite pool with an integrated hot tub, waterfall feature and a custom cabana. The second level offers four spacious bedrooms, each with a private ensuite and custom closet solutions, creating a luxurious retreat for every family member. The finished lower level adds exceptional versatility with a fifth bedroom, a full bathroom, and expansive recreation and entertainment space. Set on one of South East Oakville's most desirable streets, this exceptional residence combines modern design, superior construction, and resort-calibre amenities in a location renowned for its top-ranked schools, lakefront parks, and proximity to downtown Oakville. A rare opportunity to own a truly distinguished custom home. (id:43681)
房源概要
| MLS® Number | W13643716 |
| 房源类型 | 民宅 |
| 社区名字 | 1011 - MO Morrison |
| 附近的便利设施 | 公园, 学校 |
| 特征 | 树木繁茂的地区 |
| 总车位 | 8 |
| Pool Features | Salt Water Pool |
| 泳池类型 | Inground Pool |
| 结构 | Porch, Patio(s) |
详 情
| 浴室 | 6 |
| 地上卧房 | 4 |
| 地下卧室 | 1 |
| 总卧房 | 5 |
| Age | 0 To 5 Years |
| 公寓设施 | Fireplace(s) |
| 家电类 | Barbeque, Hot Tub, Garage Door Opener Remote(s), Central Vacuum, 洗碗机, Freezer, Garage Door Opener, 烤箱, Hood 电扇, Range, Wine Fridge, 冰箱 |
| 地下室进展 | 已装修 |
| 地下室类型 | 全完工 |
| Construction Status | Insulation Upgraded |
| 施工种类 | 独立屋 |
| 空调 | 中央空调 |
| 外墙 | 灰泥, 石 |
| 壁炉 | 有 |
| Fireplace Total | 2 |
| Flooring Type | Hardwood, Porcelain Tile |
| 地基类型 | 混凝土浇筑 |
| 客人卫生间(不包含洗浴) | 1 |
| 供暖方式 | 天然气 |
| 供暖类型 | 压力热风 |
| 储存空间 | 2 |
| 内部尺寸 | 3500 - 5000 Sqft |
| 类型 | 独立屋 |
| 设备间 | 市政供水 |
车 位
| 附加车库 | |
| Garage |
土地
| 英亩数 | 无 |
| 围栏类型 | Fenced Yard |
| 土地便利设施 | 公园, 学校 |
| Landscape Features | Landscaped, Lawn Sprinkler |
| 污水道 | Sanitary Sewer |
| 土地深度 | 150 Ft |
| 土地宽度 | 85 Ft |
| 不规则大小 | 85 X 150 Ft |
| 地表水 | 湖泊/池塘 |
| 规划描述 | Rl1-0 |
房 间
| 楼 层 | 类 型 | 长 度 | 宽 度 | 面 积 |
|---|---|---|---|---|
| 二楼 | Bedroom 4 | 5.3 m | 3.91 m | 5.3 m x 3.91 m |
| 二楼 | 洗衣房 | 4.7 m | 3.01 m | 4.7 m x 3.01 m |
| 二楼 | 主卧 | 6.2 m | 4.21 m | 6.2 m x 4.21 m |
| 二楼 | 第二卧房 | 6.24 m | 3.77 m | 6.24 m x 3.77 m |
| 二楼 | 第三卧房 | 6.03 m | 3.91 m | 6.03 m x 3.91 m |
| 地下室 | 娱乐,游戏房 | 13.97 m | 7.46 m | 13.97 m x 7.46 m |
| 地下室 | 其它 | 5.91 m | 2.96 m | 5.91 m x 2.96 m |
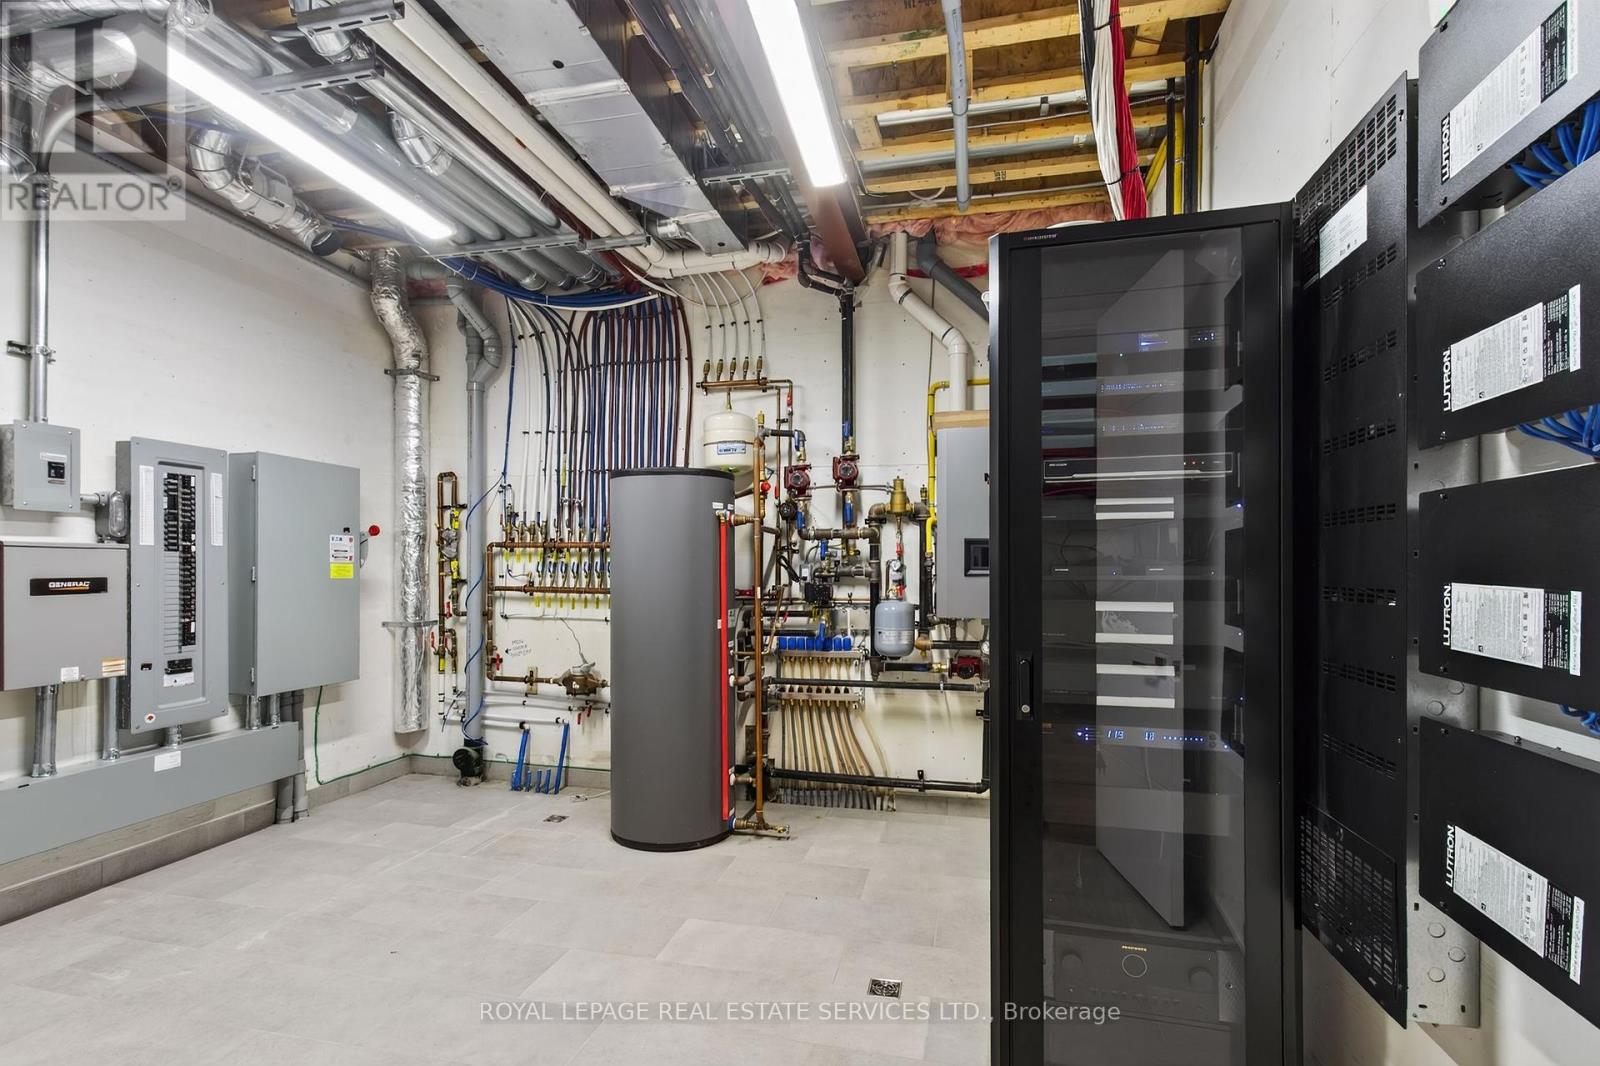
| 地下室 | 设备间 | 4.48 m | 4.22 m | 4.48 m x 4.22 m |
| 地下室 | Bedroom 5 | 4.48 m | 3.86 m | 4.48 m x 3.86 m |
| 地下室 | 其它 | 4.49 m | 2.9 m | 4.49 m x 2.9 m |
| 一楼 | 餐厅 | 5.43 m | 4.39 m | 5.43 m x 4.39 m |
| 一楼 | 其它 | 3.77 m | 2.69 m | 3.77 m x 2.69 m |
| 一楼 | 厨房 | 5.83 m | 3.92 m | 5.83 m x 3.92 m |
| 一楼 | Eating Area | 5.83 m | 3.91 m | 5.83 m x 3.91 m |
| 一楼 | 家庭房 | 6.78 m | 5.04 m | 6.78 m x 5.04 m |
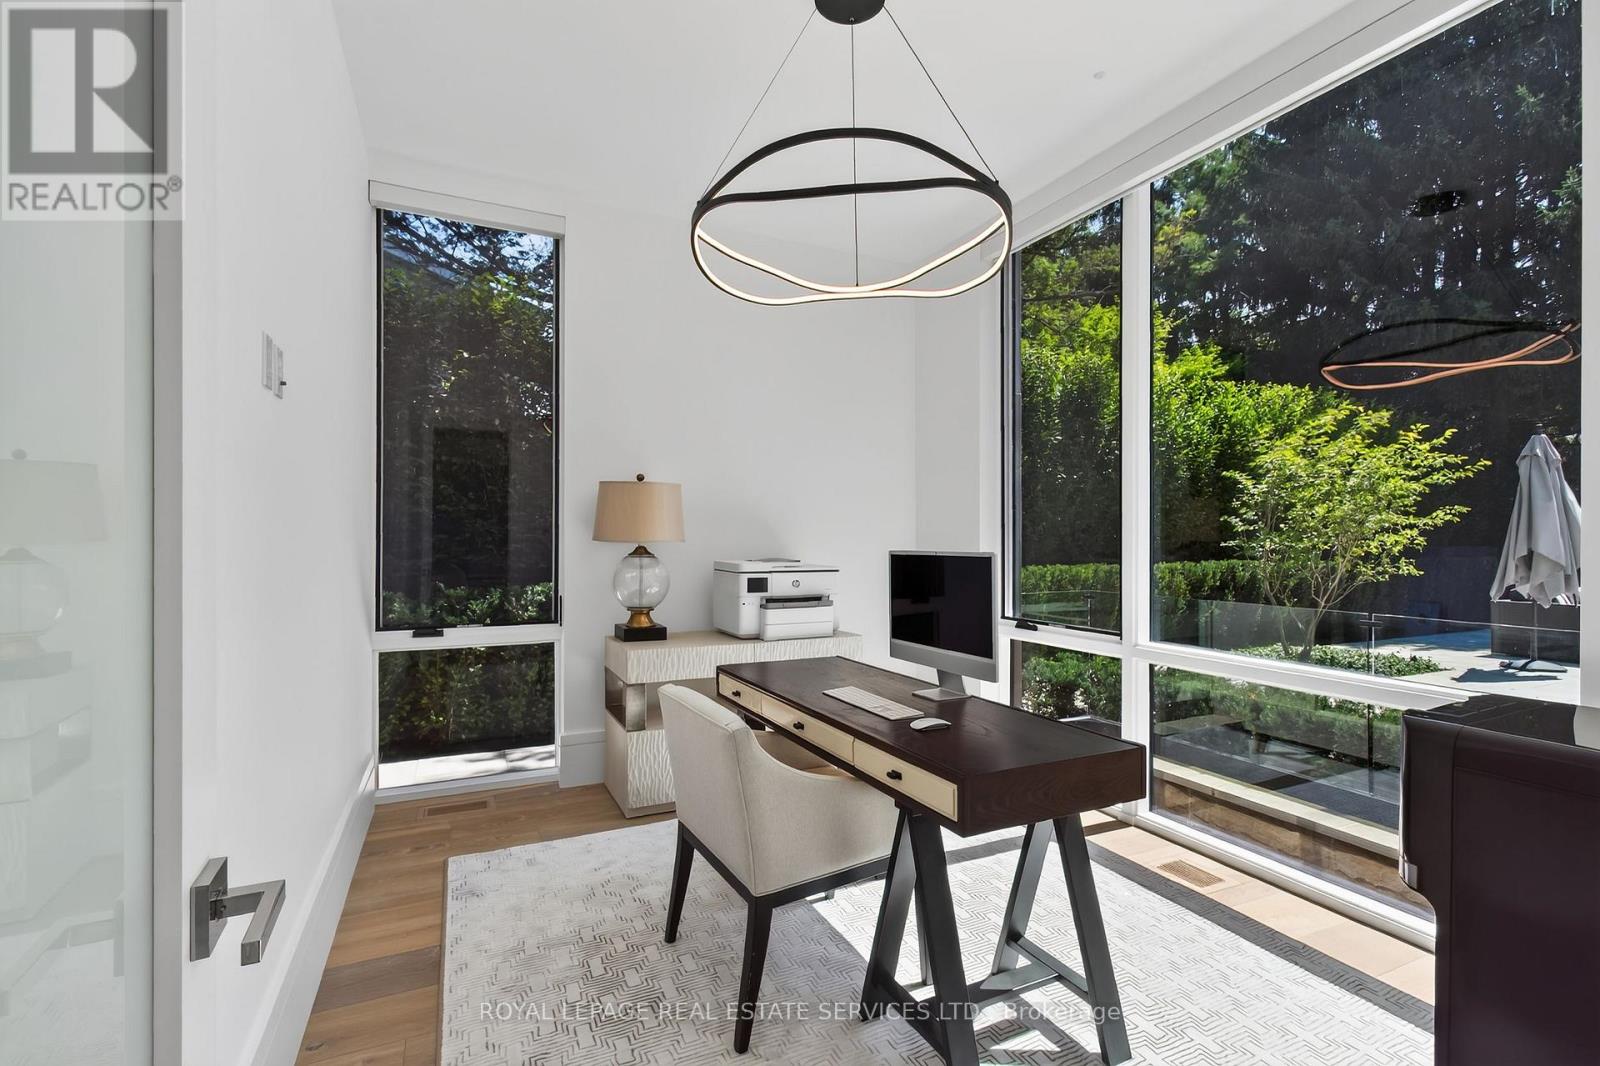
| 一楼 | Office | 3.9 m | 3.16 m | 3.9 m x 3.16 m |
| 一楼 | Mud Room | 3.8 m | 3.02 m | 3.8 m x 3.02 m |
https://www.realtor.ca/real-estate/30121324/1472-oakhill-drive-oakville-mo-morrison-1011-mo-morrison

The trademarks REALTOR®, REALTORS®, and the REALTOR® logo are controlled by The Canadian Real Estate Association (CREA) and identify real estate professionals who are members of CREA. The trademarks MLS®, Multiple Listing Service® and the associated logos are owned by The Canadian Real Estate Association (CREA) and identify the quality of services provided by real estate professionals who are members of CREA. The trademark DDF® is owned by The Canadian Real Estate Association (CREA) and identifies CREA's Data Distribution Facility (DDF®)
Toronto Real Estate Board
Royal LePage Real Estate Services Ltd.
August 06 2026 02:37:16
