
1472 Livery Lane Oakville, Ontario L6M 2Y8


$1,899,900
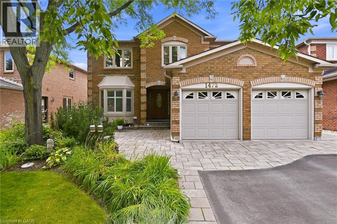
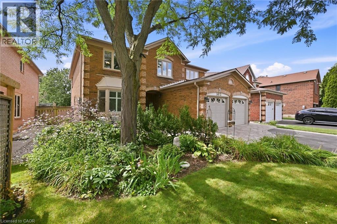
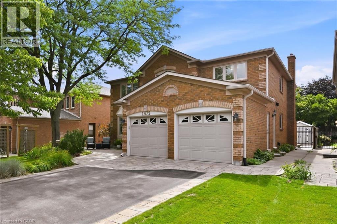
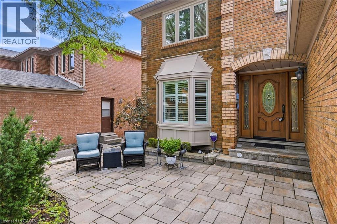
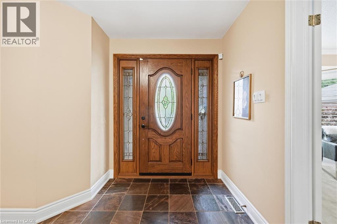
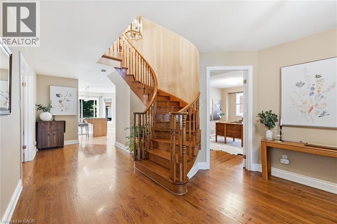
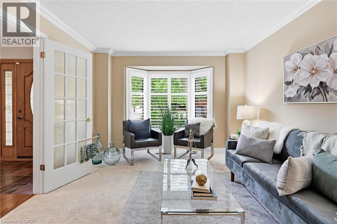
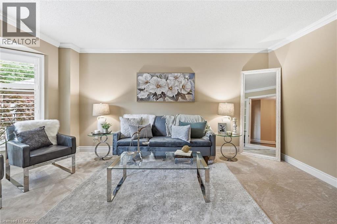
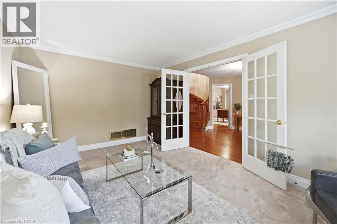
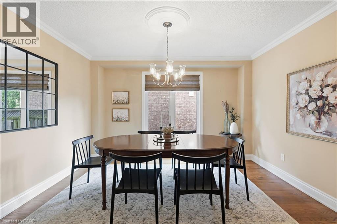
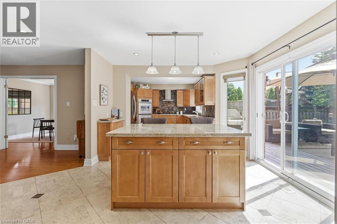
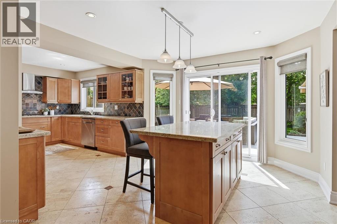
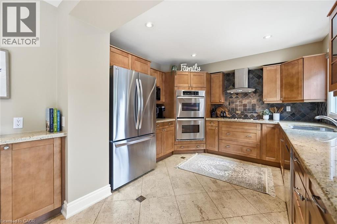
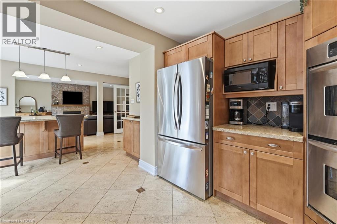
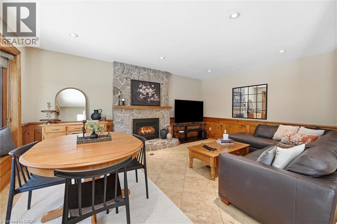
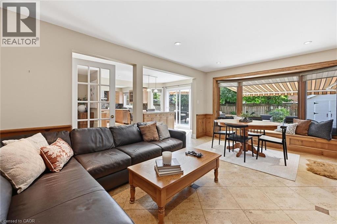
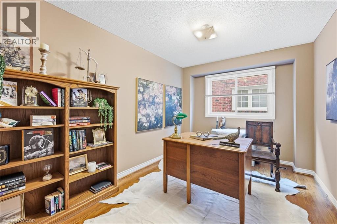
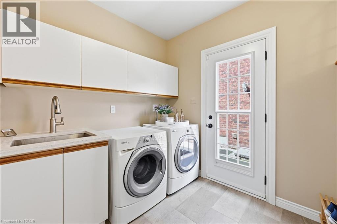
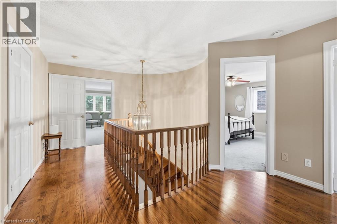
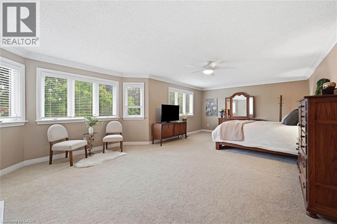
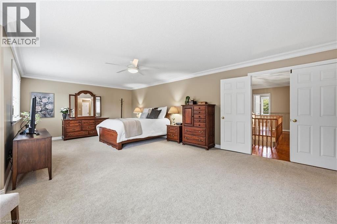
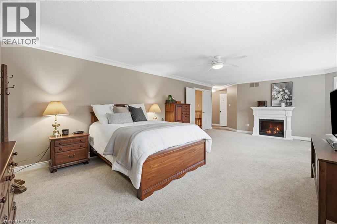
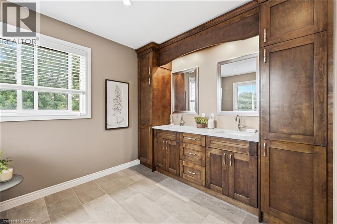
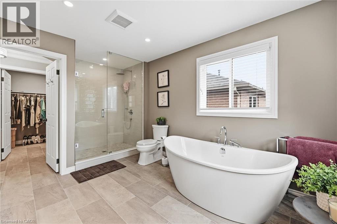
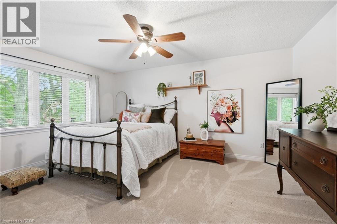
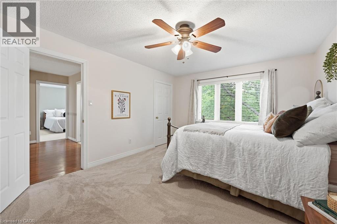
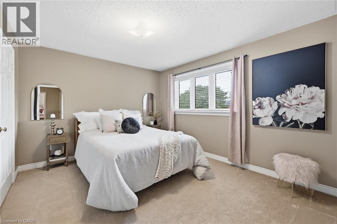
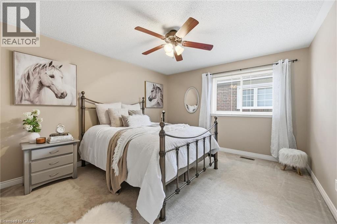
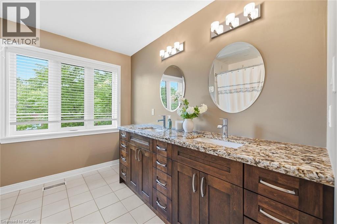
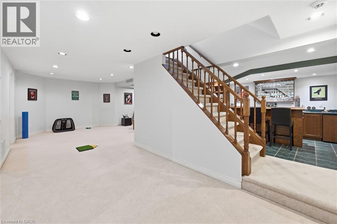
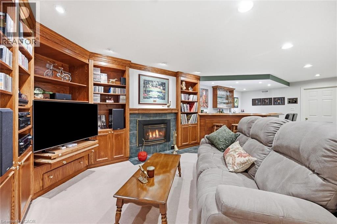
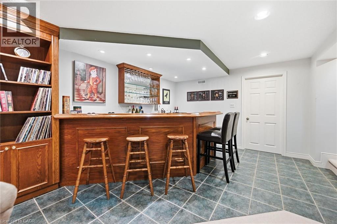
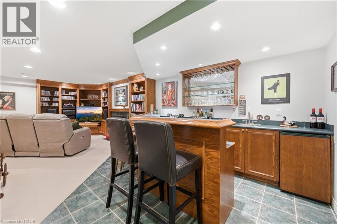
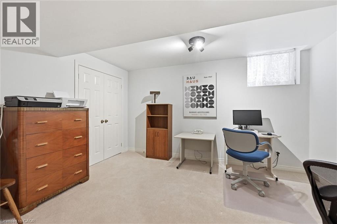

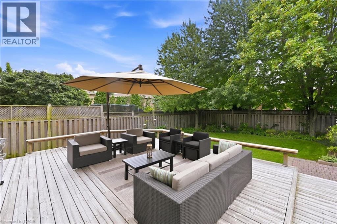
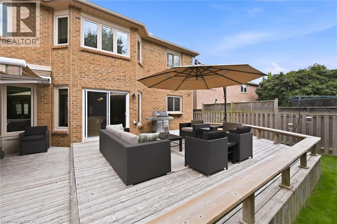
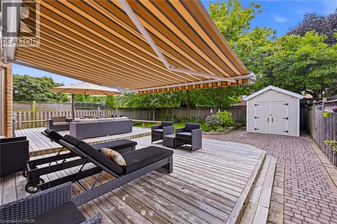
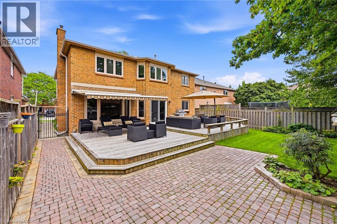
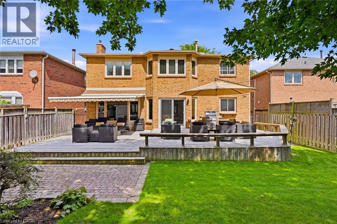
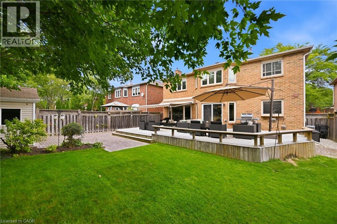
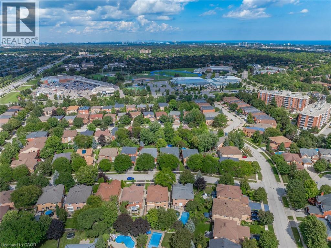
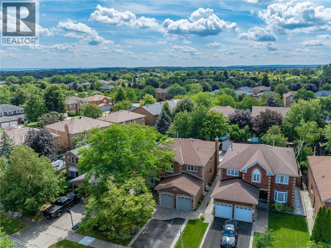
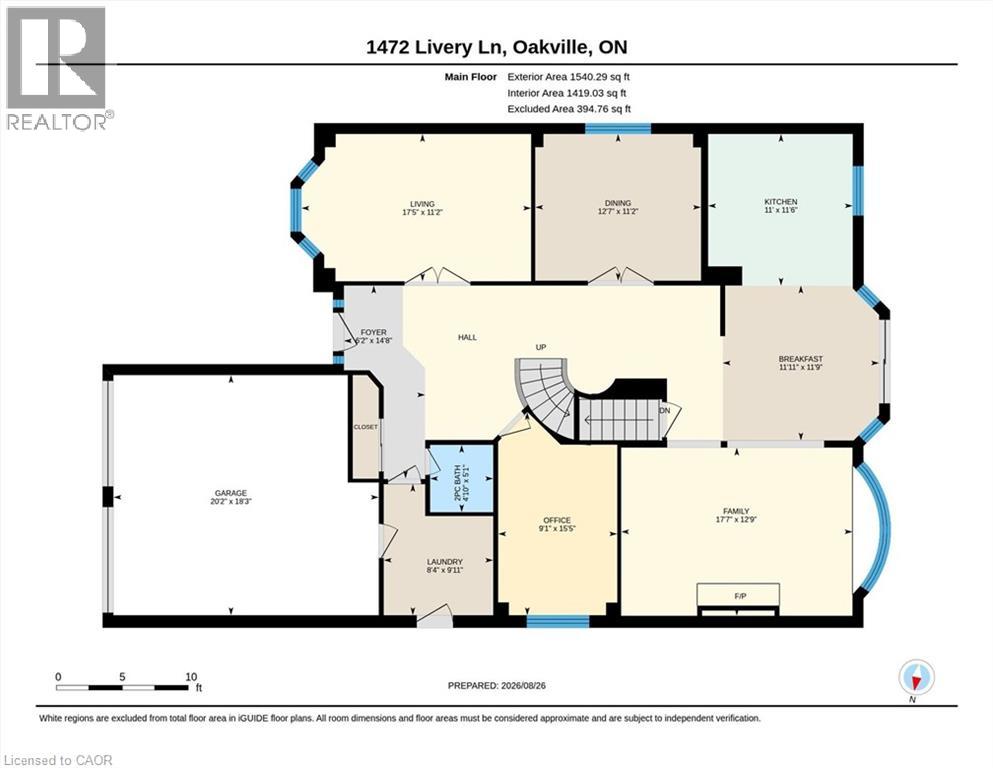
Exquisite 3,164 sq ft brick residence. 4+1 bedrooms, 3.5 baths. Updated gourmet kitchen with double built-in ovens and gas stove-top, flowing seamlessly to the open family/dining area. Dedicated main floor office. Massive primary bedroom with a magazine-worthy ensuite. 1400+ sq ft professionally finished basement features wet bar, rec room, extra bedroom, full bath, workshop and storage. Mature landscaping frames a tranquil front patio. The south-facing backyard is built for entertainment and relaxation with a multi-tiered deck, oversized retractable awning, BBQ gas hook-up, and multi-purpose shed. Two-car garage with inside entry to laundry/mudroom. Move-in ready perfection! (id:43681)
房源概要
| MLS® Number | 40858034 |
| 房源类型 | 民宅 |
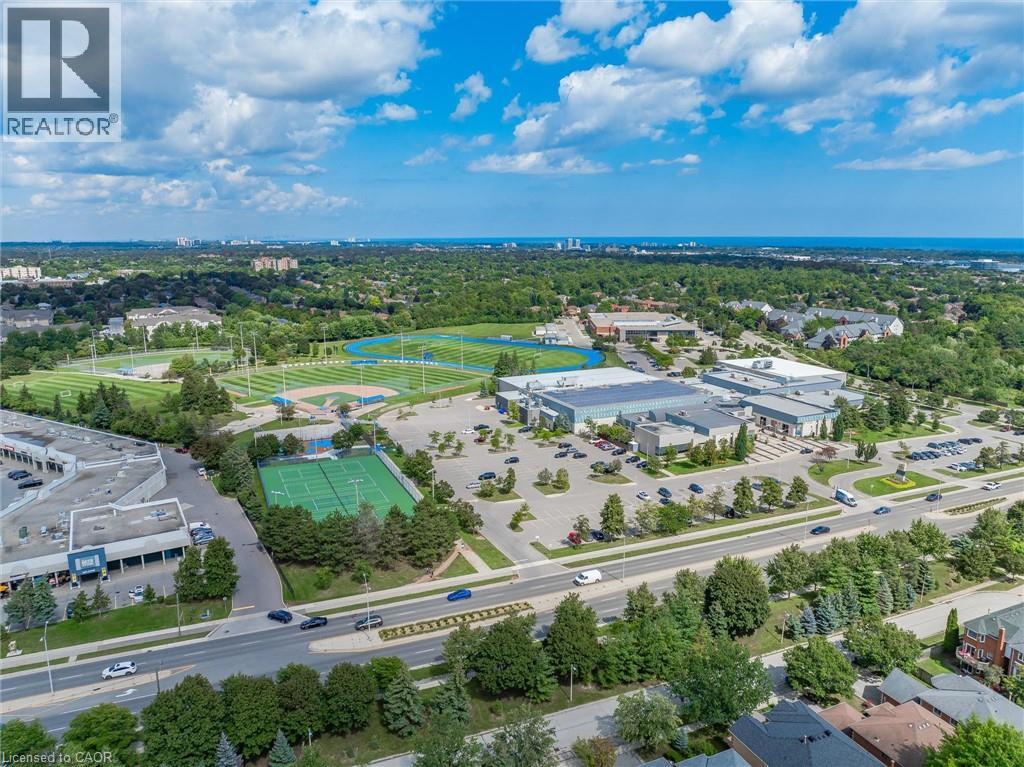
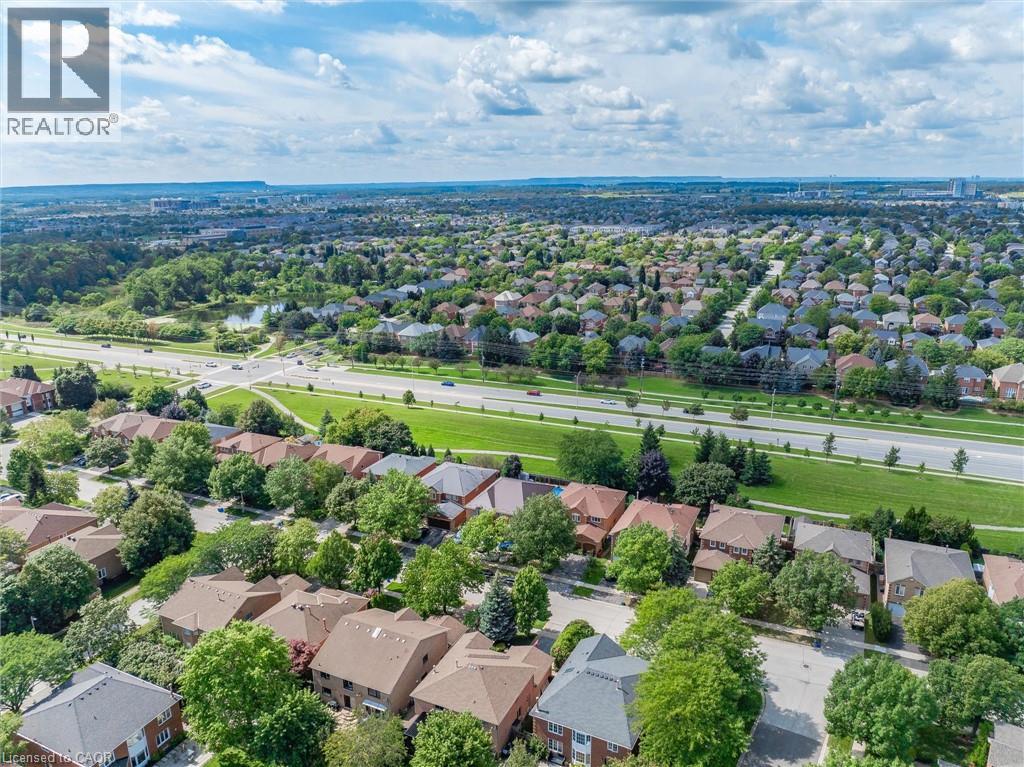
| 附近的便利设施 | 公园, 公共交通, 学校 |
| 社区特征 | 社区活动中心 |
| 设备类型 | 没有 |
| 特征 | 铺设车道 |
| 总车位 | 4 |
| 租赁设备类型 | 没有 |
详 情
| 浴室 | 4 |
| 地上卧房 | 4 |
| 地下卧室 | 1 |
| 总卧房 | 5 |
| 家电类 | 洗碗机, 烘干机, 烤箱 - Built-in, 冰箱, Water Softener, 洗衣机, Hood 电扇, 窗帘, Garage Door Opener |
| 建筑风格 | Other |
| 地下室进展 | 已装修 |
| 地下室类型 | 全完工 |
| 施工日期 | 1989 |
| 施工种类 | 独立屋 |
| 空调 | 中央空调 |
| 外墙 | 砖 |
| 壁炉燃料 | 电 |
| 壁炉 | 有 |
| Fireplace Total | 3 |
| 壁炉类型 | 其他-见备注,other - See Remarks |
| 地基类型 | 混凝土浇筑 |
| 客人卫生间(不包含洗浴) | 1 |
| 供暖类型 | 压力热风 |
| 储存空间 | 2 |
| 内部尺寸 | 4610 Sqft |
| 类型 | 独立屋 |
| 设备间 | 市政供水 |
车 位
| 附加车库 |
土地
| 英亩数 | 无 |
| 土地便利设施 | 公园, 公共交通, 学校 |
| 污水道 | 城市污水处理系统 |
| 土地深度 | 131 Ft |
| 土地宽度 | 47 Ft |
| Size Total | 0|under 1/2 Acre |
| 规划描述 | Rl5 |
房 间
| 楼 层 | 类 型 | 长 度 | 宽 度 | 面 积 |
|---|---|---|---|---|
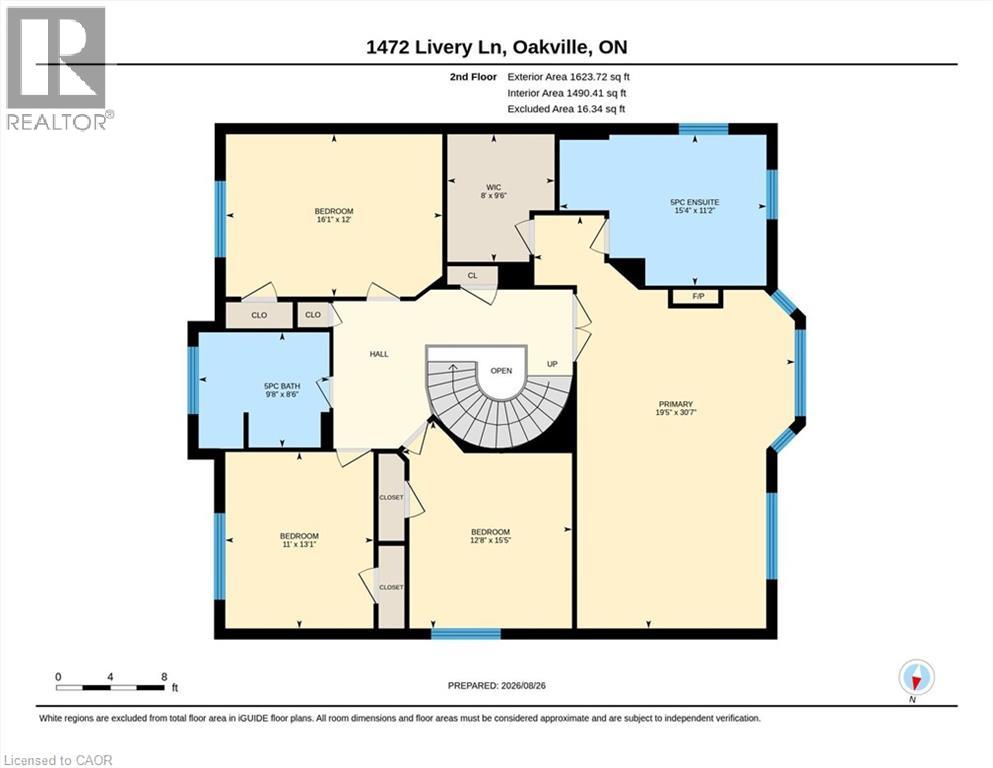
| 二楼 | 5pc Bathroom | 9'8'' x 8'6'' | ||
| 二楼 | 5pc Ensuite Bath | 9'8'' x 8'6'' | ||
| 二楼 | 卧室 | 13'1'' x 11'0'' | ||
| 二楼 | 卧室 | 15'5'' x 12'8'' | ||
| 二楼 | 卧室 | 16'1'' x 12'0'' | ||
| 二楼 | 主卧 | 30'7'' x 19'5'' | ||
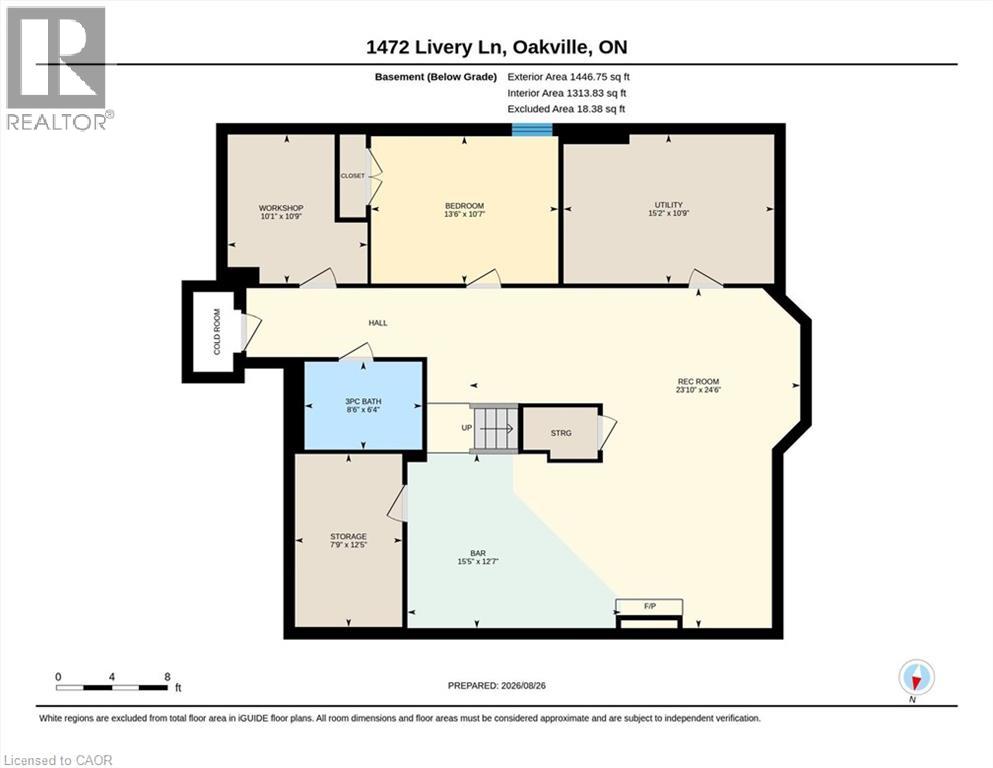
| 地下室 | Cold Room | 5'8'' x 3'0'' | ||
| 地下室 | 设备间 | 15'2'' x 10'9'' | ||
| 地下室 | 三件套卫生间 | 8'6'' x 6'4'' | ||
| 地下室 | Workshop | 10'9'' x 10'1'' | ||
| 地下室 | 卧室 | 13'6'' x 10'7'' | ||
| 地下室 | 娱乐室 | 15'5'' x 12'7'' | ||
| 地下室 | 娱乐室 | 24'6'' x 23'10'' | ||
| 一楼 | 门厅 | 14'8'' x 6'2'' | ||
| 一楼 | Breakfast | 11'11'' x 11'9'' | ||
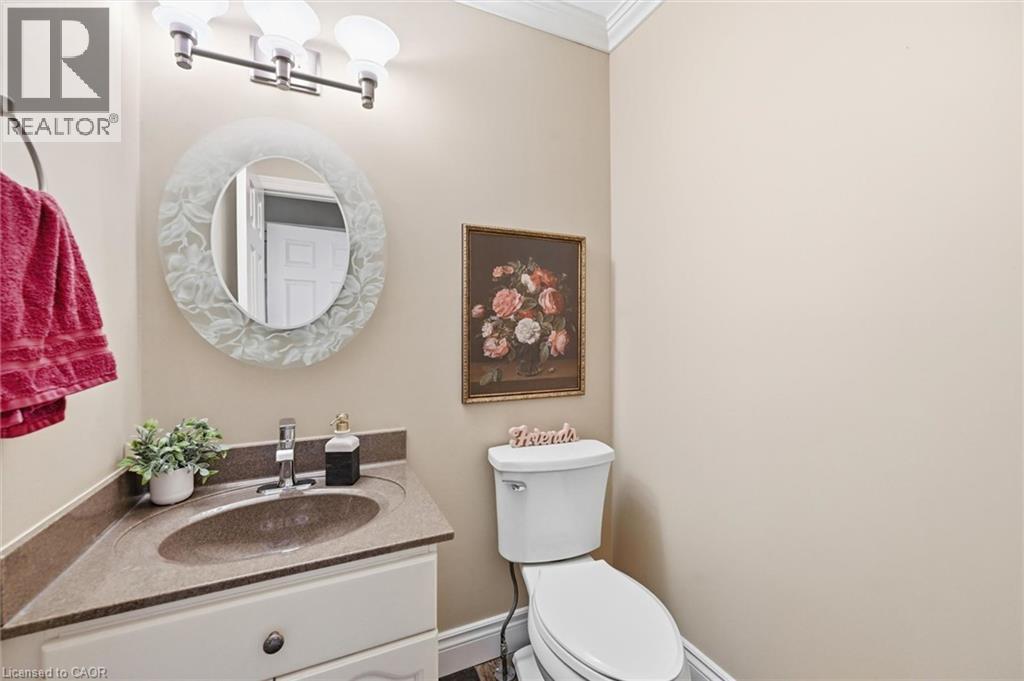
| 一楼 | 两件套卫生间 | 5'1'' x 4'10'' | ||
| 一楼 | Office | 15'5'' x 9'1'' | ||
| 一楼 | 洗衣房 | 9'11'' x 8'4'' | ||
| 一楼 | 家庭房 | 17'7'' x 12'9'' | ||
| 一楼 | 厨房 | 11'6'' x 11'0'' | ||
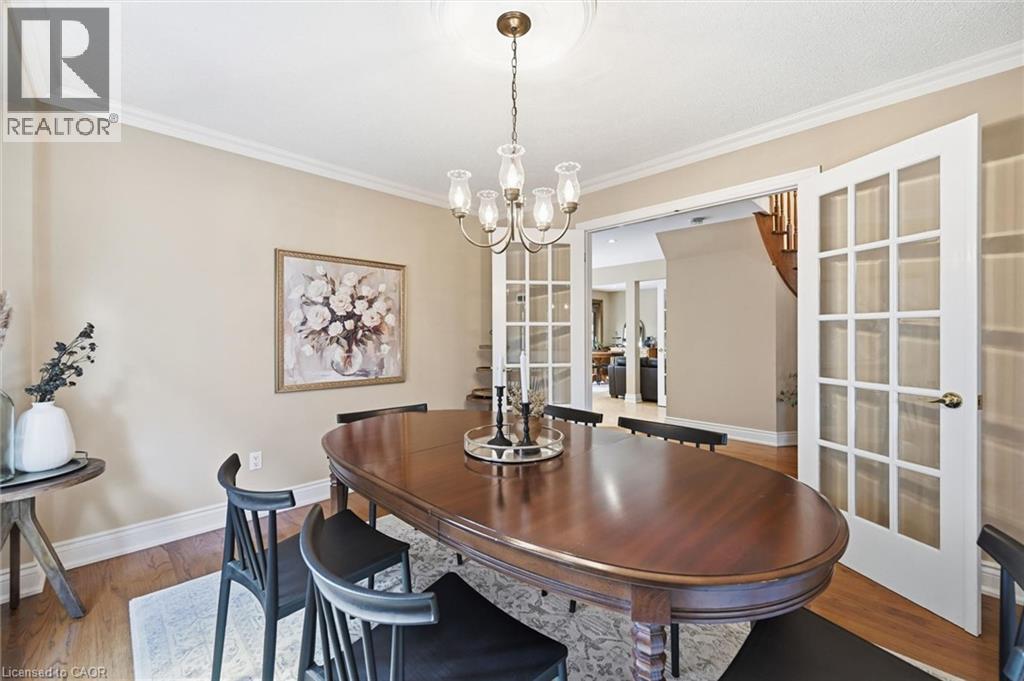
| 一楼 | 餐厅 | 12'7'' x 11'2'' | ||
| 一楼 | 客厅 | 17'5'' x 11'2'' |
https://www.realtor.ca/real-estate/30203782/1472-livery-lane-oakville

The trademarks REALTOR®, REALTORS®, and the REALTOR® logo are controlled by The Canadian Real Estate Association (CREA) and identify real estate professionals who are members of CREA. The trademarks MLS®, Multiple Listing Service® and the associated logos are owned by The Canadian Real Estate Association (CREA) and identify the quality of services provided by real estate professionals who are members of CREA. The trademark DDF® is owned by The Canadian Real Estate Association (CREA) and identifies CREA's Data Distribution Facility (DDF®)
REALTORS® Association of Hamilton-Burlington
Keller Williams Edge Realty
September 13 2026 08:30:49
