
147 Viewmount Avenue Toronto (Englemount-Lawrence), Ontario M6B 1T5


$1,598,000
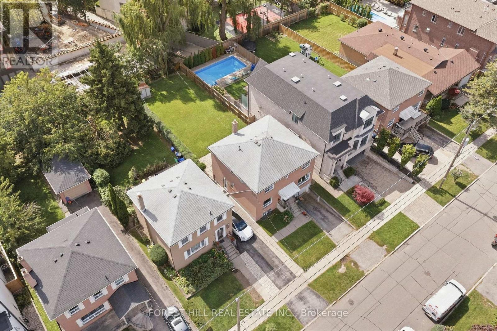
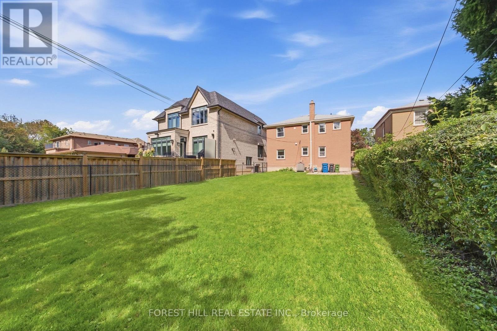
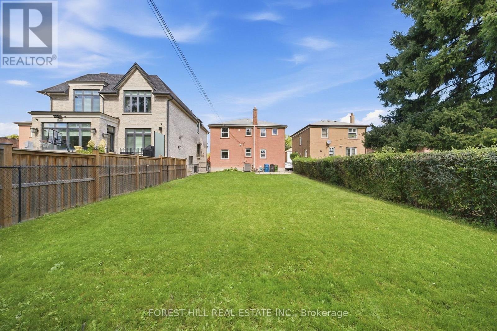
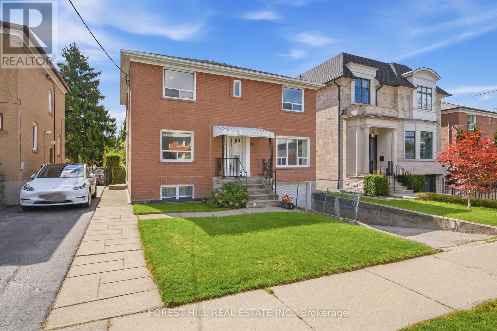
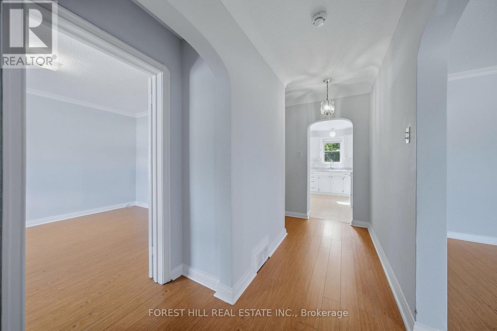
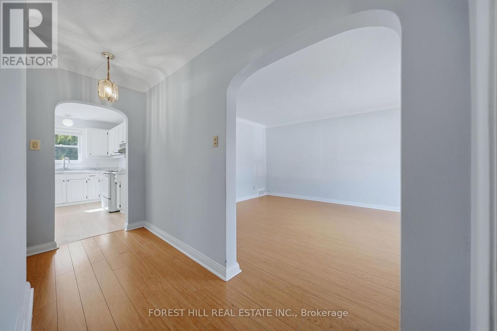
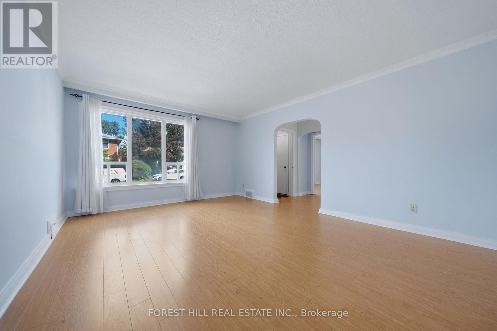
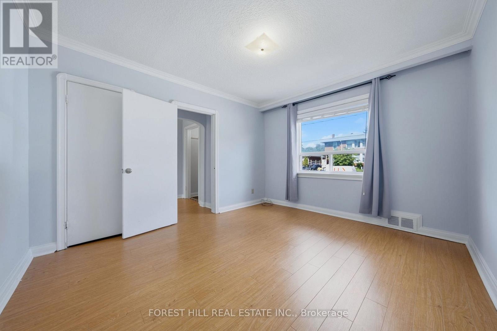
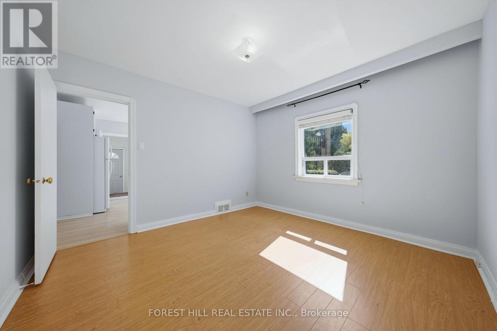
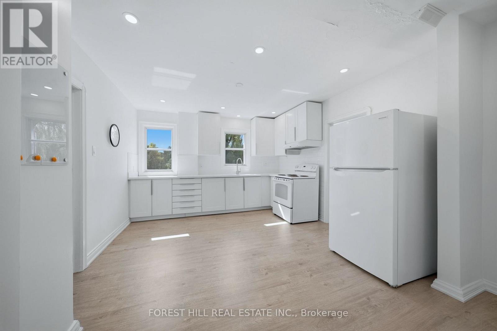
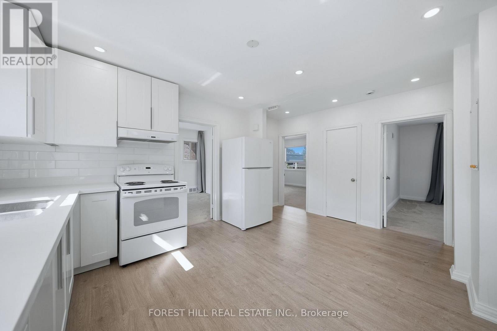
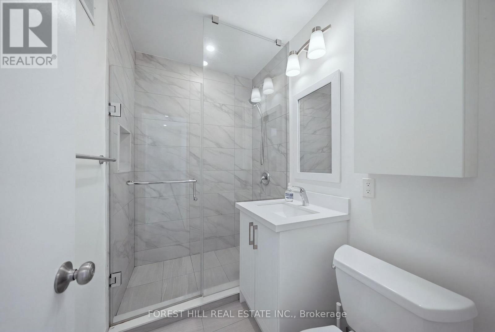
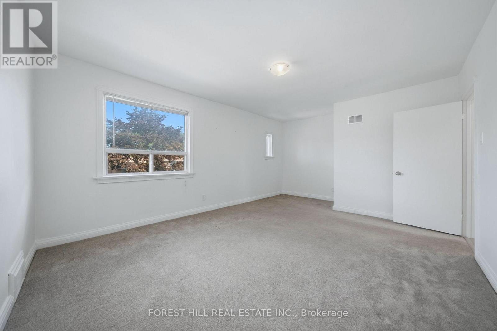
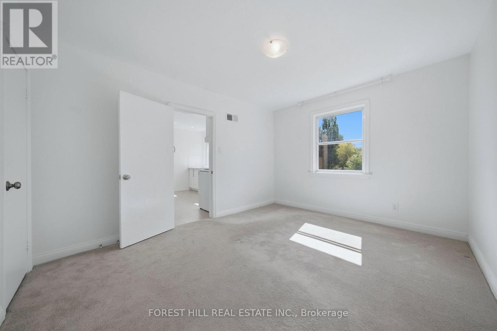
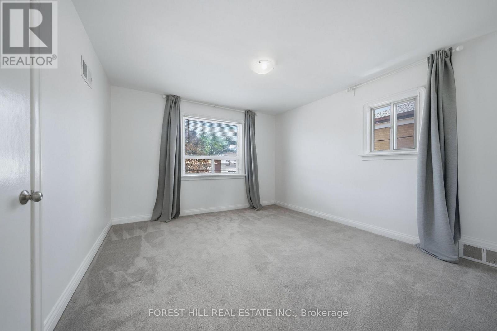
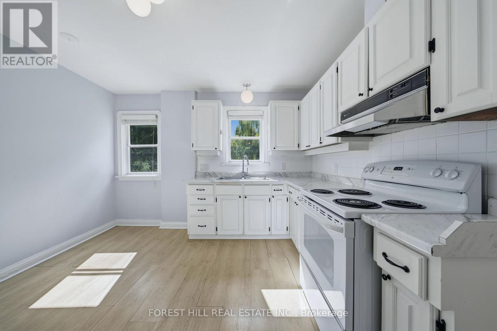
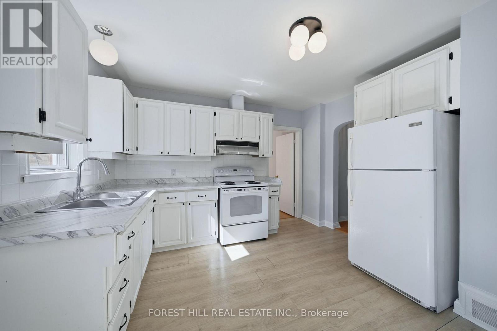
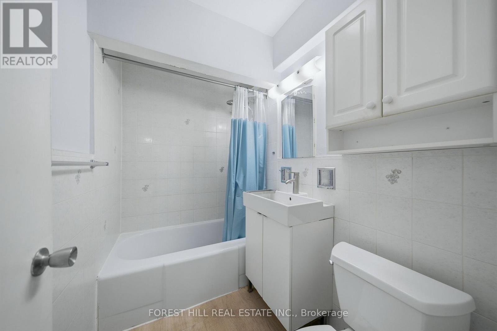
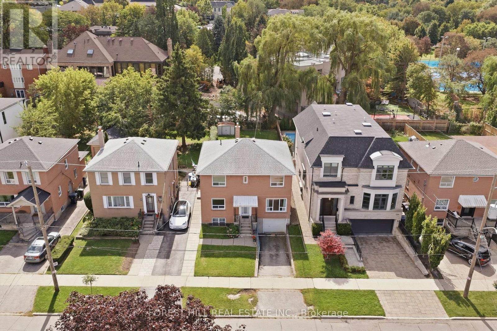
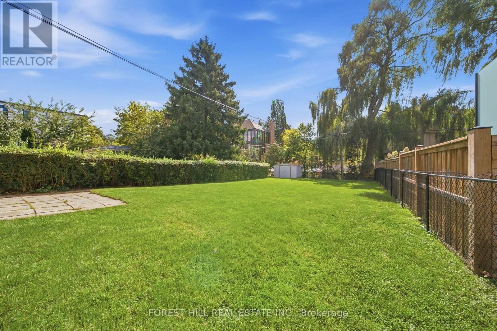
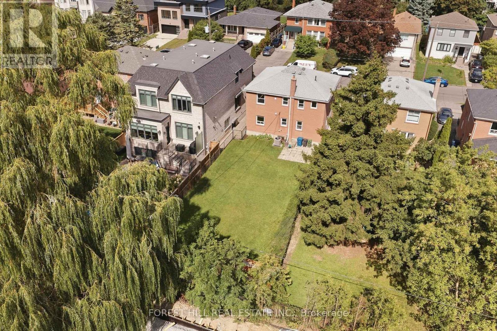
Lovingly cared for property by the same owners for decades but ready for a change. You are one step closer to building or renovating your dream home or securing your next project. This sprawling 40' x 140' lot is the perfect blank canvas. Build, renovate or capitalize on the existing two vacant units (1x3 bedroom & 1x2 bedroom) and collect income with your legal Duplex. 5-STAR location being just a 5 min walk to Glencairn TTC subway station, a 5 min drive to Allen Rd, a 5 min drive to all your shopping needs at the Lawrence Allen Centre, less than a 5 min walk to Viewmount Park & 5 min walk to Bialik Hebrew Day School. ***location, location, location*** Private drive + built-in 1 car garage (2 cars total.) Upper unit renovated in 2020, roof replaced 2015, Let your creativity run wild. Incredible value in one of Toronto's most accessible pockets. (id:43681)
Open House
现在这个房屋大家可以去Open House参观了!
11:00 am
结束于:1:00 pm
房源概要
| MLS® Number | C13792136 |
| 房源类型 | Multi-family |
| 社区名字 | Englemount-Lawrence |
| 附近的便利设施 | 公园, 礼拜场所, 公共交通 |
| 社区特征 | 社区活动中心 |
| 总车位 | 2 |
详 情
| 浴室 | 2 |
| 地上卧房 | 5 |
| 总卧房 | 5 |
| 家电类 | 烘干机, 烤箱, Hood 电扇, Water Heater, 洗衣机, 窗帘, 冰箱 |
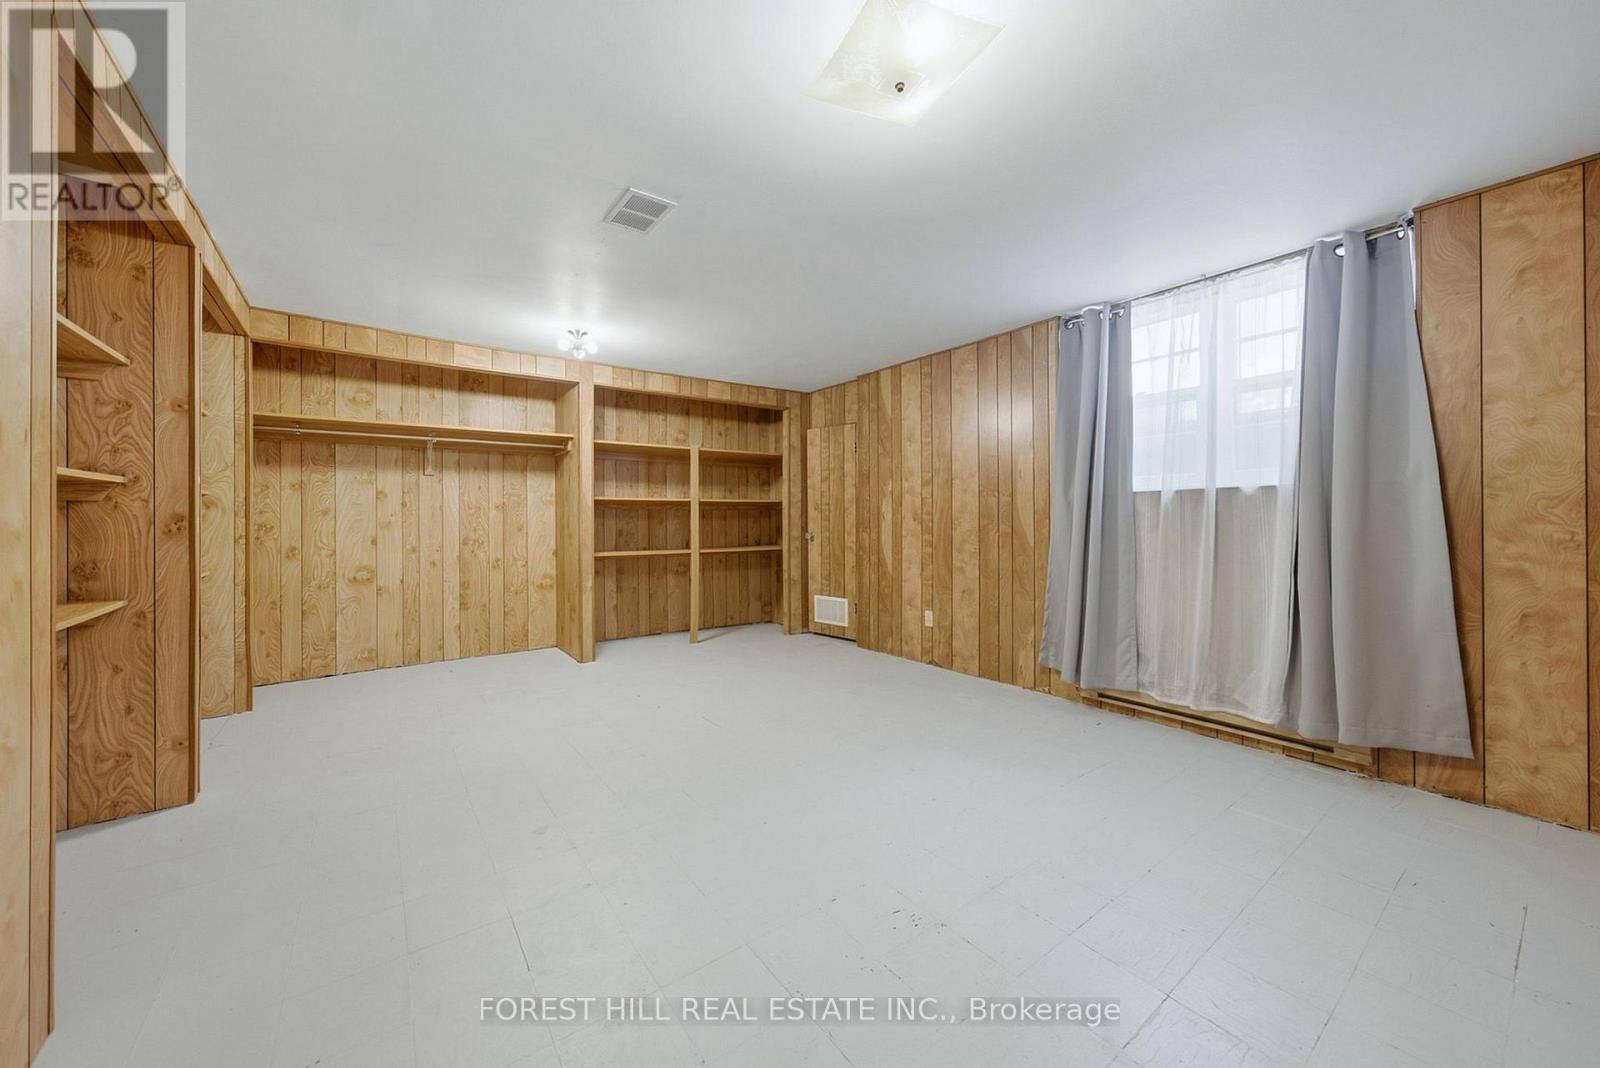
| 地下室进展 | 部分完成 |
| 地下室功能 | Separate Entrance |
| 地下室类型 | N/a (partially Finished), N/a |
| 空调 | 中央空调 |
| 外墙 | 砖 |
| Flooring Type | Laminate, Carpeted |
| 地基类型 | 水泥 |
| 供暖方式 | 天然气 |
| 供暖类型 | 压力热风 |
| 储存空间 | 2 |
| 内部尺寸 | 1500 - 2000 Sqft |
| 类型 | Duplex |
| 设备间 | 市政供水 |
车 位
| 附加车库 | |
| Garage |
土地
| 英亩数 | 无 |
| 土地便利设施 | 公园, 宗教场所, 公共交通 |
| 污水道 | Sanitary Sewer |
| 土地深度 | 140 Ft ,7 In |
| 土地宽度 | 40 Ft |
| 不规则大小 | 40 X 140.6 Ft |
房 间
| 楼 层 | 类 型 | 长 度 | 宽 度 | 面 积 |
|---|---|---|---|---|
| 二楼 | 厨房 | 3.74 m | 4.8 m | 3.74 m x 4.8 m |
| 二楼 | 主卧 | 5.4 m | 3.88 m | 5.4 m x 3.88 m |
| 二楼 | Bedroom 4 | 3.69 m | 3.9 m | 3.69 m x 3.9 m |
| 二楼 | Bedroom 5 | 3.23 m | 4.08 m | 3.23 m x 4.08 m |
| 地下室 | 娱乐,游戏房 | 5.68 m | 4.65 m | 5.68 m x 4.65 m |
| 地下室 | 洗衣房 | 5.79 m | 3.73 m | 5.79 m x 3.73 m |
| 一楼 | 主卧 | 3.25 m | 3.89 m | 3.25 m x 3.89 m |
| 一楼 | 第二卧房 | 3.32 m | 3.77 m | 3.32 m x 3.77 m |
| 一楼 | 客厅 | 3.84 m | 4.93 m | 3.84 m x 4.93 m |
| 一楼 | 厨房 | 3.65 m | 3.77 m | 3.65 m x 3.77 m |

The trademarks REALTOR®, REALTORS®, and the REALTOR® logo are controlled by The Canadian Real Estate Association (CREA) and identify real estate professionals who are members of CREA. The trademarks MLS®, Multiple Listing Service® and the associated logos are owned by The Canadian Real Estate Association (CREA) and identify the quality of services provided by real estate professionals who are members of CREA. The trademark DDF® is owned by The Canadian Real Estate Association (CREA) and identifies CREA's Data Distribution Facility (DDF®)
Toronto Real Estate Board
Forest Hill Real Estate Inc.
September 16 2026 06:01:30
