
147 Speyside Drive Oakville (Br Bronte), Ontario L6L 5Y1


$1,349,000
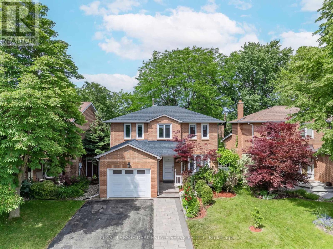
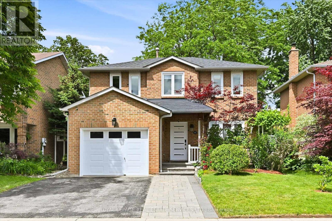
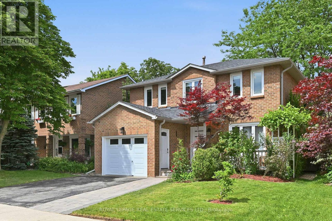
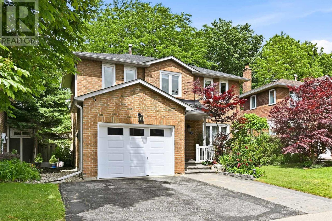
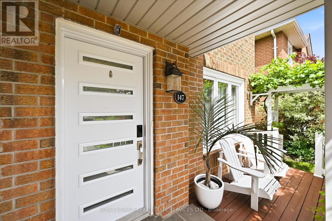
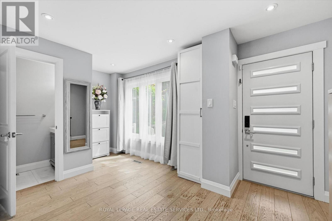
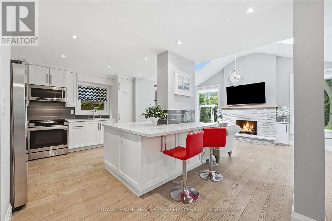
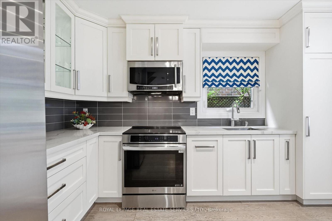
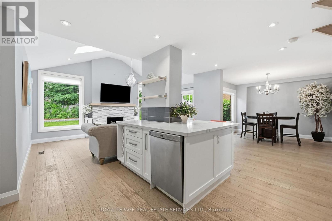
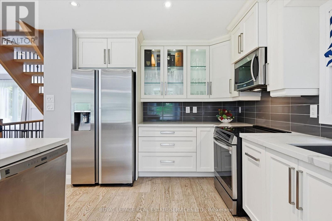
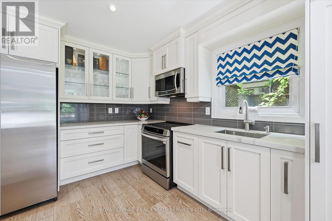
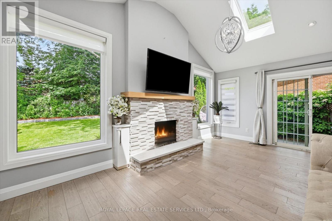
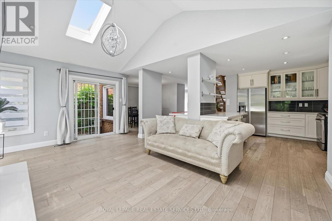
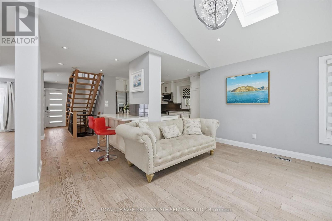
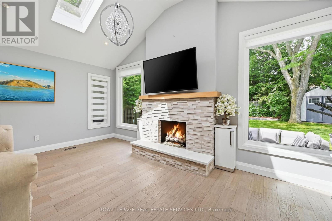
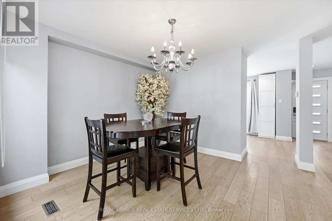
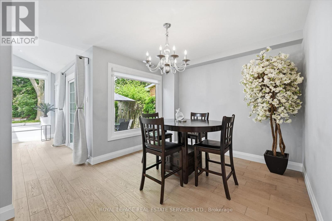
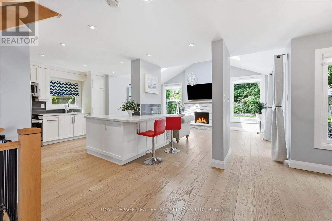
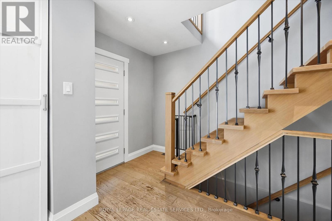
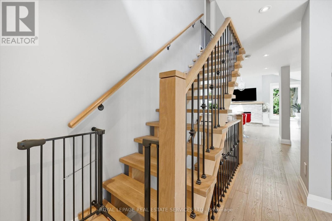
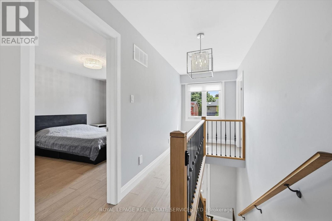
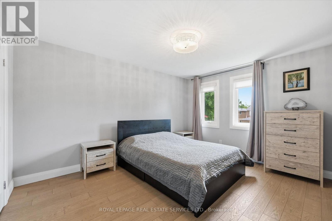
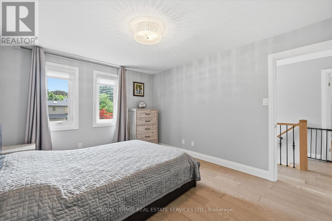
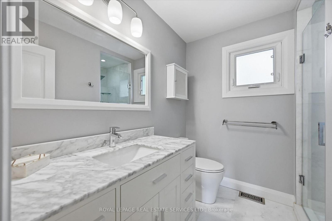
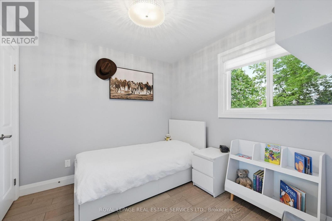
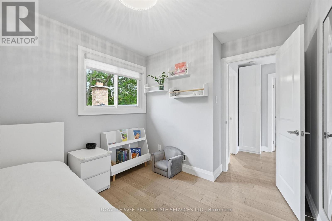
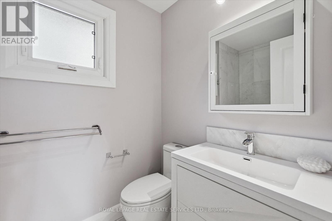
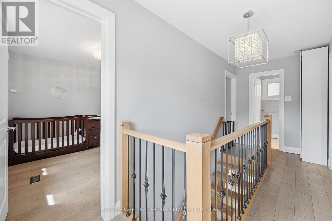
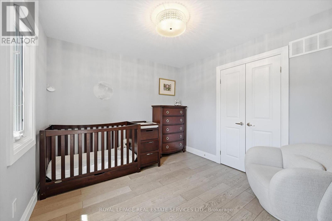
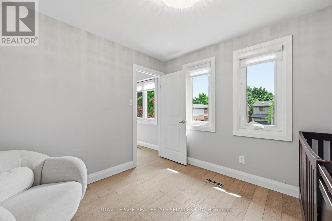
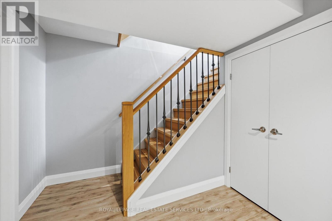
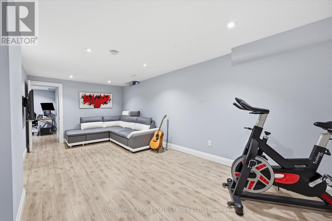
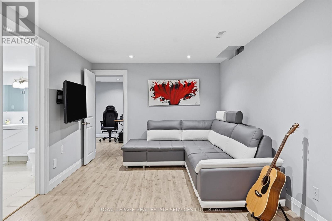
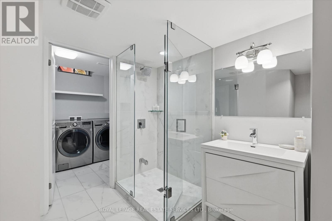
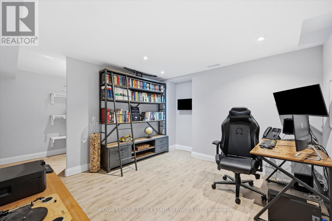
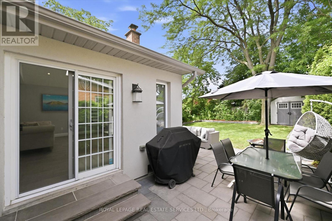
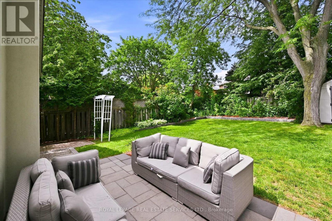
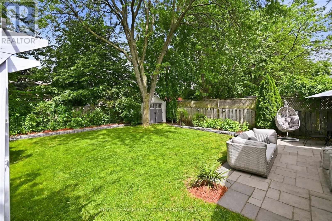
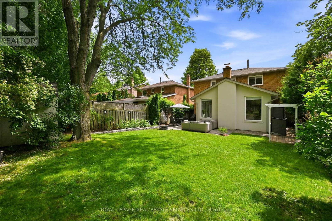
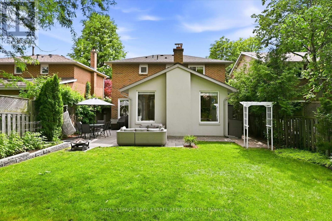
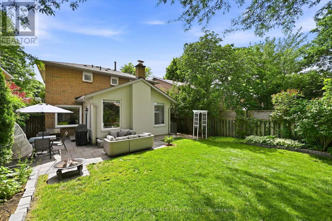
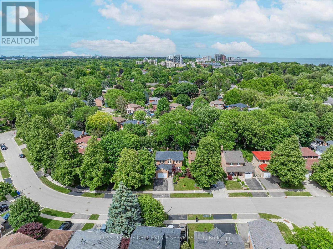
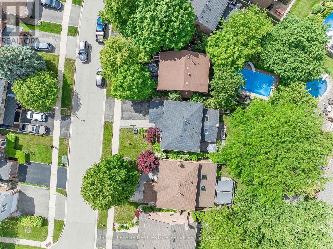
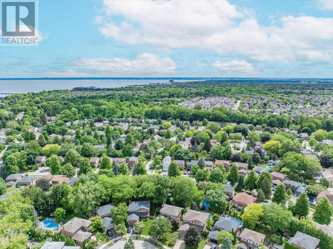
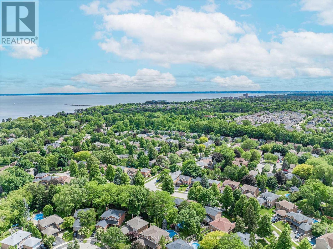
BEAUTIFULLY UPDATED 3+1 BEDROOM FAMILY HOME IN SOUGHT-AFTER BRONTE! Welcome to 147 Speyside Drive, an extensively improved detached home nestled on a family-friendly street in an established Bronte neighbourhood. Thoughtfully designed for both everyday living and entertaining, this inviting residence offers stylish finishes, functional living spaces, and an exceptional backyard setting. The bright open concept main level showcases engineered hardwood flooring, flat ceilings, pot lights, and a striking open-riser staircase with wrought-iron balusters. The renovated kitchen is beautifully appointed with quartz countertops, stainless steel appliances, a large centre island with breakfast bar seating, and elegant illuminated glass display cabinets. The impressive family room features a soaring vaulted ceiling with two skylights, oversized windows, and a gas fireplace creating a warm and welcoming focal point. Sliding doors open to a private, fully fenced backyard complete with a natural stone patio, mature trees, established gardens, and a premium 110' deep lot, providing the perfect setting for outdoor dining, relaxation, and family gatherings. The upper level offers a spacious primary bedroom with a walk-in closet and private three-piece ensuite, along with two additional bedrooms and a four-piece main bathroom. The professionally finished basement adds valuable living space with a large recreation room, fourth bedroom, three-piece bathroom, laundry area, and storage space. Additional updates include the furnace and central air conditioner, both replaced in 2021. An attached garage and private driveway accommodating parking for three cars complete the package. Ideally located close to neighbourhood parks, Bronte Beach Park, the harbour and marina, waterfront trail, restaurants, cafes, boutique shops, and all the charm of Bronte Village. This exceptional home offers the perfect blend of comfort, convenience, and lifestyle in one of Oakville's most beloved communities. (id:43681)
房源概要
| MLS® Number | W13458590 |
| 房源类型 | 民宅 |
| 社区名字 | 1001 - BR Bronte |
| 设备类型 | 热水器 |
| 特征 | 无地毯 |
| 总车位 | 3 |
| 租赁设备类型 | 热水器 |
| 结构 | Patio(s), Porch |
详 情
| 浴室 | 4 |
| 地上卧房 | 3 |
| 地下卧室 | 1 |
| 总卧房 | 4 |
| Age | 31 To 50 Years |
| 公寓设施 | Fireplace(s) |
| 家电类 | Garage Door Opener Remote(s), 洗碗机, 烘干机, Garage Door Opener, 微波炉, Range, 洗衣机, 冰箱 |
| 地下室进展 | 已装修 |
| 地下室类型 | 全完工 |
| 施工种类 | 独立屋 |
| 空调 | 中央空调 |
| 外墙 | 砖, 灰泥 |
| 壁炉 | 有 |
| Fireplace Total | 1 |
| Flooring Type | Hardwood, Laminate, Tile |
| 地基类型 | 混凝土浇筑 |
| 客人卫生间(不包含洗浴) | 1 |
| 供暖方式 | 天然气 |
| 供暖类型 | 压力热风 |
| 储存空间 | 2 |
| 内部尺寸 | 1500 - 2000 Sqft |
| 类型 | 独立屋 |
| 设备间 | 市政供水 |
车 位
| 附加车库 | |
| Garage |
土地
| 英亩数 | 无 |
| Landscape Features | Landscaped |
| 污水道 | Sanitary Sewer |
| 土地深度 | 109 Ft ,8 In |
| 土地宽度 | 40 Ft |
| 不规则大小 | 40 X 109.7 Ft |
| 规划描述 | Rl8,rl8 Sp:123 |
房 间
| 楼 层 | 类 型 | 长 度 | 宽 度 | 面 积 |
|---|---|---|---|---|
| 二楼 | 主卧 | 3.4 m | 4.29 m | 3.4 m x 4.29 m |
| 二楼 | 浴室 | 2.64 m | 2.21 m | 2.64 m x 2.21 m |
| 二楼 | 第二卧房 | 3.25 m | 2.77 m | 3.25 m x 2.77 m |
| 二楼 | 第三卧房 | 3.25 m | 3.05 m | 3.25 m x 3.05 m |
| 二楼 | 浴室 | 2.34 m | 1.52 m | 2.34 m x 1.52 m |
| 地下室 | 娱乐,游戏房 | 6.6 m | 5.26 m | 6.6 m x 5.26 m |
| 地下室 | Bedroom 4 | 4.11 m | 5.38 m | 4.11 m x 5.38 m |
| 地下室 | 浴室 | 2.97 m | 3.1 m | 2.97 m x 3.1 m |
| 地下室 | 洗衣房 | 2.26 m | 2.13 m | 2.26 m x 2.13 m |
| 地下室 | 设备间 | 1.5 m | 3.86 m | 1.5 m x 3.86 m |
| 地下室 | Cold Room | Measurements not available | ||
| 一楼 | 客厅 | 3.33 m | 4.42 m | 3.33 m x 4.42 m |
| 一楼 | 餐厅 | 3.23 m | 4.42 m | 3.23 m x 4.42 m |
| 一楼 | 厨房 | 3.71 m | 4.34 m | 3.71 m x 4.34 m |
| 一楼 | 家庭房 | 3.76 m | 5.56 m | 3.76 m x 5.56 m |
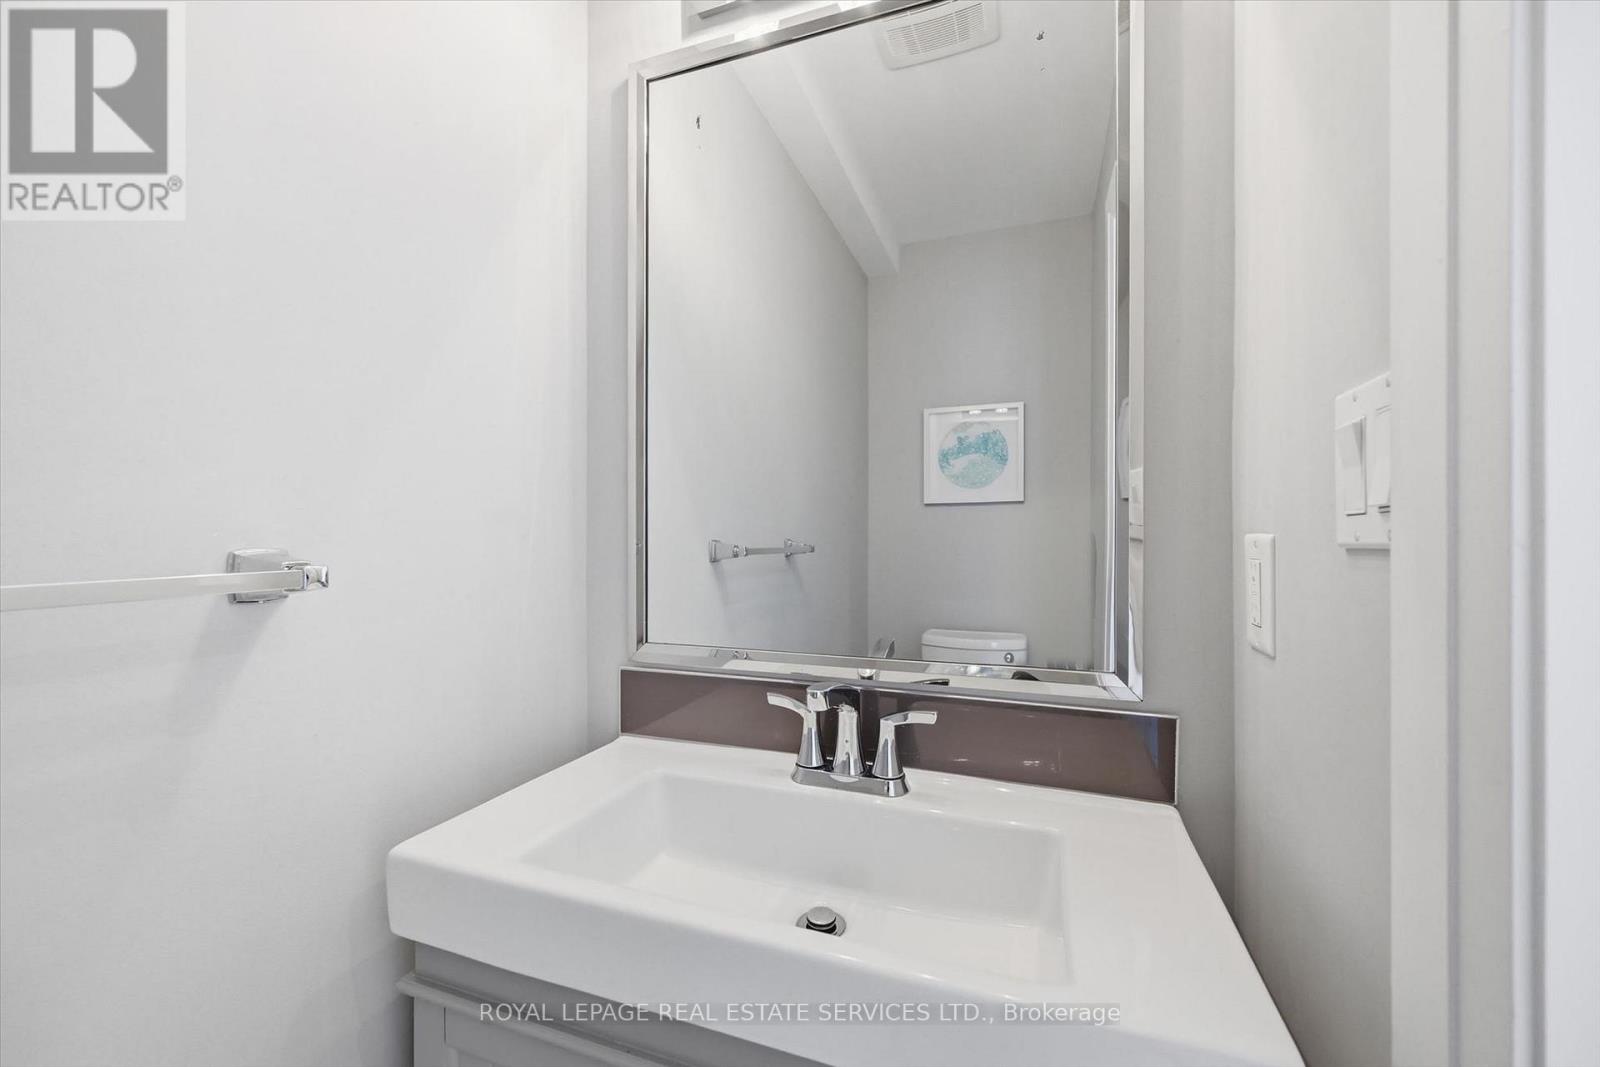
| 一楼 | 浴室 | 1.88 m | 0.89 m | 1.88 m x 0.89 m |
设备间
| 有线电视 | 可用 |
| 配电箱 | 可用 |
| 污水道 | 已安装 |
https://www.realtor.ca/real-estate/29918964/147-speyside-drive-oakville-br-bronte-1001-br-bronte

The trademarks REALTOR®, REALTORS®, and the REALTOR® logo are controlled by The Canadian Real Estate Association (CREA) and identify real estate professionals who are members of CREA. The trademarks MLS®, Multiple Listing Service® and the associated logos are owned by The Canadian Real Estate Association (CREA) and identify the quality of services provided by real estate professionals who are members of CREA. The trademark DDF® is owned by The Canadian Real Estate Association (CREA) and identifies CREA's Data Distribution Facility (DDF®)
Toronto Real Estate Board
Royal LePage Real Estate Services Ltd.
June 29 2026 12:18:37
