
147 Frank Endean Road Richmond Hill (Rouge Woods), Ontario L4S 1S7


$1,798,900
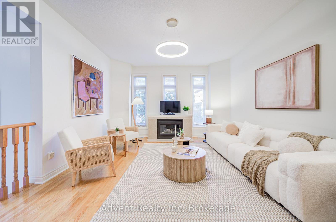
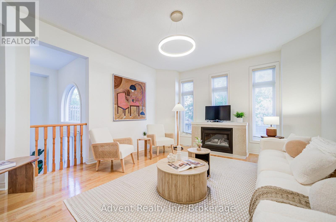
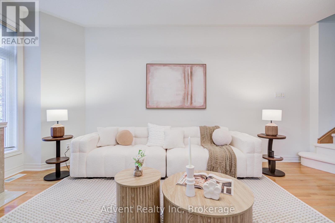
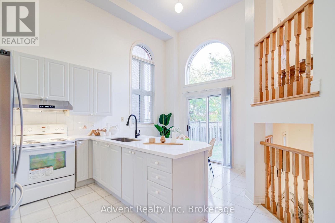
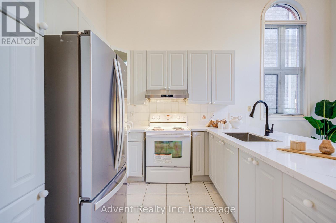
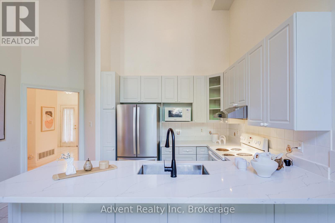
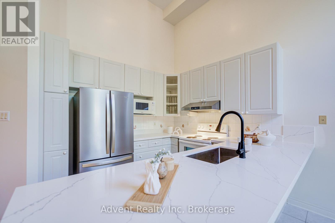
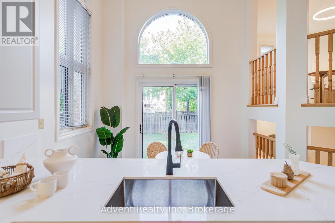
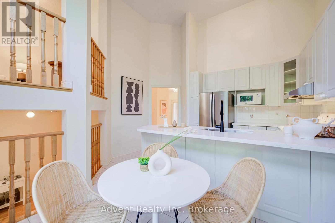
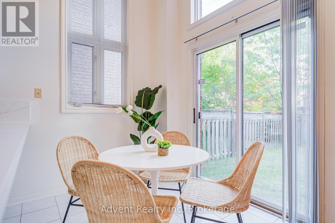
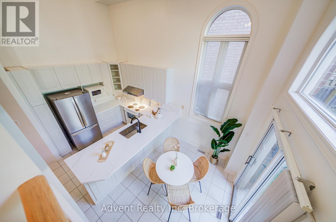
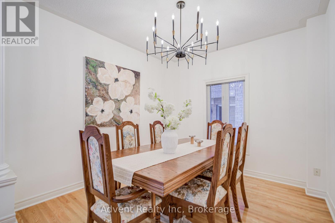
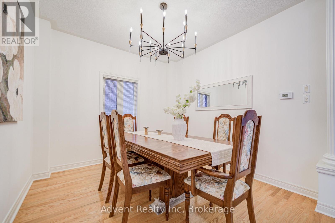
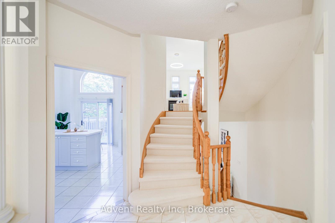
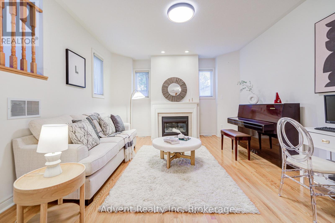
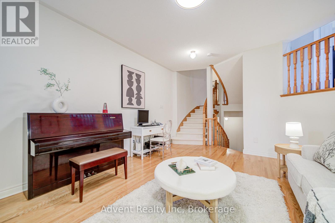
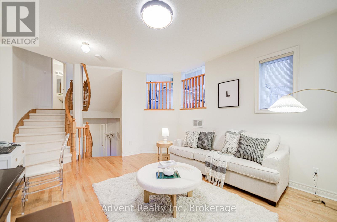
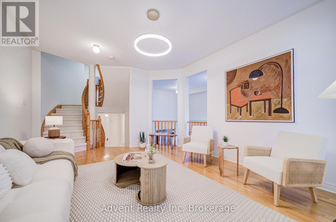
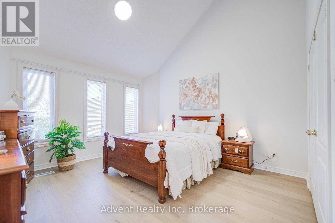
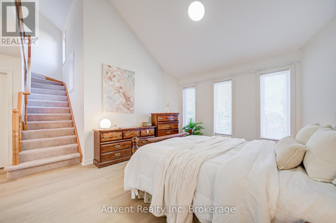
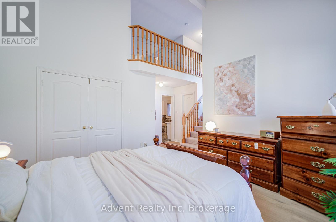
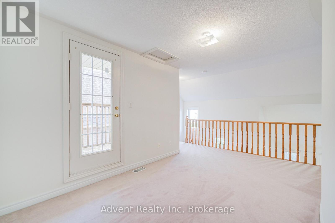
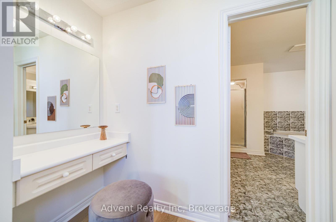
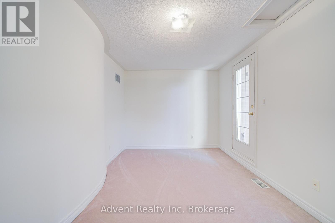

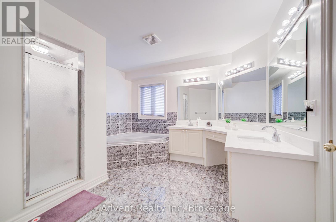
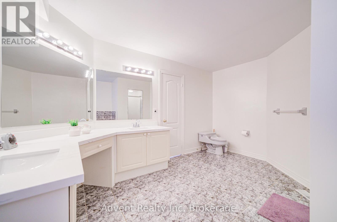
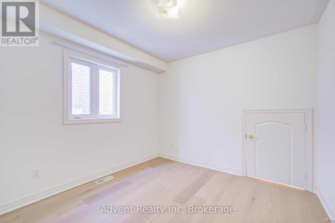
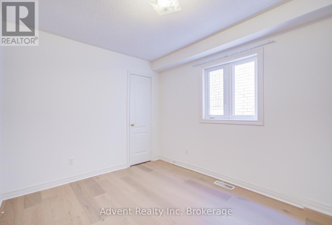
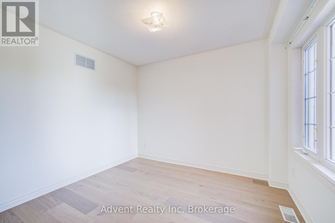
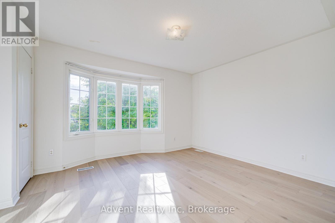
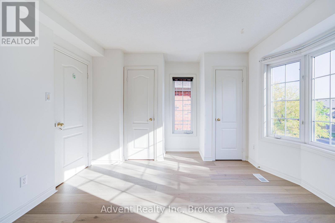
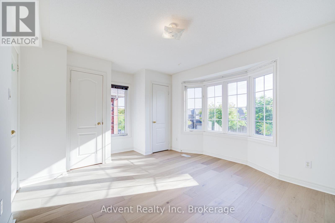
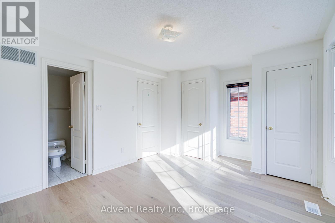
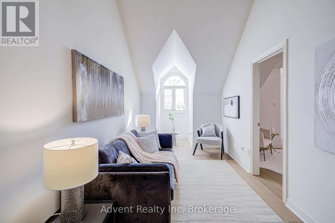
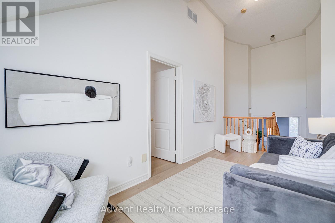
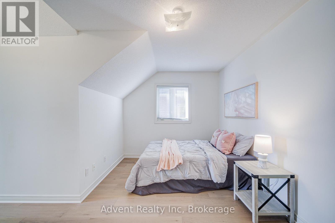

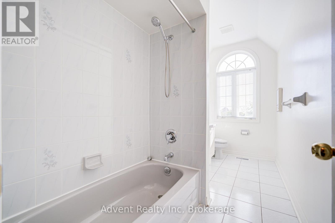
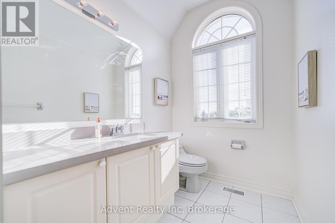
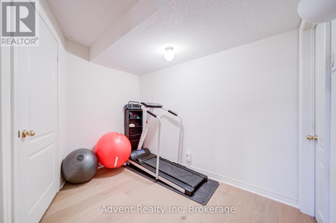
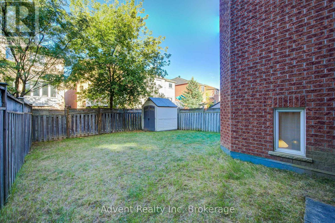
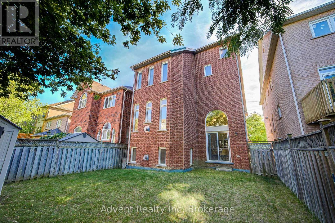
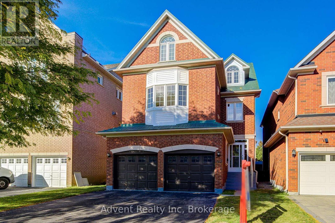
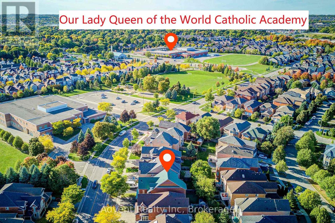
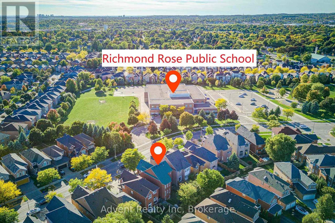
Welcome To 147 Frank Endean Rd. Beautifully renovated, this exceptional 5-bedroom, 5-bathroom, double garage, 3-storey detached home offers elegance, natural light, and spacious living in one of the area's most sought-after communities-within the highly ranked Bayview Secondary School zone.Designed for modern family living, this home features generous principal rooms and a functional layout ideal for multi-generational families. The primary retreat includes a walk-in closet, spa-inspired ensuite, and a stunning third-floor loft with walk-out to a private balcony and sitting area-perfect as a serene escape or additional living space. Enjoy soaring ceilings in the kitchen and breakfast area, creating a bright and airy ambiance. The chef-inspired kitchen boasts quartz countertops, elegant cabinetry, a large single sink, and a walk-out to a spacious backyard-ideal for entertaining. Two fireplaces-located in the living and family rooms-add warmth and charm. Additional upgrades include new hardwood flooring, fresh paint, modern lighting, upgraded staircases, a striking skylight, central vacuum, and a premium aluminum roof with a 40+ year warranty. Unbeatable Location & Transit Access: Walking distance to YRT transit with direct connections to Finch Station, Leslie Street, and St. Robert CHS (IB Program). Just 5 minutes to Richmond Hill GO Station with free parking and direct routes to Union Station. Easy access to High Tech Road Bus Terminal with GO service to Pearson Airport, Hamilton (McMaster University), and beyond. Minutes to Highways 404 & 407. Surrounded by top-ranked schools, parks, shopping, and everyday conveniences, this home offers the perfect blend of luxury, comfort, and connectivity. (id:43681)
房源概要
| MLS® Number | N12967062 |
| 房源类型 | 民宅 |
| 社区名字 | Rouge Woods |
| 附近的便利设施 | 公园, 学校 |
| 设备类型 | 热水器, Furnace |
| 总车位 | 4 |
| 租赁设备类型 | 热水器, Furnace |
详 情
| 浴室 | 5 |
| 地上卧房 | 5 |
| 总卧房 | 5 |
| 家电类 | Central Vacuum, 烘干机, 炉子, 洗衣机, 窗帘, 冰箱 |
| 地下室进展 | 部分完成 |
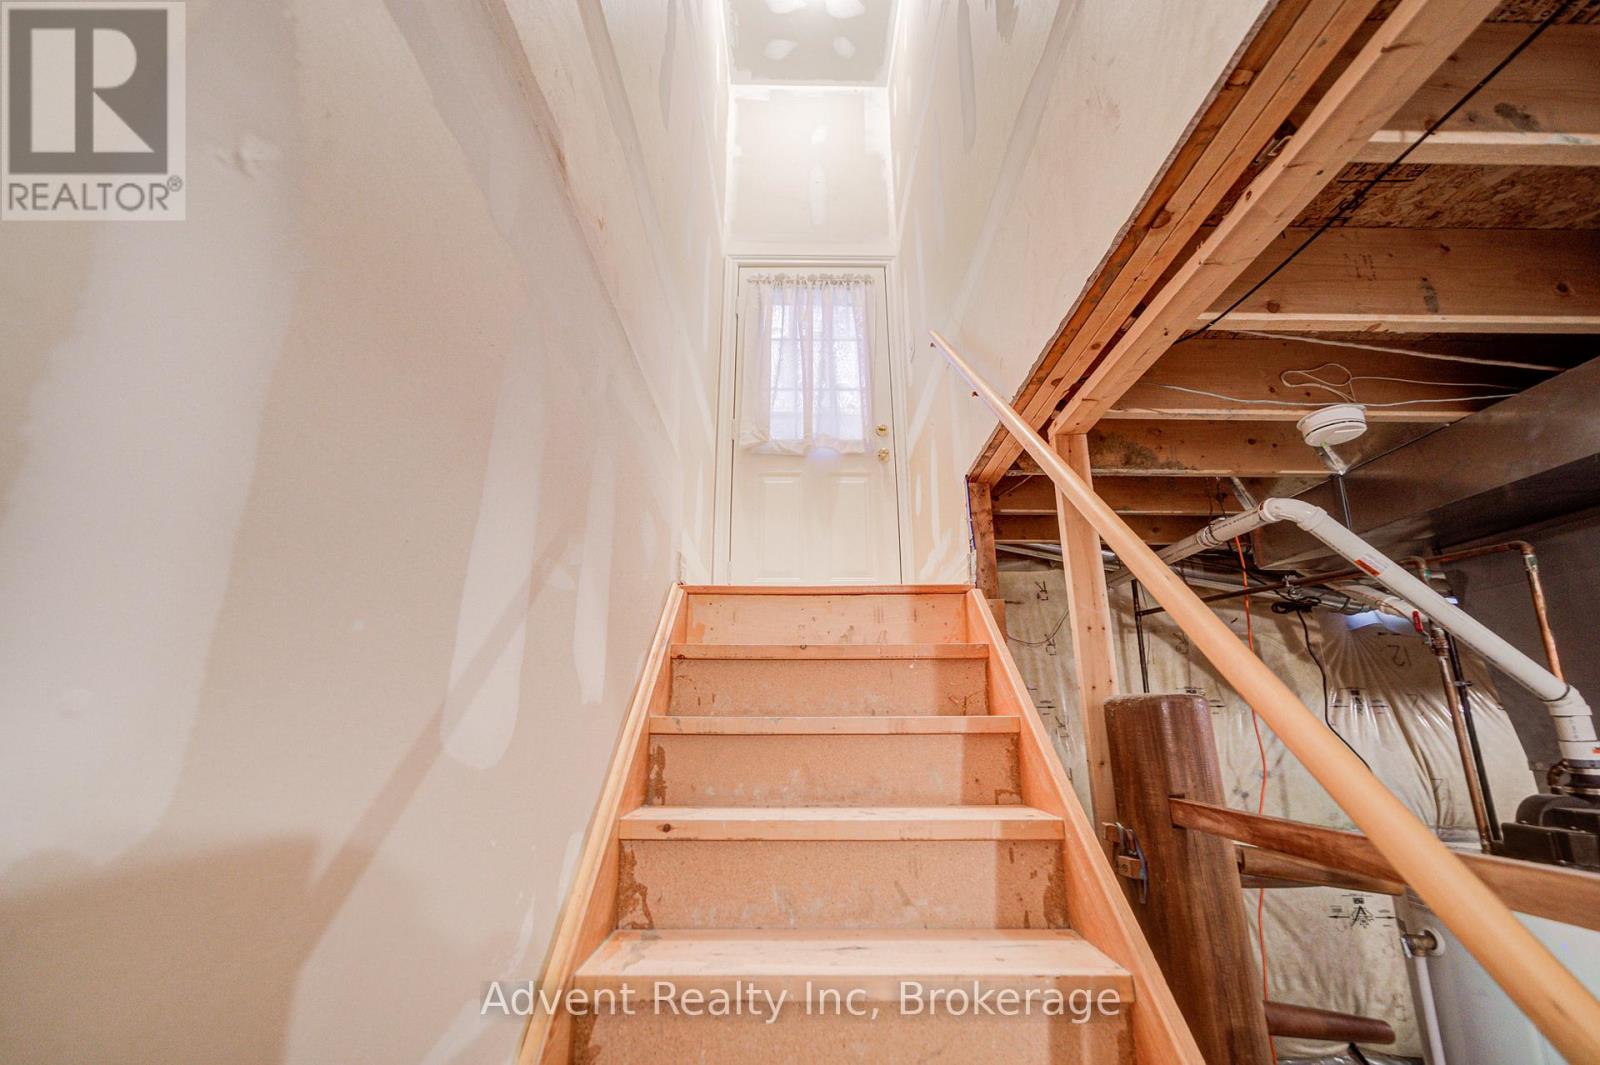
| 地下室功能 | Walk-up |
| 地下室类型 | N/a (partially Finished), N/a |
| 施工种类 | 独立屋 |
| 空调 | 中央空调 |
| 外墙 | 砖 |
| 壁炉 | 有 |
| Flooring Type | Hardwood, Carpeted, Ceramic |
| 地基类型 | Unknown |
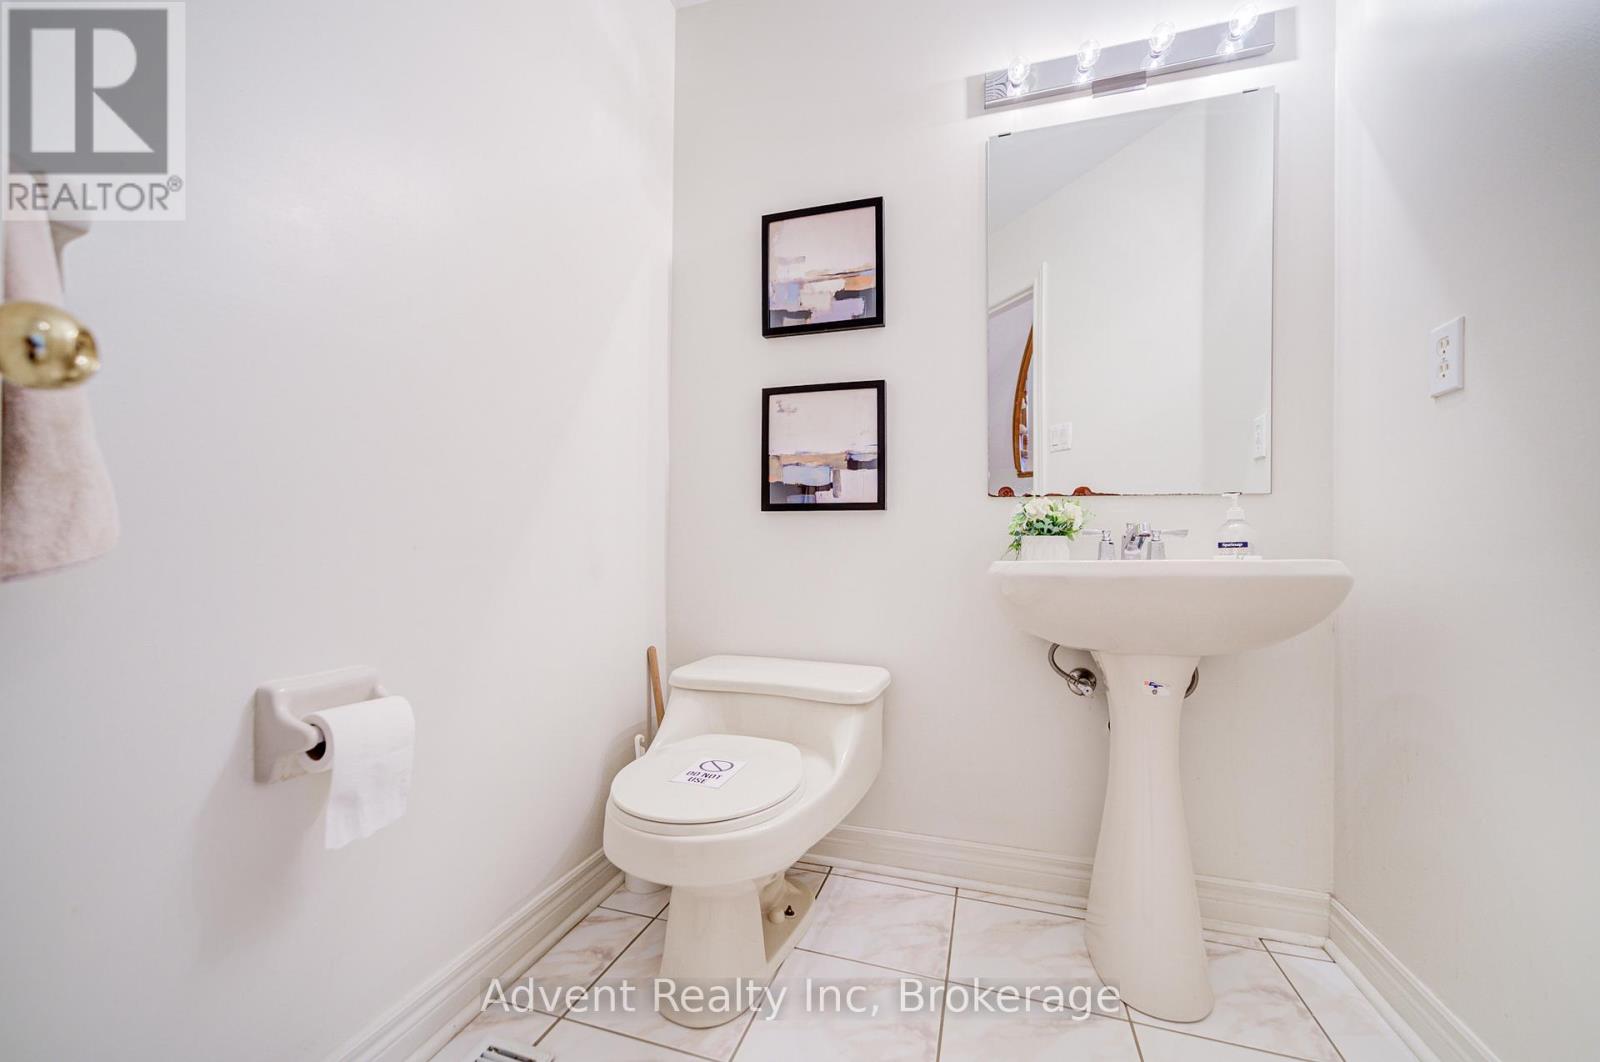
| 客人卫生间(不包含洗浴) | 1 |
| 供暖方式 | 天然气 |
| 供暖类型 | 压力热风 |
| 储存空间 | 3 |
| 内部尺寸 | 3500 - 5000 Sqft |
| 类型 | 独立屋 |
| 设备间 | 市政供水 |
车 位
| 附加车库 | |
| Garage |
土地
| 英亩数 | 无 |
| 土地便利设施 | 公园, 学校 |
| 污水道 | Sanitary Sewer |
| 土地深度 | 109 Ft ,10 In |
| 土地宽度 | 31 Ft ,6 In |
| 不规则大小 | 31.5 X 109.9 Ft |
| 地表水 | 湖泊/池塘 |
房 间
| 楼 层 | 类 型 | 长 度 | 宽 度 | 面 积 |
|---|---|---|---|---|
| 二楼 | 主卧 | 3.96 m | 4.2 m | 3.96 m x 4.2 m |
| 二楼 | 第二卧房 | 2.98 m | 3.35 m | 2.98 m x 3.35 m |
| 二楼 | 第三卧房 | 3.9 m | 3.35 m | 3.9 m x 3.35 m |
| 二楼 | Bedroom 4 | 2.98 m | 3.04 m | 2.98 m x 3.04 m |
| 三楼 | Office | 2.47 m | 4.84 m | 2.47 m x 4.84 m |
| 三楼 | Loft | Measurements not available | ||
| 三楼 | Bedroom 5 | 4.57 m | 2.74 m | 4.57 m x 2.74 m |
| Lower Level | 家庭房 | 3.96 m | 2.05 m | 3.96 m x 2.05 m |
| 一楼 | 客厅 | 3.96 m | 2.05 m | 3.96 m x 2.05 m |
| 一楼 | 餐厅 | 3.38 m | 4.26 m | 3.38 m x 4.26 m |
| 一楼 | 厨房 | 4.18 m | 2.62 m | 4.18 m x 2.62 m |
| 一楼 | Eating Area | 3.07 m | 2.16 m | 3.07 m x 2.16 m |

The trademarks REALTOR®, REALTORS®, and the REALTOR® logo are controlled by The Canadian Real Estate Association (CREA) and identify real estate professionals who are members of CREA. The trademarks MLS®, Multiple Listing Service® and the associated logos are owned by The Canadian Real Estate Association (CREA) and identify the quality of services provided by real estate professionals who are members of CREA. The trademark DDF® is owned by The Canadian Real Estate Association (CREA) and identifies CREA's Data Distribution Facility (DDF®)
Toronto Real Estate Board
Advent Realty Inc
May 25 2026 12:08:09
