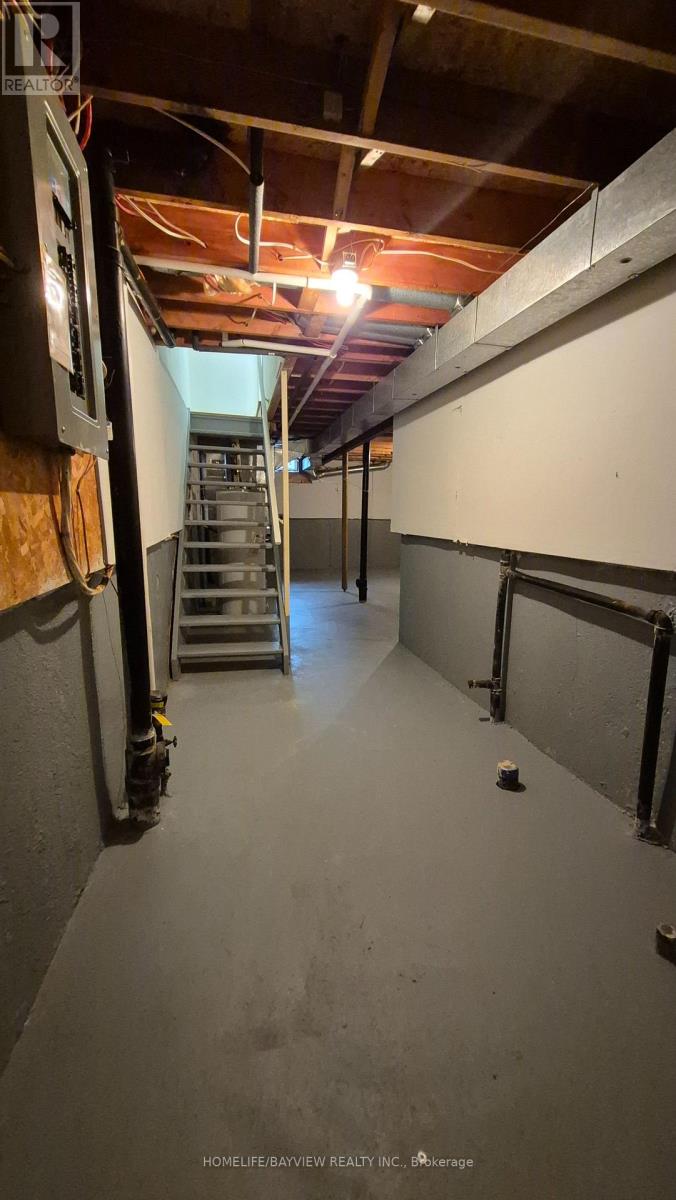
3 卧室
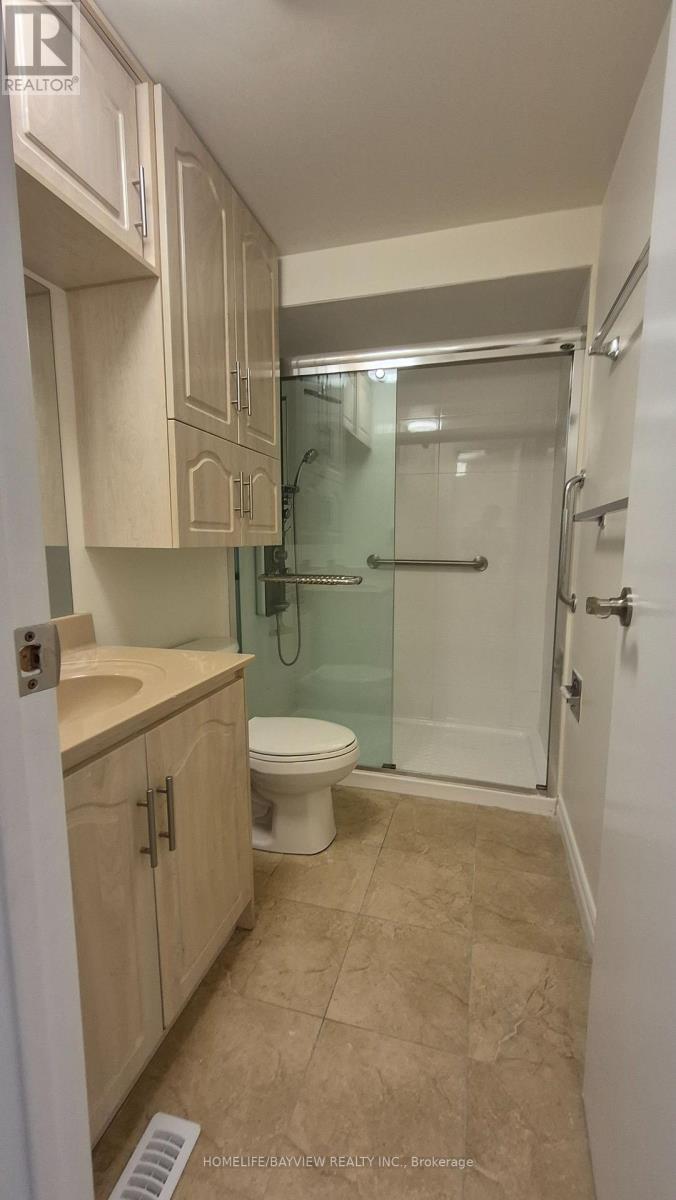
2 浴室
1100 - 1500 sqft
中央空调
风热取暖
$898,888
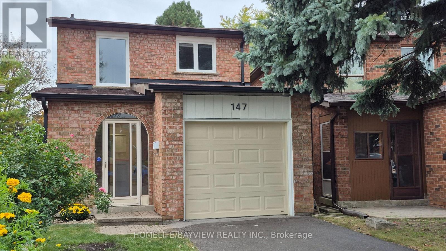
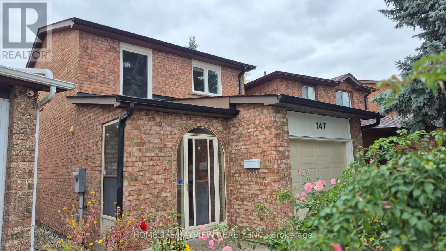
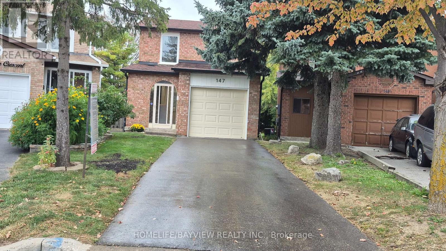
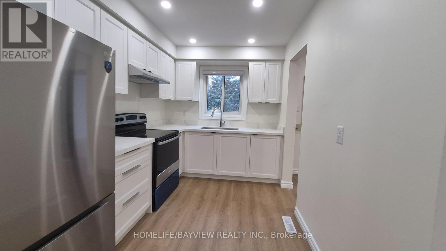
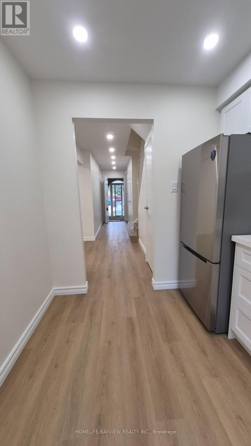
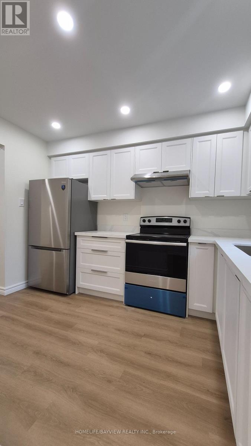
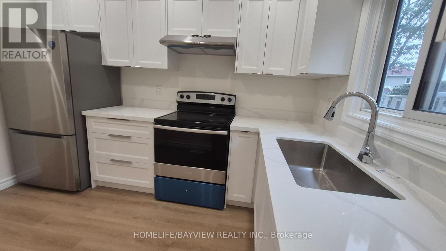
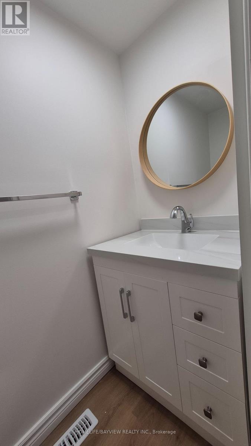
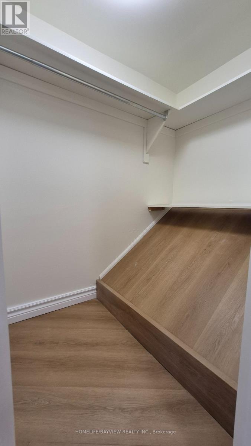
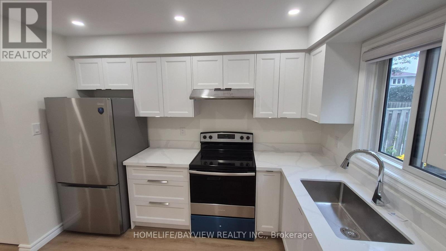
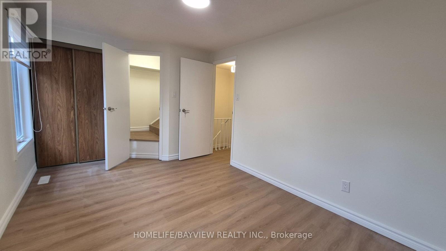
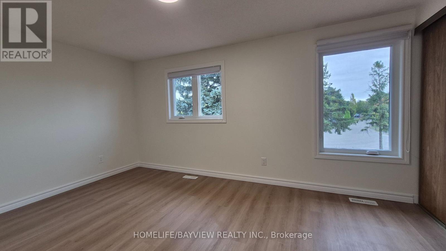
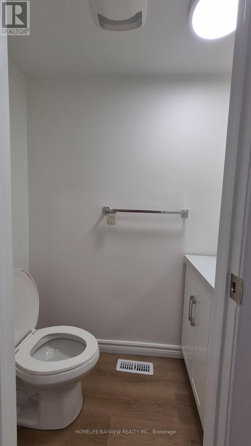
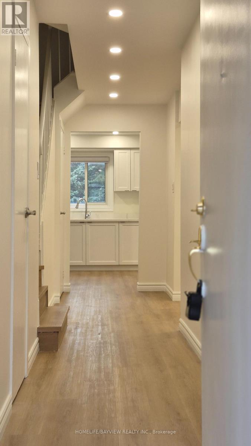
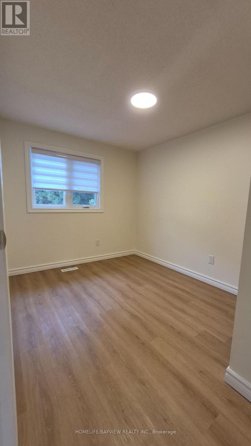
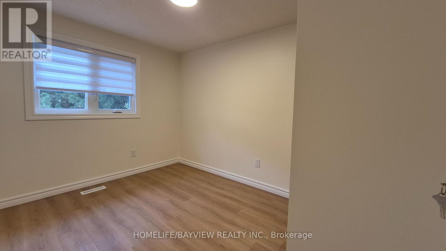
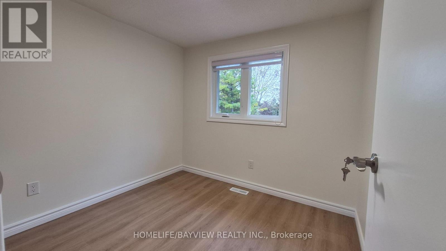
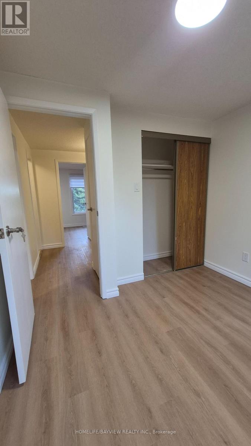
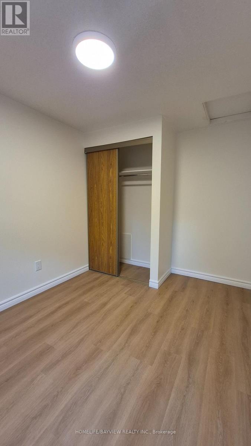
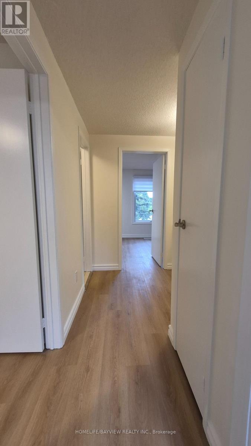
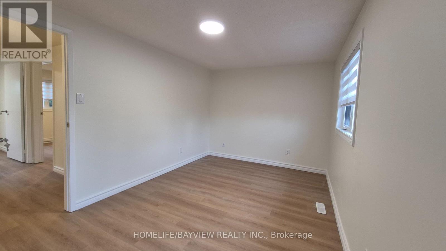
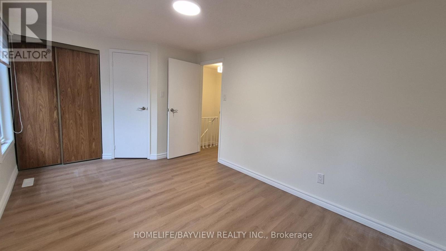
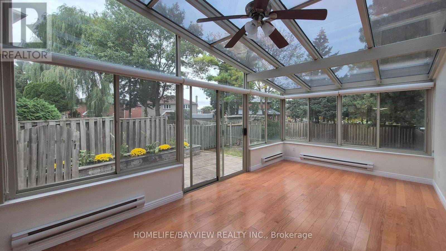
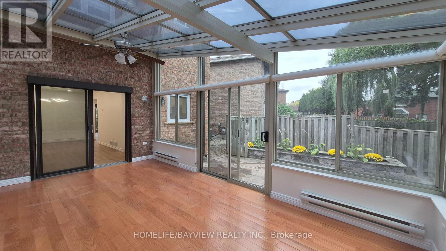
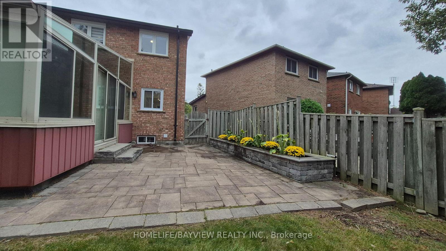
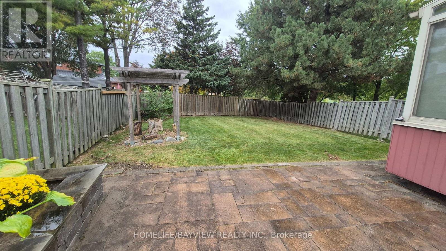
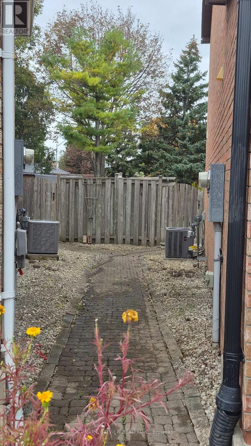
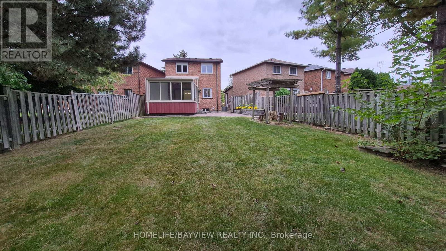
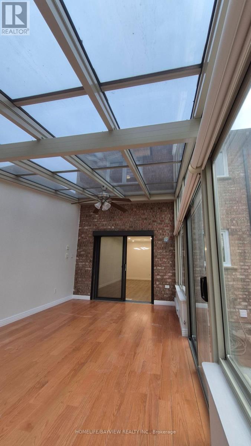
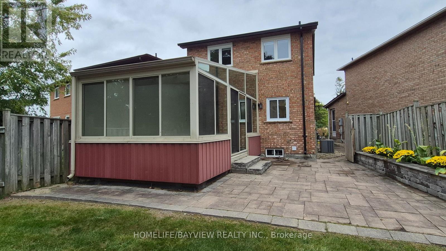
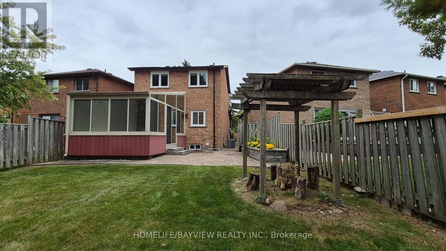
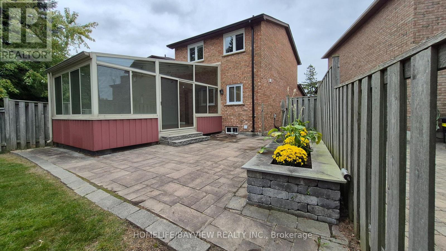
Welcome to 147 Dunbar Crescent to a Wonderful place to be your beautiful dream home. This 1468 Sqft (As per Mpac) of renovated dream home offers fully renovated with pot lights through out first floor and smooth ceiling, New double door fridge and freezer, House also has a large custom made +$60,000 costs, one of the kind heated all year around sunroom (With permit to built) that added lots of value to your hard working money and you can use as your office, place to be Relax from stress or enjoying the sun and backyard, reading and doing your daily work. Also property has no side walk so no maintenance or snow removal. New kitchen cabinet and new top counter new flooring, new paint, new door lock and door handle, new vanity and mirror, new baseboard, new window casing, new windows, new light switches, and lots more. New Enbridge gas line has been brought to the house and if buyer wants to change the electrical furness to Gas, they can do and quote for new high efincency is avalable and can be change at any time.primary room is included walk in closet / storage as well as regular closet.. (id:43681)
房源概要
|
MLS® Number
|
N13846550 |
|
房源类型
|
民宅 |
|
社区名字
|
Milliken Mills East |
|
特征
|
无地毯 |
|
总车位
|
4 |
详 情
|
浴室
|
2 |
|
地上卧房
|
3 |
|
总卧房
|
3 |
|
Age
|
31 To 50 Years |
|
家电类
|
Garage Door Opener Remote(s), 炉子, 洗衣机, 窗帘, 冰箱 |
|
地下室进展
|
已完成 |
|
地下室功能
|
Walk-up |
|
地下室类型
|
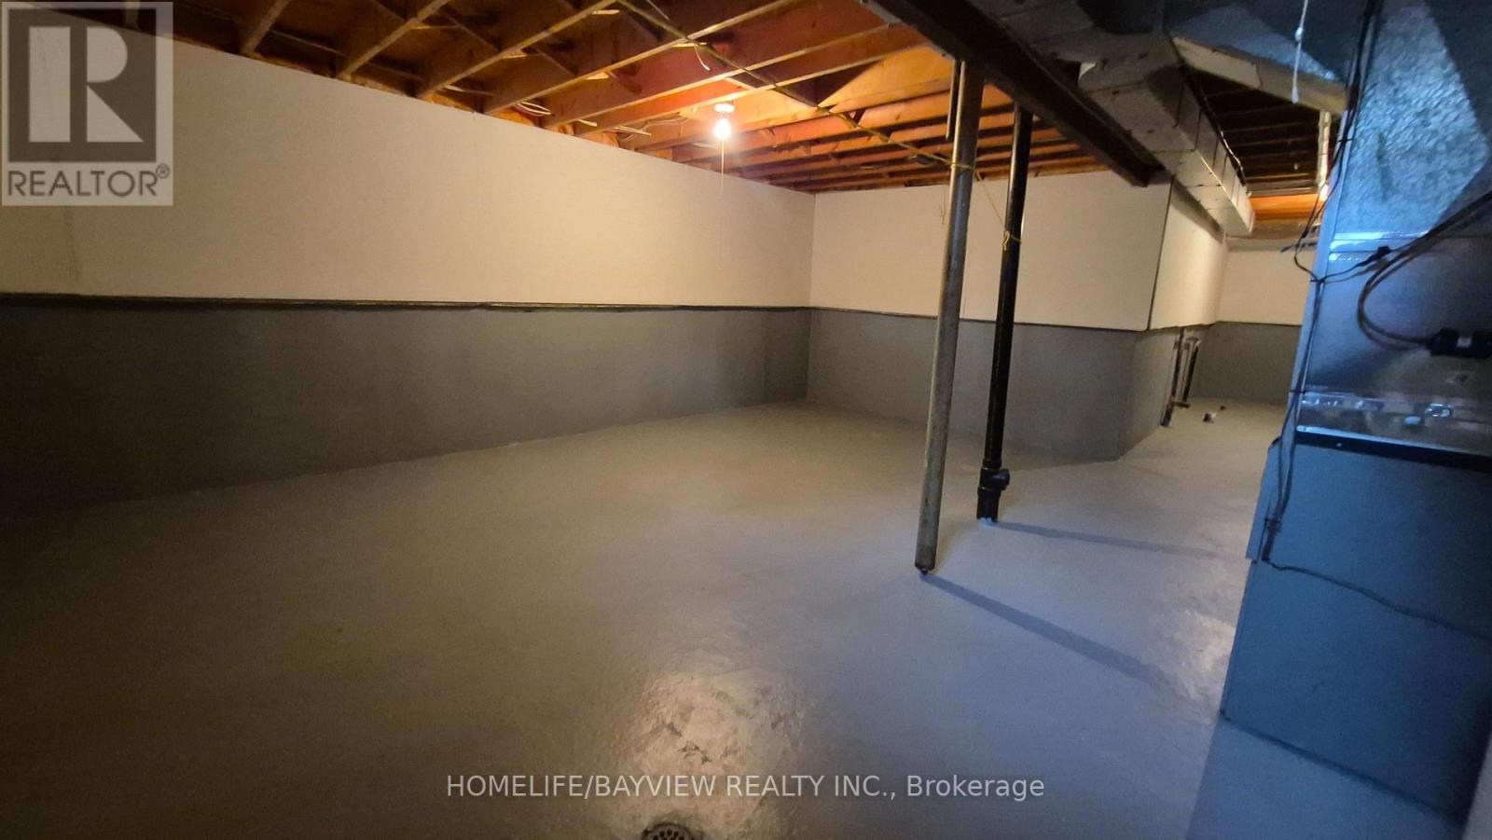
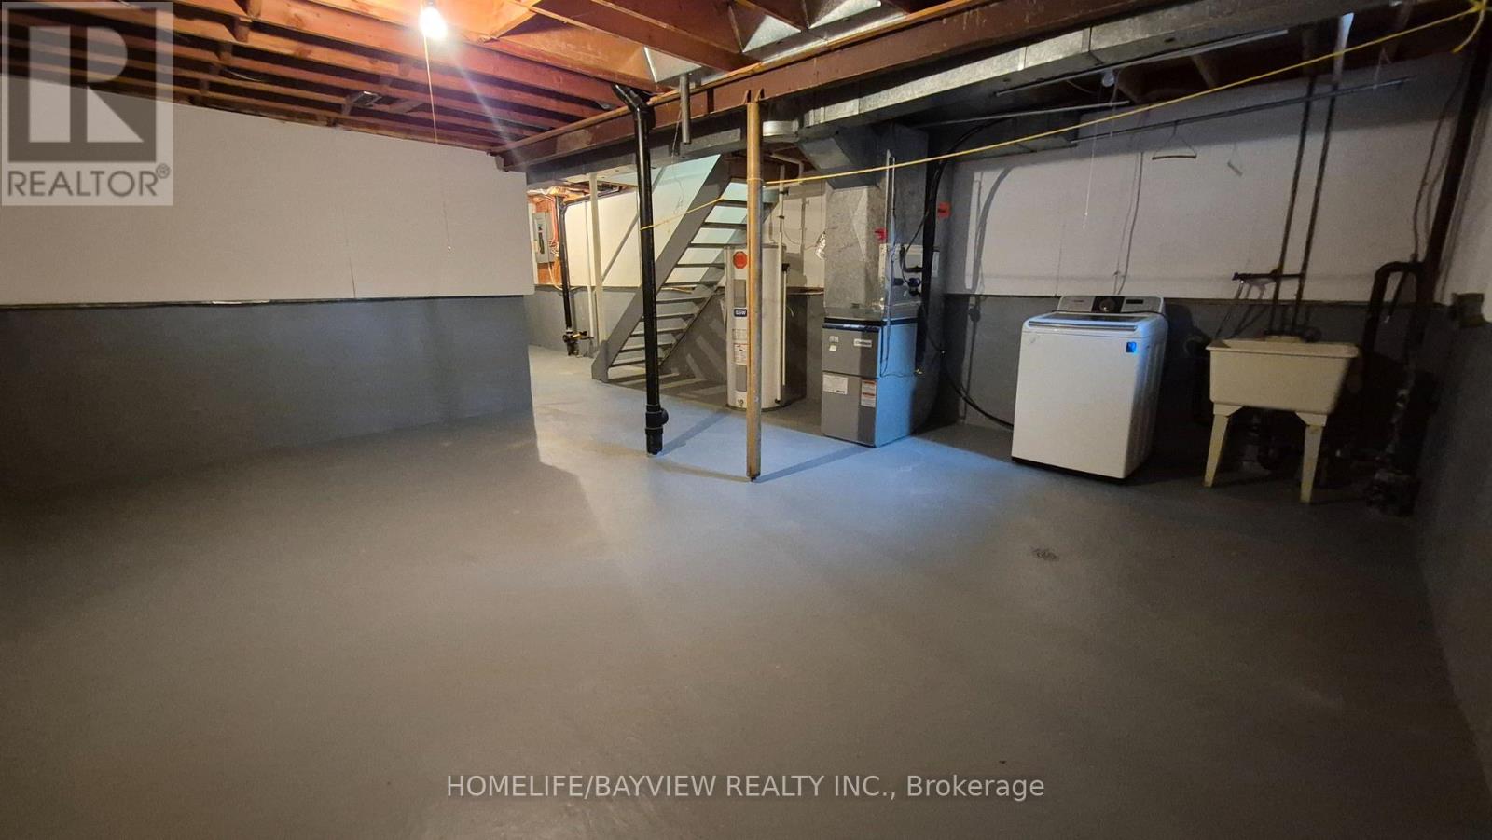
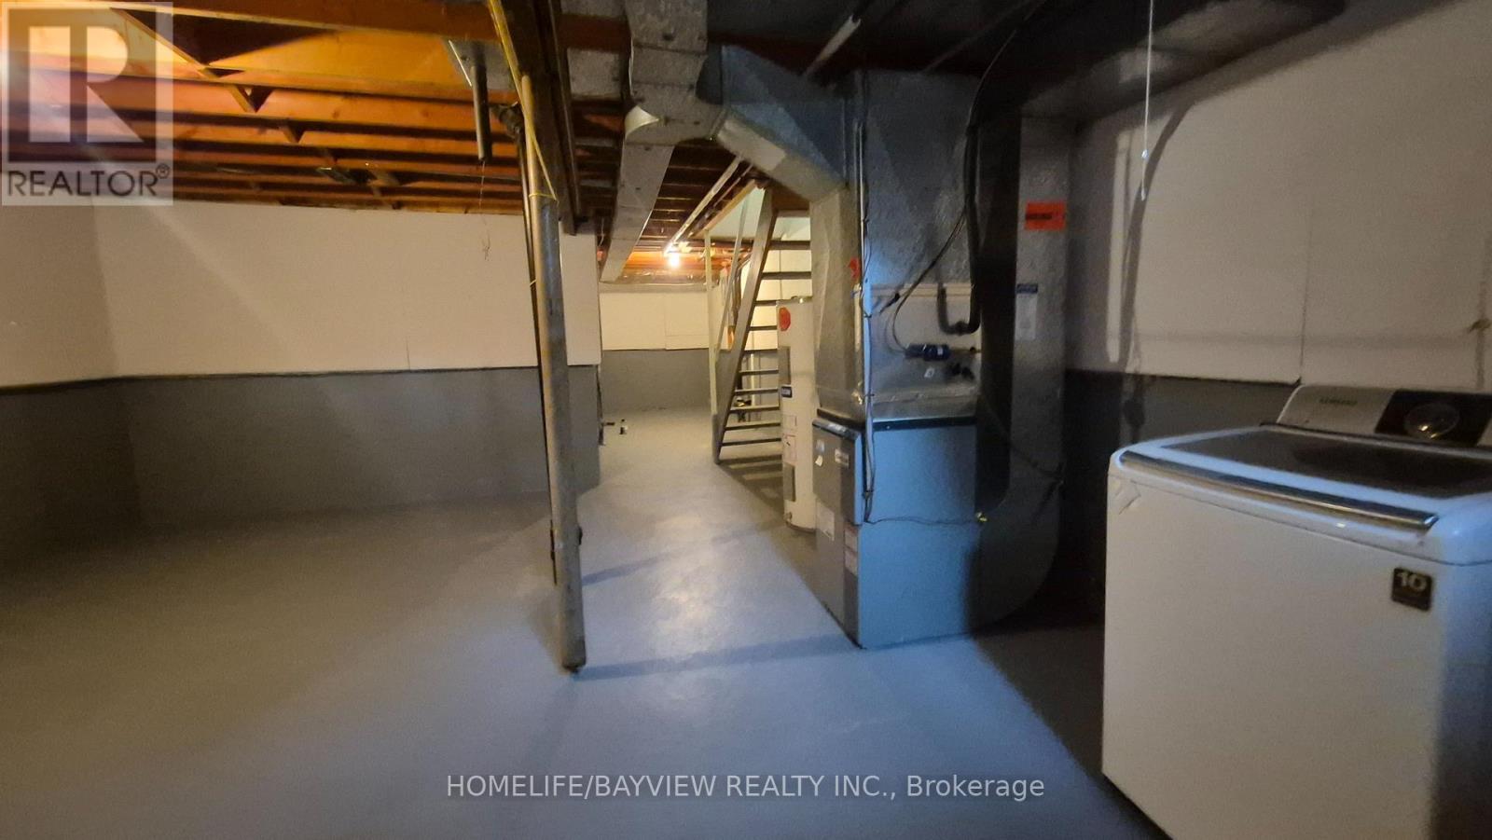
Full, N/a (unfinished), N/a |
|
施工种类
|
Link |
|
空调
|
中央空调 |
|
外墙
|
砖 |
|
地基类型
|
混凝土 |
|
客人卫生间(不包含洗浴)
|
1 |
|
供暖方式
|
电 |
|
供暖类型
|
压力热风 |
|
储存空间
|
2 |
|
内部尺寸
|
1100 - 1500 Sqft |
|
类型
|
独立屋 |
|
设备间
|
市政供水 |
车 位
土地
|
英亩数
|
无 |
|
污水道
|
Sanitary Sewer |
|
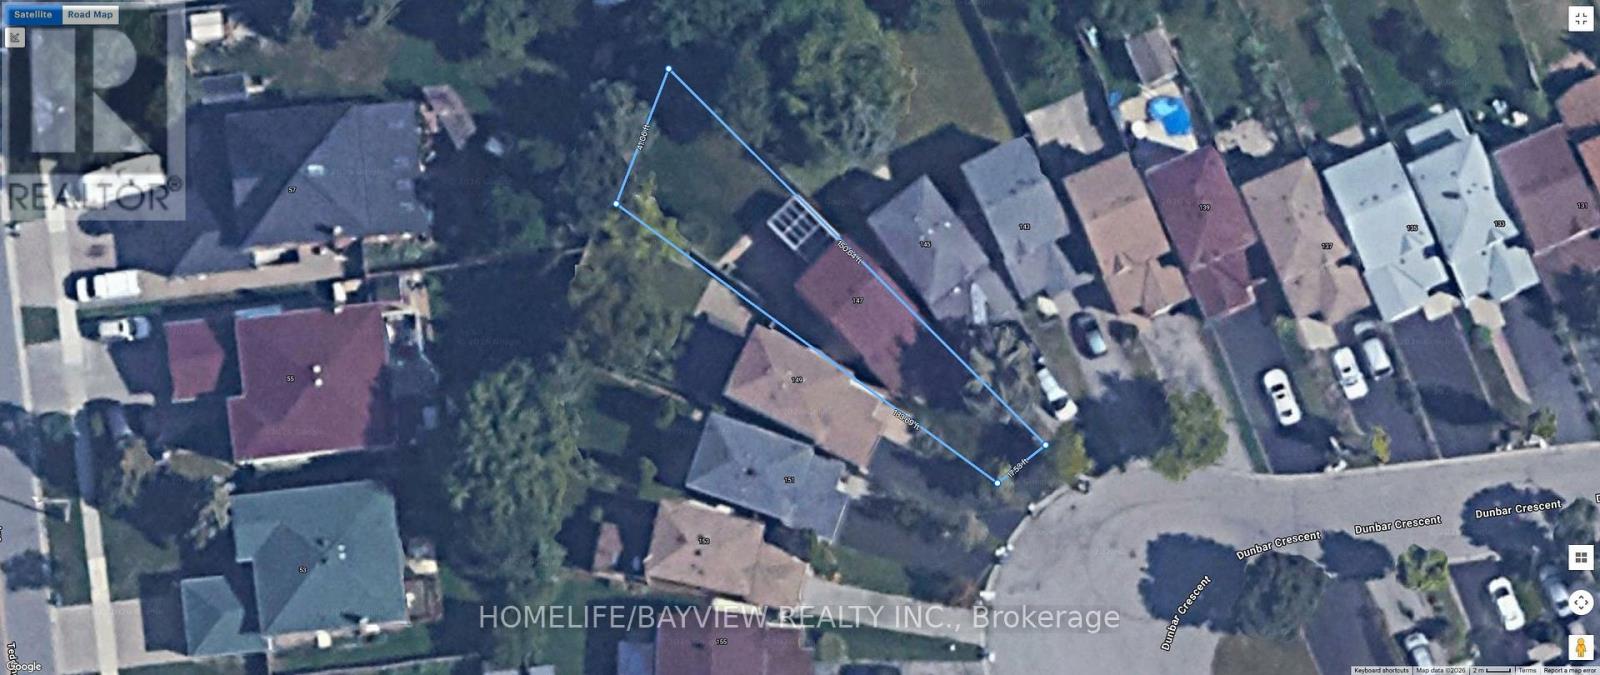
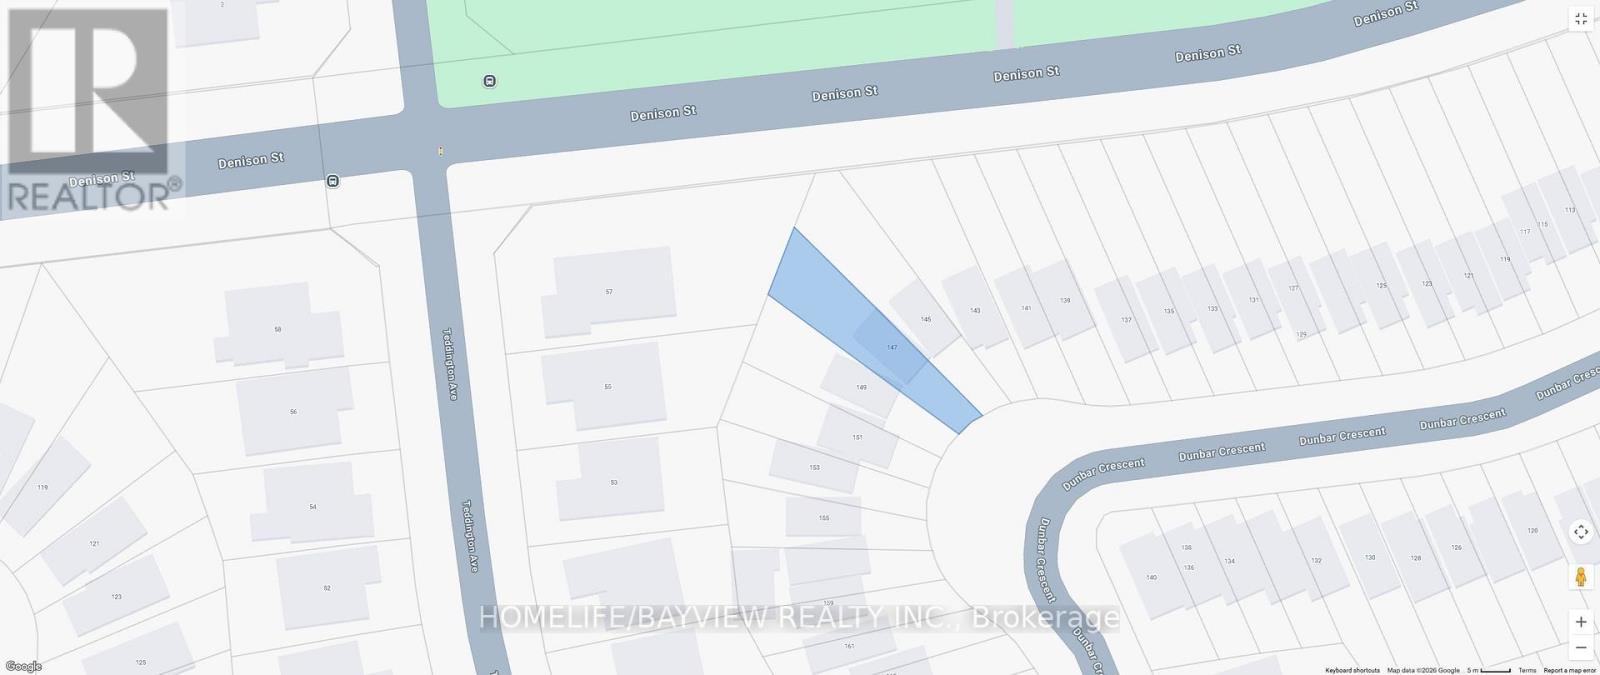
土地深度
|
150 Ft ,7 In |
|
土地宽度
|
17 Ft ,6 In |
|
不规则大小
|
17.5 X 150.6 Ft ; Back 41.06 West 136.69 |
|
规划描述
|
Rst1 |
房 间
| 楼 层 |
类 型 |
长 度 |
宽 度 |
面 积 |
|
二楼 |
主卧 |
4.72 m |
2.92 m |
4.72 m x 2.92 m |
|
二楼 |
第二卧房 |
3.53 m |
2.5 m |
3.53 m x 2.5 m |
|
二楼 |
第三卧房 |
2.78 m |
2.42 m |
2.78 m x 2.42 m |
|
一楼 |
餐厅 |
5.36 m |
3.42 m |
5.36 m x 3.42 m |
|
一楼 |
客厅 |
5.36 m |
3.42 m |
5.36 m x 3.42 m |
|
一楼 |
厨房 |
3.01 m |
2.58 m |
3.01 m x 2.58 m |
|
一楼 |
Sunroom |
6.1 m |
3.05 m |
6.1 m x 3.05 m |
设备间
https://www.realtor.ca/real-estate/30347749/147-dunbar-crescent-markham-milliken-mills-east-milliken-mills-east