
147 Downey Road Guelph (Kortright Hills), Ontario N1C 1A3


$1,380,000
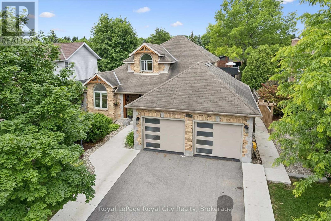
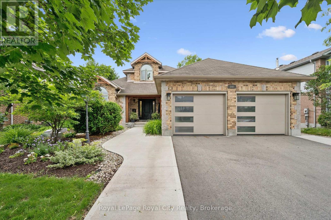
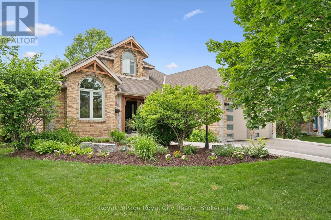
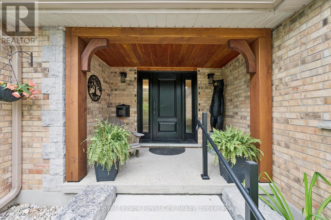
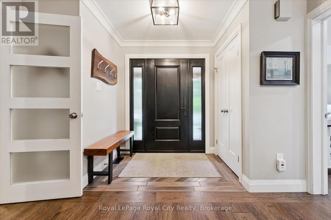
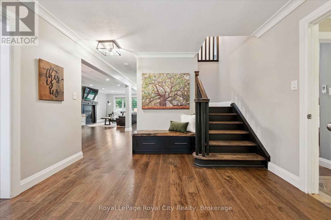
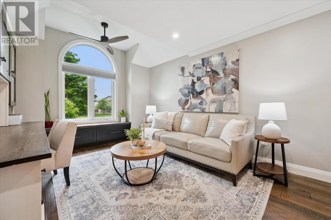
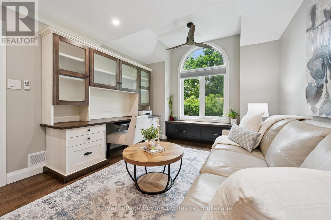
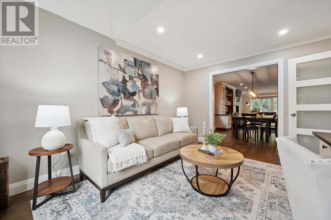
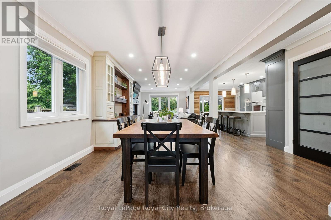
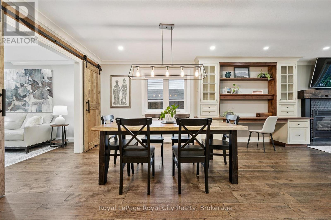
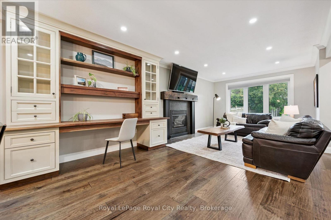
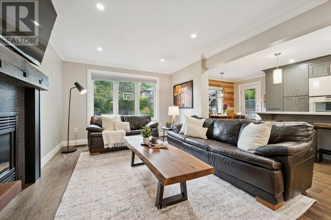
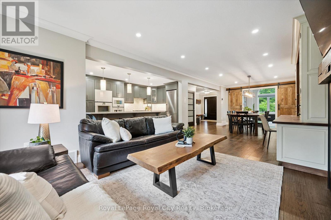
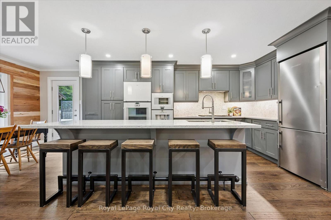
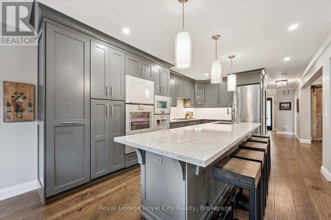
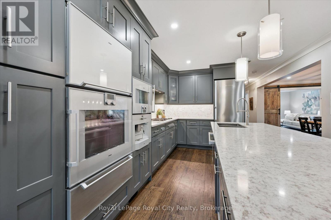
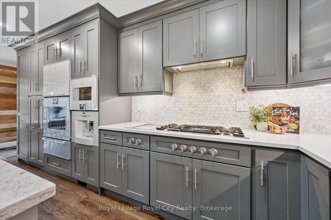
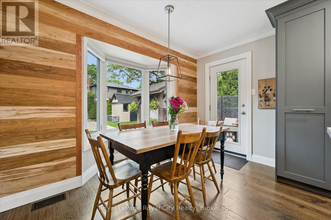
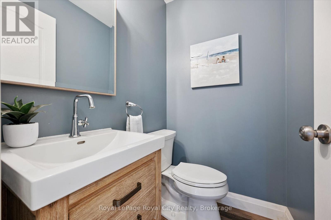
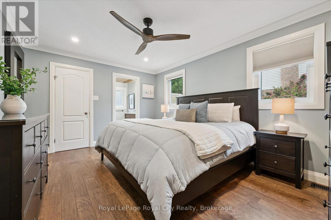
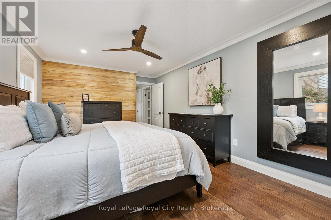
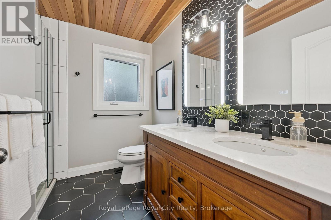
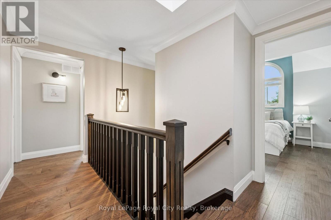
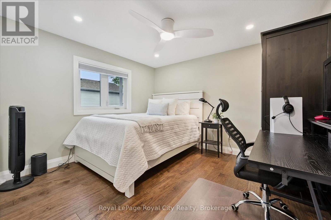
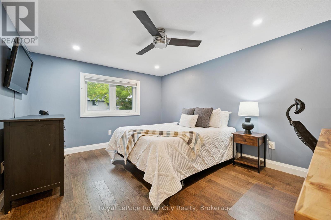
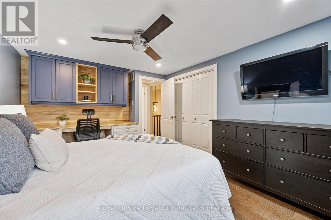
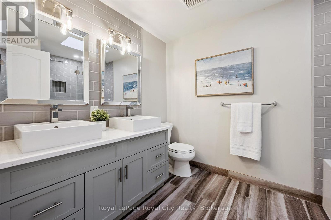
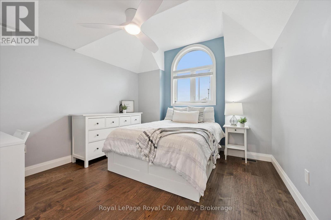
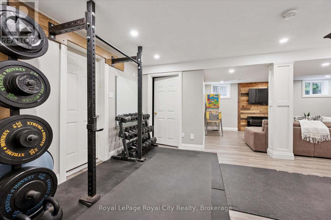
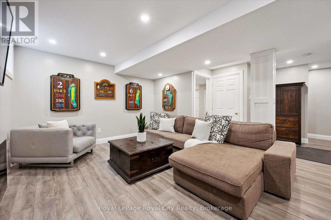
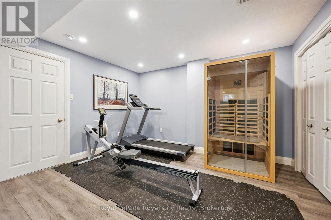
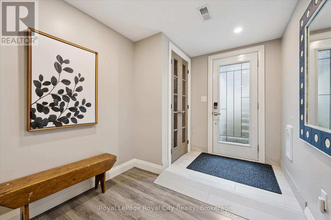
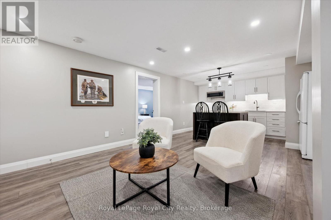
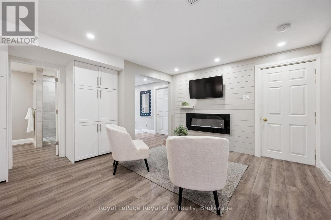
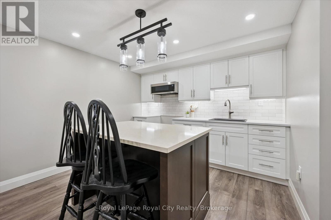
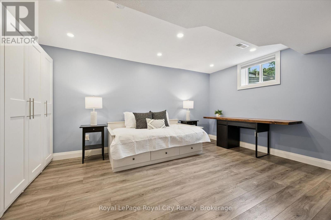
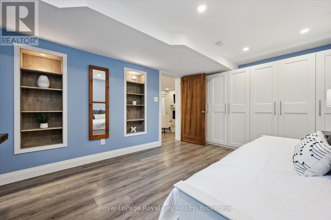
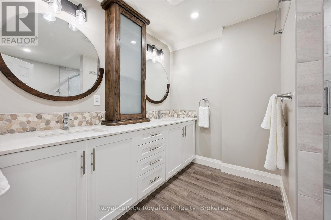
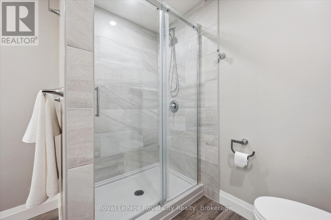
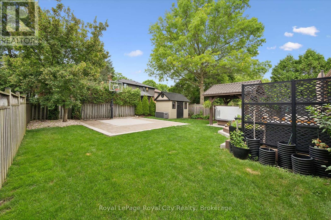
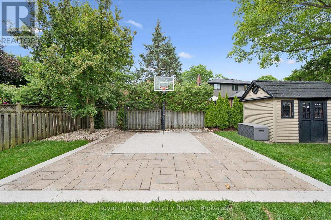
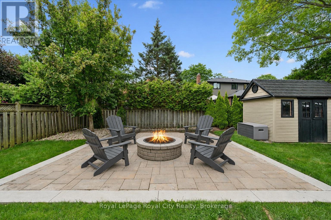
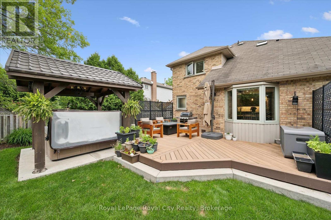
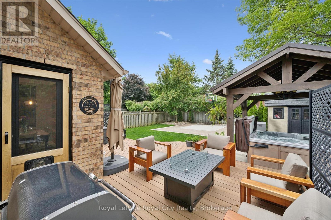
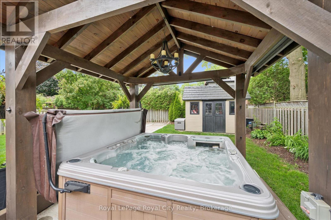
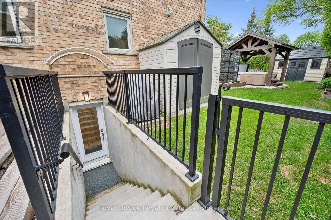
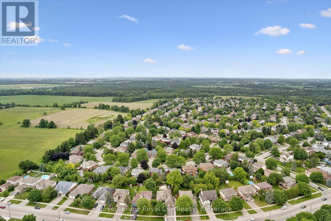
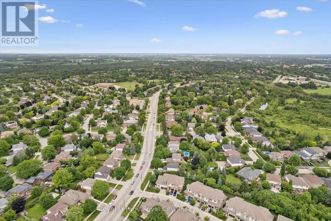
Welcome to 147 Downey Road, an exceptional custom-designed loft bungalow where timeless craftsmanship and thoughtful design create the ultimate family home. Offering 5 bedrooms, 3.5 bathrooms, a main-floor primary suite, and a fully finished lower level with a separate entrance, this remarkable residence blends luxury, comfort, and versatility. From the moment you step inside, you'll appreciate the quality found throughout. Rich engineered hardwood floors, custom built-ins, and refined finishes complement the bright, open-concept layout. At the heart of the home is a stunning chef-inspired kitchen featuring custom cabinetry, premium appliances, an oversized island with seating for five, and generous workspace-perfect for everyday living and effortless entertaining. The main-floor primary suite offers a private retreat with a beautifully renovated spa-inspired ensuite.The professionally finished lower level provides exceptional flexibility with a separate entrance, making it ideal for multigenerational living, an in-law suite, or future income potential. Step outside to your private backyard oasis featuring a composite deck, custom gazebo with hot tub, and a private quarter-court basketball court. The oversized double garage with an extended workshop and a five-car driveway offer exceptional functionality for hobbyists, families, and car enthusiasts. Located in one of Guelph's most desirable south-end neighbourhoods, you'll enjoy convenient access to excellent schools, parks, walking trails, shopping, public transit, and the University of Guelph. With quick access to Highway 401, commuting to the GTA, Waterloo Region, and surrounding communities is effortless. This is more than a home-it's an exceptional lifestyle opportunity where luxury, functionality, and location come together. (id:43681)
房源概要
| MLS® Number | X13533764 |
| 房源类型 | 民宅 |
| 社区名字 | Kortright Hills |
| 附近的便利设施 | 公园, 公共交通, 学校 |
| 社区特征 | 社区活动中心, School Bus |
| 特征 | Conservation/green Belt, Lighting, Guest Suite, 亲戚套间 |
| 总车位 | 7 |
| 结构 | Deck, Porch |
详 情
| 浴室 | 4 |
| 地上卧房 | 4 |
| 地下卧室 | 1 |
| 总卧房 | 5 |
| 公寓设施 | Fireplace(s) |
| 家电类 | Hot Tub, Garage Door Opener Remote(s), Central Vacuum, Range, Water Heater, Water Softener, 洗碗机, 烘干机, Garage Door Opener, 微波炉, 烤箱, Hood 电扇, Gas 炉子(s), 洗衣机, 冰箱 |
| 地下室进展 | 已装修 |
| 地下室功能 | Separate Entrance, Walk-up |
| 地下室类型 | Full, N/a (finished), N/a, N/a |
| Construction Status | Insulation Upgraded |
| 施工种类 | 独立屋 |
| 空调 | 中央空调 |
| 外墙 | 砖 |
| Fire Protection | Smoke Detectors |
| 壁炉 | 有 |
| Fireplace Total | 3 |
| 地基类型 | 混凝土 |
| 客人卫生间(不包含洗浴) | 1 |
| 供暖方式 | 天然气 |
| 供暖类型 | 压力热风 |
| 储存空间 | 2 |
| 内部尺寸 | 2000 - 2500 Sqft |
| 类型 | 独立屋 |
| 设备间 | 市政供水 |
车 位
| 附加车库 | |
| Garage |
土地
| 英亩数 | 无 |
| 土地便利设施 | 公园, 公共交通, 学校 |
| 污水道 | Sanitary Sewer |
| 土地深度 | 140 Ft ,4 In |
| 土地宽度 | 60 Ft ,8 In |
| 不规则大小 | 60.7 X 140.4 Ft |
房 间
| 楼 层 | 类 型 | 长 度 | 宽 度 | 面 积 |
|---|---|---|---|---|
| 二楼 | 卧室 | 3.49 m | 3.23 m | 3.49 m x 3.23 m |
| 二楼 | 卧室 | 3.51 m | 3.7 m | 3.51 m x 3.7 m |
| 二楼 | 卧室 | 3.47 m | 4.51 m | 3.47 m x 4.51 m |
| 二楼 | 浴室 | 2.74 m | 2.16 m | 2.74 m x 2.16 m |
| 地下室 | 浴室 | 2.41 m | 3.08 m | 2.41 m x 3.08 m |
| 地下室 | 厨房 | 4.29 m | 2.93 m | 4.29 m x 2.93 m |
| 地下室 | 衣帽间 | 3.33 m | 4.53 m | 3.33 m x 4.53 m |
| 地下室 | 卧室 | 3.35 m | 4.93 m | 3.35 m x 4.93 m |
| 地下室 | Cold Room | 3.13 m | 1.55 m | 3.13 m x 1.55 m |
| 地下室 | 客厅 | 4.29 m | 3.79 m | 4.29 m x 3.79 m |
| 地下室 | 娱乐,游戏房 | 7 m | 6.91 m | 7 m x 6.91 m |
| 地下室 | 设备间 | 3.32 m | 4.13 m | 3.32 m x 4.13 m |
| 一楼 | 浴室 | 1.51 m | 1.23 m | 1.51 m x 1.23 m |
| 一楼 | 浴室 | 2.39 m | 2.53 m | 2.39 m x 2.53 m |
| 一楼 | 主卧 | 3.45 m | 4.95 m | 3.45 m x 4.95 m |
| 一楼 | Eating Area | 3.49 m | 2.24 m | 3.49 m x 2.24 m |
| 一楼 | 衣帽间 | 3.47 m | 4.69 m | 3.47 m x 4.69 m |
| 一楼 | 餐厅 | 3.37 m | 3.5 m | 3.37 m x 3.5 m |
| 一楼 | 厨房 | 3.49 m | 5.25 m | 3.49 m x 5.25 m |
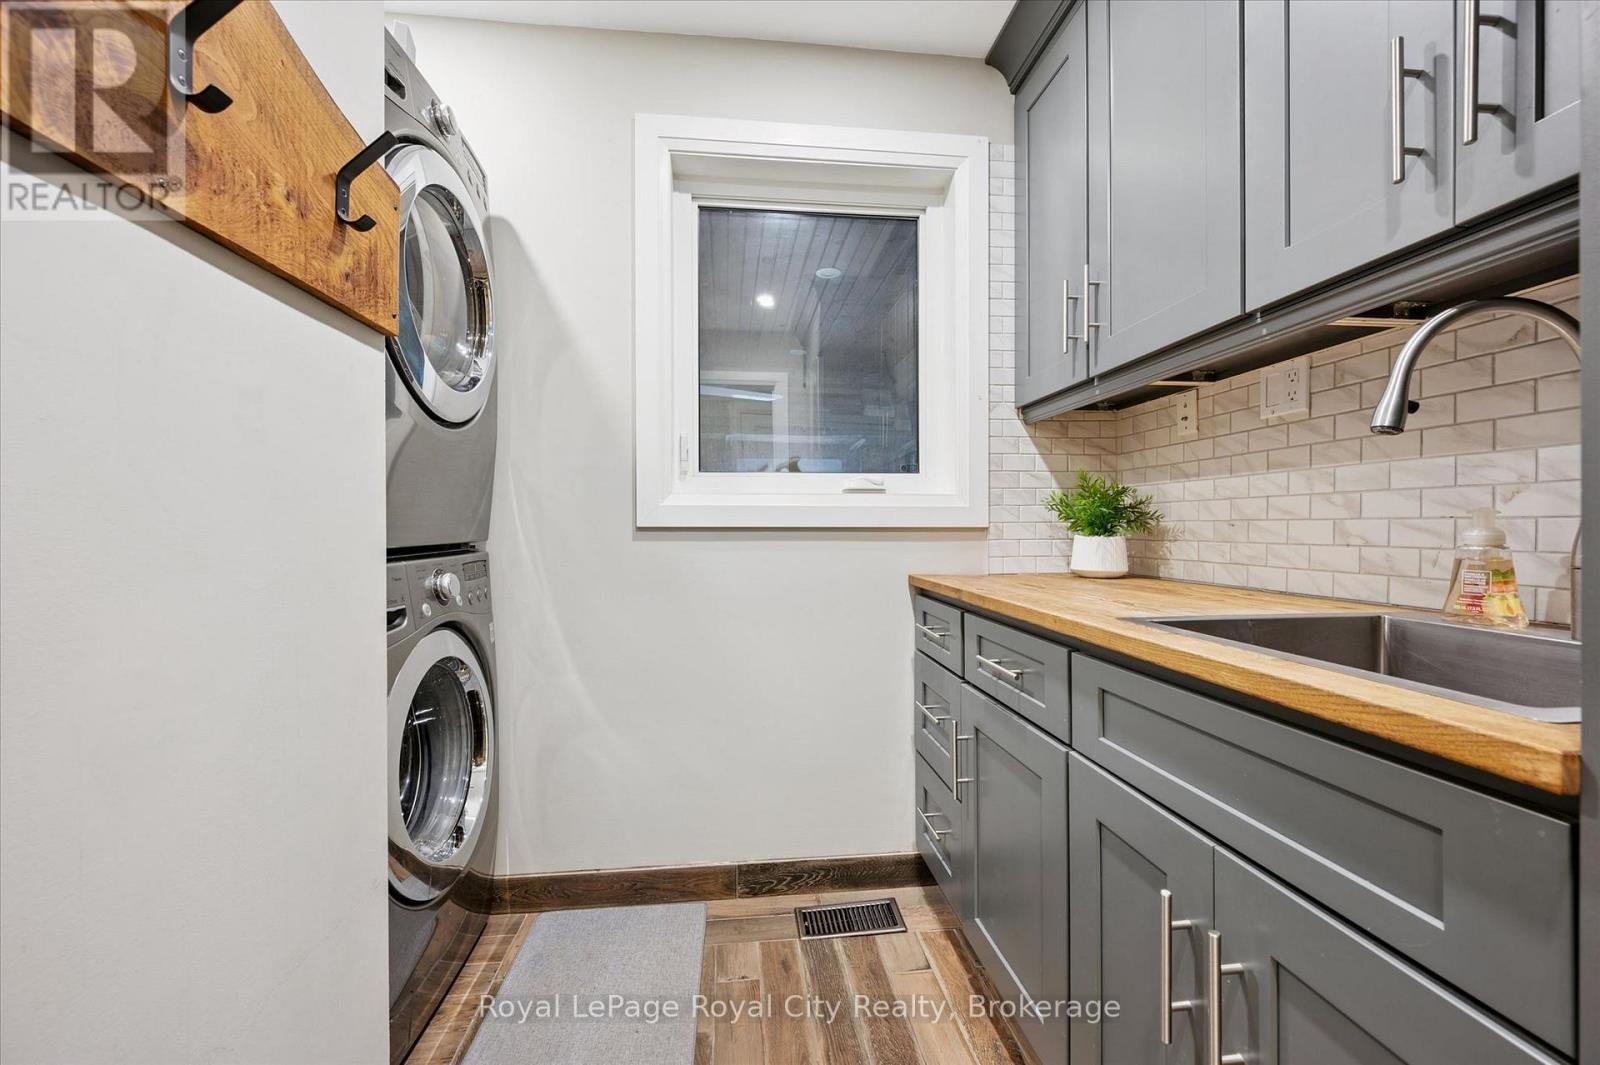
| 一楼 | 洗衣房 | 2.36 m | 3.07 m | 2.36 m x 3.07 m |
| 一楼 | 客厅 | 3.37 m | 6.07 m | 3.37 m x 6.07 m |
https://www.realtor.ca/real-estate/30000694/147-downey-road-guelph-kortright-hills-kortright-hills

The trademarks REALTOR®, REALTORS®, and the REALTOR® logo are controlled by The Canadian Real Estate Association (CREA) and identify real estate professionals who are members of CREA. The trademarks MLS®, Multiple Listing Service® and the associated logos are owned by The Canadian Real Estate Association (CREA) and identify the quality of services provided by real estate professionals who are members of CREA. The trademark DDF® is owned by The Canadian Real Estate Association (CREA) and identifies CREA's Data Distribution Facility (DDF®)
Muskoka Haliburton Orillia – The Lakelands Association of REALTORS®
Royal LePage Royal City Realty
July 08 2026 09:59:54
