
147 Cedar Drive Trent Hills (Hastings), Ontario K0L 1Y0


$489,900
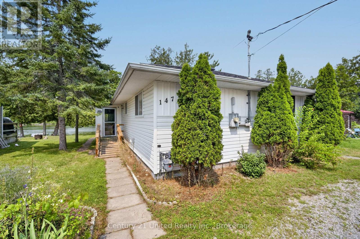
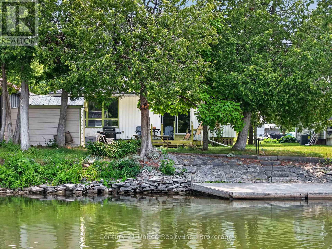
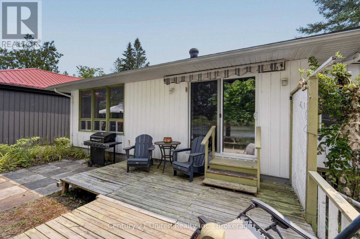
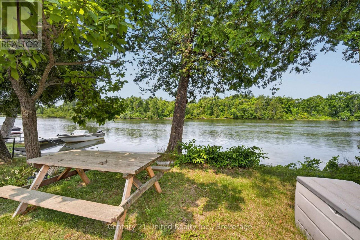
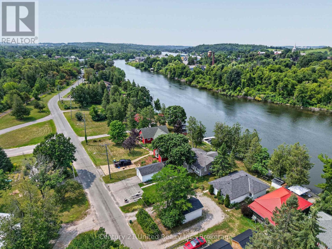
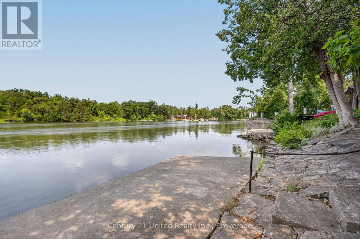
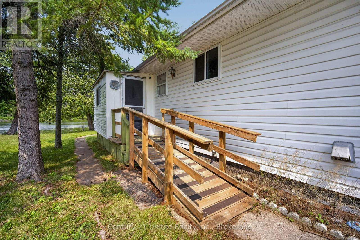
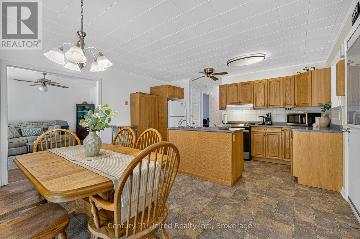
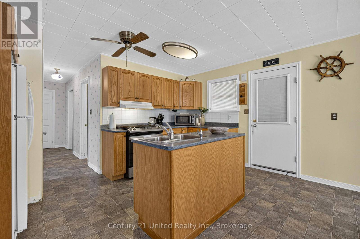
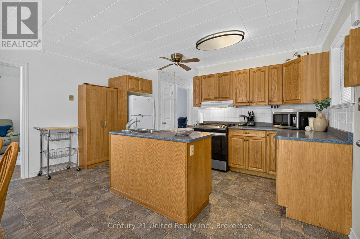
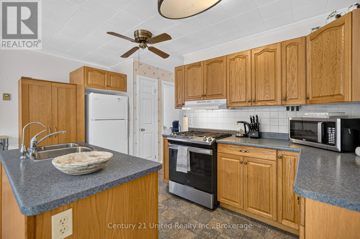
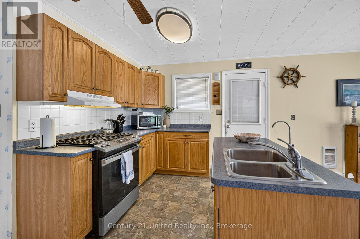
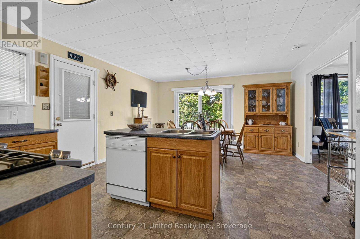
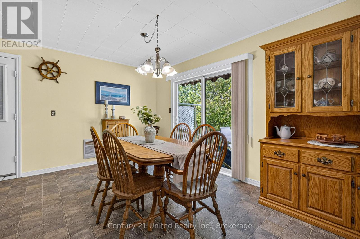
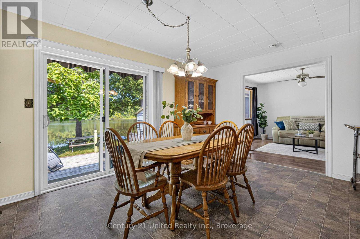
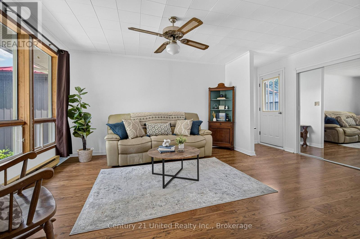
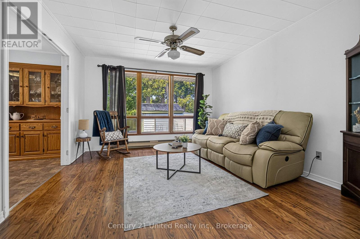
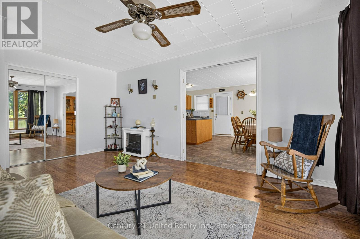
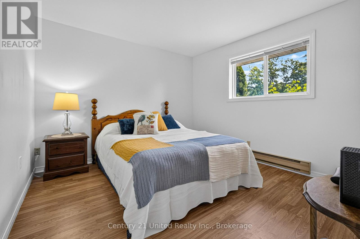
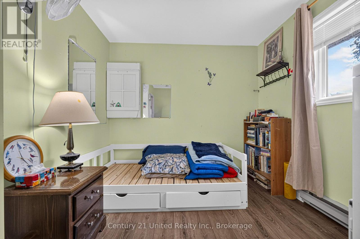
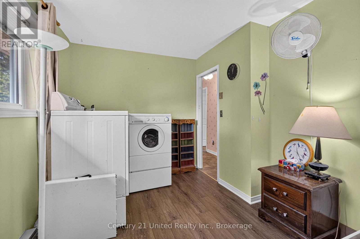
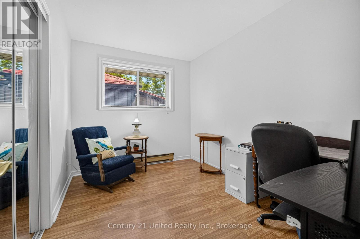
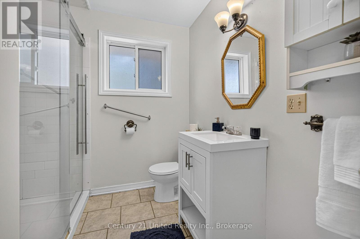
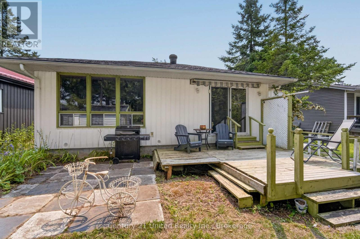
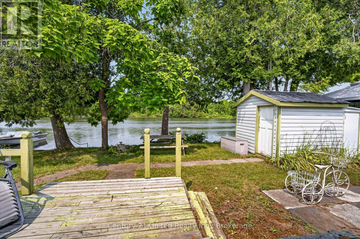
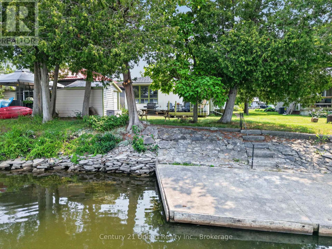
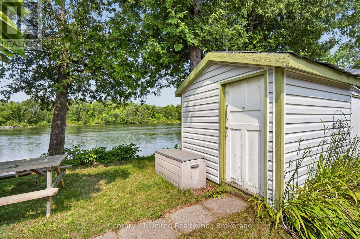
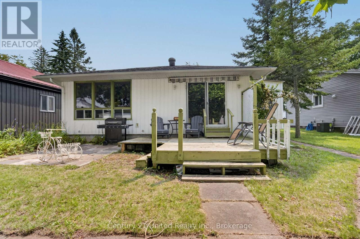
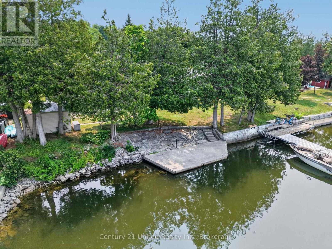
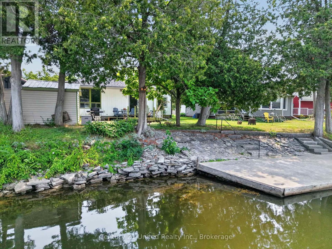
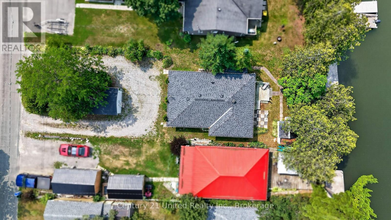
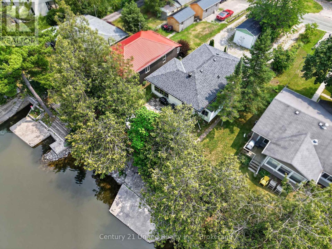
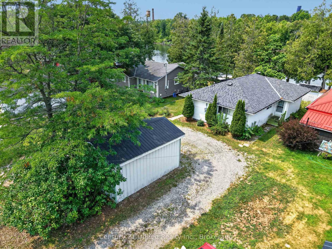
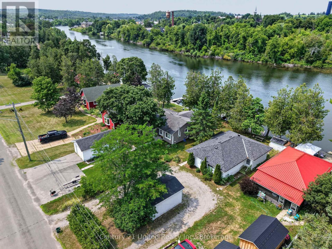
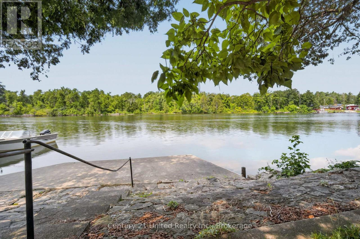
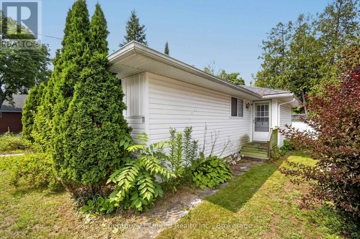
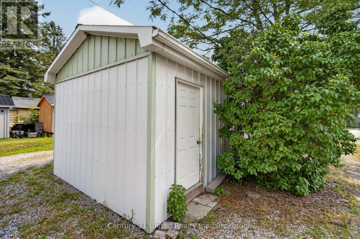
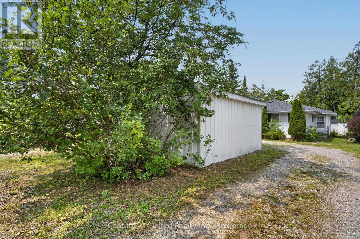
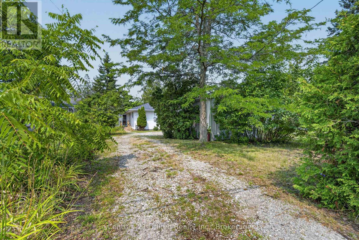
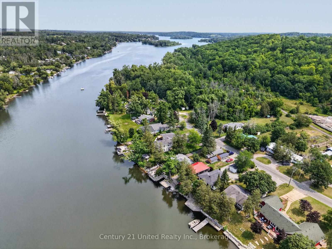
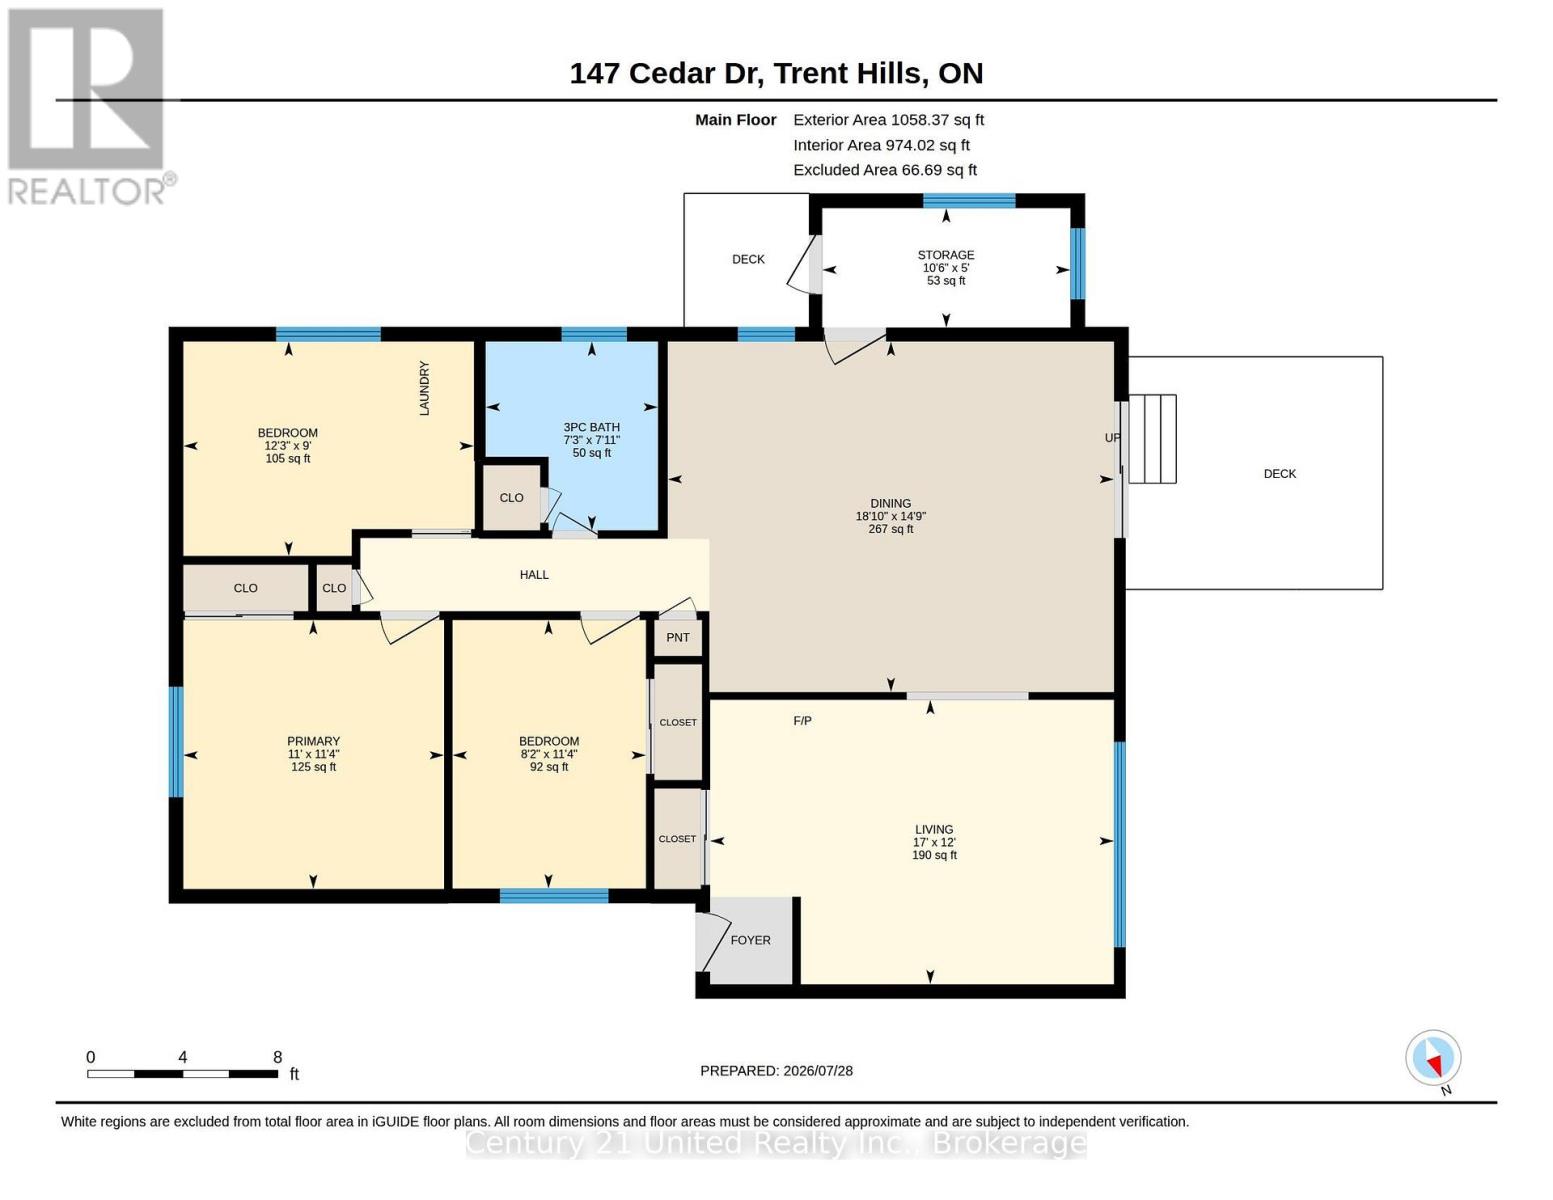
Welcome to 147 Cedar Drive!. Located in the heart of Hastings this 2-bedroom, 1-bathroom home puts waterfront living right outside your door. Inside, the kitchen and dining area open directly onto the rear deck where the shoreline is just steps away. Start your mornings overlooking the water, spend summer afternoons entertaining outdoors, or simply sit back and watch the boats travel along the Trent-Severn waterway. The bright living room takes full advantage of the setting with a large picture window framing the water and filling the space with natural light. Two comfortable bedrooms, a dedicated laundry and utility room, and a practical layout make the home easy to enjoy whether you're here year-round or escaping to the water for weekends and summers. Outside there is a circular driveway that provides plenty of parking, while the large storage shed provides room for tools, outdoor equipment, and all the gear that comes with waterfront living. This home also includes municipal service for water and sewer. The backyard connects directly to the Trent-Severn waterway. Boating, fishing, paddling, waterfront dining, and days spent exploring the water can all become part of everyday life. Book your personal viewing today. (id:43681)
Open House
现在这个房屋大家可以去Open House参观了!
1:00 pm
结束于:3:00 pm
房源概要
| MLS® Number | X13614274 |
| 房源类型 | 民宅 |
| 社区名字 | Hastings |
| 附近的便利设施 | Beach, 码头, 礼拜场所, 学校 |
| 社区特征 | School Bus |
| Easement | Unknown |
| 特征 | Waterway, Flat Site |
| 总车位 | 6 |
| 结构 | Deck, 棚, Dock |
| View Type | River View, View Of Water, Direct Water View |
| Water Front Name | Trent Severn River |
| 湖景类型 | Waterfront On River |
详 情
| 浴室 | 1 |
| 地上卧房 | 2 |
| 总卧房 | 2 |
| 家电类 | Water Heater, Water Meter, 洗碗机, 烘干机, 微波炉, Range, 炉子, 洗衣机, 冰箱 |
| 建筑风格 | 平房 |
| 地下室类型 | Crawl Space |
| 施工种类 | 独立屋 |
| 空调 | 没有 |
| 外墙 | 乙烯基壁板 |
| 地基类型 | 水泥 |
| 供暖方式 | 电 |
| 供暖类型 | Baseboard Heaters |
| 储存空间 | 1 |
| 内部尺寸 | 700 - 1100 Sqft |
| 类型 | 独立屋 |
| 设备间 | 市政供水 |
车 位
| 没有车库 |
土地
| 入口类型 | Public Road, Private Docking |
| 英亩数 | 无 |
| 土地便利设施 | Beach, 码头, 宗教场所, 学校 |
| 污水道 | Sanitary Sewer |
| 土地深度 | 159 Ft ,1 In |
| 土地宽度 | 50 Ft |
| 不规则大小 | 50 X 159.1 Ft |
| 规划描述 | R1 |
房 间
| 楼 层 | 类 型 | 长 度 | 宽 度 | 面 积 |
|---|---|---|---|---|
| 一楼 | 餐厅 | 4.5 m | 3.32 m | 4.5 m x 3.32 m |
| 一楼 | 厨房 | 4.51 m | 2.42 m | 4.51 m x 2.42 m |
| 一楼 | 客厅 | 5.19 m | 3.63 m | 5.19 m x 3.63 m |
| 一楼 | 浴室 | 2.45 m | 2.17 m | 2.45 m x 2.17 m |
| 一楼 | 卧室 | 3.44 m | 2.43 m | 3.44 m x 2.43 m |
| 一楼 | 主卧 | 3.44 m | 3.29 m | 3.44 m x 3.29 m |
| 一楼 | 设备间 | 3.17 m | 2.75 m | 3.17 m x 2.75 m |
设备间
| 有线电视 | 可用 |
| 配电箱 | 已安装 |
| Wireless | 可用 |
| 污水道 | 已安装 |
https://www.realtor.ca/real-estate/30088530/147-cedar-drive-trent-hills-hastings-hastings

The trademarks REALTOR®, REALTORS®, and the REALTOR® logo are controlled by The Canadian Real Estate Association (CREA) and identify real estate professionals who are members of CREA. The trademarks MLS®, Multiple Listing Service® and the associated logos are owned by The Canadian Real Estate Association (CREA) and identify the quality of services provided by real estate professionals who are members of CREA. The trademark DDF® is owned by The Canadian Real Estate Association (CREA) and identifies CREA's Data Distribution Facility (DDF®)
Durham Region Association of REALTORS®
Century 21 United Realty Inc.
July 30 2026 09:19:50
