
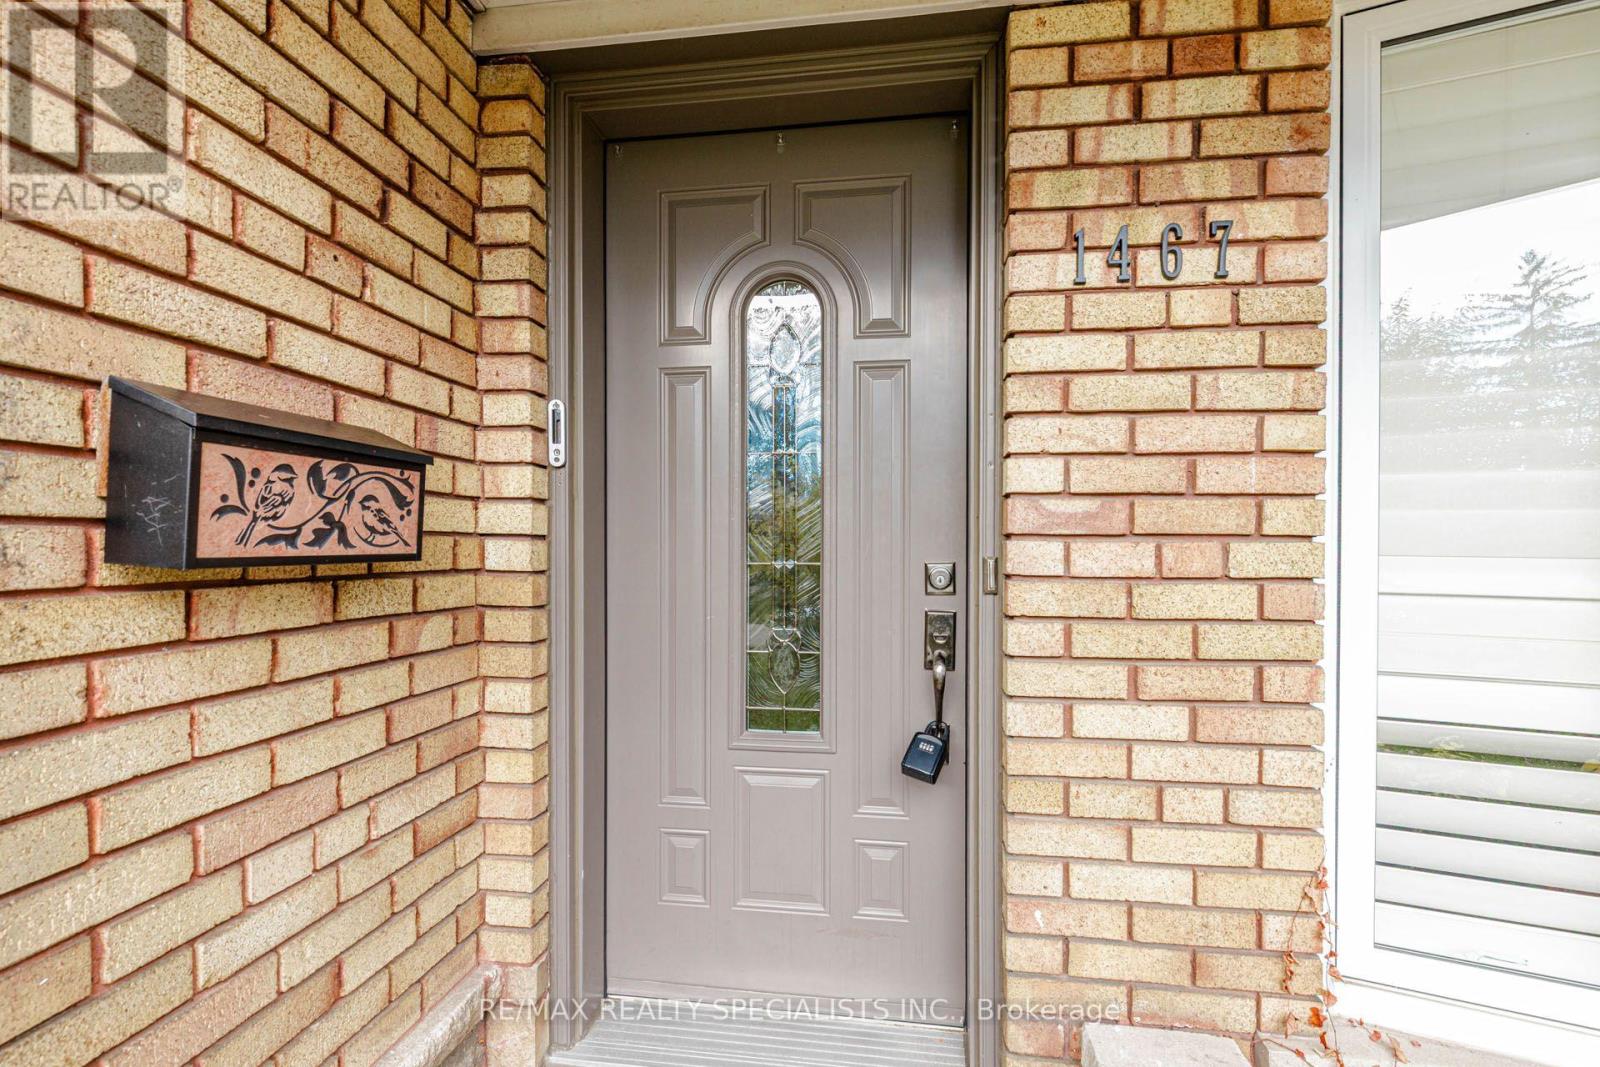
1467 Skyline Drive Mississauga (Lakeview), Ontario L5E 2W3


$1,349,000
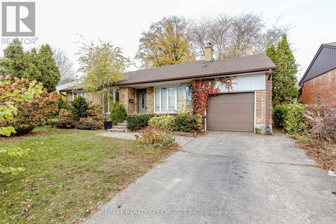
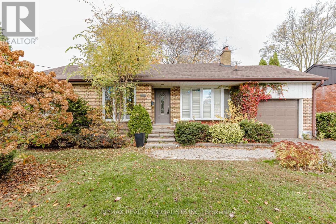
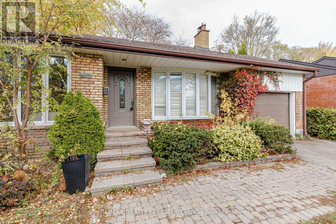
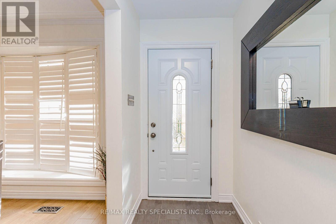
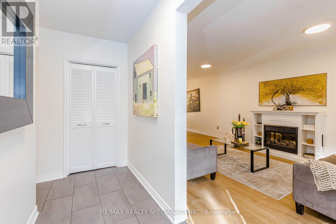
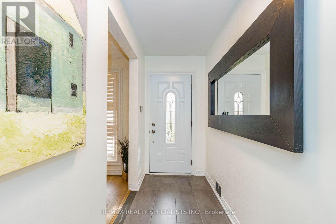
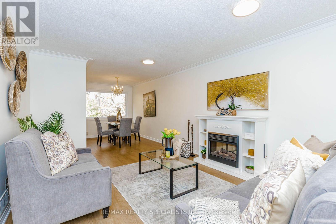
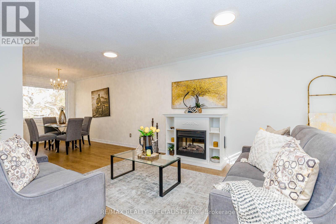
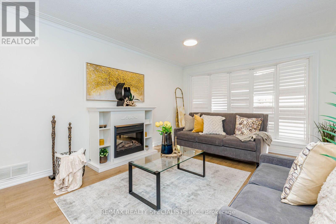
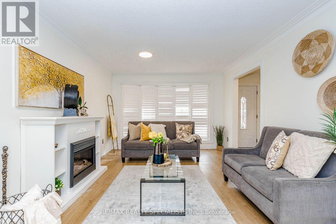
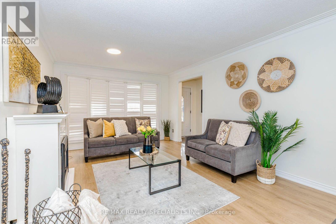
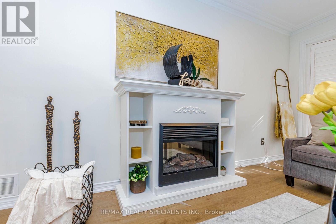
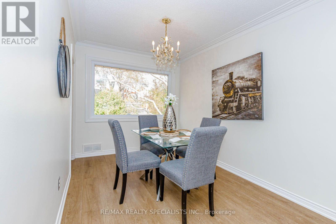
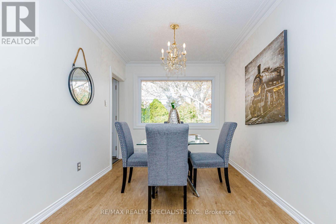
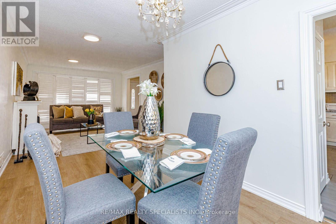
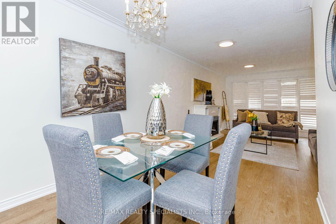
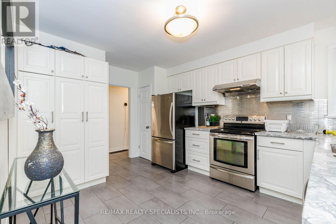
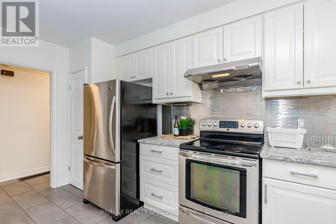
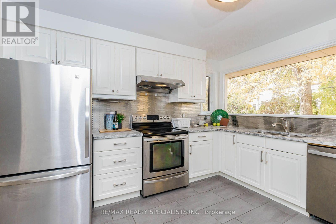
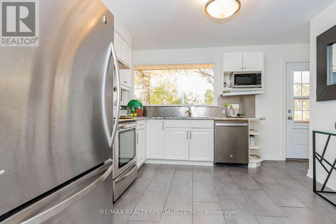
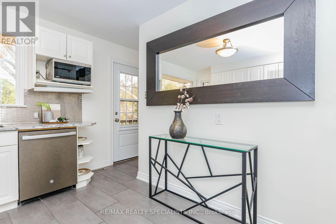
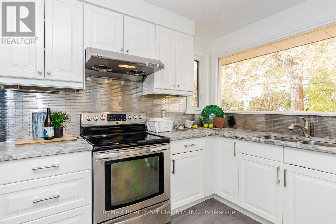
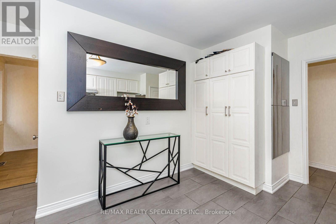
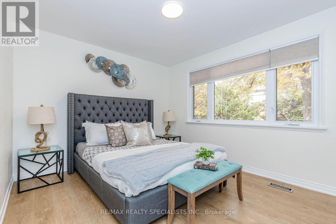
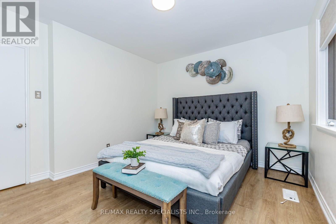
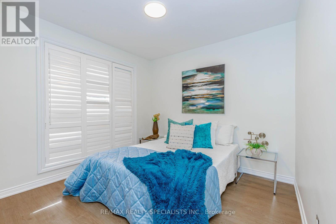
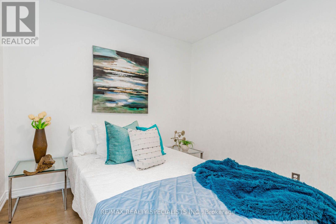
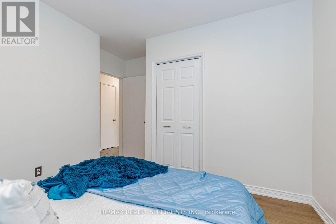
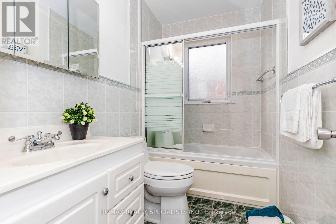
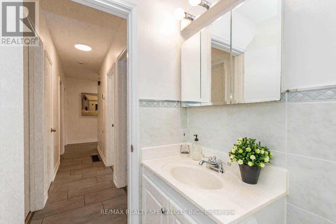
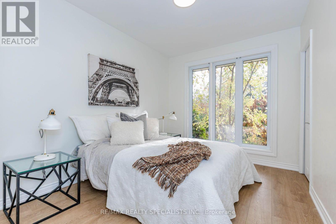
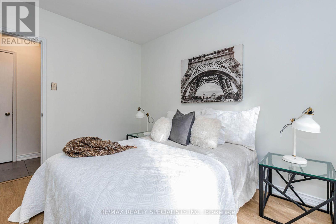
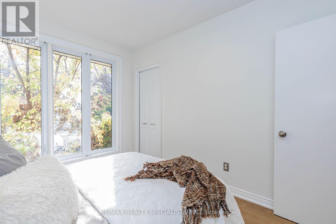
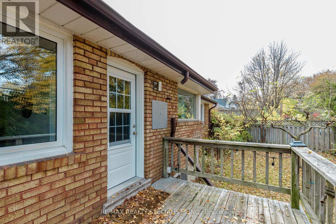
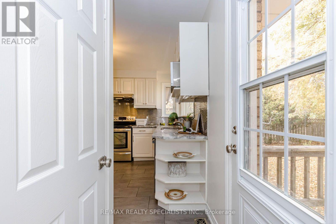
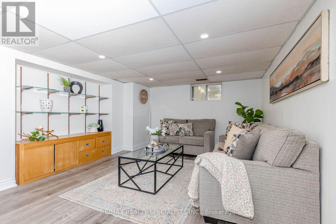
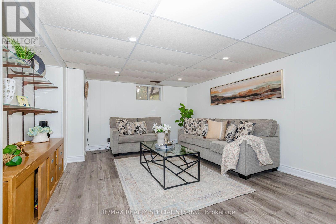
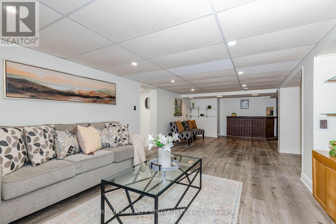
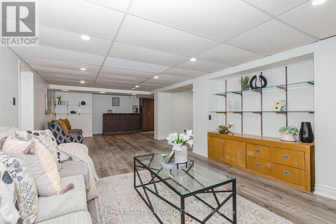
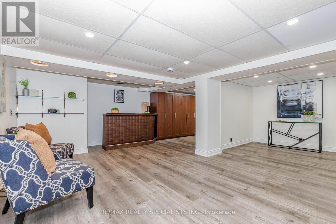
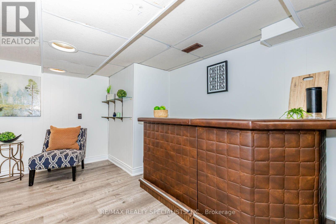
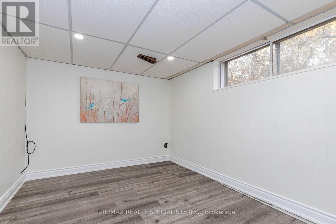
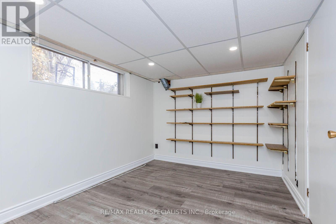
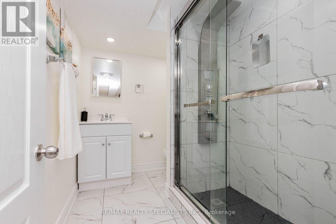
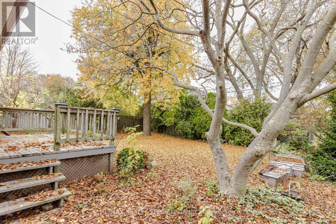
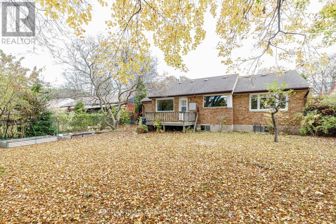
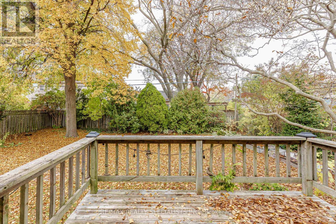
This Gorgeous Detached home is located in the highly sought-after Orchard Heights, neighbourhood known for its family oriented community, mature trees & close proximity to amazing amenities incl:the Toronto Golf Club, Lakeview Golf Course, Ron Searle Park, Outdoor Tennis Courts close toMarie Curtis park and highways. The house features an open-concept living space with wood floors on main floors and basement . The upgraded kitchen boasts modern appliances, granite countertops, with extra pantry cabinets, and a backsplash. Three good sie bedroom and fully finished basement (id:43681)
房源概要
| MLS® Number | W14161150 |
| 房源类型 | 民宅 |
| 社区名字 | Lakeview |
| 附近的便利设施 | 近高尔夫球场, 医院, 公园, 公共交通 |
| 特征 | 树木繁茂的地区 |
| 总车位 | 3 |
详 情
| 浴室 | 2 |
| 地上卧房 | 3 |
| 总卧房 | 3 |
| Age | 51 To 99 Years |
| 建筑风格 | 平房 |
| 地下室进展 | 已装修 |
| 地下室类型 | N/a (finished) |
| 施工种类 | 独立屋 |
| 空调 | 中央空调 |
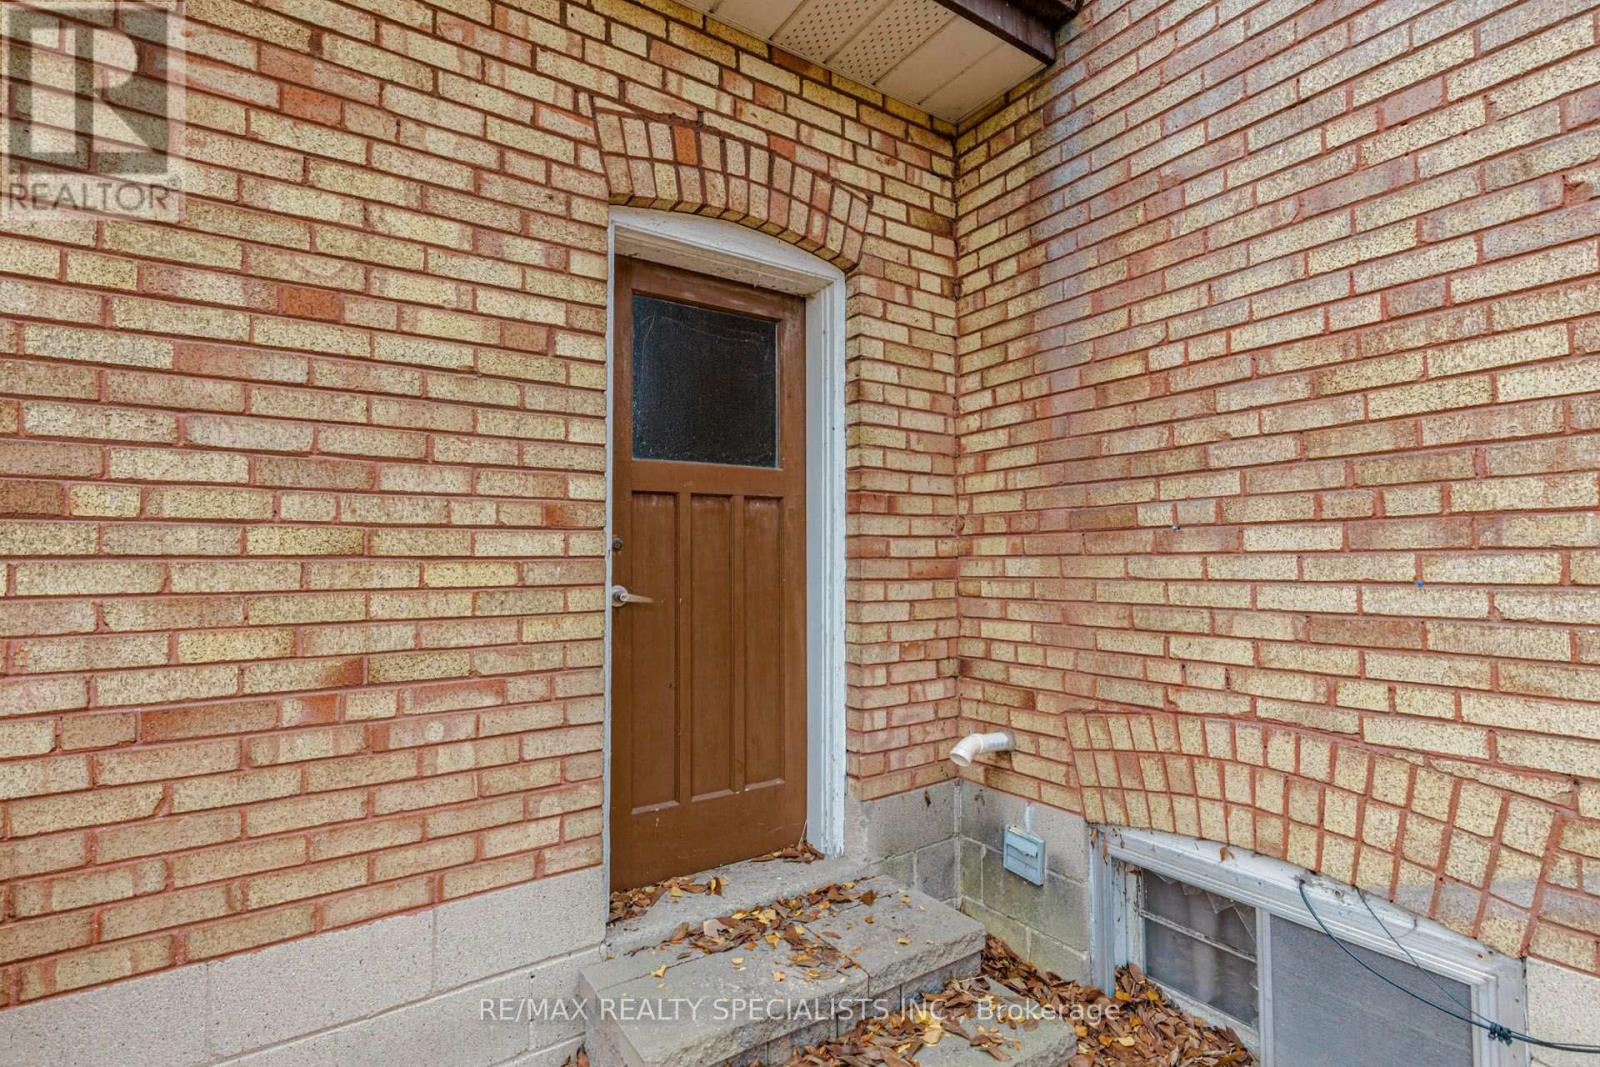
| 外墙 | 砖 |
| Flooring Type | Carpeted |
| 地基类型 | 混凝土 |
| 客人卫生间(不包含洗浴) | 1 |
| 供暖方式 | 天然气 |
| 供暖类型 | 压力热风 |
| 储存空间 | 1 |
| 内部尺寸 | 1100 - 1500 Sqft |
| 类型 | 独立屋 |
| 设备间 | 市政供水 |
车 位
| 附加车库 | |
| Garage |
土地
| 英亩数 | 无 |
| 围栏类型 | Fenced Yard |
| 土地便利设施 | 近高尔夫球场, 医院, 公园, 公共交通 |
| 污水道 | Sanitary Sewer |
| 土地深度 | 115 Ft ,2 In |
| 土地宽度 | 65 Ft ,1 In |
| 不规则大小 | 65.1 X 115.2 Ft ; None |
| 规划描述 | Lot 6, Plan 474, Mississauga |
房 间
| 楼 层 | 类 型 | 长 度 | 宽 度 | 面 积 |
|---|---|---|---|---|
| Lower Level | Office | 3.84 m | 2.57 m | 3.84 m x 2.57 m |
| Lower Level | 大型活动室 | 6.45 m | 3.67 m | 6.45 m x 3.67 m |
| Lower Level | 洗衣房 | 8.18 m | 1.5 m | 8.18 m x 1.5 m |
| Lower Level | 娱乐,游戏房 | 8.13 m | 3.84 m | 8.13 m x 3.84 m |
| Lower Level | 起居室 | 2.57 m | 2.34 m | 2.57 m x 2.34 m |
| 一楼 | 客厅 | 4.88 m | 3.61 m | 4.88 m x 3.61 m |
| 一楼 | 餐厅 | 3.25 m | 2.57 m | 3.25 m x 2.57 m |
| 一楼 | 厨房 | 3.63 m | 3.3 m | 3.63 m x 3.3 m |
| 一楼 | 主卧 | 3.76 m | 3.2 m | 3.76 m x 3.2 m |
| 一楼 | 第二卧房 | 3.45 m | 2.67 m | 3.45 m x 2.67 m |
| 一楼 | 第三卧房 | 3 m | 3 m | 3 m x 3 m |
设备间
| 有线电视 | 已安装 |
| 配电箱 | 已安装 |
| 污水道 | 已安装 |
https://www.realtor.ca/real-estate/30492398/1467-skyline-drive-mississauga-lakeview-lakeview

The trademarks REALTOR®, REALTORS®, and the REALTOR® logo are controlled by The Canadian Real Estate Association (CREA) and identify real estate professionals who are members of CREA. The trademarks MLS®, Multiple Listing Service® and the associated logos are owned by The Canadian Real Estate Association (CREA) and identify the quality of services provided by real estate professionals who are members of CREA. The trademark DDF® is owned by The Canadian Real Estate Association (CREA) and identifies CREA's Data Distribution Facility (DDF®)
Toronto Real Estate Board
RE/MAX Realty Specialists Inc.
November 08 2026 05:04:49
