
1466 Bayshire Drive Oakville (Jc Joshua Creek), Ontario L6H 6E7


$6,200 Monthly
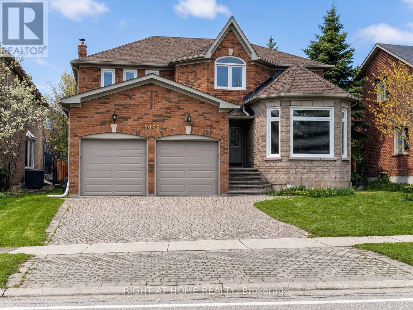
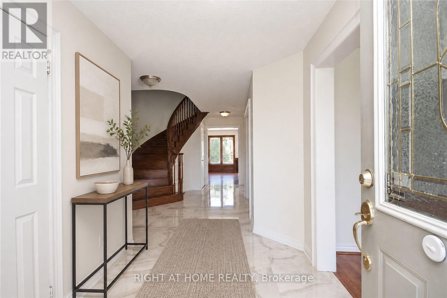
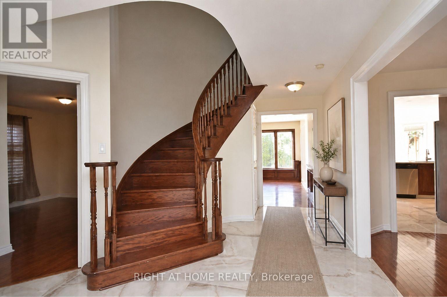
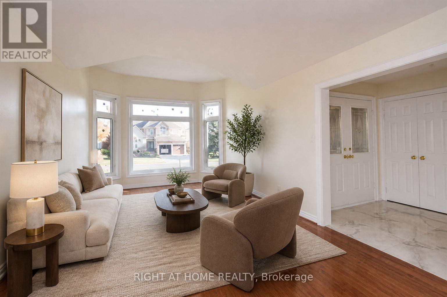
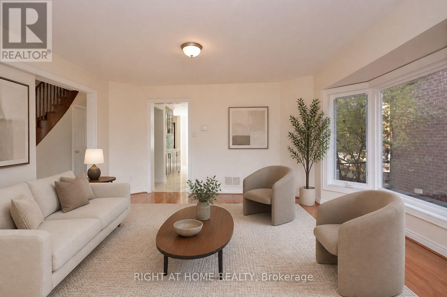
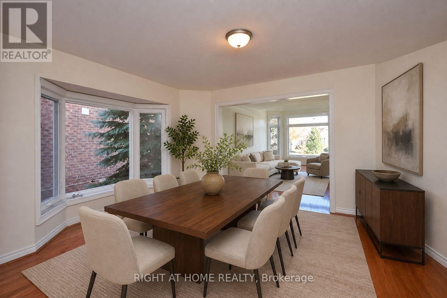
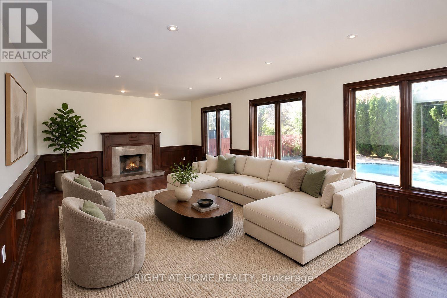
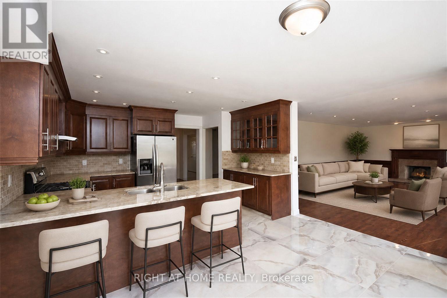
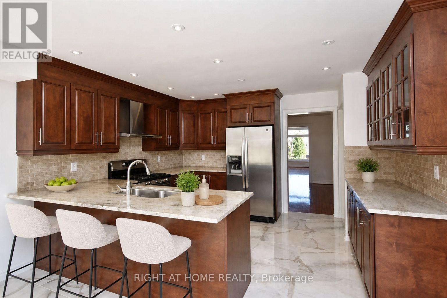
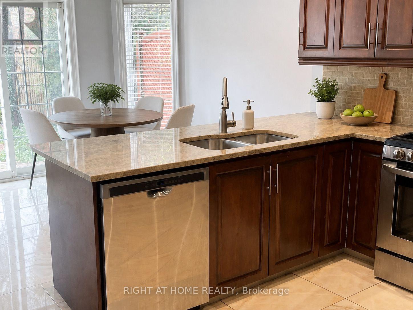
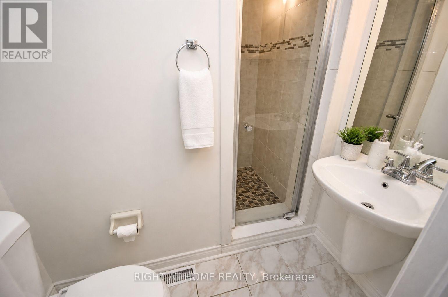
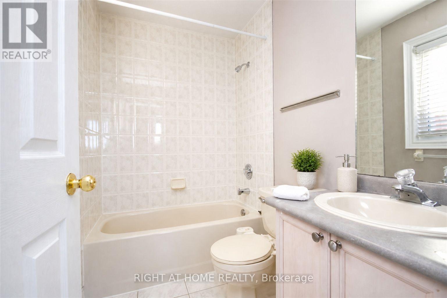
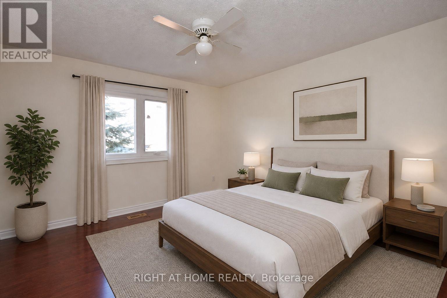
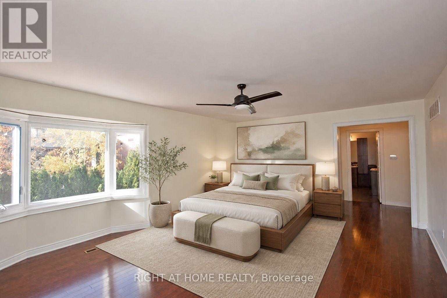
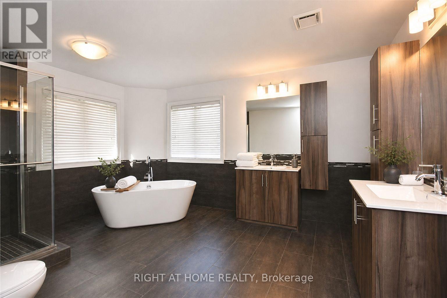
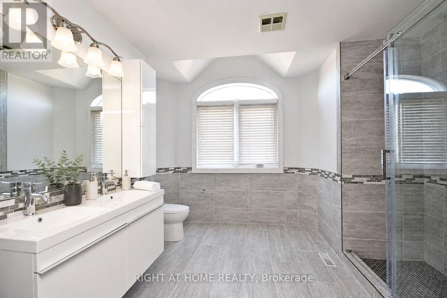
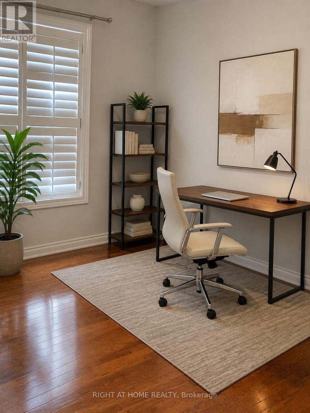
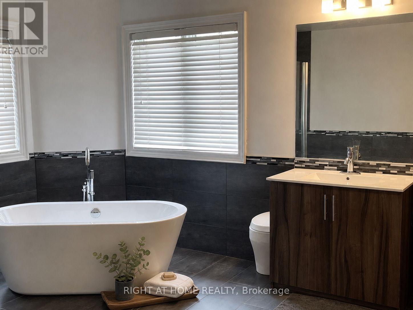
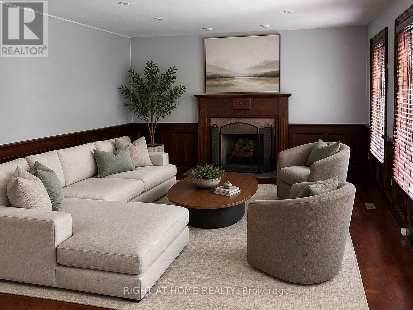
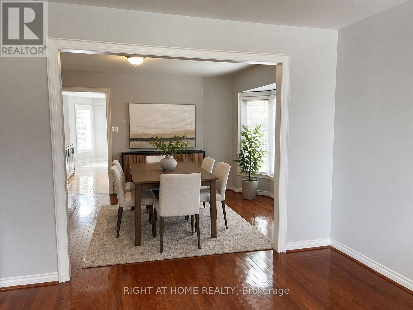
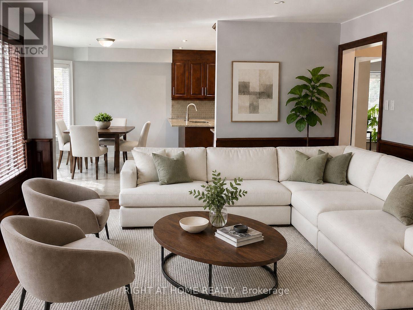
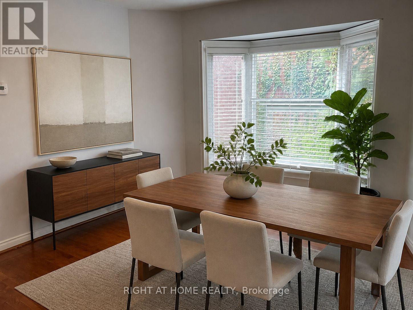
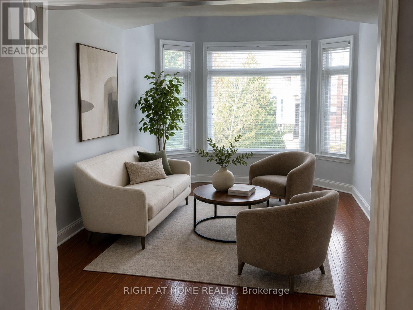
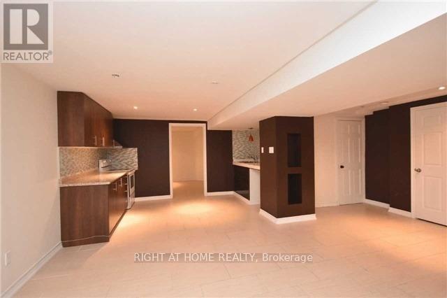
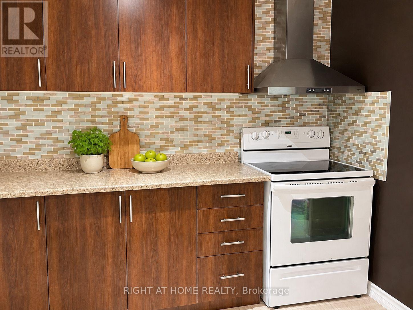
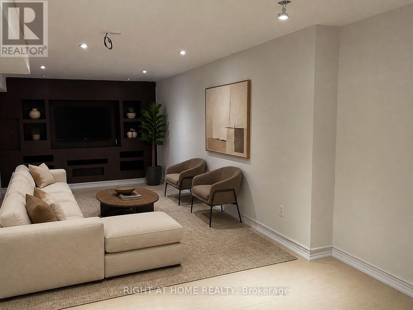
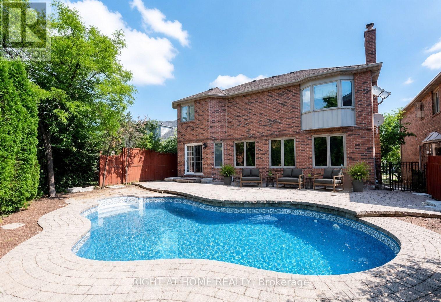
Beautifully updated 3,176 Sq. Ft. Home In Prestigious Joshua Creek! Ideally Located Close To Highways, Shopping, Parks And Some Of Oakville's Top-Rated Schools. This Spacious Home Features An In-Ground Pool In A Private Backyard With Stone Interlocking, Hardwood And Ceramic Flooring Throughout The Main And Second Levels, And A Functional Family-Friendly Layout. The Second Floor Offers 4 Bedrooms And 3 Bathrooms, Including A Generous Primary Bedroom With A 5-Piece Ensuite And Two Walk-In Closets. Main Floor Den And 3-Piece Bathroom Provide Added Flexibility For A Home Office Or Guest Space. Updated Kitchen Cabinetry, Updated Second-Floor Bathrooms And Mostly Newer Windows. Finished Basement With Separate Entrance Features 2 Bedrooms, Kitchen, Bathroom And A Large Recreation Room Wired For A Projector. Recent Painted Throughout. A Spacious And Versatile Home In One Of Oakville's Most Desirable Communities. Photos Have Been Virtually Staged. Available Oct 1 and onward. (id:43681)
房源概要
| MLS® Number | W13678804 |
| 房源类型 | 民宅 |
| 社区名字 | 1009 - JC Joshua Creek |
| 附近的便利设施 | 近高尔夫球场 |
| 设备类型 | 热水器 |
| 总车位 | 4 |
| 泳池类型 | Inground Pool |
| 租赁设备类型 | 热水器 |
详 情
| 浴室 | 5 |
| 地上卧房 | 4 |
| 地下卧室 | 2 |
| 总卧房 | 6 |
| 家电类 | 洗碗机, 烘干机, Gas 炉子(s), 洗衣机, 冰箱 |
| 地下室功能 | Apartment In Basement, Separate Entrance |
| 地下室类型 | N/a, N/a |
| 施工种类 | 独立屋 |
| 空调 | 中央空调 |
| 外墙 | 砖, 石 |
| 壁炉 | 有 |
| Flooring Type | Hardwood, Ceramic, Carpeted |
| 地基类型 | 砖 |
| 供暖方式 | 天然气 |
| 供暖类型 | 压力热风 |
| 储存空间 | 2 |
| 内部尺寸 | 3000 - 3500 Sqft |
| 类型 | 独立屋 |
| 设备间 | 市政供水 |
车 位
| 附加车库 | |
| Garage |
土地
| 英亩数 | 无 |
| 土地便利设施 | 近高尔夫球场 |
| 污水道 | Sanitary Sewer |
| 土地深度 | 116 Ft ,8 In |
| 土地宽度 | 49 Ft ,7 In |
| 不规则大小 | 49.6 X 116.7 Ft |
房 间
| 楼 层 | 类 型 | 长 度 | 宽 度 | 面 积 |
|---|---|---|---|---|
| 二楼 | 主卧 | 7.22 m | 4.93 m | 7.22 m x 4.93 m |
| 二楼 | 第二卧房 | 3.96 m | 3.4 m | 3.96 m x 3.4 m |
| 二楼 | 第三卧房 | 3.55 m | 3.35 m | 3.55 m x 3.35 m |
| 二楼 | Bedroom 4 | 3.55 m | 3.35 m | 3.55 m x 3.35 m |
| 地下室 | 卧室 | 7.06 m | 3.56 m | 7.06 m x 3.56 m |
| 地下室 | 娱乐,游戏房 | 14.94 m | 3.66 m | 14.94 m x 3.66 m |
| 一楼 | 客厅 | 6.1 m | 3.56 m | 6.1 m x 3.56 m |
| 一楼 | 餐厅 | 4.12 m | 3.66 m | 4.12 m x 3.66 m |
| 一楼 | 家庭房 | 7.22 m | 4.27 m | 7.22 m x 4.27 m |
| 一楼 | 衣帽间 | 3.05 m | 3.96 m | 3.05 m x 3.96 m |
| 一楼 | 厨房 | 4.16 m | 6.1 m | 4.16 m x 6.1 m |

The trademarks REALTOR®, REALTORS®, and the REALTOR® logo are controlled by The Canadian Real Estate Association (CREA) and identify real estate professionals who are members of CREA. The trademarks MLS®, Multiple Listing Service® and the associated logos are owned by The Canadian Real Estate Association (CREA) and identify the quality of services provided by real estate professionals who are members of CREA. The trademark DDF® is owned by The Canadian Real Estate Association (CREA) and identifies CREA's Data Distribution Facility (DDF®)
Toronto Real Estate Board
Right At Home Realty
August 15 2026 02:31:07
