
14645 7th Concession King, Ontario L7B 1K4


$2,200,000
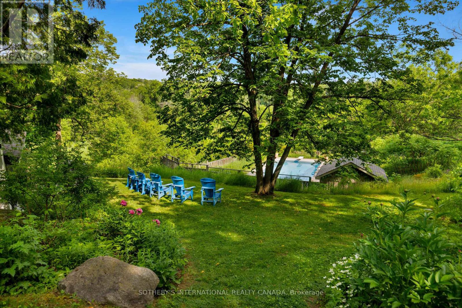
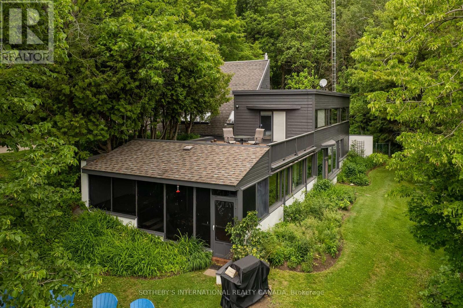
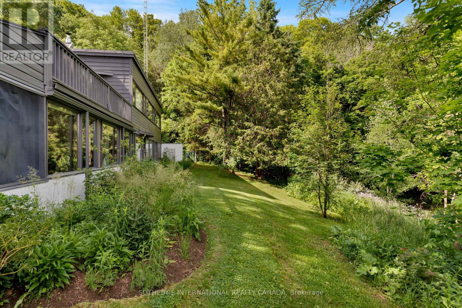
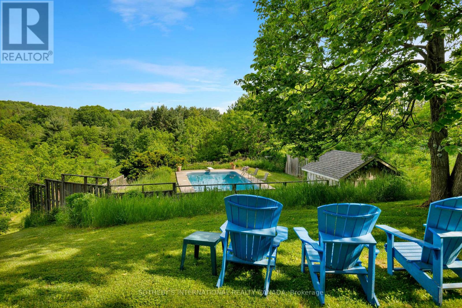
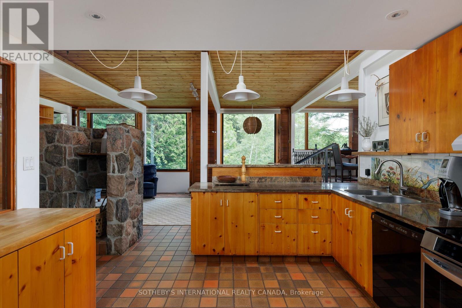
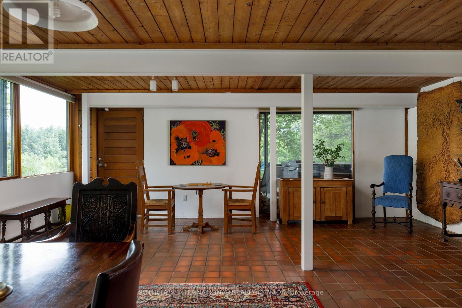
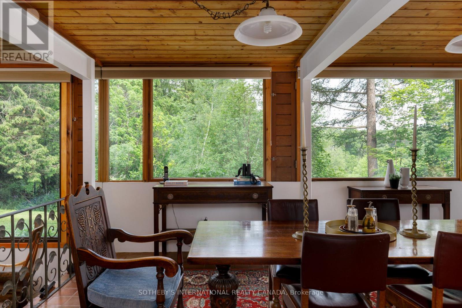
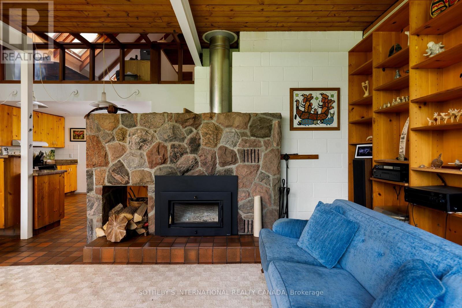
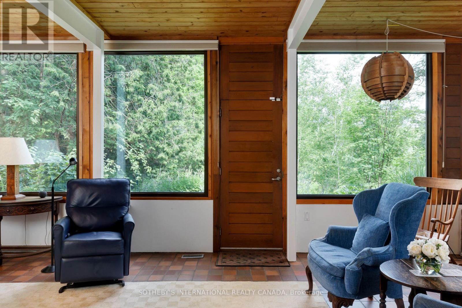
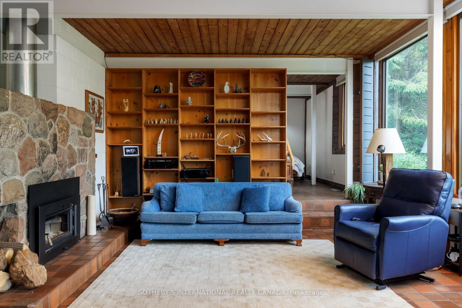
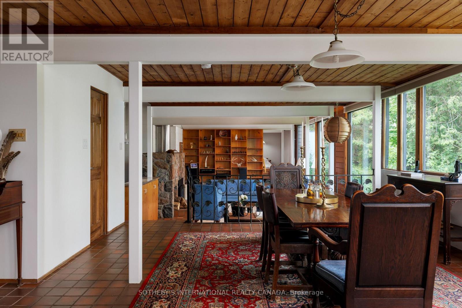
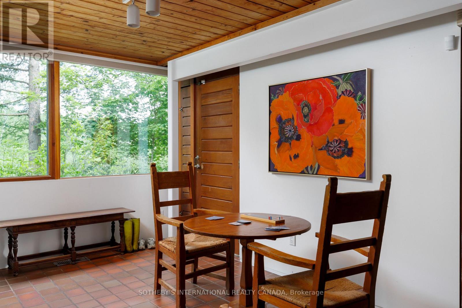
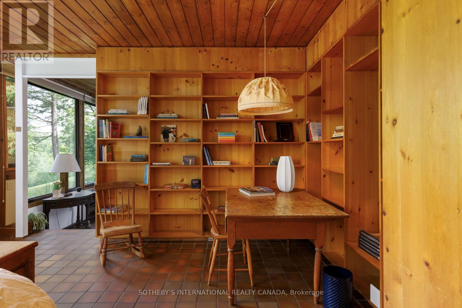
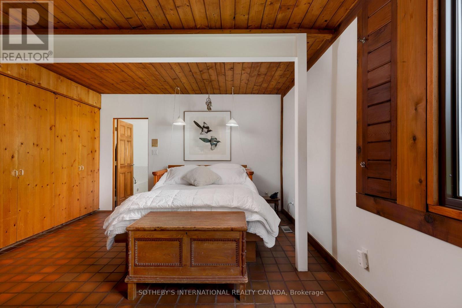
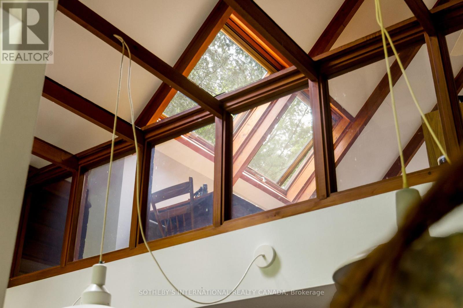
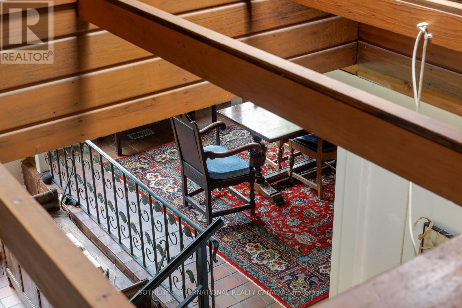
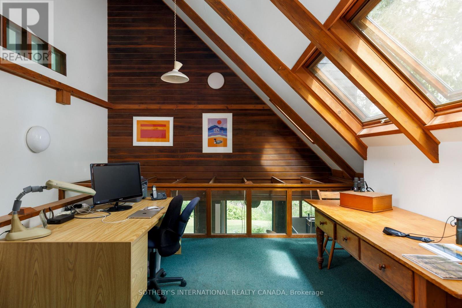
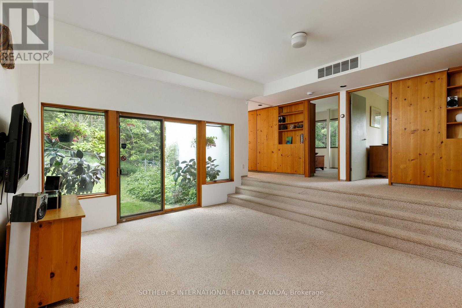
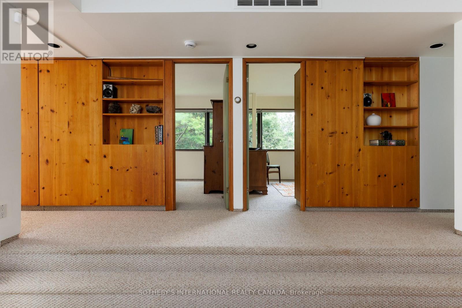
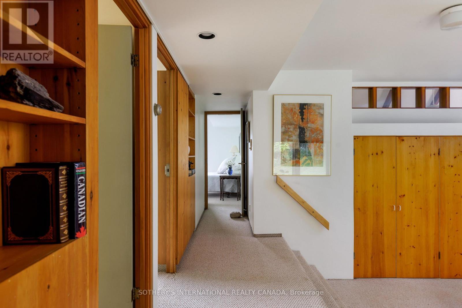
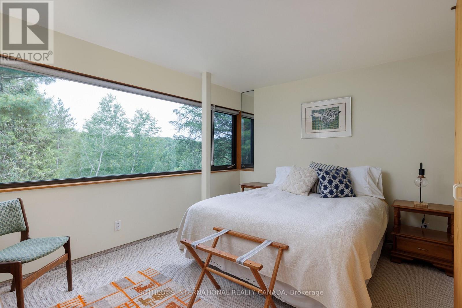
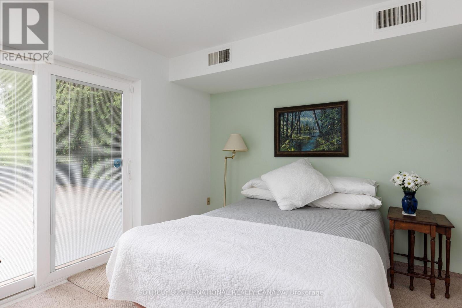
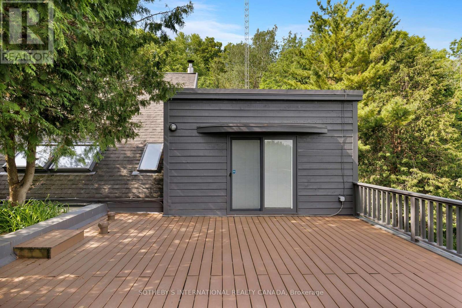
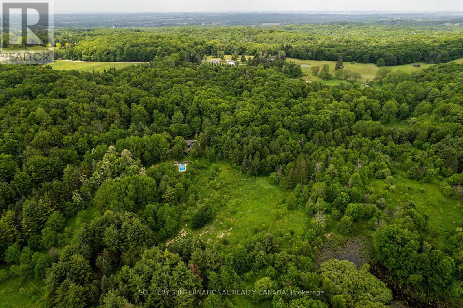
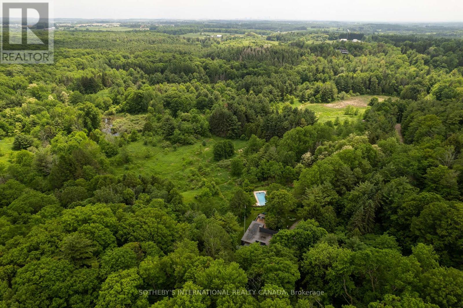
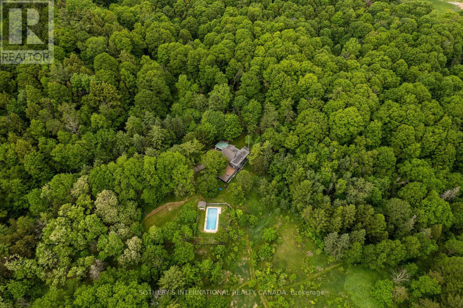
Deep in the heart of Happy Valley Forest, sits a quiet, understated mid-century home that was designed by noted American architect Henry Schefter. Taking full advantage of meadow views, this dwelling has been loved by a notable King family for decades. Many dogs have walked the trails and thousands of birds have been counted on this property recognized for its tranquility and focus on nature. This is the sort of place where the world seems to stop and take a breath. The hidden driveway is found down a quiet cul-de-sac in a part of King Township that still sees the odd horse hacking or a flock of wild turkeys crossing into the forest. The home is linear. The living space is open and focuses on gatherings or those looking for quiet corners to enjoy a view and a morning coffee. Originally, the first phase was a long bungalow built into a hill focusing on conservation and the family dynamic at the time. The second phase, built on top of the first, allowed for a growing family and independence. This "upside-down" home values cross breezes, energy conservation and comfortable living in a world where big box homes are at times overwhelming. Count on Pileated Woodpeckers interrupting a conversation or your dog wanting another hike on the natural trail system. Love Mountain Nature Reserve and the Happy Valley Forest is waiting for you. (id:43681)
房源概要
| MLS® Number | N13866914 |
| 房源类型 | 民宅 |
| 社区名字 | Rural King |
| 附近的便利设施 | 近高尔夫球场 |
| 特征 | Cul-de-sac, 树木繁茂的地区, Irregular Lot Size, Rolling, Backs On Greenbelt, Conservation/green Belt |
| 总车位 | 8 |
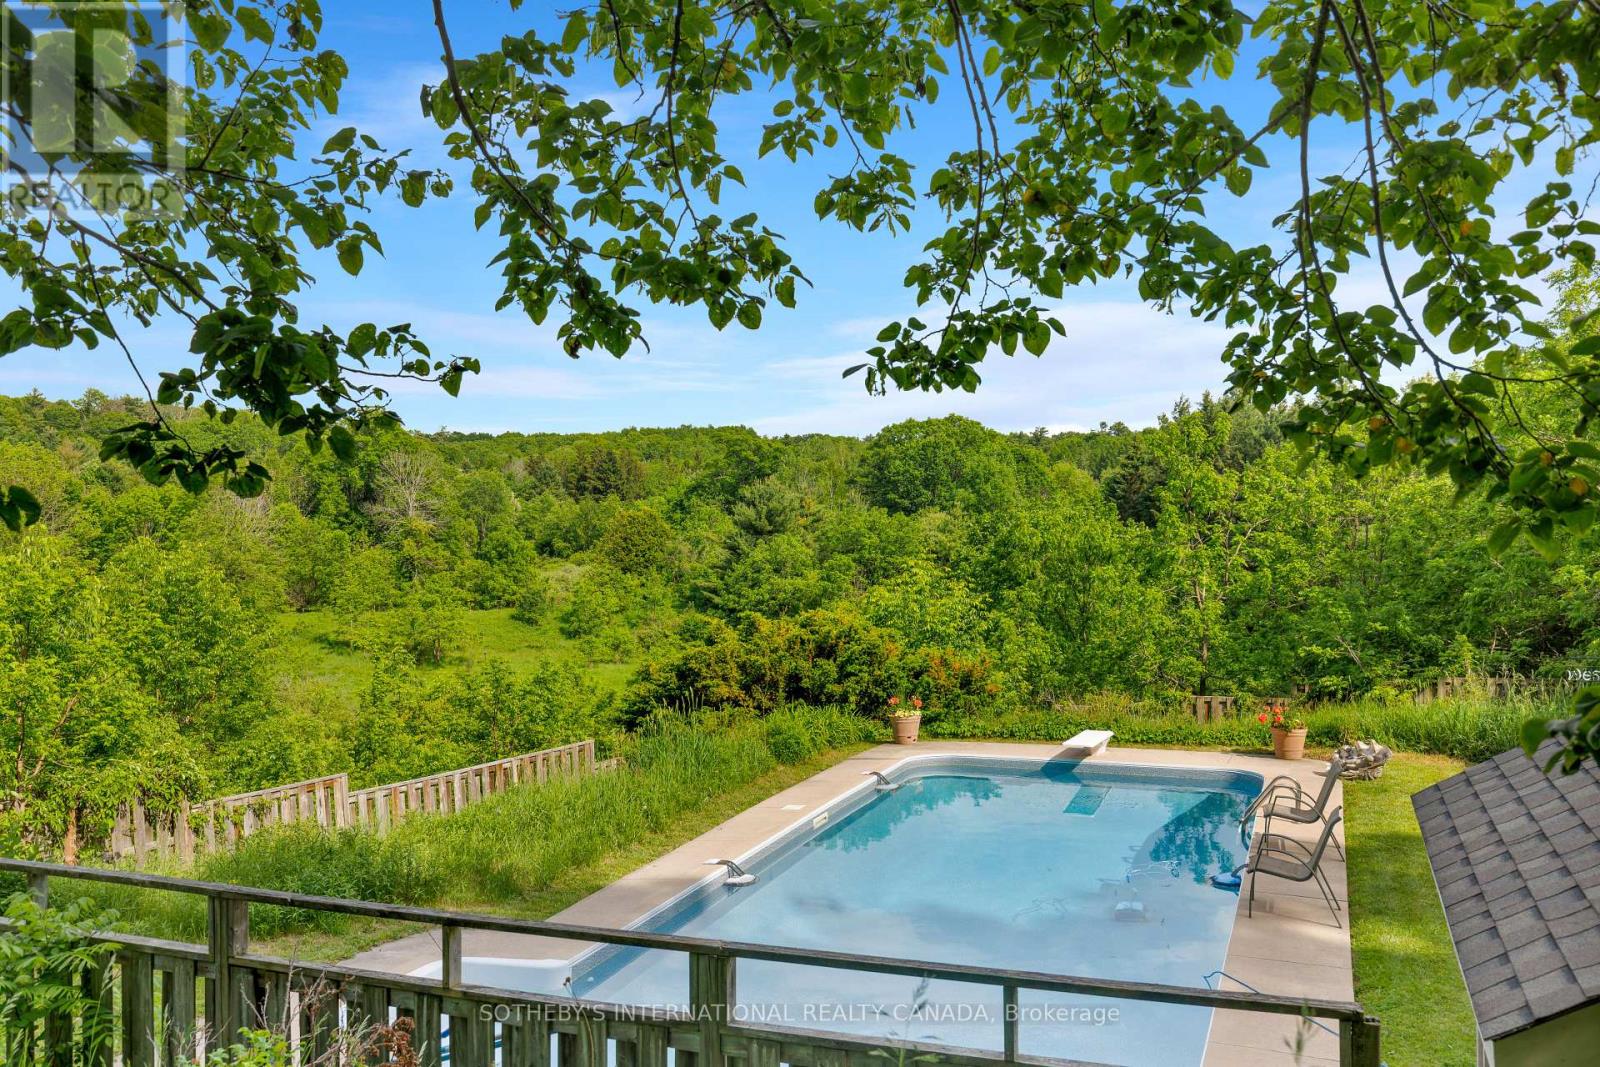
| 泳池类型 | Inground Pool |
| 结构 | Porch |
| View Type | Valley View |
详 情
| 浴室 | 3 |
| 地上卧房 | 4 |
| 总卧房 | 4 |
| 公寓设施 | Fireplace(s) |
| 家电类 | Hot Tub, Intercom, Water Softener, Water Heater, 窗帘 |
| 建筑风格 | Contemporary |
| 地下室进展 | 已装修 |
| 地下室功能 | Walk Out |
| 地下室类型 | N/a (finished) |
| 施工种类 | 独立屋 |
| 空调 | 中央空调 |
| 外墙 | 混凝土块, 木头 |
| 壁炉 | 有 |
| Flooring Type | Tile, Carpeted |
| 地基类型 | 混凝土, 水泥 |
| 供暖方式 | Propane |
| 供暖类型 | 压力热风 |
| 内部尺寸 | 3500 - 5000 Sqft |
| 类型 | 独立屋 |
车 位
| Carport | |
| 没有车库 |
土地
| 英亩数 | 有 |
| 土地便利设施 | 近高尔夫球场 |
| 污水道 | Septic System |
| 土地深度 | 627 Ft ,1 In |
| 土地宽度 | 761 Ft ,3 In |
| 不规则大小 | 761.3 X 627.1 Ft ; South Depth 483 Ft |
房 间
| 楼 层 | 类 型 | 长 度 | 宽 度 | 面 积 |
|---|---|---|---|---|
| Lower Level | 家庭房 | 7.21 m | 4.67 m | 7.21 m x 4.67 m |
| Lower Level | 客厅 | 7.49 m | 6.25 m | 7.49 m x 6.25 m |
| Lower Level | 餐厅 | 7.49 m | 6.25 m | 7.49 m x 6.25 m |
| Lower Level | 厨房 | 3.96 m | 3.63 m | 3.96 m x 3.63 m |
| Lower Level | 主卧 | 4.7 m | 4.55 m | 4.7 m x 4.55 m |
| Upper Level | Office | 6.35 m | 4.37 m | 6.35 m x 4.37 m |
| Upper Level | 衣帽间 | 4.22 m | 3.78 m | 4.22 m x 3.78 m |
| Upper Level | 第二卧房 | 4.42 m | 3.81 m | 4.42 m x 3.81 m |
| Upper Level | 第三卧房 | 4.17 m | 3.43 m | 4.17 m x 3.43 m |
| Upper Level | Bedroom 4 | 4.17 m | 3.4 m | 4.17 m x 3.4 m |
设备间
| 配电箱 | 已安装 |
https://www.realtor.ca/real-estate/30369850/14645-7th-concession-king-rural-king

The trademarks REALTOR®, REALTORS®, and the REALTOR® logo are controlled by The Canadian Real Estate Association (CREA) and identify real estate professionals who are members of CREA. The trademarks MLS®, Multiple Listing Service® and the associated logos are owned by The Canadian Real Estate Association (CREA) and identify the quality of services provided by real estate professionals who are members of CREA. The trademark DDF® is owned by The Canadian Real Estate Association (CREA) and identifies CREA's Data Distribution Facility (DDF®)
Toronto Real Estate Board
Sotheby's International Realty Canada
October 06 2026 04:03:31
