
14639 Leslie Street Aurora, Ontario L4G 7C6


$2,998,000
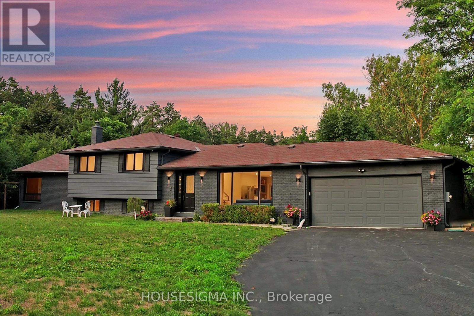
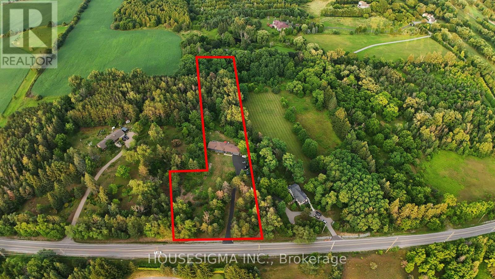
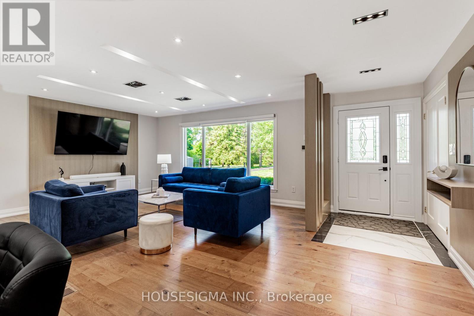
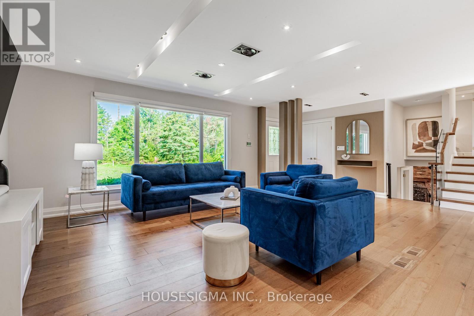
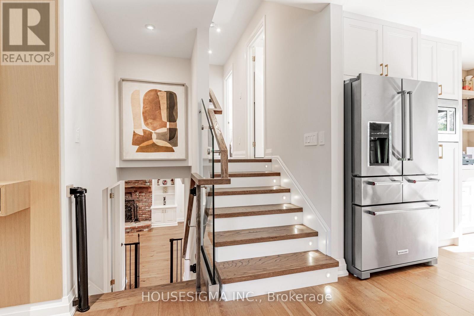
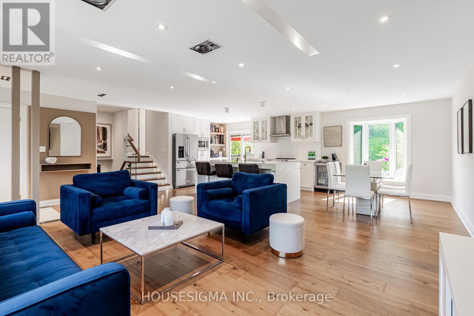
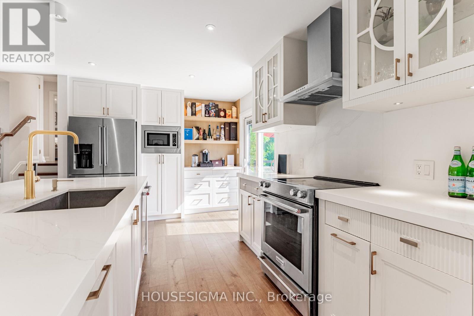
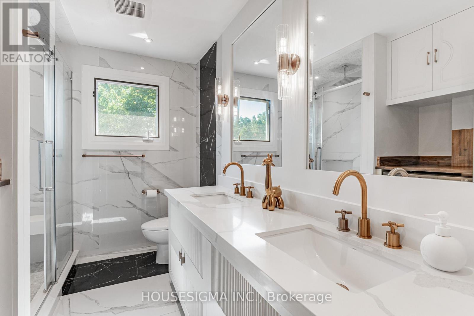
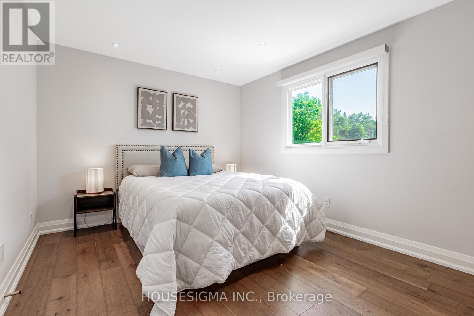
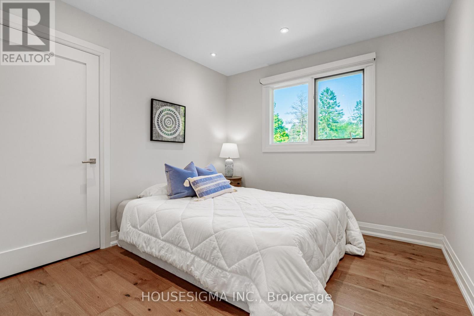
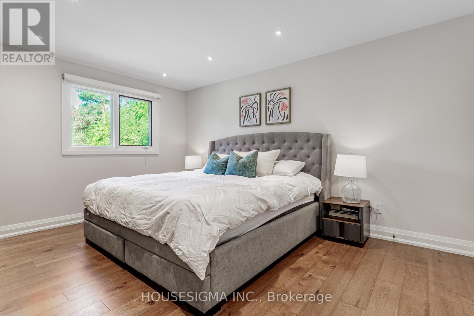
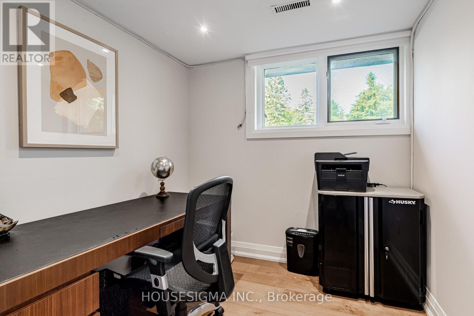
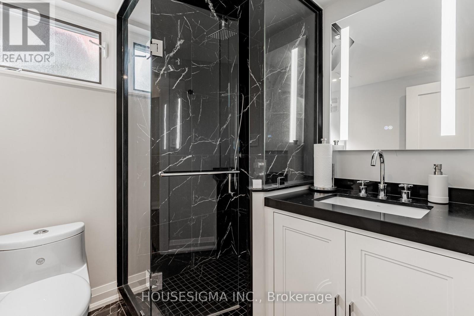
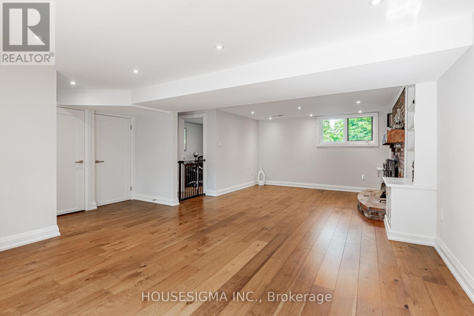
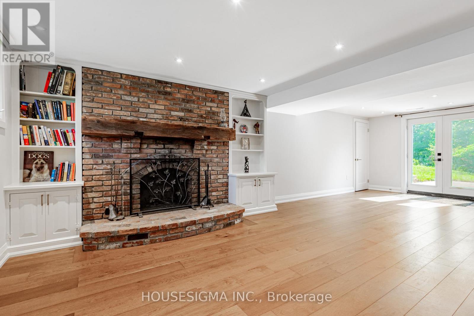
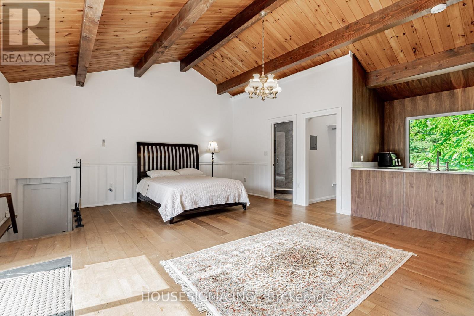
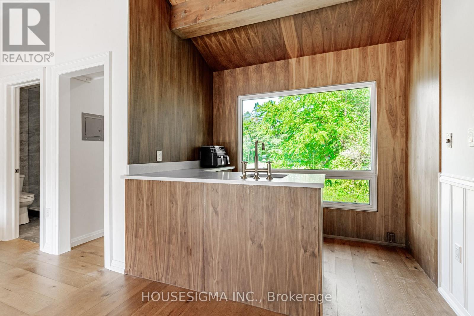
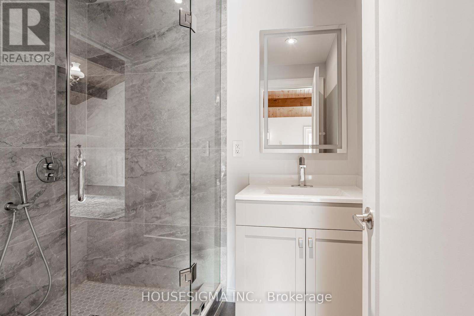
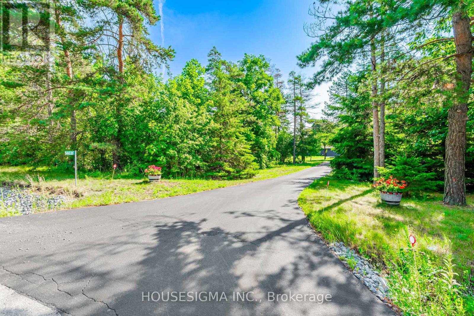
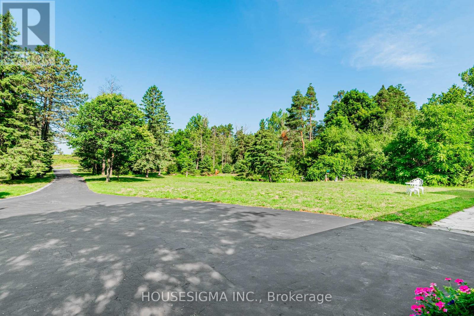
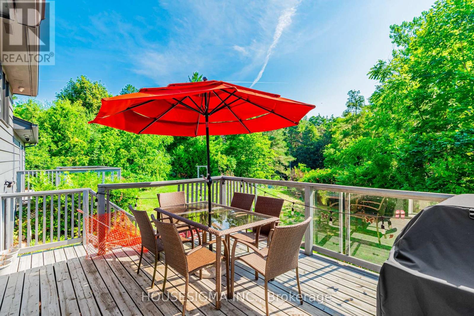
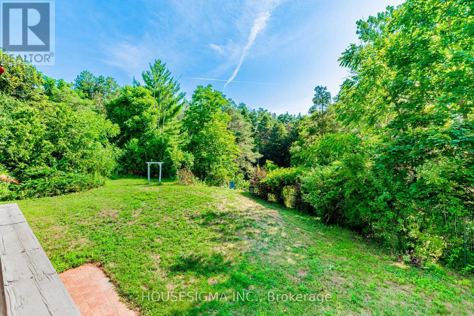
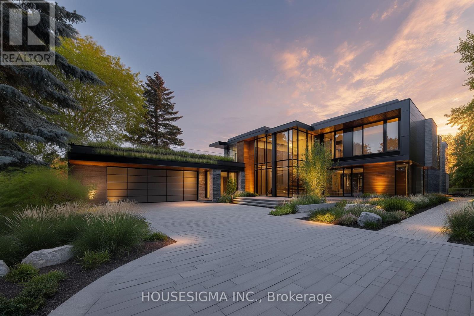
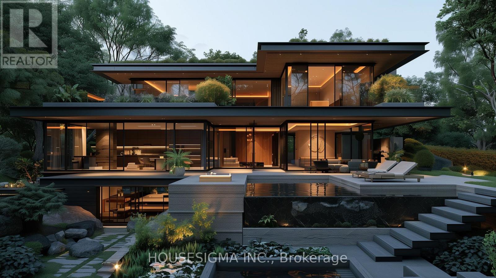
Once-In-A-Lifetime Opportunity To Own Nearly 2 Acres Of Ultra-Prime Land, Directly Across From The Exclusive Magna Golf Club Community In Aurora. Secluded Long Driveway Lined With Mature Trees, Ensuring Utmost Privacy From The Road. Reside In This Exquisitely Renovated Sidesplit Bungalow With In-Law Suite Potential, Or Construct Your Bespoke Dream Estate On This Irreplaceable Parcel. Abundant Natural Light And Breathtaking Scenic Views From Every Window. Bespoke Kitchen Featuring Custom Paneling, Island, Cabinetry, And All KitchenAid Appliances. Premium Engineered White Oak Plank Hardwood Flooring. Integrated Speakers And Potlights Throughout. Brand-New Bathrooms. Freshly Painted Interior And Exterior. Upgraded 200Amp Electrical Panel And Electric Car Charger Ready. Expansive Picture And Bay Windows. Vast Eat-In Kitchen With Direct Walk-Out To Deck. Distinct Separate Loft Complete With Cottage-Like Exposed Beams, Cathedral Ceiling, Private Bathroom, Shower, And Bar. Serene Nature Trails Backing Onto Protected Greenspace, Offering Unmatched Tranquility. (id:43681)
房源概要
| MLS® Number | N13733750 |
| 房源类型 | 民宅 |
| 社区名字 | Rural Aurora |
| 附近的便利设施 | 近高尔夫球场 |
| 社区特征 | School Bus |
| 特征 | 树木繁茂的地区, Ravine, Conservation/green Belt, 无地毯 |
| 总车位 | 22 |
| 结构 | 棚 |
| View Type | View |
详 情
| 浴室 | 3 |
| 地上卧房 | 4 |
| 总卧房 | 4 |
| 公寓设施 | Fireplace(s) |
| 家电类 | Water Softener, Water Treatment, 烘干机, Water Heater, 洗衣机, 窗帘 |
| 地下室进展 | 已装修 |
| 地下室类型 | N/a (finished) |
| 施工种类 | 独立屋 |
| Construction Style Split Level | Sidesplit |
| 空调 | 中央空调 |
| 外墙 | 砖 |
| 壁炉 | 有 |
| Fireplace Total | 1 |
| Flooring Type | Porcelain Tile |
| 地基类型 | 混凝土 |
| 供暖方式 | 天然气 |
| 供暖类型 | 压力热风 |
| 内部尺寸 | 2500 - 3000 Sqft |
| 类型 | 独立屋 |
| 设备间 | Drilled Well |
车 位
| 附加车库 | |
| Garage |
土地
| 英亩数 | 无 |
| 土地便利设施 | 近高尔夫球场 |
| 污水道 | Septic System |
| 土地深度 | 600 Ft |
| 土地宽度 | 200 Ft |
| 不规则大小 | 200 X 600 Ft ; 1.92 Acre 200ft Frontage W/ Full Privacy |
| 规划描述 | Rural 住宅 |
房 间
| 楼 层 | 类 型 | 长 度 | 宽 度 | 面 积 |
|---|---|---|---|---|
| 二楼 | Loft | 7.72 m | 4.29 m | 7.72 m x 4.29 m |
| 二楼 | 浴室 | 1.55 m | 2.18 m | 1.55 m x 2.18 m |
| 二楼 | 娱乐,游戏房 | 1.68 m | 2.64 m | 1.68 m x 2.64 m |
| 地下室 | 娱乐,游戏房 | 6.14 m | 7.66 m | 6.14 m x 7.66 m |
| Lower Level | Office | 2.34 m | 2.26 m | 2.34 m x 2.26 m |
| Lower Level | 家庭房 | 5.21 m | 6.48 m | 5.21 m x 6.48 m |
| Lower Level | 浴室 | 1.98 m | 1.93 m | 1.98 m x 1.93 m |
| 一楼 | 厨房 | 3.05 m | 4.65 m | 3.05 m x 4.65 m |
| 一楼 | 客厅 | 4.83 m | 5.13 m | 4.83 m x 5.13 m |
| 一楼 | Eating Area | 3.05 m | 2.95 m | 3.05 m x 2.95 m |
| Upper Level | 主卧 | 4.52 m | 3.51 m | 4.52 m x 3.51 m |
| Upper Level | 第三卧房 | 3.15 m | 4.27 m | 3.15 m x 4.27 m |
| Upper Level | 第二卧房 | 3.12 m | 2.97 m | 3.12 m x 2.97 m |
| Upper Level | 浴室 | 3.15 m | 2.21 m | 3.15 m x 2.21 m |
设备间
| 配电箱 | 已安装 |
https://www.realtor.ca/real-estate/30221845/14639-leslie-street-aurora-rural-aurora

The trademarks REALTOR®, REALTORS®, and the REALTOR® logo are controlled by The Canadian Real Estate Association (CREA) and identify real estate professionals who are members of CREA. The trademarks MLS®, Multiple Listing Service® and the associated logos are owned by The Canadian Real Estate Association (CREA) and identify the quality of services provided by real estate professionals who are members of CREA. The trademark DDF® is owned by The Canadian Real Estate Association (CREA) and identifies CREA's Data Distribution Facility (DDF®)
Toronto Real Estate Board
Housesigma Inc.
September 01 2026 08:30:37
