
14632 Road 38 Road Frontenac (Frontenac Centre), Ontario K0H 2P0


$199,000
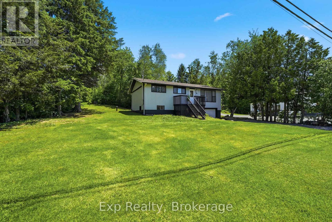
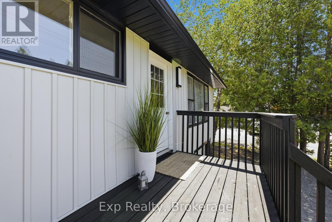
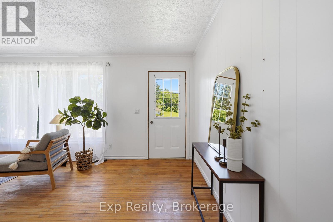
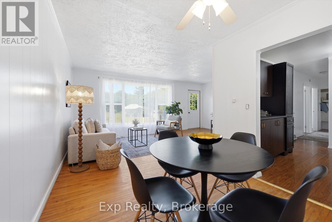
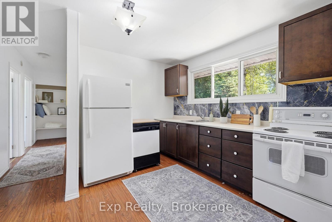
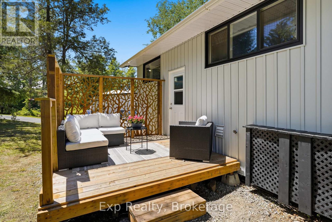
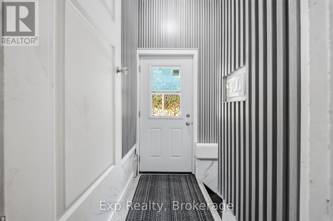
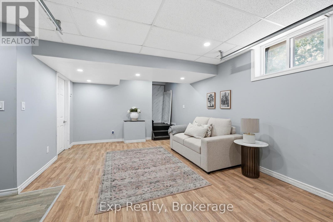
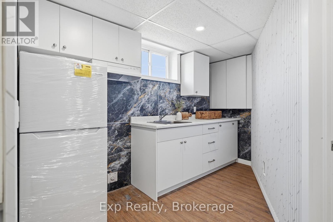
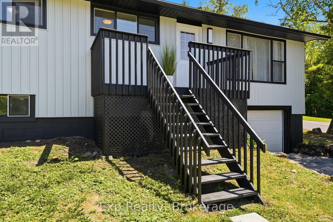
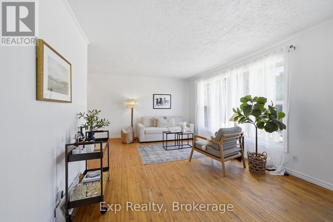
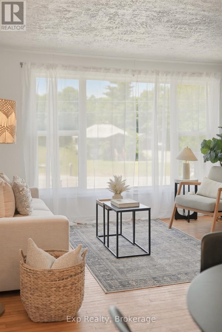
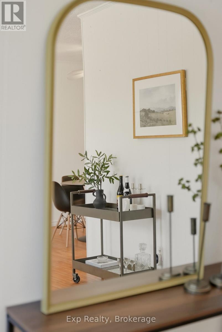
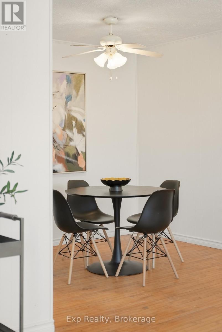
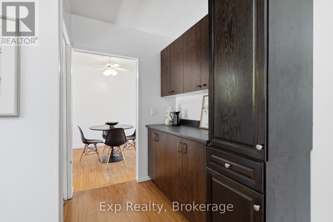
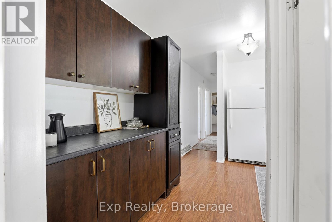
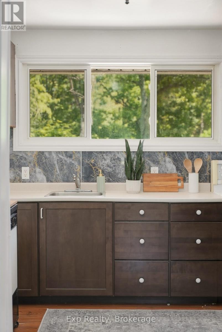
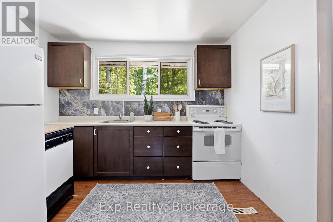
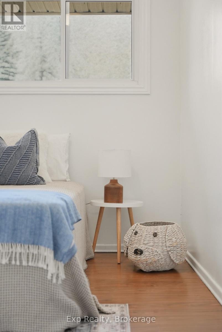
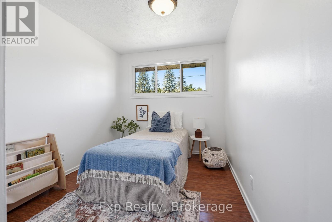
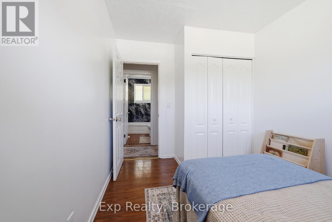
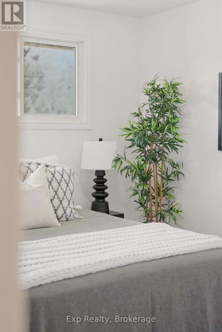
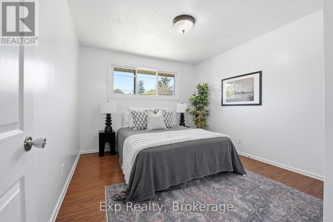
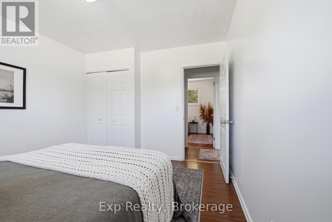
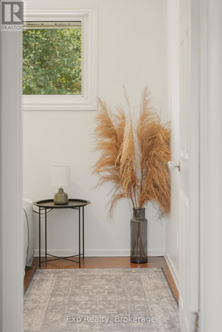
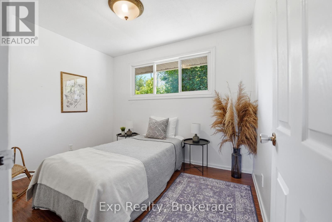
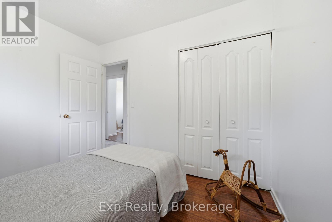
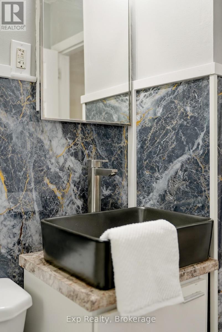
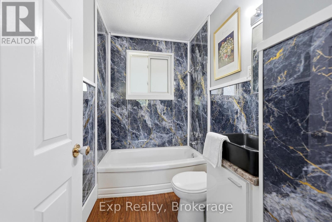
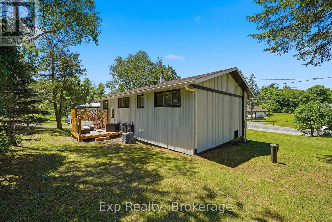
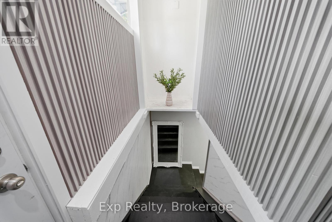
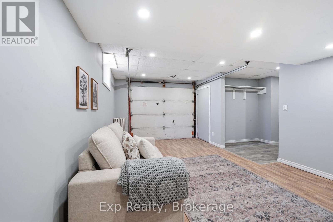
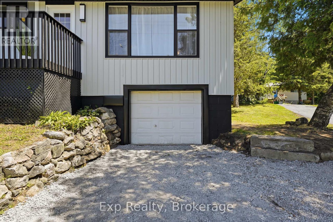
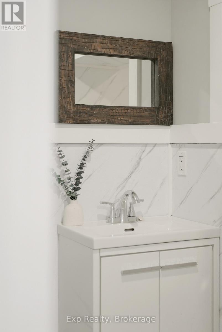
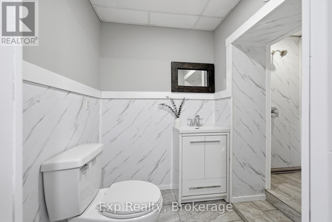
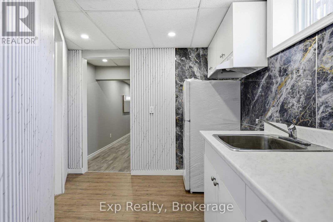
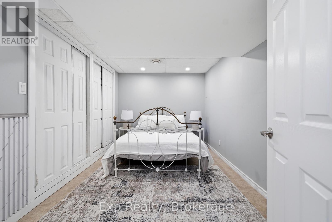
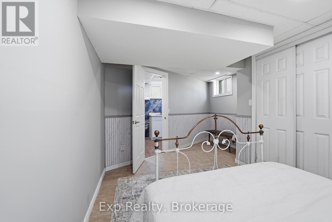
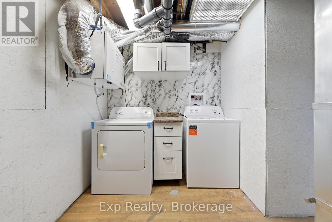
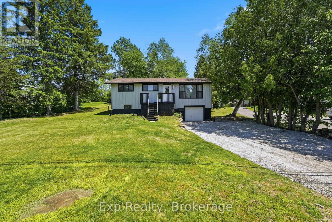
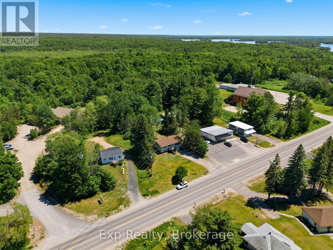
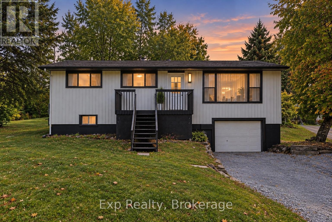
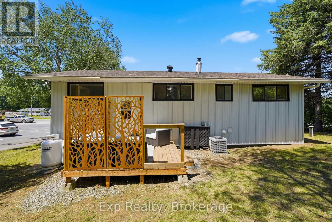
One home, a whole lot of possibilities. This renovated raised bungalow in the heart of Sharbot Lake offers a layout that can adapt to whatever you need it to be. A comfortable family home, space for multiple generations under one roof, or a property with excellent potential for investors and buyers looking to generate additional rental income.The main level features 3 bedrooms, a full bathroom and bright, comfortable living space. Downstairs, the fully finished lower level has its own separate entrance, kitchen, living room, bedroom, full bathroom, laundry and storage. The two levels are also connected internally, making it easy to use the entire property as one home or create more independence between the spaces.Much of the major work has already been done, including a new furnace in 2026, new fridge, washer and dryer in 2026, new siding, new rear deck, fresh paint and updated lighting. Central air was added in 2023, the electrical panel was upgraded in 2024 and an HRV system was installed in 2024.The former garage area adds another unique and flexible space, with the garage door opening the lower level directly outdoors. Think workshop, gym, recreation room, storage or simply more room to spread out.And the location makes everyday life easy. Walk to the local school and enjoy quick access to Sharbot Lake's beach, boat launch, grocery store, pharmacy, restaurants, medical centre and the K&P Trail. Whether you're looking for your first home, room for generations to live together, or a property with income potential, this is one worth seeing. (id:43681)
Open House
现在这个房屋大家可以去Open House参观了!
12:00 pm
结束于:2:00 pm
12:00 pm
结束于:2:00 pm
房源概要
| MLS® Number | X13793052 |
| 房源类型 | 民宅 |
| 社区名字 | 45 - Frontenac Centre |
| 附近的便利设施 | 公园, 礼拜场所, Beach, 学校 |
| 设备类型 | Propane Tank |
| 特征 | 无地毯, Guest Suite, Sump Pump, 亲戚套间 |
| 总车位 | 4 |
| 租赁设备类型 | Propane Tank |
| 结构 | Deck, Porch |
详 情
| 浴室 | 2 |
| 地上卧房 | 3 |
| 地下卧室 | 1 |
| 总卧房 | 4 |
| Age | 51 To 99 Years |
| 家电类 | Water Heater, Water Treatment, 烘干机, 炉子, 洗衣机, 冰箱 |
| 建筑风格 | Raised Bungalow |
| 地下室进展 | 已装修 |
| 地下室功能 | Walk Out |
| 地下室类型 | N/a (finished) |
| 施工种类 | 独立屋 |
| 空调 | 中央空调 |
| 外墙 | 乙烯基壁板 |
| 地基类型 | 水泥 |
| 供暖方式 | Propane |
| 供暖类型 | 压力热风 |
| 储存空间 | 1 |
| 内部尺寸 | 700 - 1100 Sqft |
| 类型 | 独立屋 |
| 设备间 | Drilled Well |
车 位
| 没有车库 |
土地
| 英亩数 | 无 |
| 土地便利设施 | 公园, 宗教场所, Beach, 学校 |
| 污水道 | Septic System |
| 土地深度 | 92 Ft ,4 In |
| 土地宽度 | 100 Ft |
| 不规则大小 | 100 X 92.4 Ft |
房 间
| 楼 层 | 类 型 | 长 度 | 宽 度 | 面 积 |
|---|---|---|---|---|
| 地下室 | Bedroom 4 | 3.66 m | 5.08 m | 3.66 m x 5.08 m |
| 地下室 | 厨房 | 3.65 m | 2.8 m | 3.65 m x 2.8 m |
| 地下室 | 客厅 | 3.64 m | 5.58 m | 3.64 m x 5.58 m |
| 地下室 | 设备间 | 4.33 m | 3.5 m | 4.33 m x 3.5 m |
| 一楼 | 客厅 | 5.94 m | 3.36 m | 5.94 m x 3.36 m |
| 一楼 | 餐厅 | 2.63 m | 2.2 m | 2.63 m x 2.2 m |
| 一楼 | 厨房 | 4.43 m | 3.5 m | 4.43 m x 3.5 m |
| 一楼 | 卧室 | 3.1 m | 3.31 m | 3.1 m x 3.31 m |
| 一楼 | 第二卧房 | 3.05 m | 2.46 m | 3.05 m x 2.46 m |
| 一楼 | 第三卧房 | 2.59 m | 3.31 m | 2.59 m x 3.31 m |

The trademarks REALTOR®, REALTORS®, and the REALTOR® logo are controlled by The Canadian Real Estate Association (CREA) and identify real estate professionals who are members of CREA. The trademarks MLS®, Multiple Listing Service® and the associated logos are owned by The Canadian Real Estate Association (CREA) and identify the quality of services provided by real estate professionals who are members of CREA. The trademark DDF® is owned by The Canadian Real Estate Association (CREA) and identifies CREA's Data Distribution Facility (DDF®)
Durham Region Association of REALTORS®
Exp Realty
September 16 2026 07:49:39
