
1463 Norfolk County Road 21 Norfolk (Wyecombe), Ontario N4B 2W4


$799,900
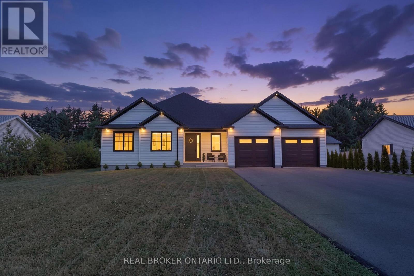
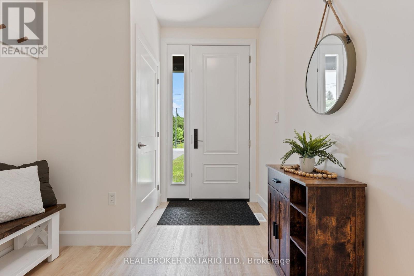
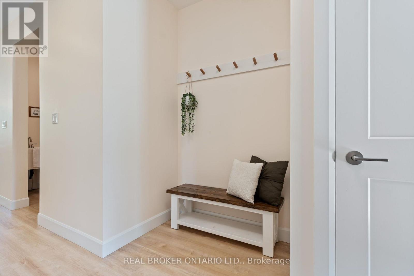
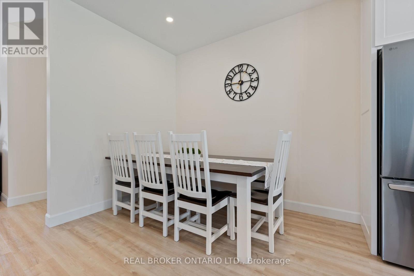
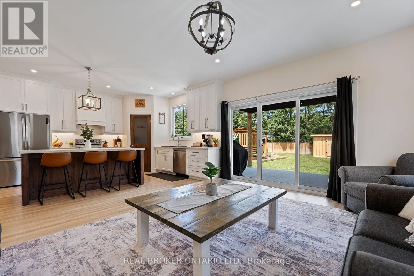
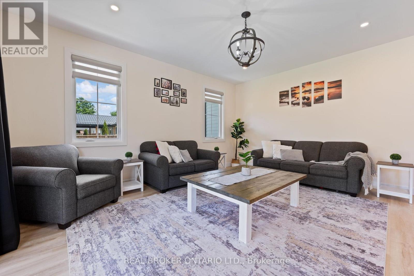
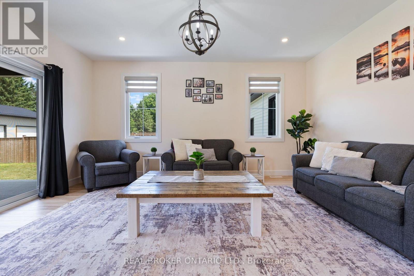
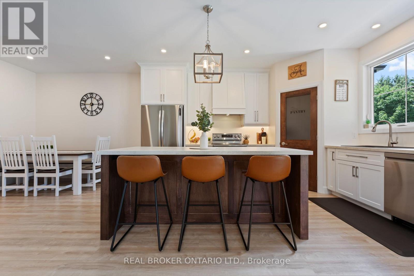
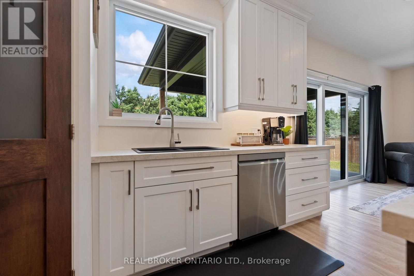
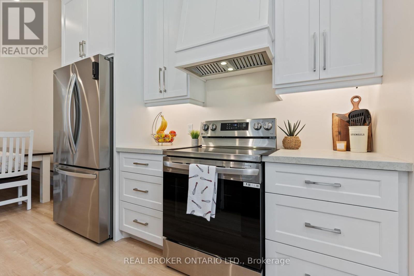
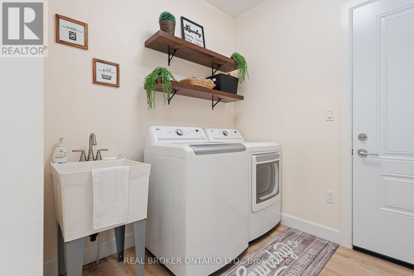
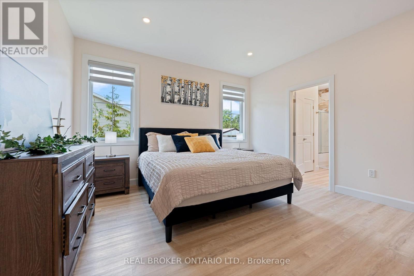
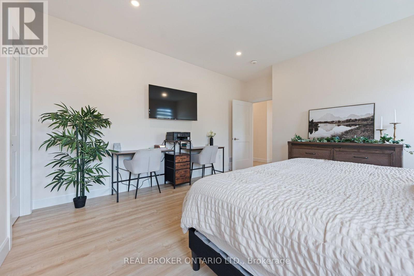
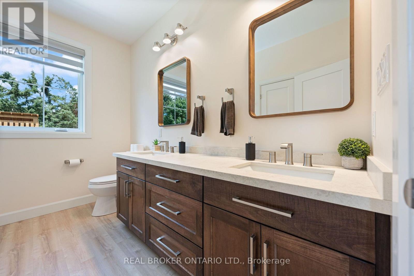
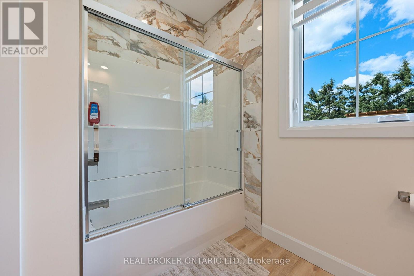
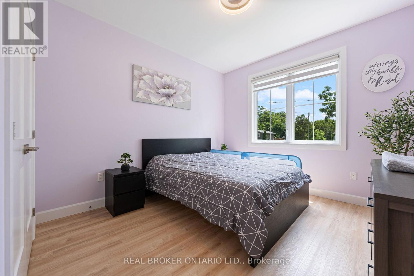
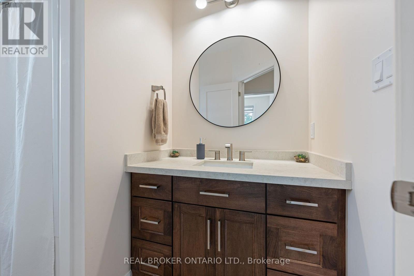
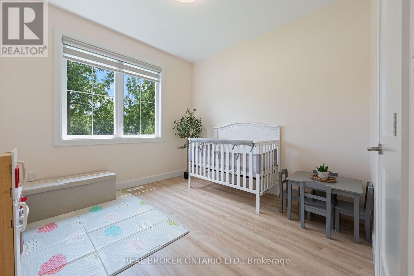
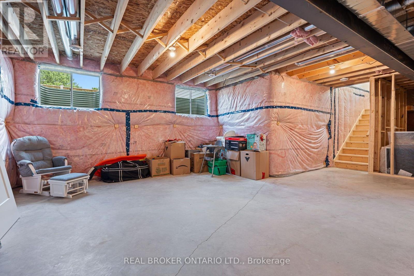
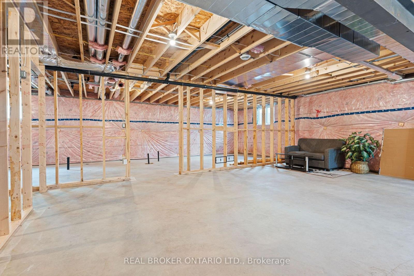
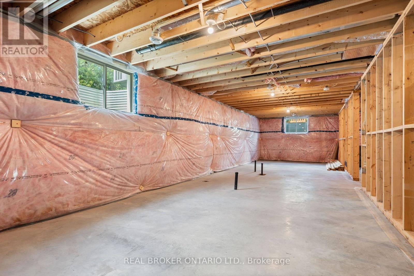
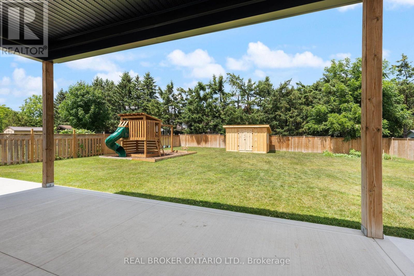
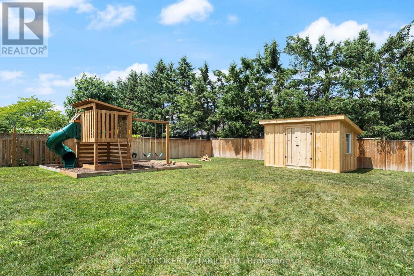
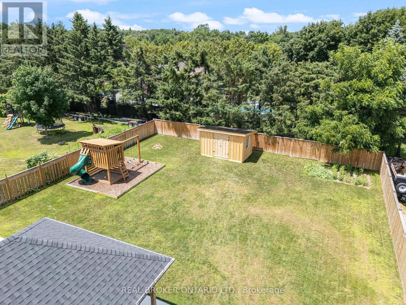
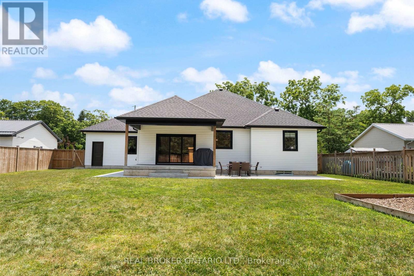
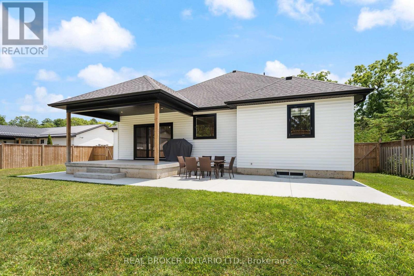
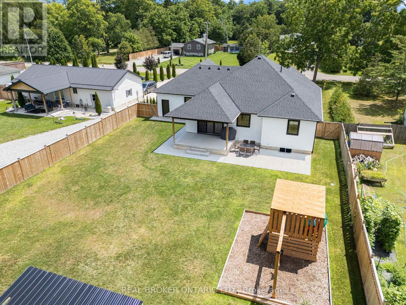
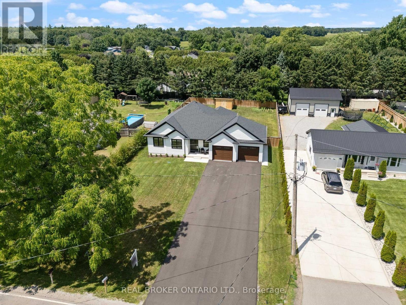
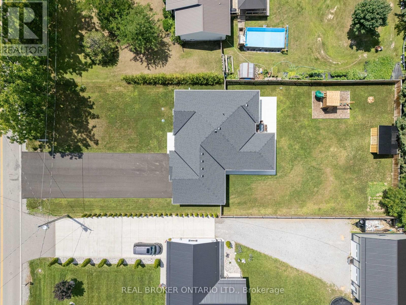
Welcome to this beautifully designed 3-bedroom, 2-bathroom bungalow in the heart of Delhi, offering the perfect blend of modern style and everyday functionality. Step inside through the welcoming foyer, where you'll find the convenient main floor laundry room before entering the bright, open-concept living space. The stunning kitchen serves as the heart of the home, featuring floor-to-ceiling white cabinetry, stainless steel appliances, a generous walk-in pantry, and plenty of storage for the home chef. The dining area sits just off the kitchen, creating the perfect space for family meals or entertaining guests. The spacious living room is filled with natural light and features large sliding patio doors that lead to your outdoor patio and expansive backyard-ideal for summer BBQs, relaxing evenings, or creating your dream outdoor oasis. Retreat to the generous primary suite, complete with a walk-in closet and a private ensuite bathroom. Two additional bedrooms and a well-appointed 4-piece bathroom provide plenty of space for family, guests, or a home office. The unfinished basement offers endless possibilities and is ready for your personal touch, with a rough-in already in place for a future bathroom. Whether you envision a recreation room, additional bedrooms, a home gym, or extra living space, the opportunity is yours to create. This thoughtfully designed bungalow is the perfect place to call home, offering modern finishes, a functional layout, and room to grow in a desirable Delhi neighbourhood. (id:43681)
Open House
现在这个房屋大家可以去Open House参观了!
2:00 pm
结束于:4:00 pm
房源概要
| MLS® Number | X13616702 |
| 房源类型 | 民宅 |
| 社区名字 | Wyecombe |
| 总车位 | 6 |
详 情
| 浴室 | 2 |
| 地上卧房 | 3 |
| 总卧房 | 3 |
| 家电类 | Water Heater, Water Softener, 洗碗机, 烘干机, 炉子, 洗衣机, 冰箱 |
| 建筑风格 | 平房 |
| 地下室类型 | Full |
| 施工种类 | 独立屋 |
| 空调 | 中央空调 |
| 外墙 | 乙烯基壁板 |
| 地基类型 | 混凝土浇筑 |
| 供暖方式 | 天然气 |
| 供暖类型 | 压力热风 |
| 储存空间 | 1 |
| 内部尺寸 | 1500 - 2000 Sqft |
| 类型 | 独立屋 |
车 位
| 附加车库 | |
| 没有车库 |
土地
| 英亩数 | 无 |
| 污水道 | Septic System |
| 土地深度 | 200 Ft |
| 土地宽度 | 81 Ft |
| 不规则大小 | 81 X 200 Ft |
房 间
| 楼 层 | 类 型 | 长 度 | 宽 度 | 面 积 |
|---|---|---|---|---|
| 地下室 | 其它 | 7.95 m | 7.66 m | 7.95 m x 7.66 m |
| 地下室 | 设备间 | 4.59 m | 5.21 m | 4.59 m x 5.21 m |
| 一楼 | 门厅 | 2.36 m | 2.91 m | 2.36 m x 2.91 m |
| 一楼 | 餐厅 | 3.9 m | 3.17 m | 3.9 m x 3.17 m |
| 一楼 | 洗衣房 | 2.17 m | 3.33 m | 2.17 m x 3.33 m |
| 一楼 | 卧室 | 3.99 m | 5.02 m | 3.99 m x 5.02 m |
| 一楼 | 厨房 | 3.96 m | 4.31 m | 3.96 m x 4.31 m |
| 一楼 | 主卧 | 4.37 m | 4.68 m | 4.37 m x 4.68 m |
| 一楼 | 浴室 | 2.89 m | 3.16 m | 2.89 m x 3.16 m |
| 一楼 | 卧室 | 3.18 m | 3.14 m | 3.18 m x 3.14 m |
| 一楼 | 浴室 | 3.03 m | 2.49 m | 3.03 m x 2.49 m |
| 一楼 | 卧室 | 3.32 m | 3.42 m | 3.32 m x 3.42 m |
https://www.realtor.ca/real-estate/30091148/1463-norfolk-county-road-21-norfolk-wyecombe-wyecombe

The trademarks REALTOR®, REALTORS®, and the REALTOR® logo are controlled by The Canadian Real Estate Association (CREA) and identify real estate professionals who are members of CREA. The trademarks MLS®, Multiple Listing Service® and the associated logos are owned by The Canadian Real Estate Association (CREA) and identify the quality of services provided by real estate professionals who are members of CREA. The trademark DDF® is owned by The Canadian Real Estate Association (CREA) and identifies CREA's Data Distribution Facility (DDF®)
Toronto Real Estate Board
Real Broker Ontario Ltd.
August 04 2026 07:04:20
