
14609 Highway 118 Dysart Et Al (Dysart), Ontario K0M 1S0


$599,000
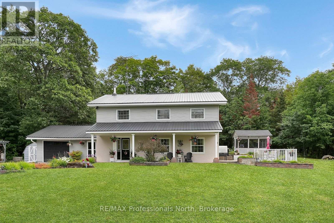
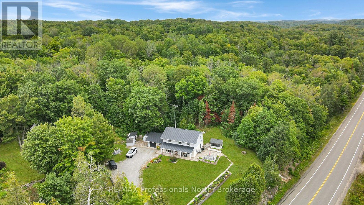
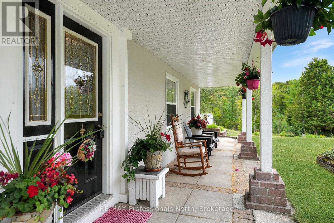
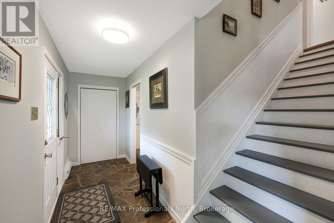
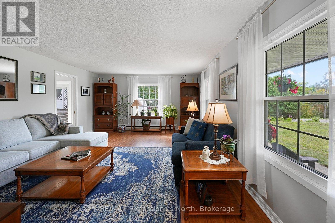
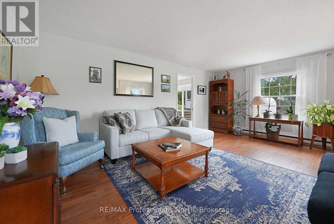
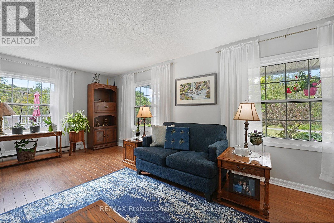
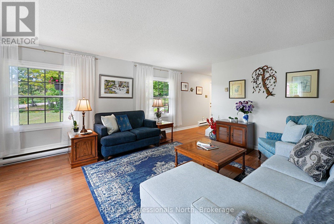
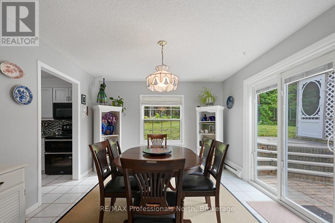
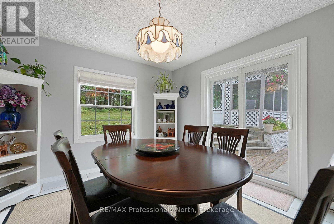
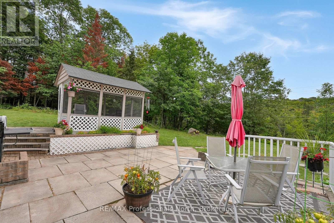
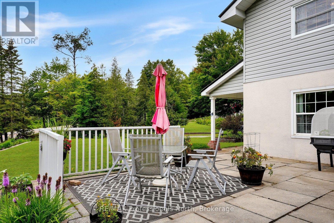
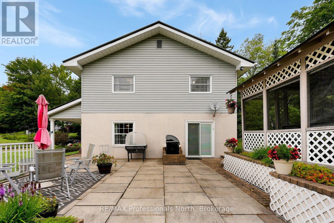
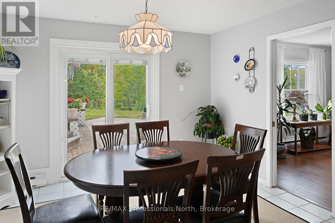
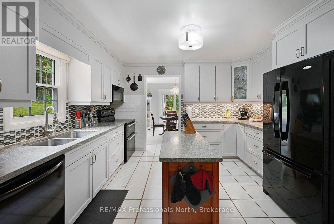
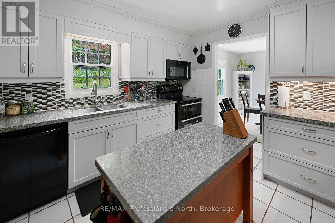
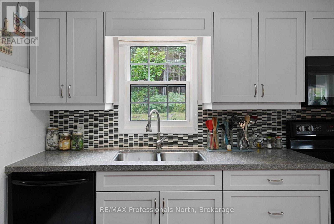
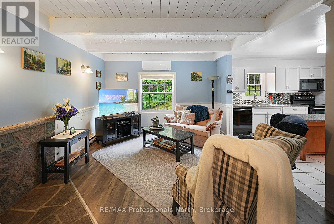
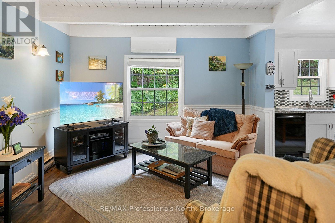
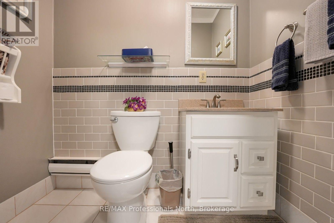
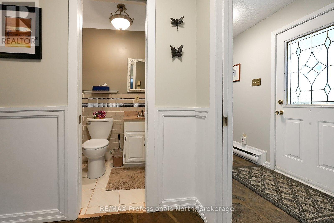
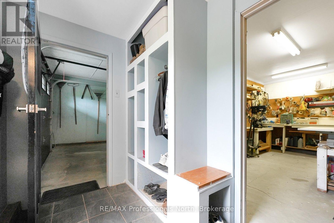
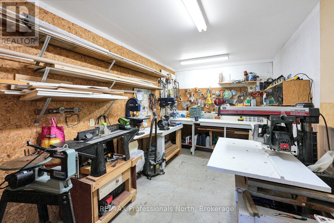
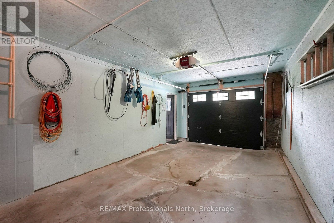
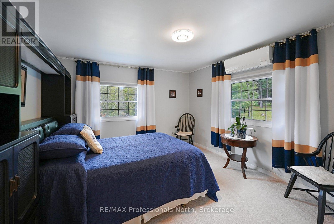
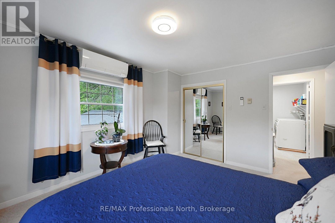
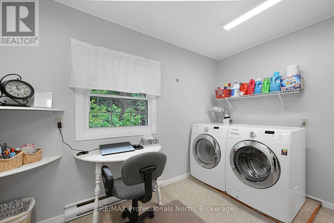
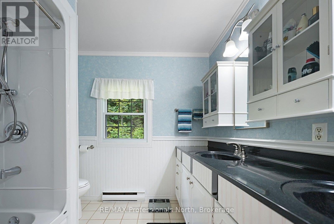
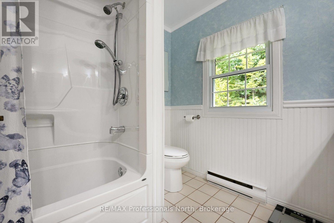
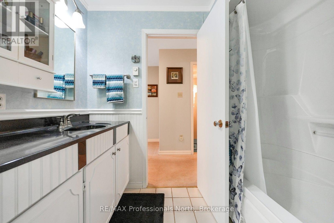
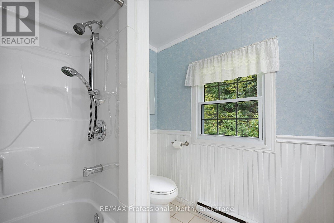
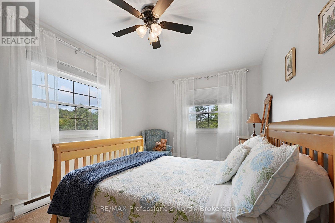
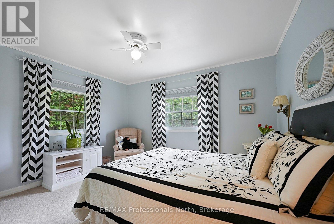
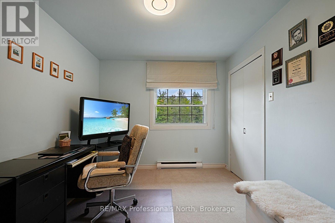
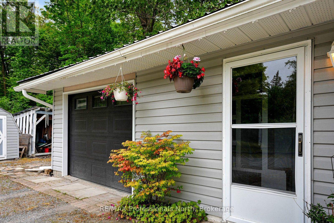
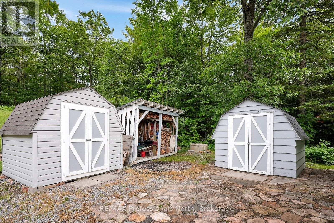
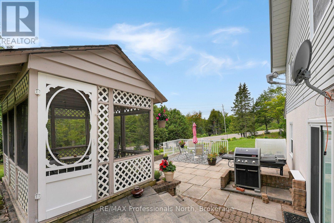
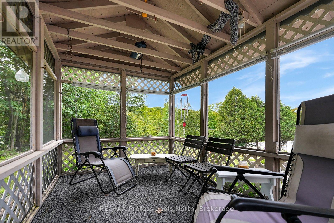
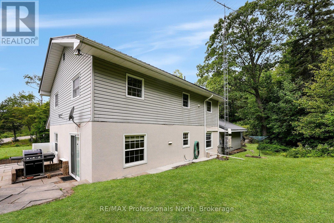
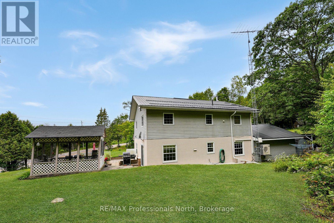
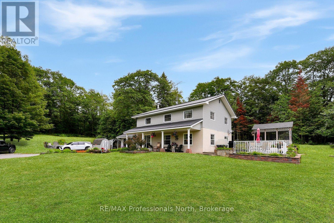
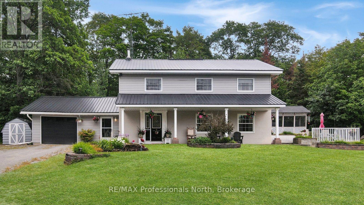
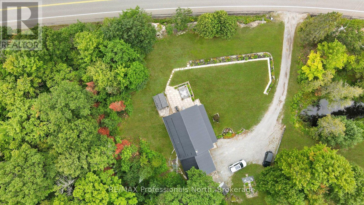
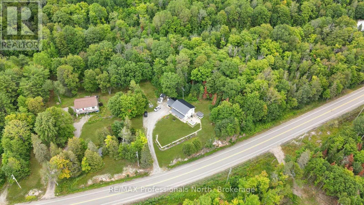
Welcome to this meticulously maintained family home just outside the Village of Haliburton, offering the perfect combination of space, comfort, and convenience. Set on a year-round municipally maintained road, this well-cared-for property is ready for its next family to move in and start making memories. The main floor offers a great layout for both everyday living and entertaining, with a large formal living room, dining room with patio doors leading to the rear patio, and an open-concept kitchen and family room. A convenient 2-piece powder room completes the main level. Upstairs, you'll find a spacious primary bedroom with walk-in closet, two additional bedrooms, and a flexible office or 4th bedroom. A large laundry room and 5-piece bathroom add plenty of functionality for a busy family. Outside, enjoy the covered front porch, beautiful gardens, and a screened-in gazebo that creates a comfortable space for outdoor meals, relaxing, and gathering with friends and family. The attached single-car garage and 9' x 16' workshop provide useful space for vehicles, hobbies, and storage. Located just minutes from Haliburton Village, you'll have easy access to grocery stores, restaurants, shopping, schools, parks, recreation facilities, and healthcare services. With a functional family layout, beautifully maintained grounds, and a convenient location, this is a home ready for its next chapter. (id:43681)
房源概要
| MLS® Number | X13690586 |
| 房源类型 | 民宅 |
| 社区名字 | Dysart |
| 特征 | Sloping, Level, Gazebo |
| 总车位 | 5 |
详 情
| 浴室 | 2 |
| 地上卧房 | 4 |
| 总卧房 | 4 |
| 家电类 | Water Heater |
| 地下室类型 | 没有 |
| 施工种类 | 独立屋 |
| 空调 | Wall Unit |
| 外墙 | 乙烯基壁板 |
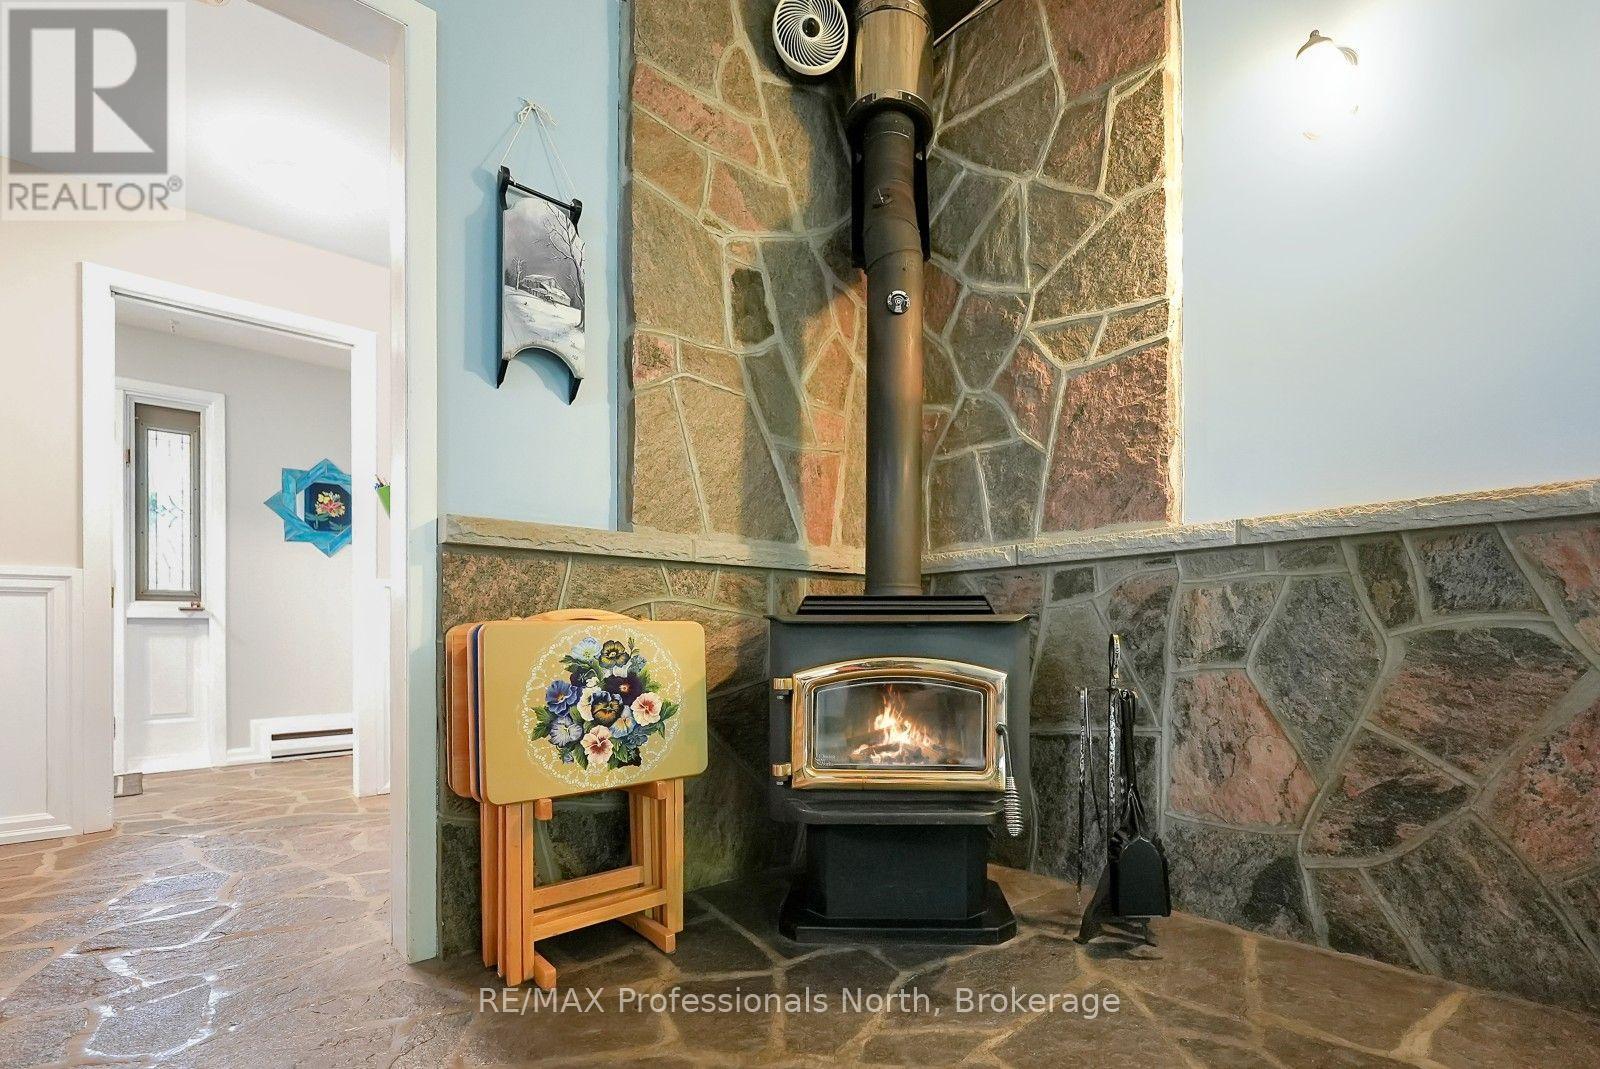
| 壁炉 | 有 |
| Fireplace Total | 1 |
| 壁炉类型 | 木头stove |
| 地基类型 | 水泥 |
| 客人卫生间(不包含洗浴) | 1 |
| 供暖方式 | 电 |
| 供暖类型 | Baseboard Heaters, Heat Pump |
| 储存空间 | 2 |
| 内部尺寸 | 2000 - 2500 Sqft |
| 类型 | 独立屋 |
| 设备间 | Drilled Well |
车 位
| 附加车库 | |
| Garage |
土地
| 入口类型 | Year-round Access |
| 英亩数 | 无 |
| 污水道 | Septic System |
| 土地深度 | 221 Ft ,8 In |
| 土地宽度 | 178 Ft |
| 不规则大小 | 178 X 221.7 Ft |
| 规划描述 | Ru1 |
房 间
| 楼 层 | 类 型 | 长 度 | 宽 度 | 面 积 |
|---|---|---|---|---|
| 二楼 | 第三卧房 | 3.53 m | 3.84 m | 3.53 m x 3.84 m |
| 二楼 | 第二卧房 | 3.53 m | 4.42 m | 3.53 m x 4.42 m |
| 二楼 | Office | 2.79 m | 3.15 m | 2.79 m x 3.15 m |
| 二楼 | 主卧 | 3.73 m | 4.42 m | 3.73 m x 4.42 m |
| 二楼 | 洗衣房 | 3.23 m | 2.57 m | 3.23 m x 2.57 m |
| 二楼 | 浴室 | 2.52 m | 2.52 m | 2.52 m x 2.52 m |
| 一楼 | 门厅 | 3.12 m | 1.42 m | 3.12 m x 1.42 m |
| 一楼 | 客厅 | 5.92 m | 4.42 m | 5.92 m x 4.42 m |
| 一楼 | 餐厅 | 3.51 m | 3.86 m | 3.51 m x 3.86 m |
| 一楼 | 厨房 | 3.28 m | 3.86 m | 3.28 m x 3.86 m |
| 一楼 | 家庭房 | 3.91 m | 4.72 m | 3.91 m x 4.72 m |
| 一楼 | 浴室 | 1.17 m | 1.98 m | 1.17 m x 1.98 m |
| 一楼 | Mud Room | 2.77 m | 1.83 m | 2.77 m x 1.83 m |
| 一楼 | Workshop | 2.74 m | 4.85 m | 2.74 m x 4.85 m |
设备间
| Wireless | 可用 |
| Electricity Connected | Connected |
https://www.realtor.ca/real-estate/30172503/14609-highway-118-dysart-et-al-dysart-dysart

The trademarks REALTOR®, REALTORS®, and the REALTOR® logo are controlled by The Canadian Real Estate Association (CREA) and identify real estate professionals who are members of CREA. The trademarks MLS®, Multiple Listing Service® and the associated logos are owned by The Canadian Real Estate Association (CREA) and identify the quality of services provided by real estate professionals who are members of CREA. The trademark DDF® is owned by The Canadian Real Estate Association (CREA) and identifies CREA's Data Distribution Facility (DDF®)
Muskoka Haliburton Orillia – The Lakelands Association of REALTORS®
RE/MAX Professionals North
August 19 2026 02:30:29
