
146 Main Street W Shelburne, Ontario L9V 2X8


$719,900
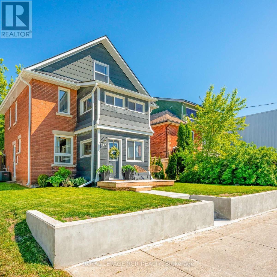
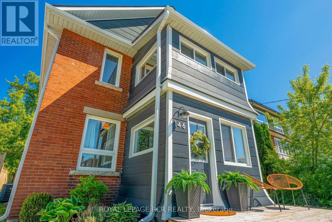
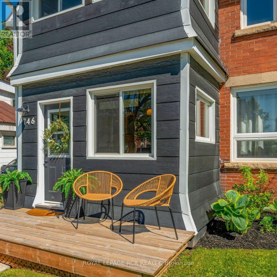
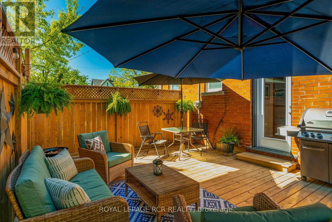
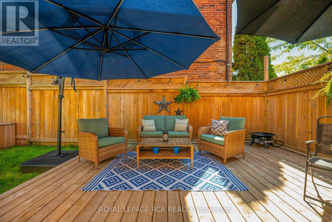
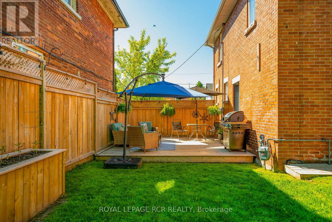
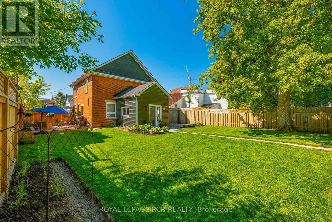
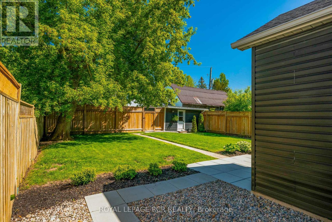
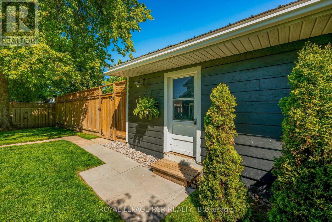
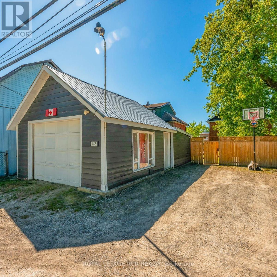
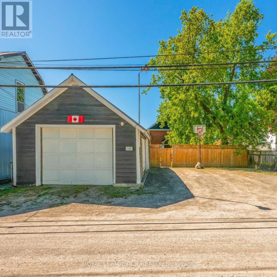
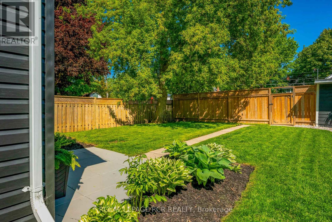
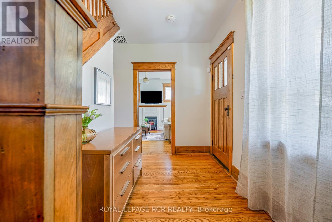
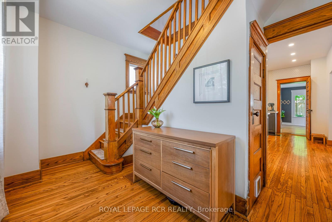
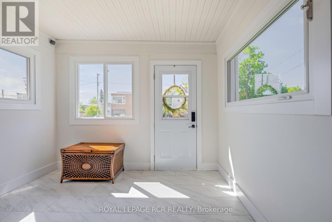
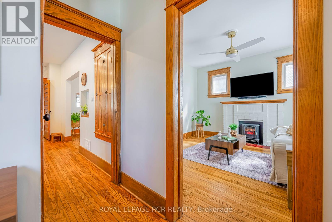
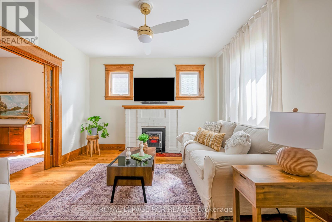
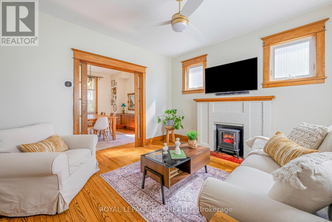
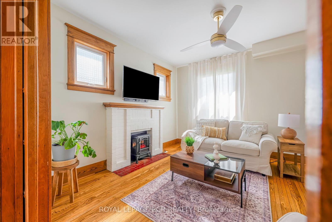
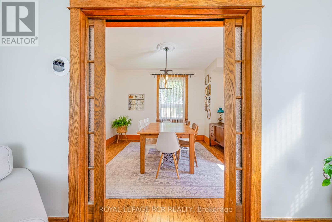
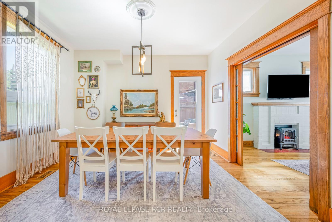
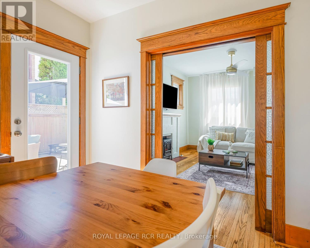
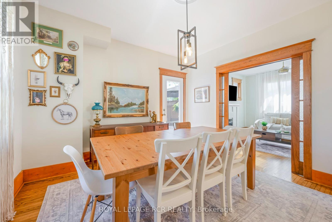
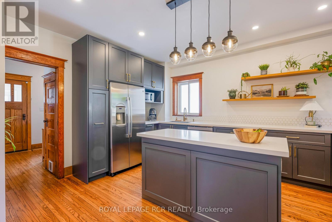
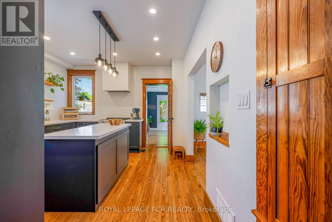
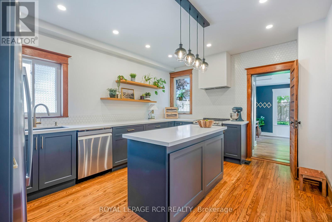
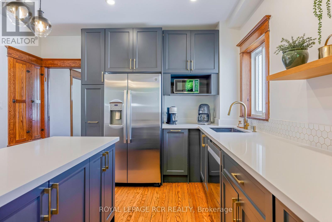
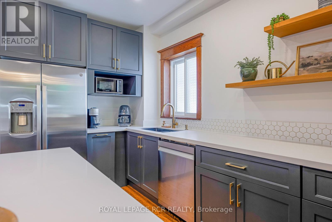
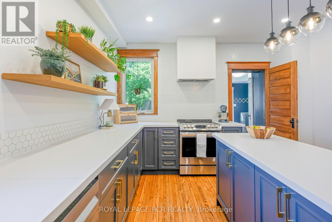
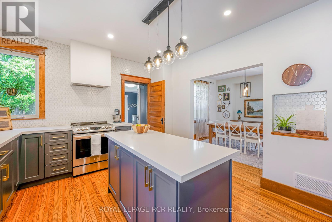
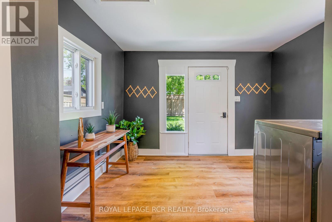
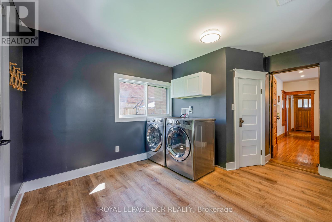
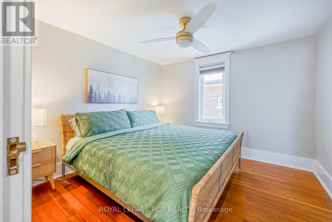
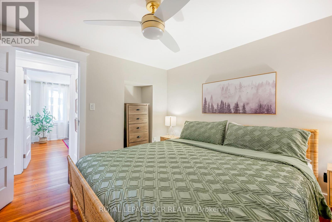
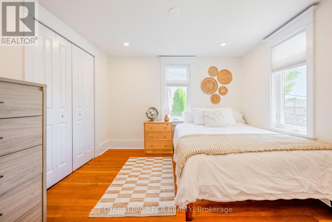
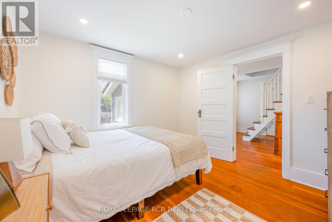
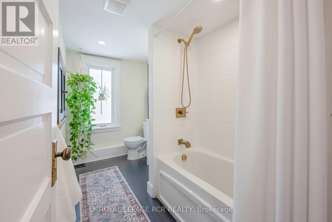
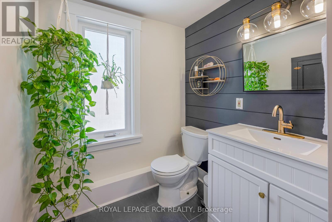
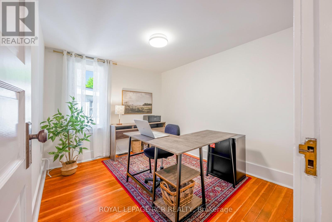
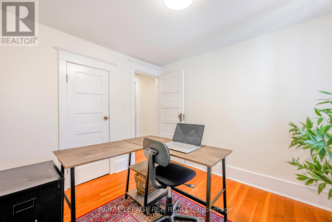
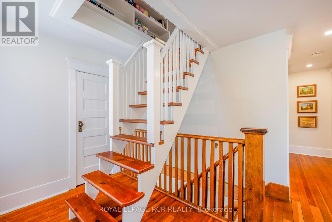
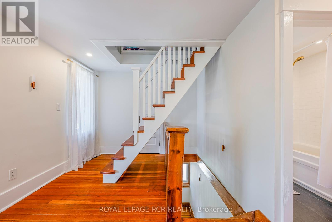
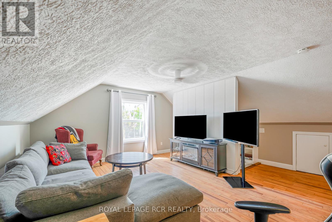
OPEN HOUSE SUNDAY JULY 26th 1-3 PM. Beautifully restored 1928 Arts & Crafts home featuring original hardwood floors, exceptional woodwork, three bedrooms, a finished third-floor loft ideal as a fourth bedroom, family room or home office, and two fully renovated bathrooms.The updated kitchen features quartz countertops, stainless steel appliances, including a new refrigerator (2025) and dishwasher (2025). Additional updates include a new furnace (2025), water softener (2025), and hot water tank (2026).Situated on a fully fenced 49.5' x 148.5' lot with mature trees, rear lane access, a detached garage and workshop, and parking for up to six vehicles. Downtown location offers exceptional flexibility for residential living, a live-work setup, home-based business, or future investment.Move-in ready and ideally located in downtown Shelburne, this distinctive property combines historic craftsmanship with quality modern updates. (id:43681)
Open House
现在这个房屋大家可以去Open House参观了!
1:00 pm
结束于:3:00 pm
房源概要
| MLS® Number | X13248550 |
| 房源类型 | 民宅 |
| 社区名字 | Shelburne |
| 总车位 | 4 |
详 情
| 浴室 | 2 |
| 地上卧房 | 3 |
| 地下卧室 | 1 |
| 总卧房 | 4 |
| 家电类 | Water Heater, Water Softener, 洗碗机, 烘干机, 炉子, 洗衣机, 冰箱 |
| 地下室进展 | 已完成 |
| 地下室类型 | N/a (unfinished) |
| 施工种类 | 独立屋 |
| 空调 | 中央空调 |
| 外墙 | 砖 |
| Flooring Type | Tile, Hardwood |
| 地基类型 | 石 |
| 客人卫生间(不包含洗浴) | 1 |
| 供暖方式 | 天然气 |
| 供暖类型 | 压力热风 |
| 储存空间 | 3 |
| 内部尺寸 | 1500 - 2000 Sqft |
| 类型 | 独立屋 |
| 设备间 | 市政供水 |
车 位
| Detached Garage | |
| Garage |
土地
| 英亩数 | 无 |
| 污水道 | Sanitary Sewer |
| 土地深度 | 148 Ft ,6 In |
| 土地宽度 | 49 Ft ,6 In |
| 不规则大小 | 49.5 X 148.5 Ft |
| 规划描述 | Mixed Use |
房 间
| 楼 层 | 类 型 | 长 度 | 宽 度 | 面 积 |
|---|---|---|---|---|
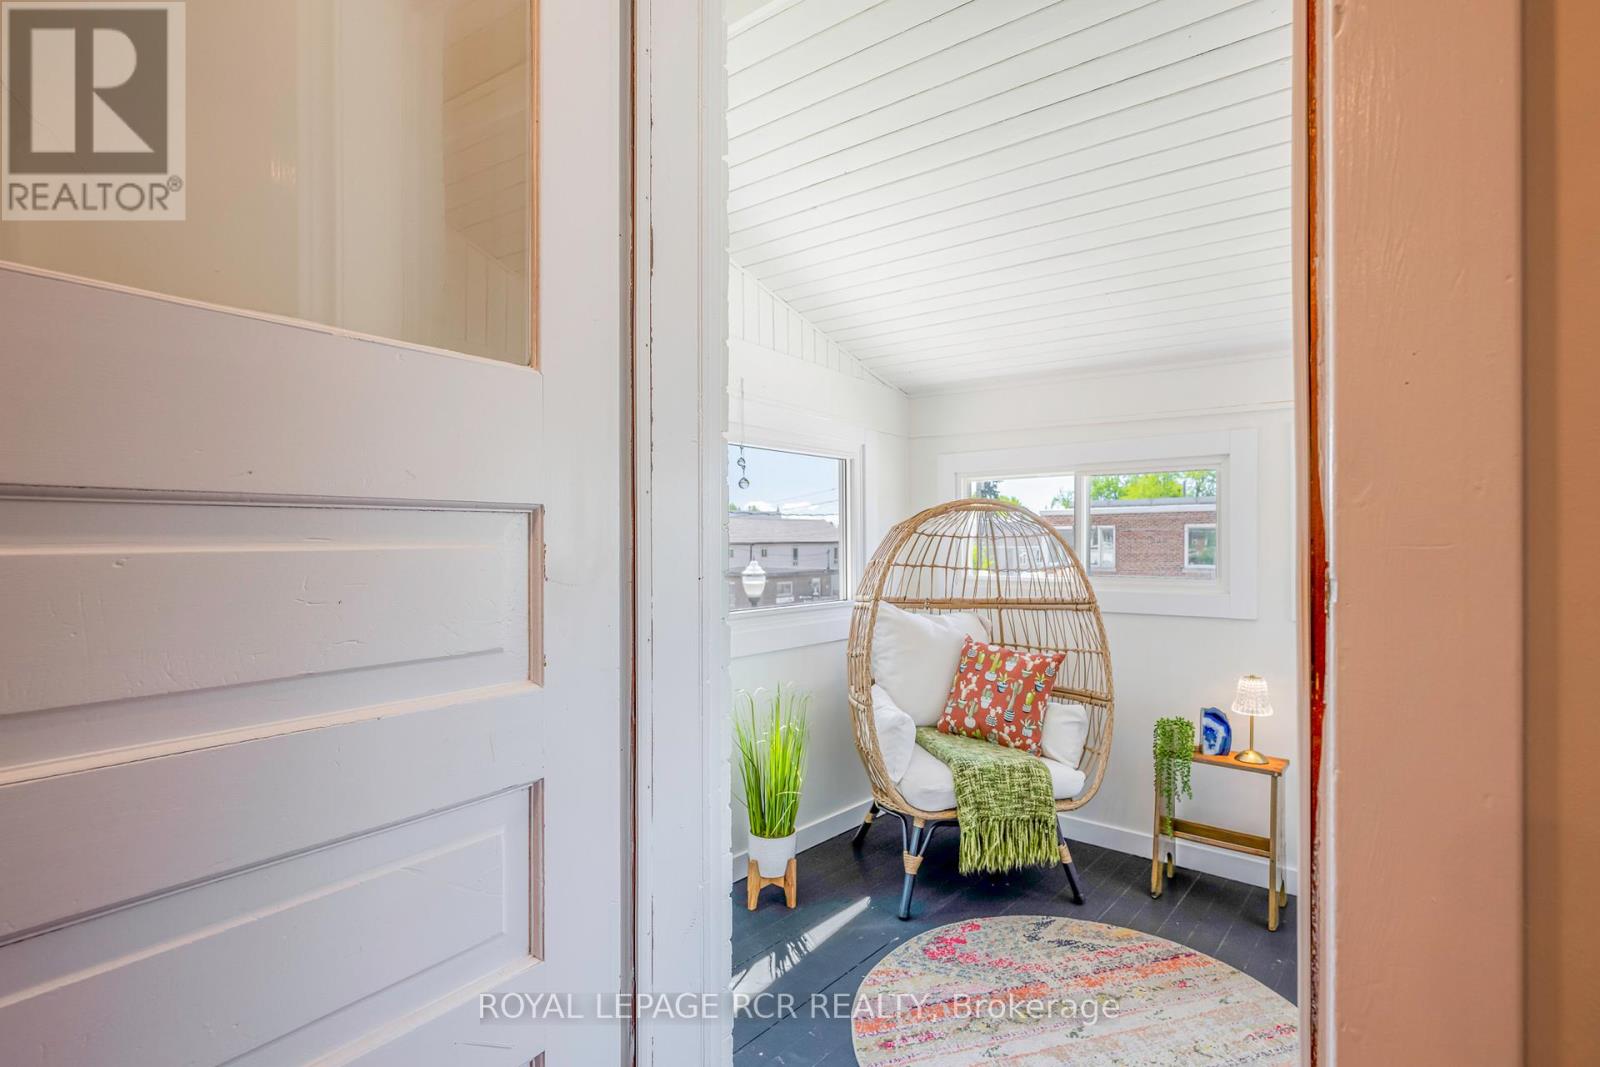
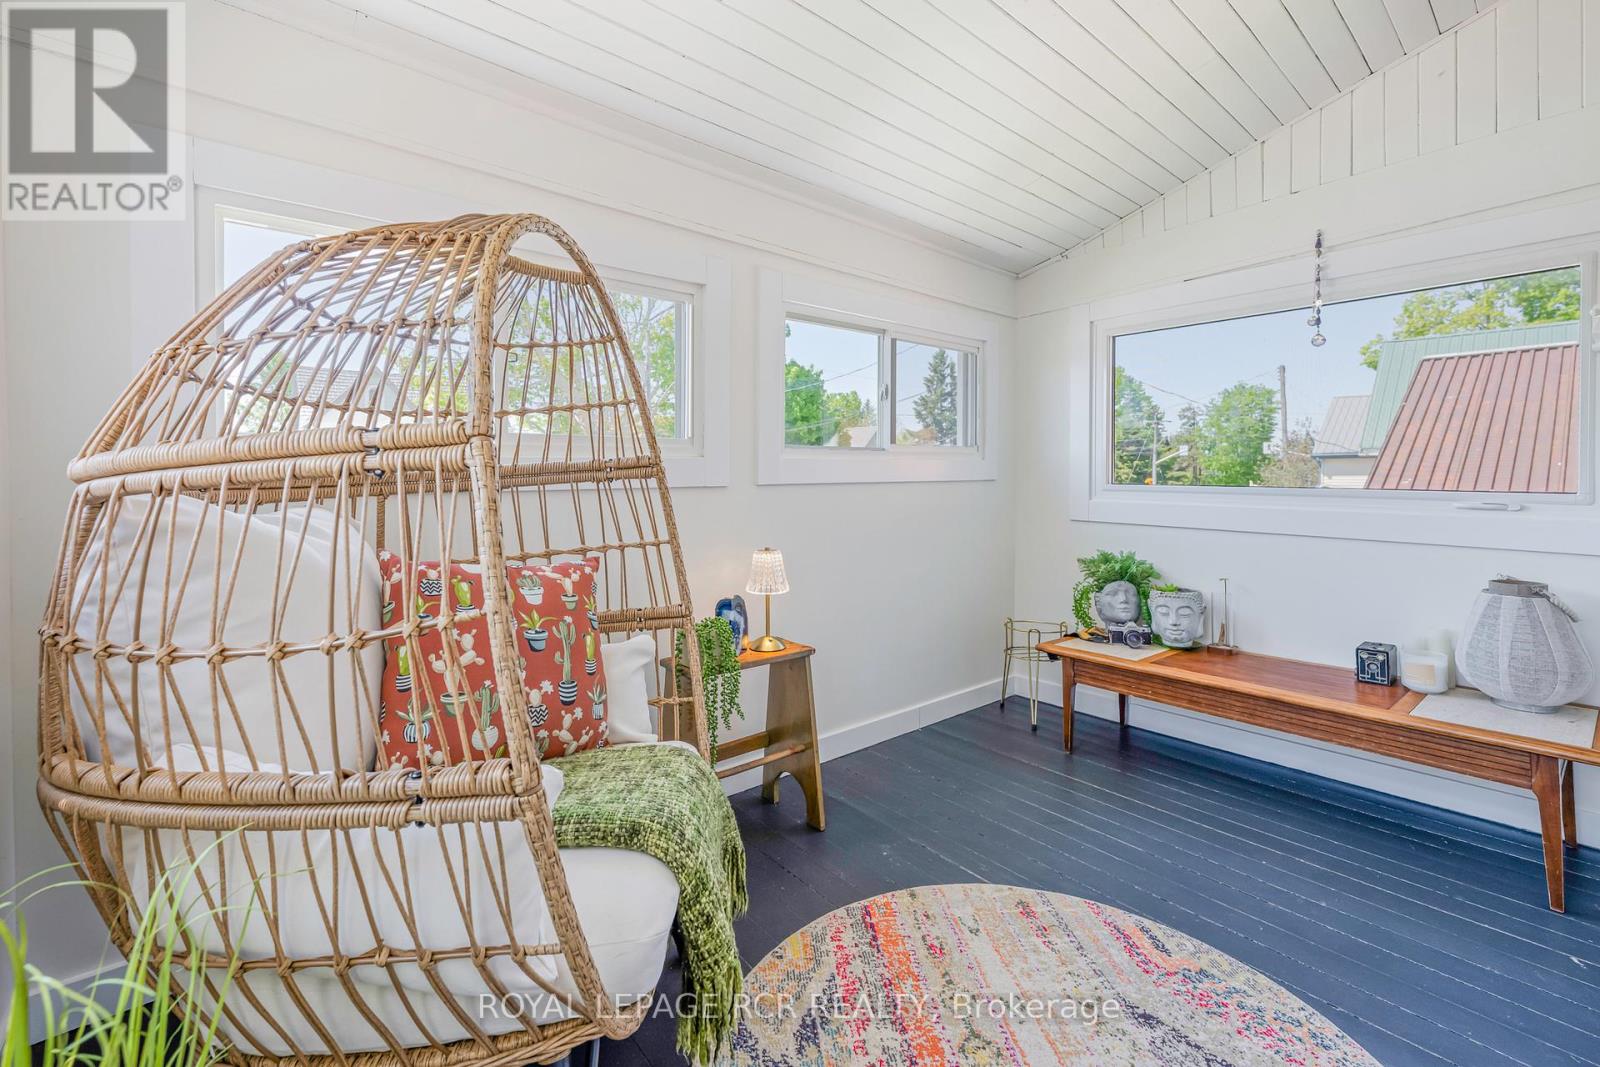
| 二楼 | Sunroom | 2.33 m | 3.13 m | 2.33 m x 3.13 m |
| 二楼 | Bedroom 4 | 2.76 m | 3.25 m | 2.76 m x 3.25 m |
| 二楼 | 浴室 | 1.76 m | 3.25 m | 1.76 m x 3.25 m |
| 三楼 | 主卧 | 7.51 m | 5.18 m | 7.51 m x 5.18 m |
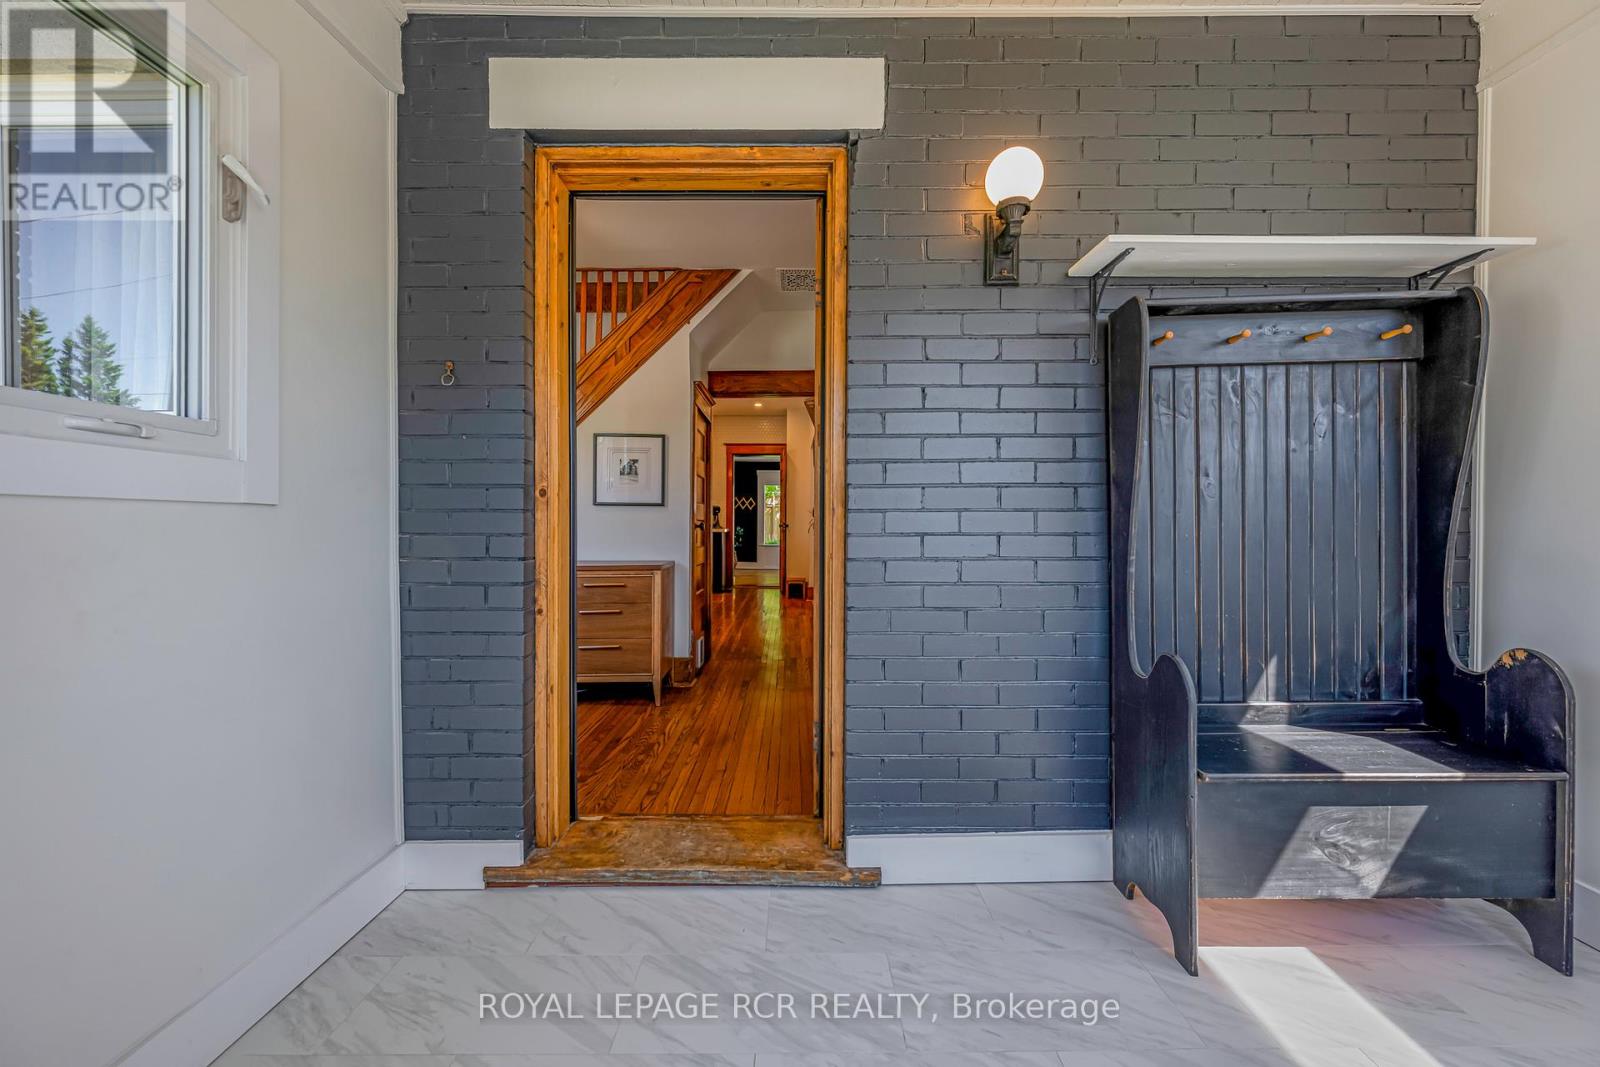
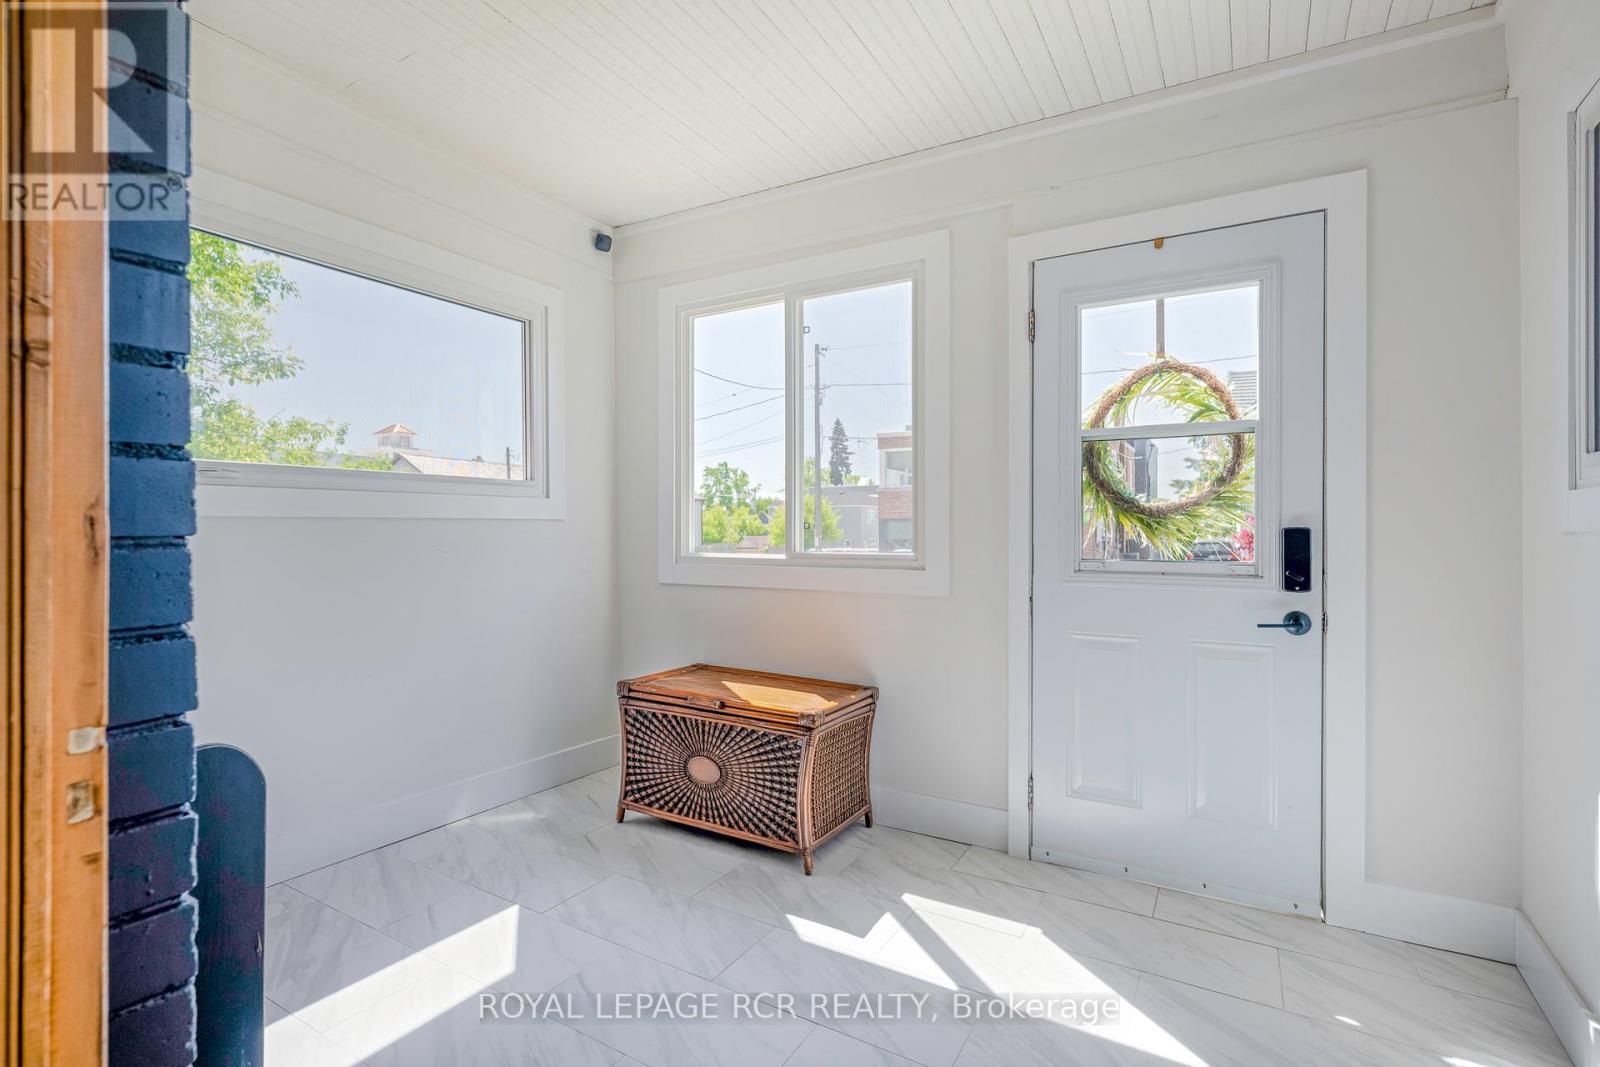
| 一楼 | 门厅 | 2.34 m | 3.15 m | 2.34 m x 3.15 m |
| 一楼 | 客厅 | 3.75 m | 3.81 m | 3.75 m x 3.81 m |
| 一楼 | 餐厅 | 3.71 m | 3.39 m | 3.71 m x 3.39 m |
| 一楼 | 厨房 | 4.78 m | 4.78 m | 4.78 m x 4.78 m |
| 一楼 | 浴室 | 1.27 m | 1.43 m | 1.27 m x 1.43 m |
| 一楼 | 洗衣房 | 2.93 m | 3.44 m | 2.93 m x 3.44 m |
| Upper Level | 第二卧房 | 3.36 m | 3.24 m | 3.36 m x 3.24 m |
| Upper Level | 第三卧房 | 3.27 m | 3.23 m | 3.27 m x 3.23 m |
设备间
| 有线电视 | 可用 |
| 配电箱 | 已安装 |
| 污水道 | 已安装 |
https://www.realtor.ca/real-estate/29861033/146-main-street-w-shelburne-shelburne

The trademarks REALTOR®, REALTORS®, and the REALTOR® logo are controlled by The Canadian Real Estate Association (CREA) and identify real estate professionals who are members of CREA. The trademarks MLS®, Multiple Listing Service® and the associated logos are owned by The Canadian Real Estate Association (CREA) and identify the quality of services provided by real estate professionals who are members of CREA. The trademark DDF® is owned by The Canadian Real Estate Association (CREA) and identifies CREA's Data Distribution Facility (DDF®)
Toronto Real Estate Board
Royal LePage Rcr Realty
July 22 2026 11:02:11
