
146 Jarvis Street S Huron East (Seaforth), Ontario N0K 1W0

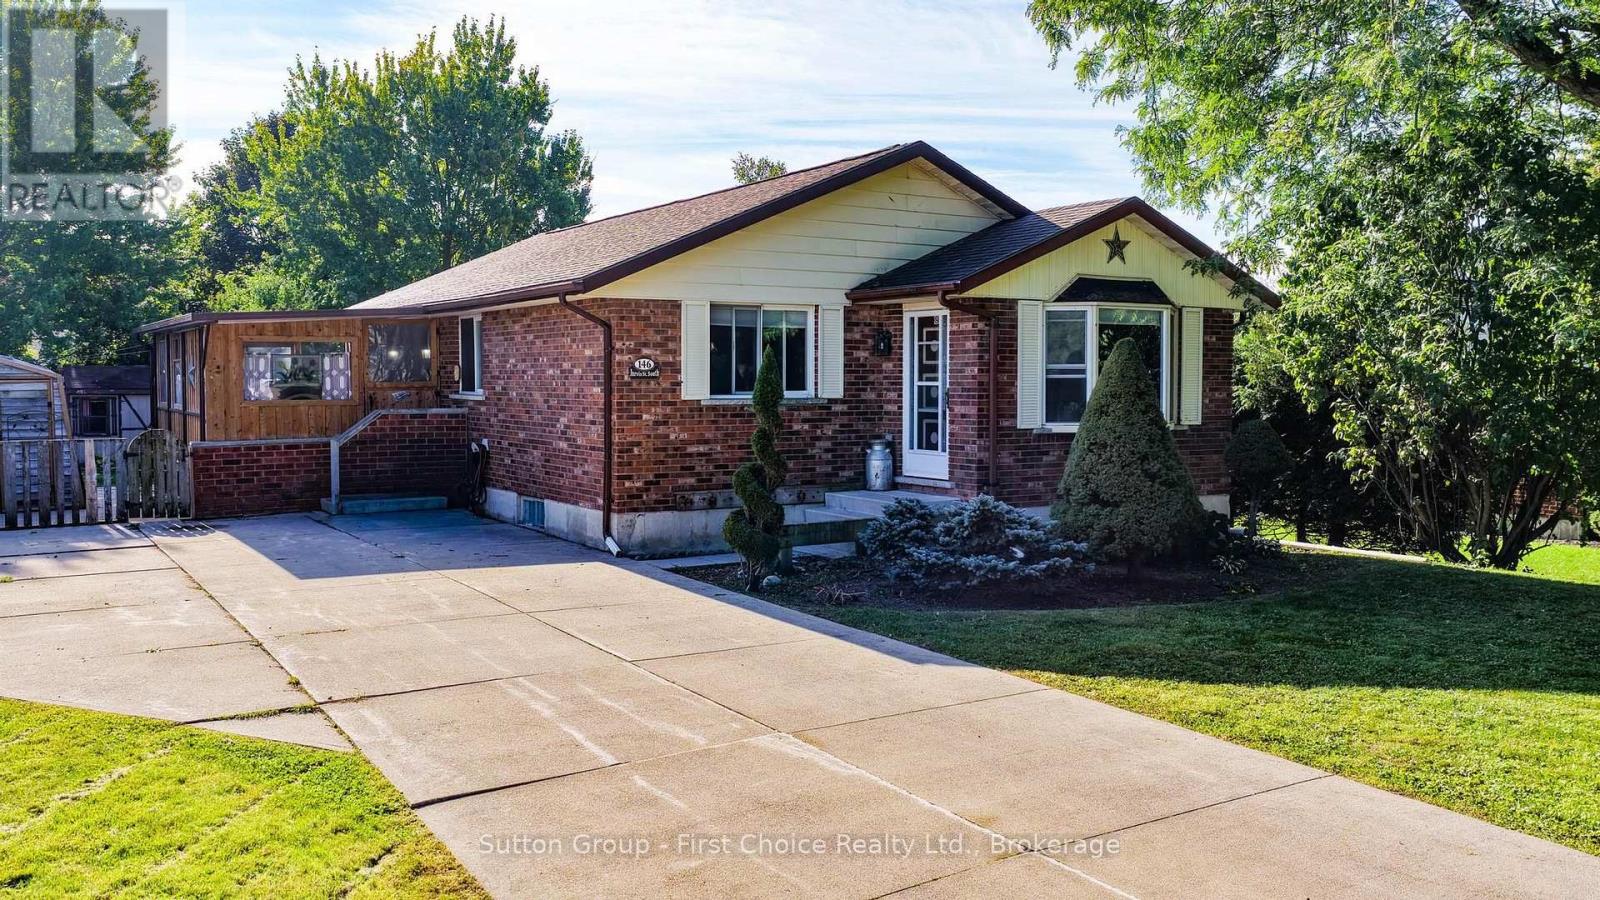

$499,900
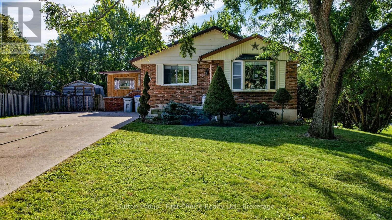
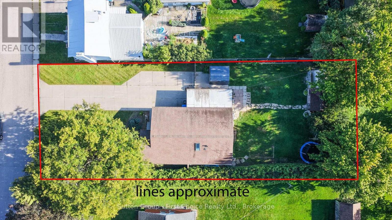
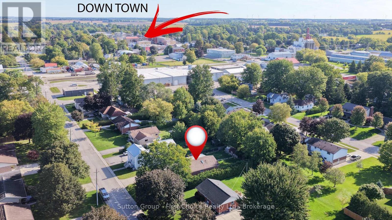
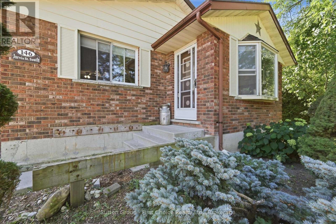
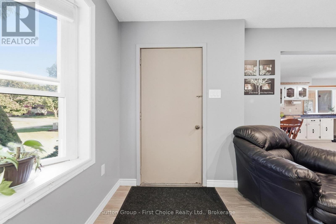
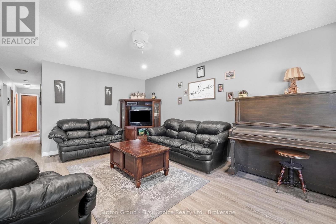
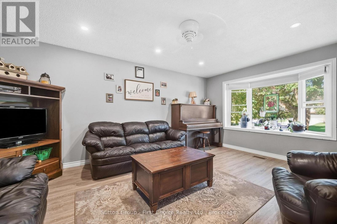
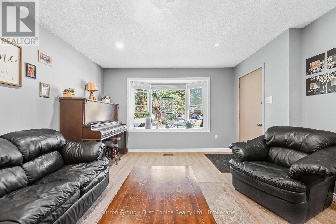
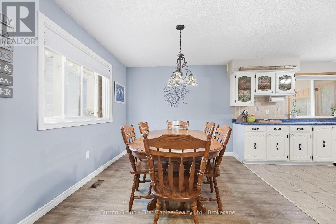
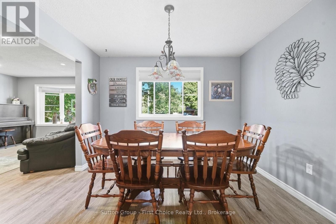
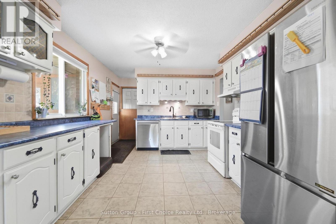
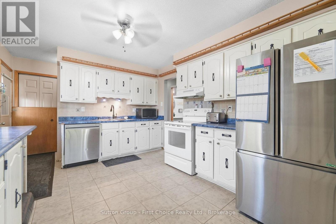
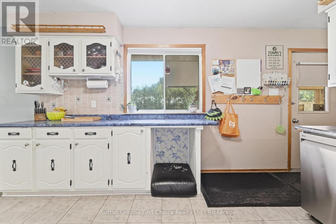
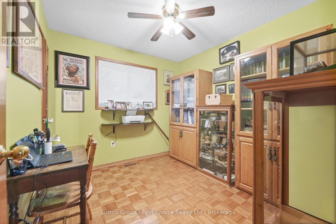
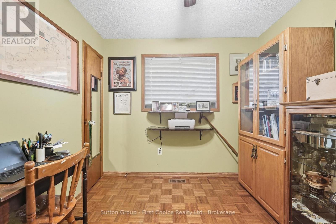
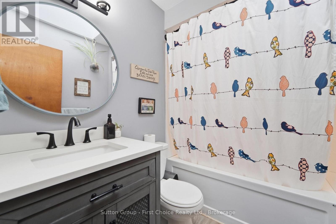
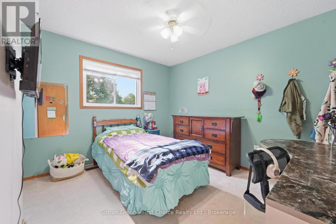
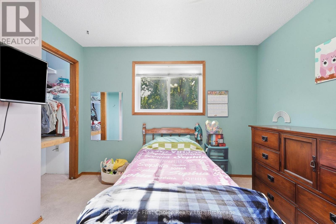
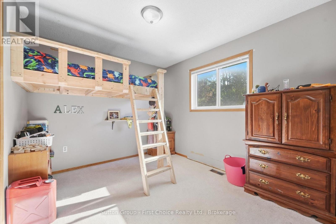
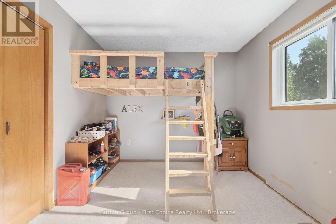
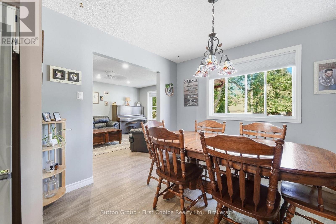
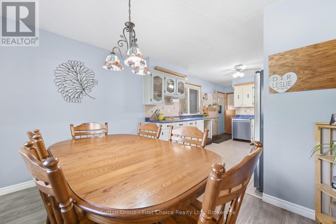
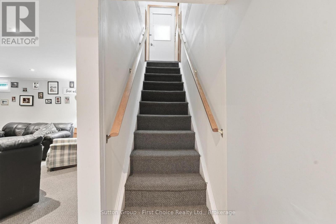
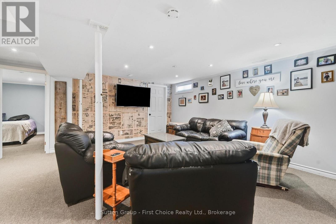
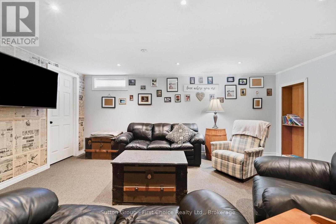
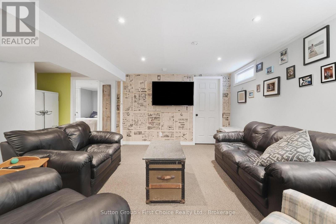
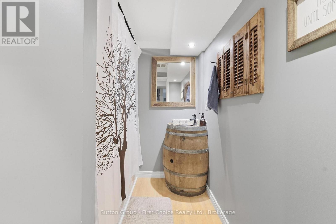
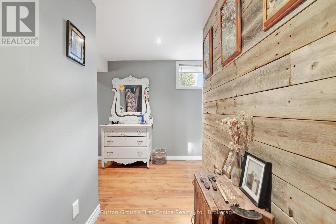
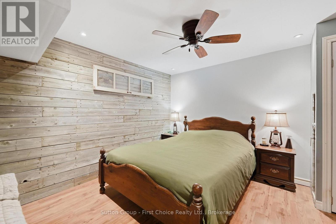
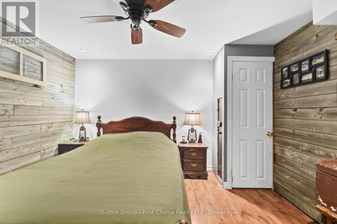
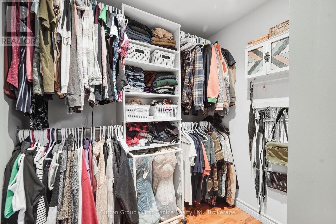
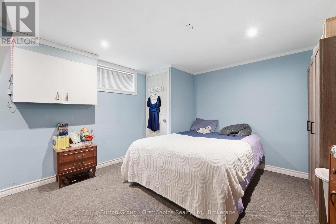
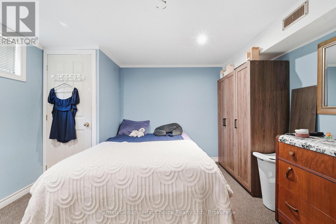
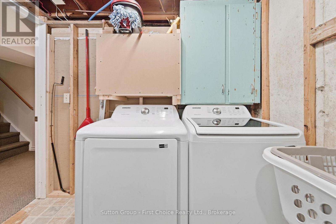
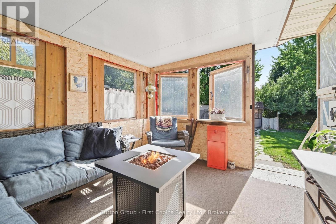
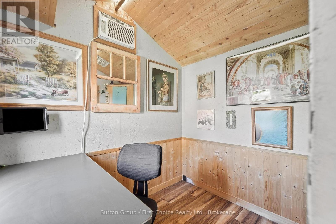
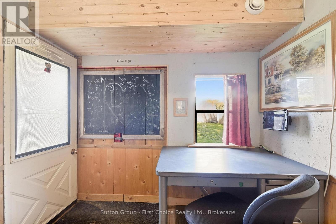
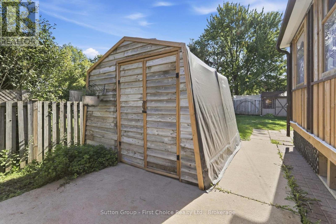
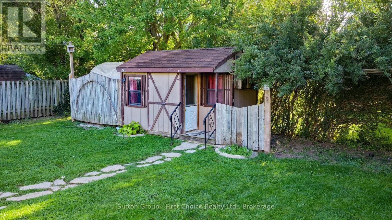
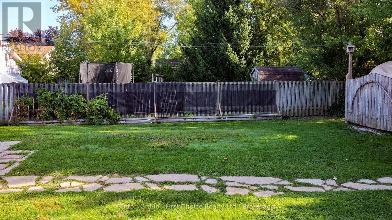
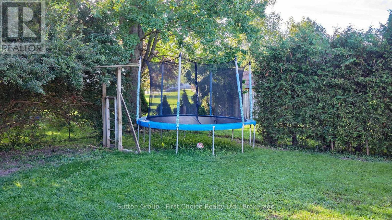
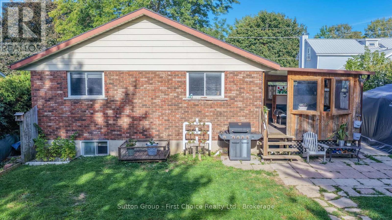
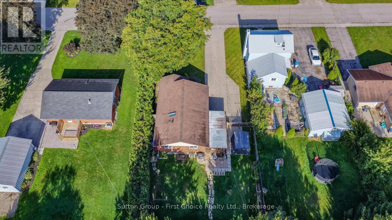
Welcome to 146 Jarvis St - a home with room for the whole family! This charming, move-in-ready bungalow is perfectly situated close to downtown Seaforth, offering a wonderful blend of comfort, space, and versatility. The main floor features 3 bedrooms, a beautifully renovated bathroom, and a bright living room with new flooring and a country kitchen offers plenty of charm with an eat-in dining area. Downstairs, the fully finished basement takes family living to the next level with a large rec room, 4-piece bathroom, laundry room, and two bonus rooms ready to become a home office, playroom, hobby space, or teen retreat. Step through the enclosed 3-season porch and into the large backyard - a fantastic space for kids, pets (fully fenced) and enjoying the outdoors. The property also features a storage coverall plus a separate insulated shed with hydro, currently set up as an office - an ideal work-from-home escape! With a concrete double driveway, loads of storage, generous living space, and a location just minutes from downtown amenities, 146 Jarvis St offers the space and flexibility today's families are looking for. Charming, practical, versatile and move-in ready - come see why this could be the perfect place to call home! (id:43681)
房源概要
| MLS® Number | X13817506 |
| 房源类型 | 民宅 |
| 社区名字 | Seaforth |
| 附近的便利设施 | 学校, 医院, 近高尔夫球场 |
| 社区特征 | 社区活动中心 |
| 设备类型 | 热水器, Air Conditioner, Furnace |
| 特征 | Sump Pump |
| 总车位 | 4 |
| 租赁设备类型 | 热水器, Air Conditioner, Furnace |
| 结构 | 棚 |
详 情
| 浴室 | 2 |
| 地上卧房 | 3 |
| 总卧房 | 3 |
| 家电类 | Water Softener, 洗碗机, 烘干机, 炉子, 洗衣机, 冰箱 |
| 建筑风格 | 平房 |
| 地下室进展 | 已装修 |
| 地下室类型 | 全完工 |
| 施工种类 | 独立屋 |
| 空调 | 中央空调 |
| 外墙 | 砖 |
| 地基类型 | 混凝土浇筑 |
| 供暖方式 | 天然气 |
| 供暖类型 | 压力热风 |
| 储存空间 | 1 |
| 内部尺寸 | 1100 - 1500 Sqft |
| 类型 | 独立屋 |
| 设备间 | 市政供水 |
车 位
| 没有车库 |
土地
| 英亩数 | 无 |
| 围栏类型 | Fully Fenced, Fenced Yard |
| 土地便利设施 | 学校, 医院, 近高尔夫球场 |
| 污水道 | Sanitary Sewer |
| 土地深度 | 148 Ft ,6 In |
| 土地宽度 | 59 Ft ,7 In |
| 不规则大小 | 59.6 X 148.5 Ft |
房 间
| 楼 层 | 类 型 | 长 度 | 宽 度 | 面 积 |
|---|---|---|---|---|
| 地下室 | 其它 | 7.21 m | 3.51 m | 7.21 m x 3.51 m |
| 地下室 | Office | 3.66 m | 4.85 m | 3.66 m x 4.85 m |
| 地下室 | 洗衣房 | 2.36 m | 3.15 m | 2.36 m x 3.15 m |
| 地下室 | 娱乐,游戏房 | 5.99 m | 6.45 m | 5.99 m x 6.45 m |
| 地下室 | 浴室 | 2.29 m | 1.75 m | 2.29 m x 1.75 m |
| 一楼 | 客厅 | 3.99 m | 5.31 m | 3.99 m x 5.31 m |
| 一楼 | 餐厅 | 3.3 m | 2.87 m | 3.3 m x 2.87 m |
| 一楼 | 厨房 | 3.3 m | 5.11 m | 3.3 m x 5.11 m |
| 一楼 | 卧室 | 3.25 m | 3.53 m | 3.25 m x 3.53 m |
| 一楼 | 第二卧房 | 3 m | 2.74 m | 3 m x 2.74 m |
| 一楼 | 第三卧房 | 3.3 m | 2.87 m | 3.3 m x 2.87 m |
| 一楼 | 浴室 | 2.24 m | 1.6 m | 2.24 m x 1.6 m |
| 一楼 | Sunroom | 3.15 m | 5.39 m | 3.15 m x 5.39 m |
https://www.realtor.ca/real-estate/30315687/146-jarvis-street-s-huron-east-seaforth-seaforth

The trademarks REALTOR®, REALTORS®, and the REALTOR® logo are controlled by The Canadian Real Estate Association (CREA) and identify real estate professionals who are members of CREA. The trademarks MLS®, Multiple Listing Service® and the associated logos are owned by The Canadian Real Estate Association (CREA) and identify the quality of services provided by real estate professionals who are members of CREA. The trademark DDF® is owned by The Canadian Real Estate Association (CREA) and identifies CREA's Data Distribution Facility (DDF®)
Muskoka Haliburton Orillia – The Lakelands Association of REALTORS®
Sutton Group - First Choice Realty Ltd.
October 26 2026 05:54:35
