
146 Cornell Avenue Kitchener, Ontario N2G 3E6


$750,000
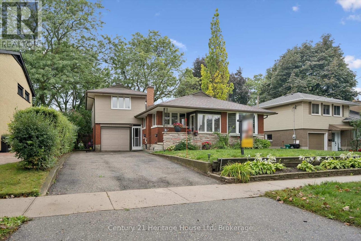
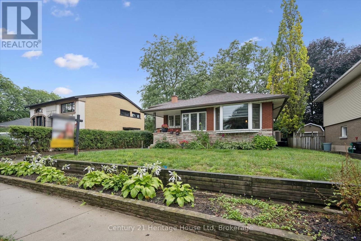
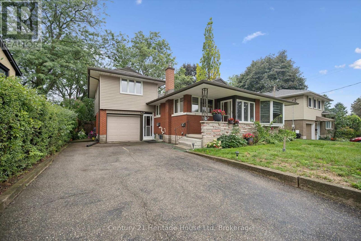
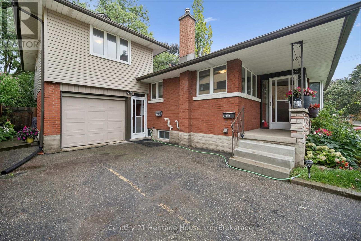
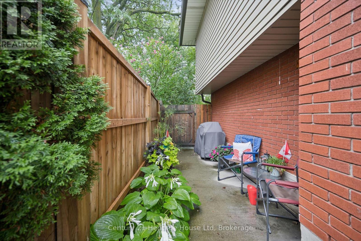
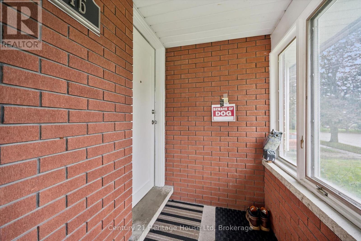
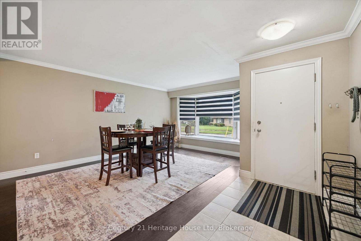
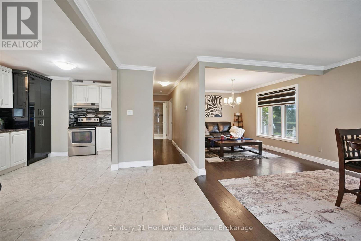
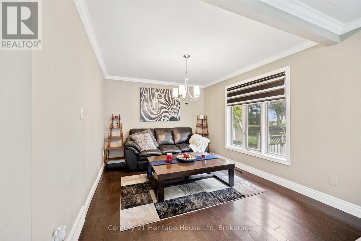
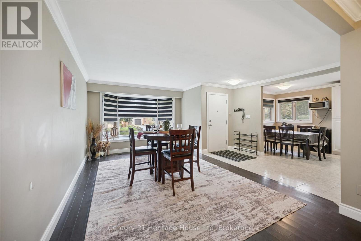
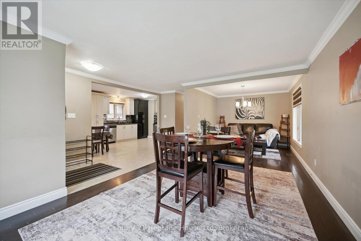
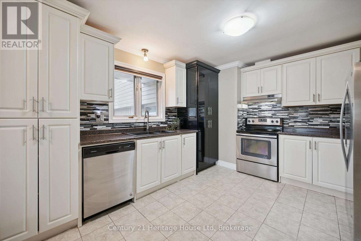
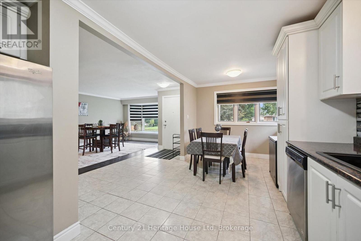
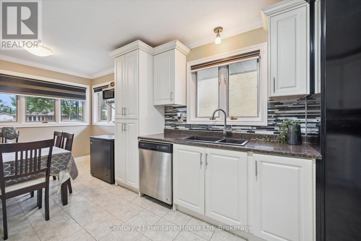
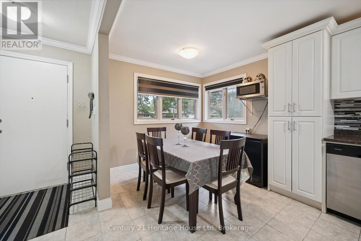
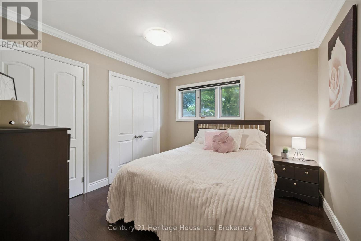
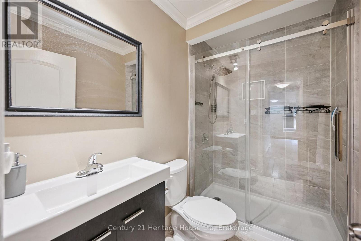
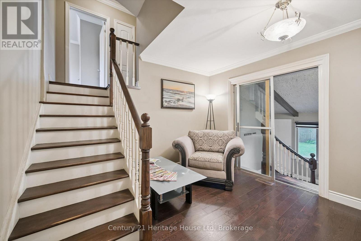
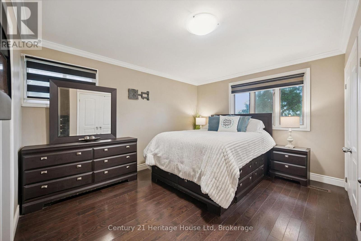
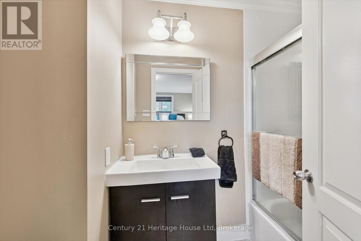
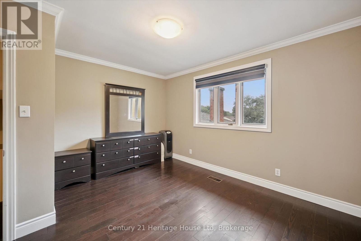
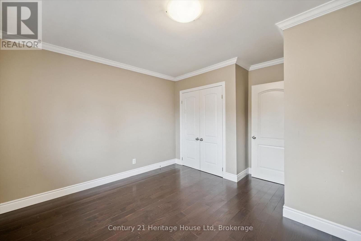
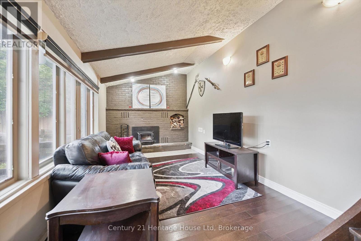
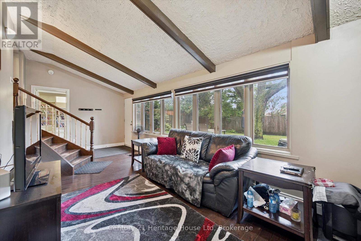
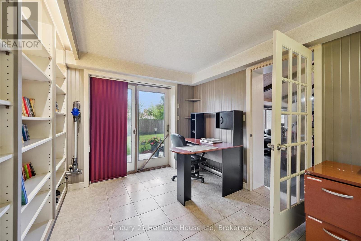
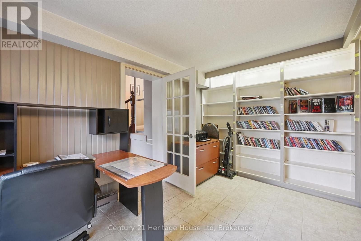
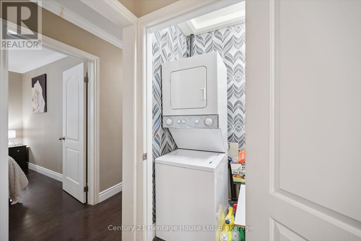
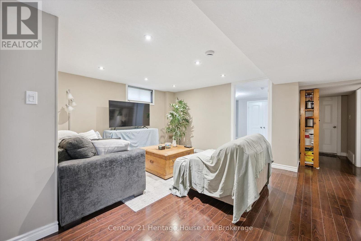
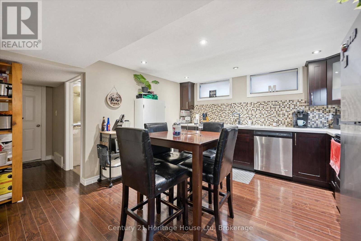
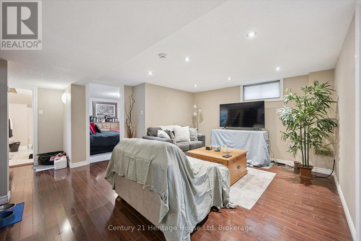
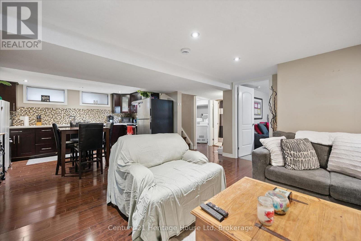
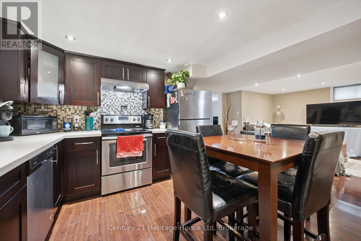
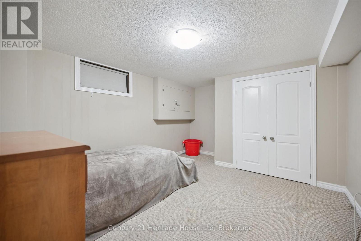
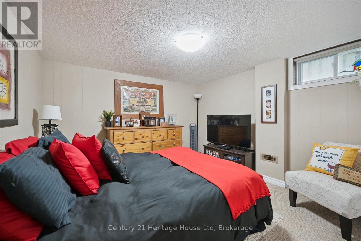
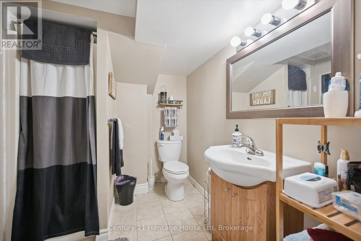
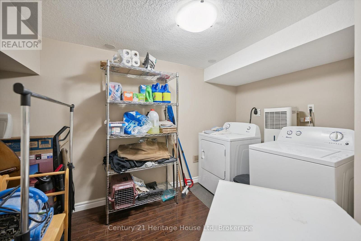
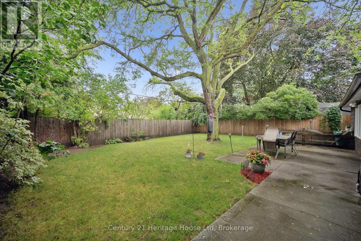
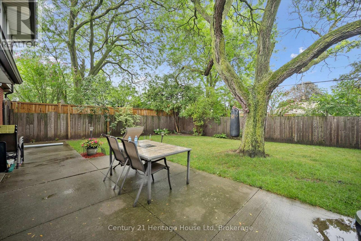
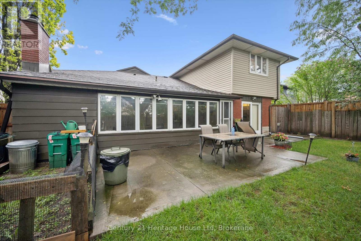
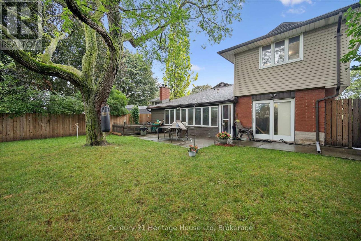
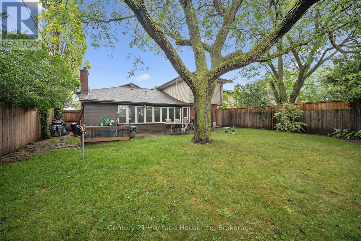
3000 sq ft of total living space - LEGAL 2 BEDROOM APARTMENT. Above grade you are just about 2100 sq ft and then add the basement apartment at nearly 900 sq ft. THIS IS THE ONE you have been waiting for! SPACIOUS! Not your cookie cutter home - 3 beds and 2 baths up, 1 bed plus den and one bath down. Enclosed front entry so you have a separate entry space to leave the shoes and clutter. Enter into the home and you are greeted by a large living space that could be all living room or a shared living room and formal dining room. The updated Kitchen has lots of cupboards and 2 pantry spaces, quartz counters and stainless appliances as well as an eat in breakfast area. Heading down the hall you will find a great sized MAIN LEVEL bedroom and a 4 piece bathroom. Also on this level is the laundry closet, and another handy space that could be a study, main level office or gaming spot. Heading up stairs you will find another great sized bedroom and the Primary suite with large his and hers closets and a perfect 4 pc ensuite. Going back down a couple sets of stairs and you have a fabulous ABOVE GRADE family room - complete with fireplace! Also on this level is another office, decked out with all the built in book storage you could possibly need. Outside is a quiet, private, fenced yard with patio. DON'T FORGET the LEGAL BASEMENT APARTMENT with 2 BEDROOMS and 3 piece bathroom, large Kitchen and living room as well as a separate laundry room, and cold room! Attached is a single garage. Location is perfect, minutes to Highway 7/8, the LRT, WALKING DISTANCE to the Golf course and Downtown Kitchener. Don't wait, come view this gem today. (id:43681)
Open House
现在这个房屋大家可以去Open House参观了!
2:00 pm
结束于:4:00 pm
房源概要
| MLS® Number | X13733456 |
| 房源类型 | 民宅 |
| 附近的便利设施 | 近高尔夫球场, 医院, 公园, 公共交通 |
| 社区特征 | School Bus |
| 设备类型 | 热水器 |
| 总车位 | 6 |
| 租赁设备类型 | 热水器 |
详 情
| 浴室 | 3 |
| 地上卧房 | 3 |
| 地下卧室 | 2 |
| 总卧房 | 5 |
| 家电类 | Garage Door Opener Remote(s), 烘干机, Two 炉子s, Two 洗衣机s, 窗帘, Two 冰箱s |
| 地下室进展 | 已装修 |
| 地下室功能 | Apartment In Basement, Separate Entrance |
| 地下室类型 | N/a, N/a (finished), N/a |
| 施工种类 | 独立屋 |
| Construction Style Split Level | Backsplit |
| 空调 | 中央空调 |
| 外墙 | 乙烯基壁板, 砖 |
| 地基类型 | 混凝土浇筑 |
| 供暖方式 | 天然气 |
| 供暖类型 | 压力热风 |
| 内部尺寸 | 2000 - 2500 Sqft |
| 类型 | 独立屋 |
| 设备间 | 市政供水 |
车 位
| 附加车库 | |
| Garage |
土地
| 英亩数 | 无 |
| 围栏类型 | Fenced Yard |
| 土地便利设施 | 近高尔夫球场, 医院, 公园, 公共交通 |
| 污水道 | Sanitary Sewer |
| 土地深度 | 121 Ft |
| 土地宽度 | 53 Ft |
| 不规则大小 | 53 X 121 Ft ; Irreg |
房 间
| 楼 层 | 类 型 | 长 度 | 宽 度 | 面 积 |
|---|---|---|---|---|
| 二楼 | 卧室 | 4.05 m | 3.91 m | 4.05 m x 3.91 m |
| 二楼 | 浴室 | 2.7 m | 1.32 m | 2.7 m x 1.32 m |
| 二楼 | 主卧 | 4.05 m | 4.81 m | 4.05 m x 4.81 m |
| 地下室 | 浴室 | 1.93 m | 2.34 m | 1.93 m x 2.34 m |
| 地下室 | 卧室 | 3.39 m | 4.25 m | 3.39 m x 4.25 m |
| 地下室 | 卧室 | 3.4 m | 3.38 m | 3.4 m x 3.38 m |
| 地下室 | Cold Room | 4.36 m | 1.32 m | 4.36 m x 1.32 m |
| 地下室 | 厨房 | 3.86 m | 3.92 m | 3.86 m x 3.92 m |
| 地下室 | 洗衣房 | 2.68 m | 3.25 m | 2.68 m x 3.25 m |
| 地下室 | 娱乐,游戏房 | 3.82 m | 3.67 m | 3.82 m x 3.67 m |
| 地下室 | 设备间 | 2.91 m | 2.29 m | 2.91 m x 2.29 m |
| 一楼 | 浴室 | 1.51 m | 2.43 m | 1.51 m x 2.43 m |
| 一楼 | 第二卧房 | 3.21 m | 3.12 m | 3.21 m x 3.12 m |
| 一楼 | Eating Area | 2.75 m | 2.14 m | 2.75 m x 2.14 m |
| 一楼 | 餐厅 | 4.99 m | 5.7 m | 4.99 m x 5.7 m |
| 一楼 | 厨房 | 3.5 m | 4.08 m | 3.5 m x 4.08 m |
| 一楼 | 客厅 | 3.19 m | 3.42 m | 3.19 m x 3.42 m |
| In Between | Office | 3 m | 3.92 m | 3 m x 3.92 m |
| In Between | 家庭房 | 7.85 m | 3.05 m | 7.85 m x 3.05 m |
https://www.realtor.ca/real-estate/30221671/146-cornell-avenue-kitchener

The trademarks REALTOR®, REALTORS®, and the REALTOR® logo are controlled by The Canadian Real Estate Association (CREA) and identify real estate professionals who are members of CREA. The trademarks MLS®, Multiple Listing Service® and the associated logos are owned by The Canadian Real Estate Association (CREA) and identify the quality of services provided by real estate professionals who are members of CREA. The trademark DDF® is owned by The Canadian Real Estate Association (CREA) and identifies CREA's Data Distribution Facility (DDF®)
Muskoka Haliburton Orillia – The Lakelands Association of REALTORS®
Century 21 Heritage House Ltd
September 02 2026 12:59:59
