
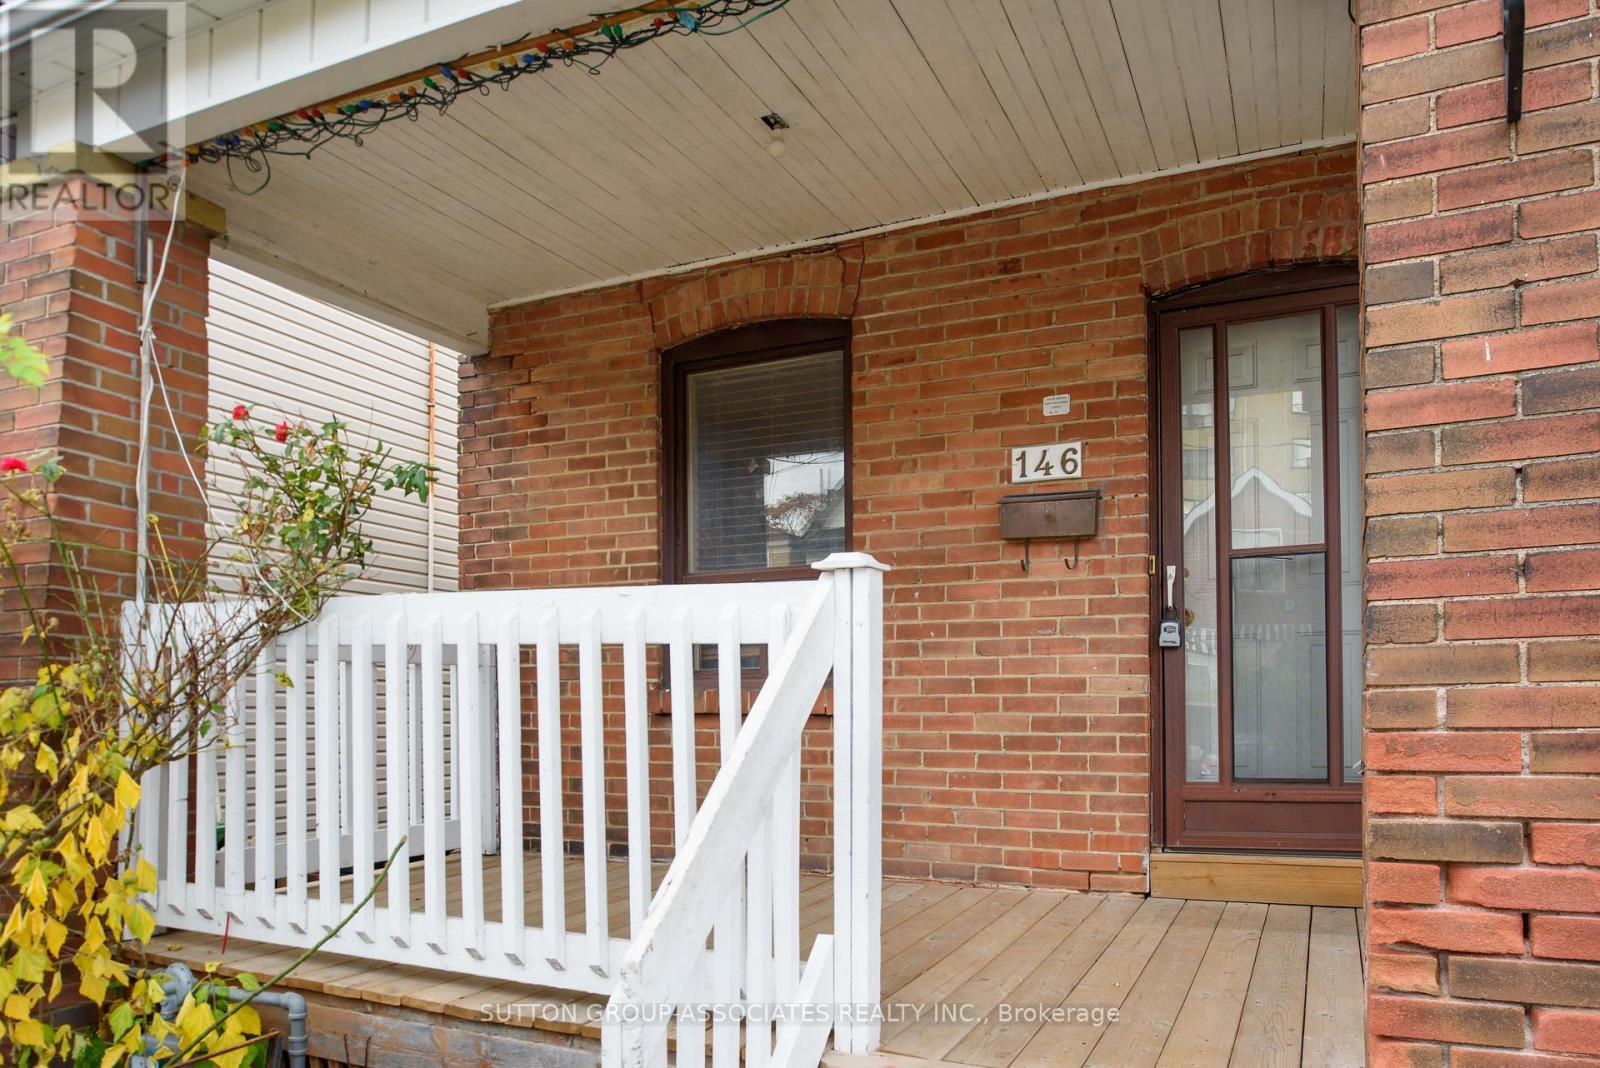
146 Cedric Avenue Toronto (Oakwood Village), Ontario M6C 3X8


$719,000
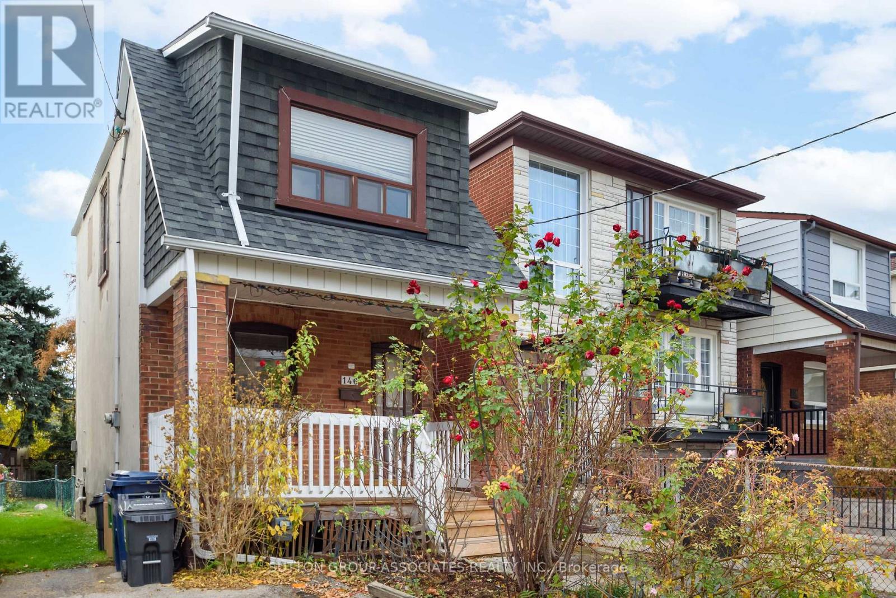
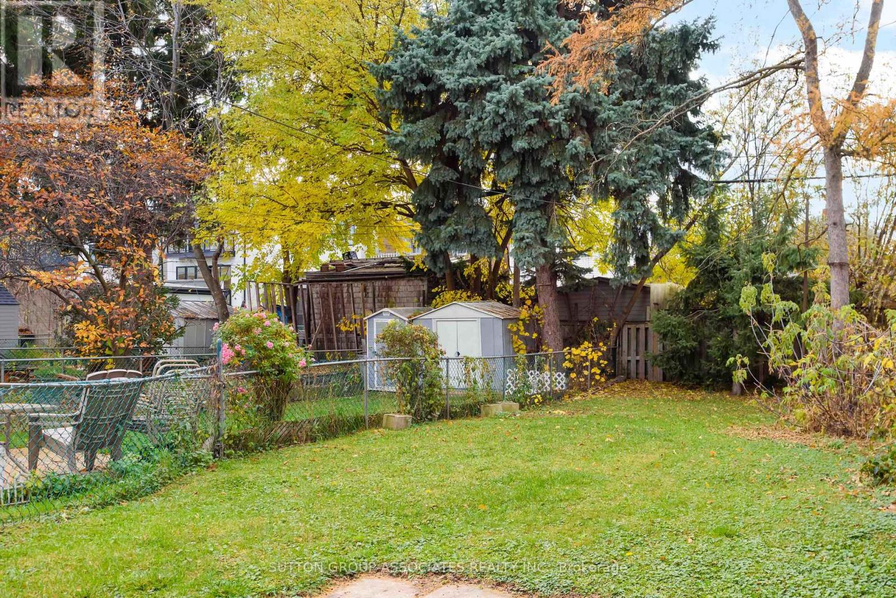
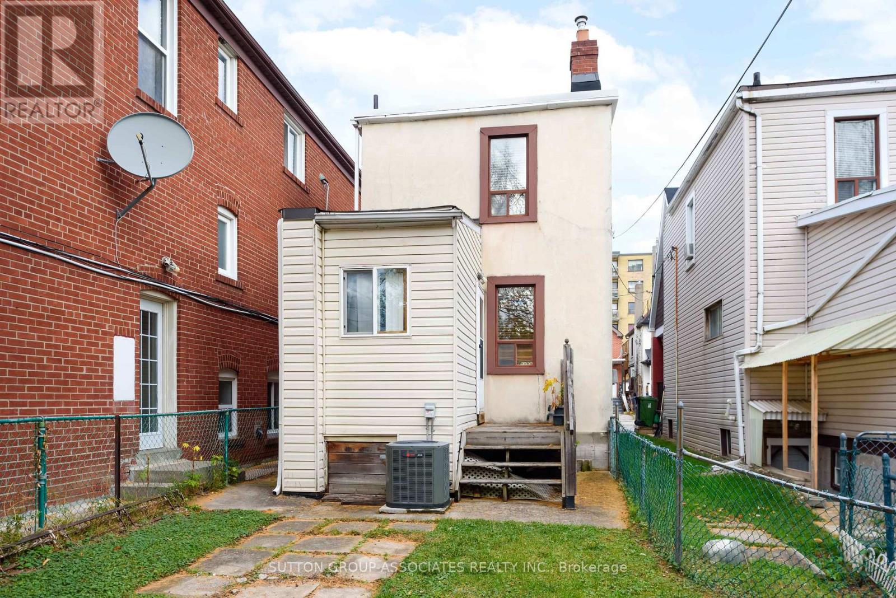
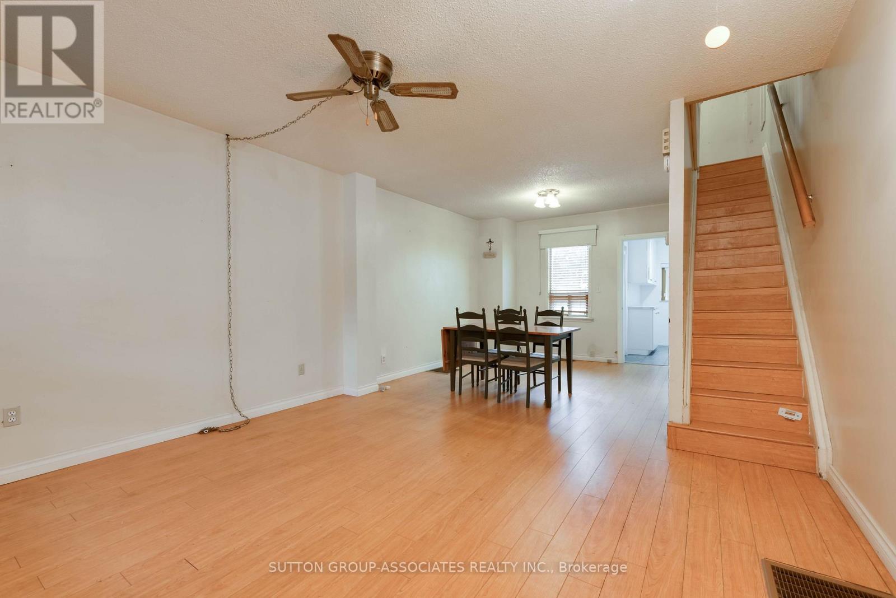
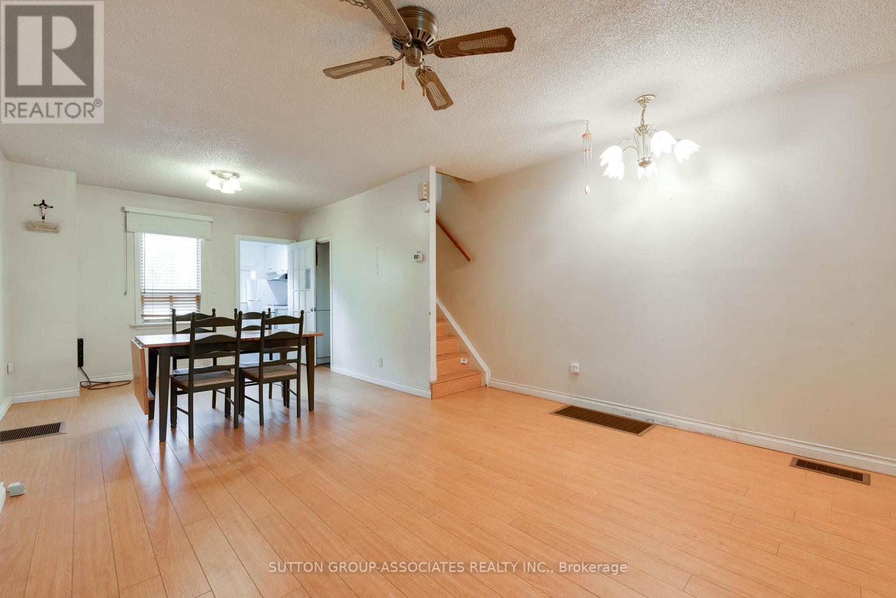
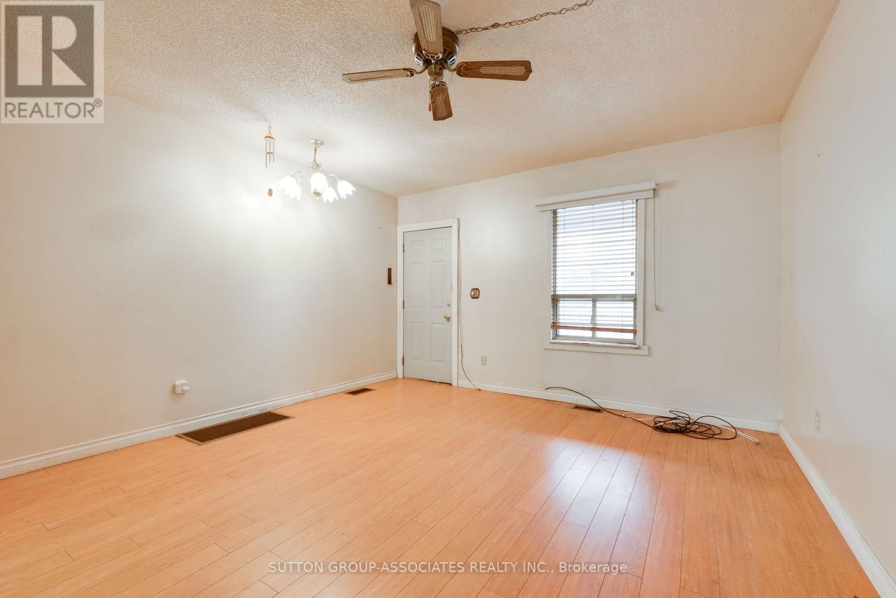
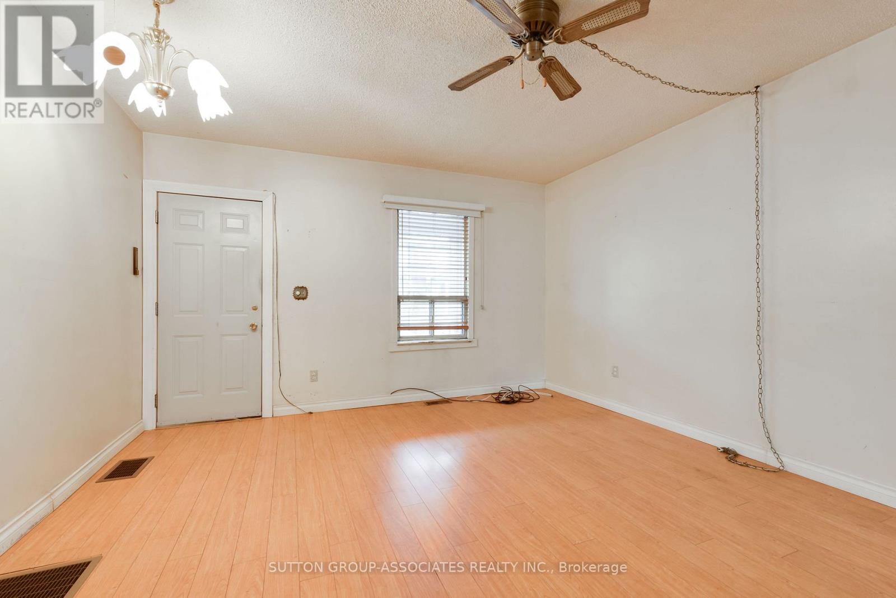
Tucked quietly behind the best stretch of Oakwood Village, this detached 20.5 x 105 ft lot is the ultimate blank canvas with huge potential. Plus, the property features legal front pad parking, a major asset for any future plans. With a footprint ready for a complete reimagining, the property is anchored by a highly functional location - situated within the desirable Rawlinson school district and just steps from a fantastic local stretch of Oakwood Avenue, giving you easy access to community favorites like Primrose Bagels, Oakwood Espresso, and Porzia's Lasagna. You're also just minutes from St. Clair West, the Cedarvale Ravine, and fantastic community schools. Don't miss the chance to plant roots in this vibrant, community-oriented neighborhood and renovate or build the dream home you've been looking for. (id:43681)
房源概要
| MLS® Number | C14170542 |
| 房源类型 | 民宅 |
| 社区名字 | Oakwood Village |
| 总车位 | 1 |
详 情
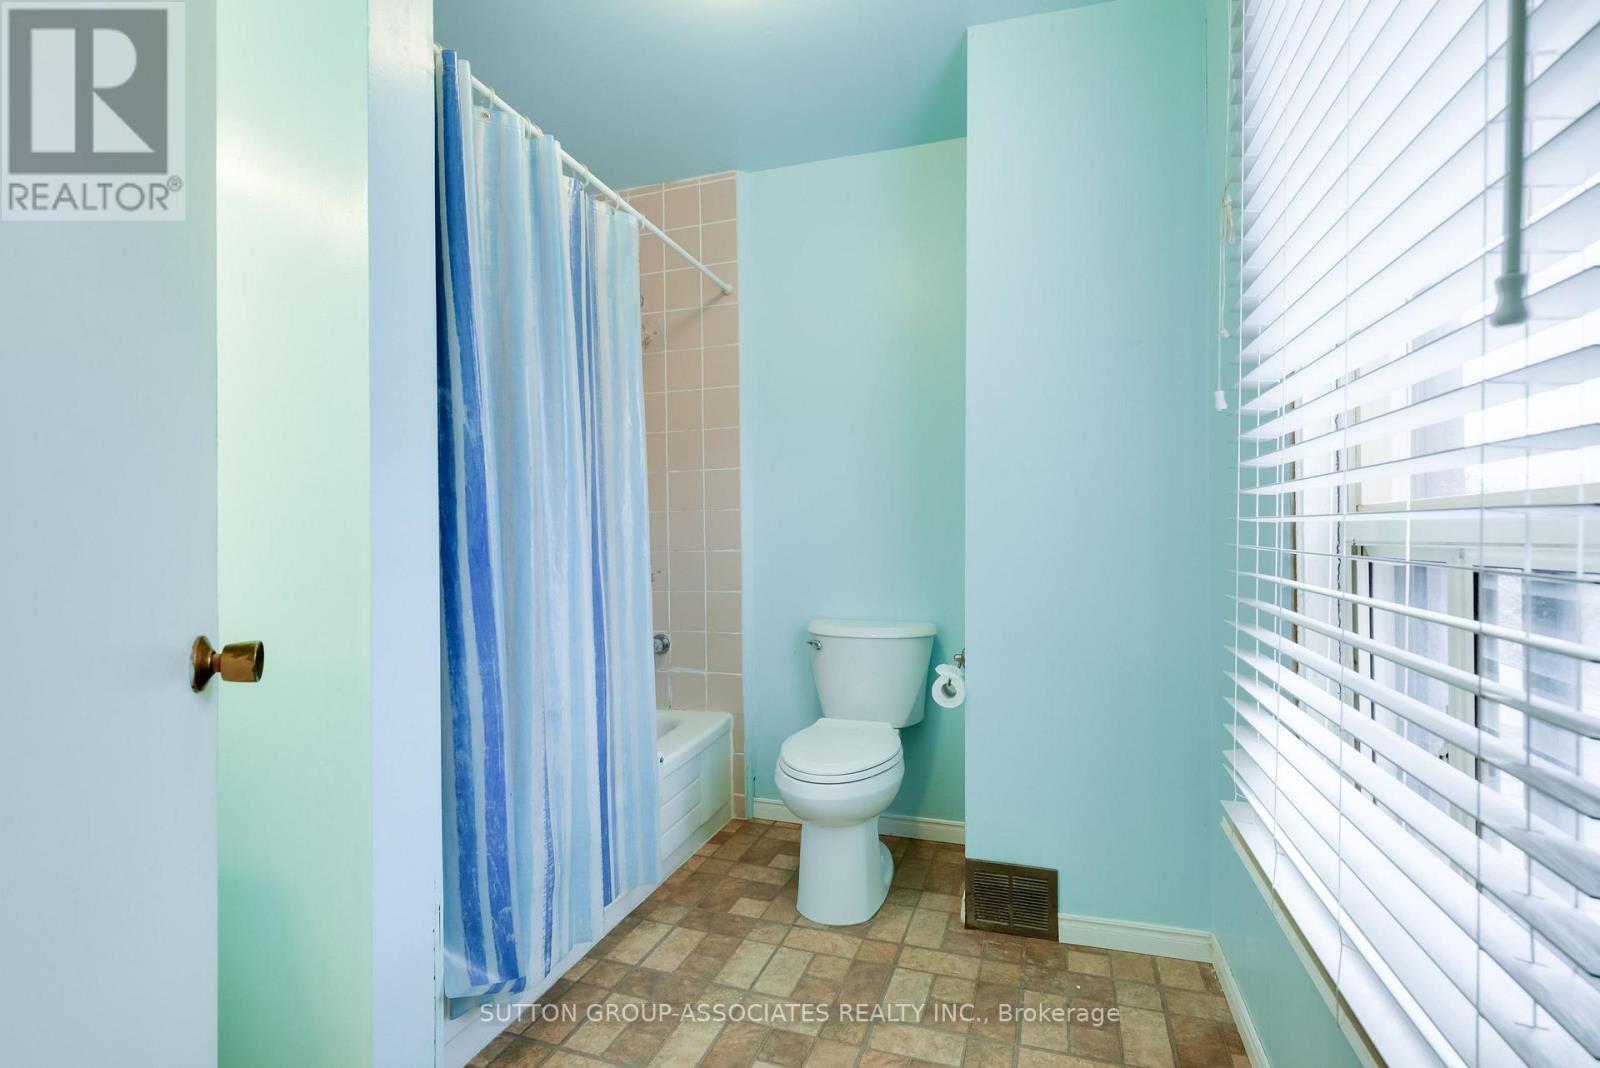
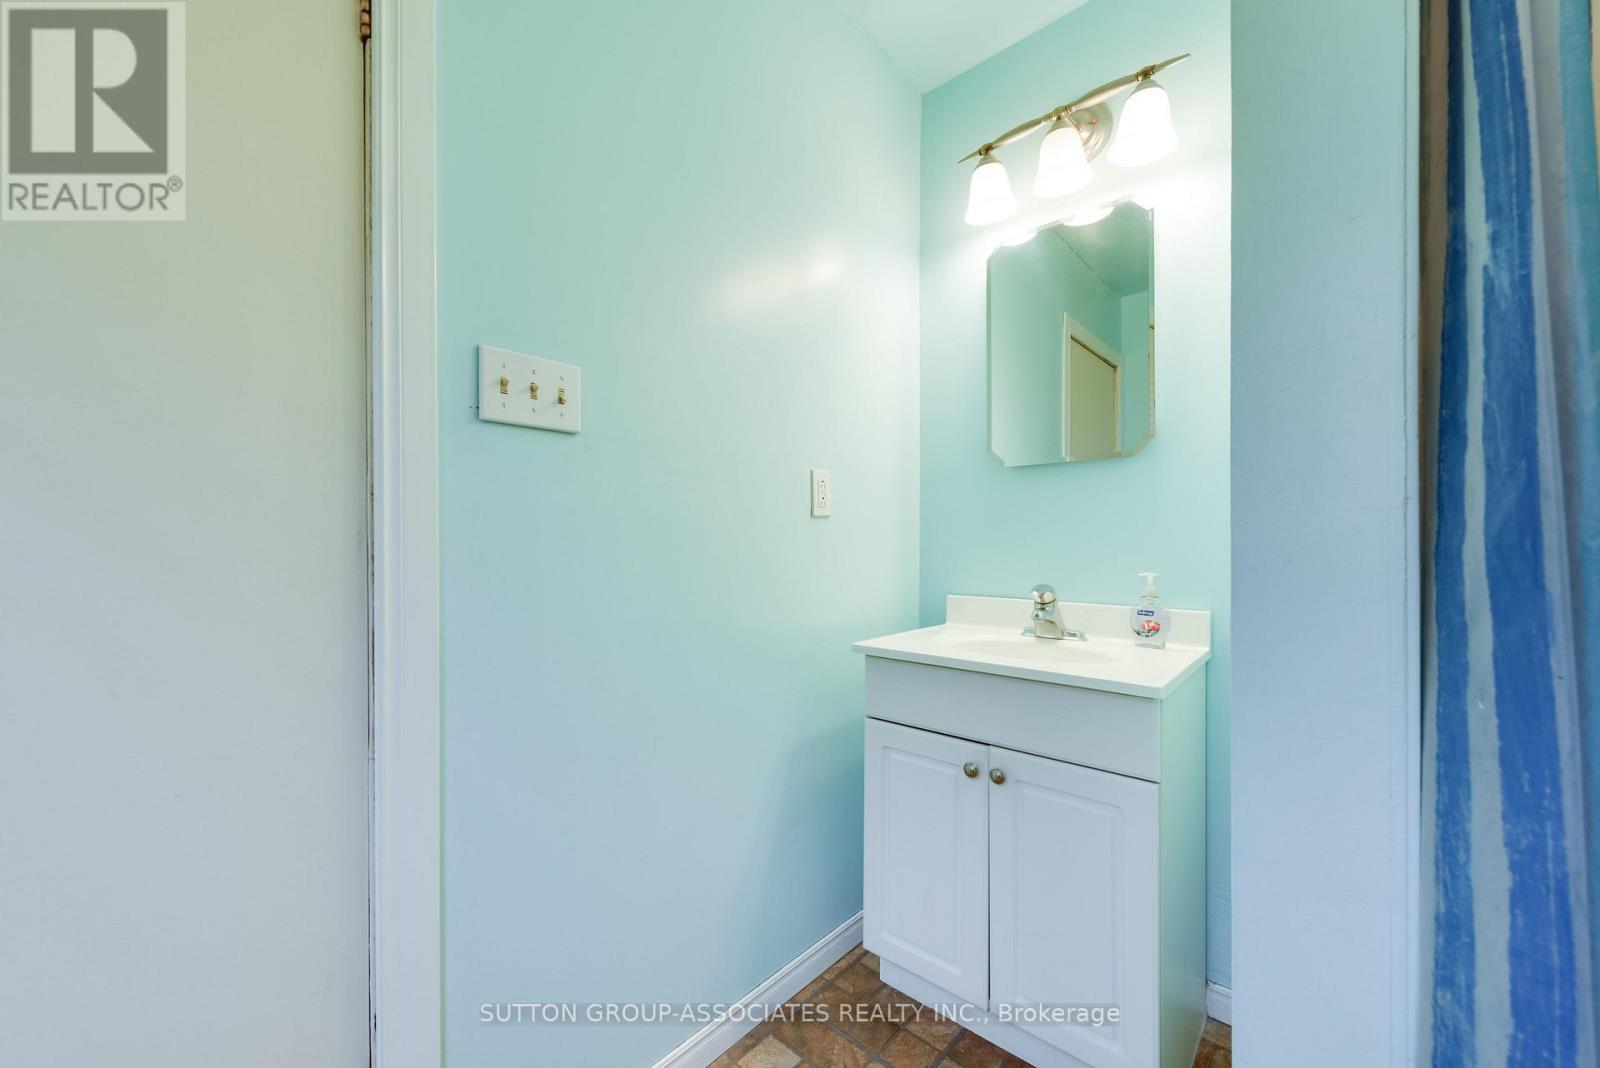
| 浴室 | 1 |
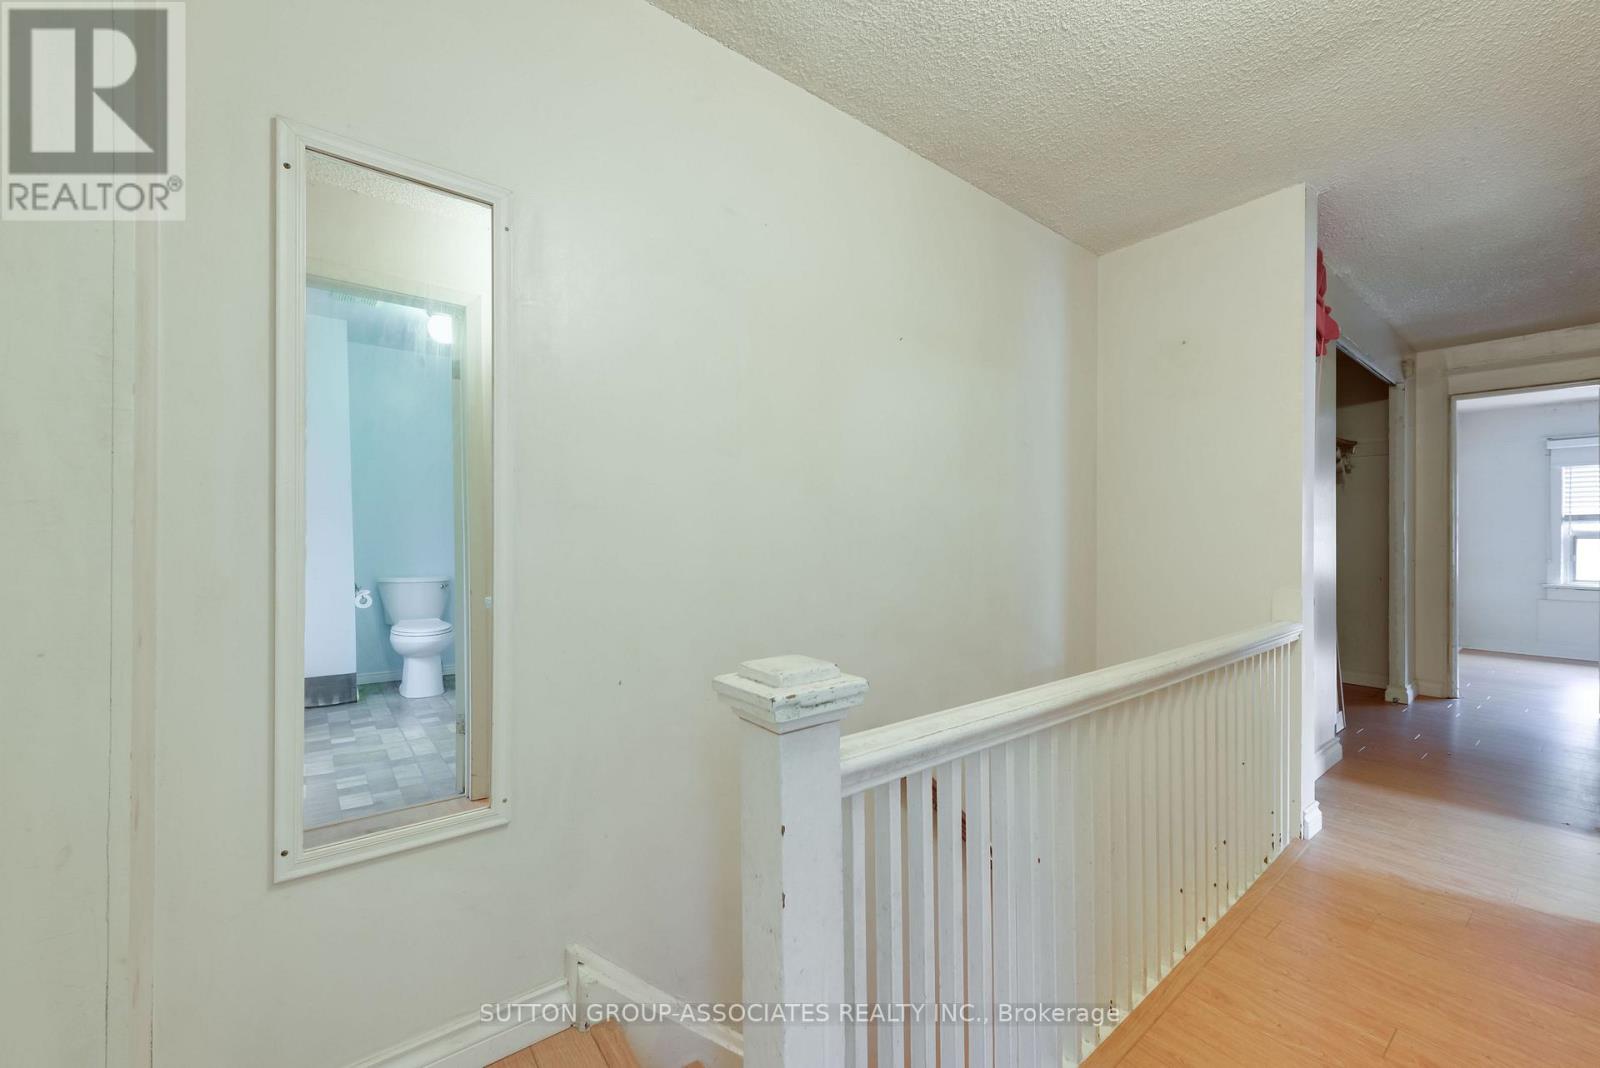
| 地上卧房 | 2 |
| 总卧房 | 2 |
| 家电类 | Water Heater, Blinds, 烘干机, 微波炉, Range, Gas 炉子(s), 洗衣机, 冰箱 |
| 地下室进展 | 已完成 |
| 地下室类型 | N/a (unfinished) |
| 施工种类 | 独立屋 |
| 空调 | 中央空调 |
| 外墙 | 砖 |
| Flooring Type | Laminate, Tile |
| 供暖方式 | 天然气 |
| 供暖类型 | 压力热风 |
| 储存空间 | 2 |
| 内部尺寸 | 700 - 1100 Sqft |
| 类型 | 独立屋 |
| 设备间 | 市政供水 |
车 位
| 没有车库 |
土地
| 英亩数 | 无 |
| 污水道 | Sanitary Sewer |
| 土地深度 | 105 Ft ,6 In |
| 土地宽度 | 20 Ft ,6 In |
| 不规则大小 | 20.5 X 105.5 Ft |
| 规划描述 | 住宅 |
房 间
| 楼 层 | 类 型 | 长 度 | 宽 度 | 面 积 |
|---|---|---|---|---|
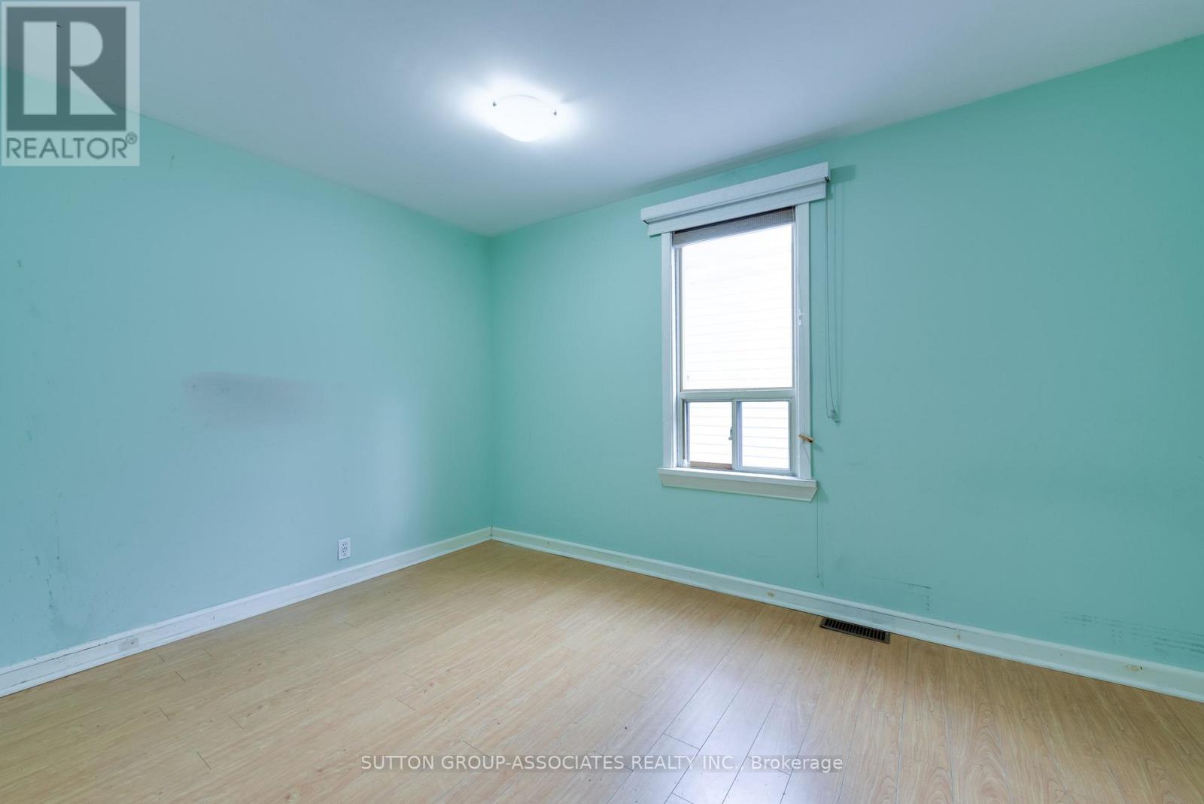
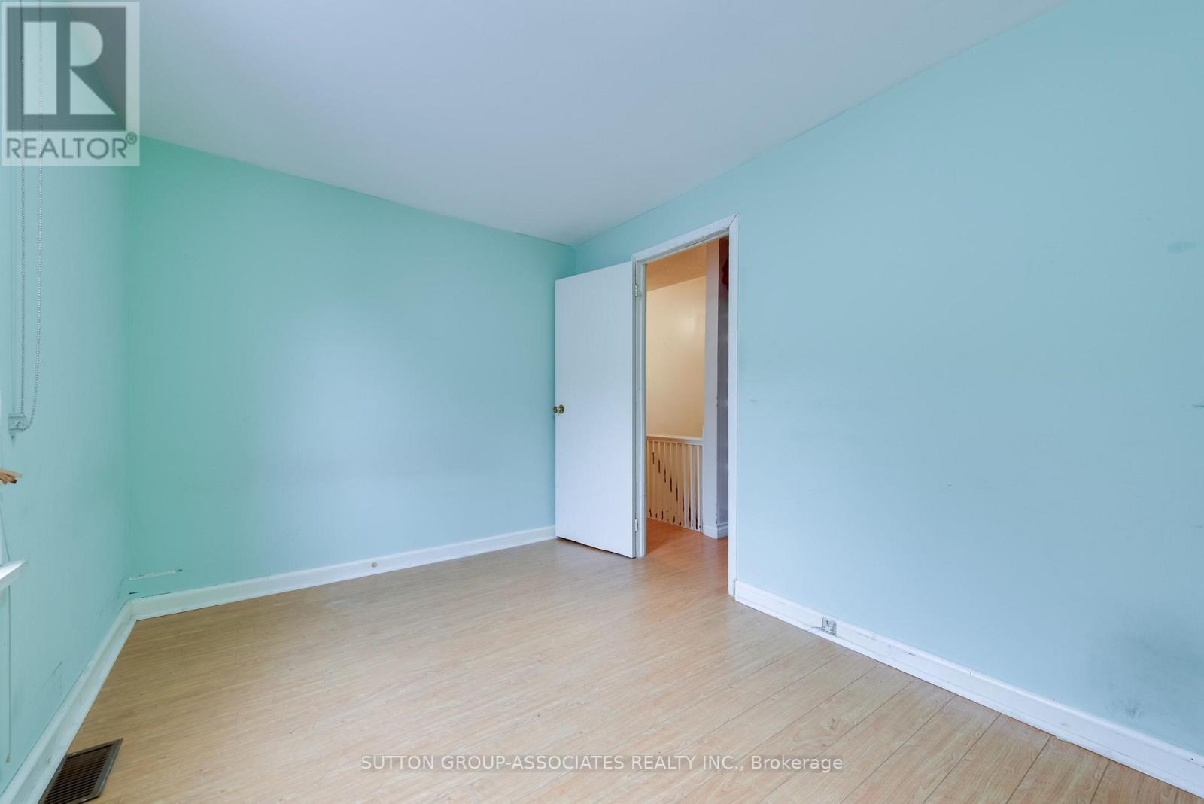
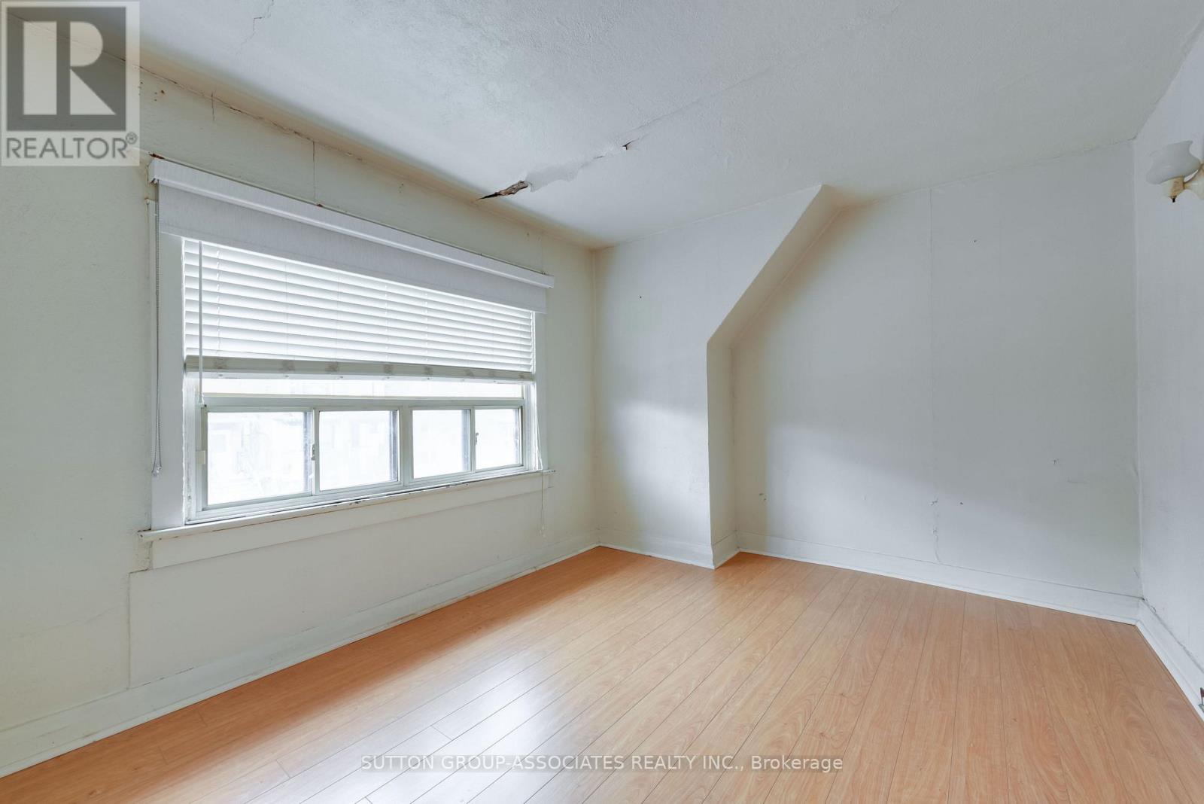
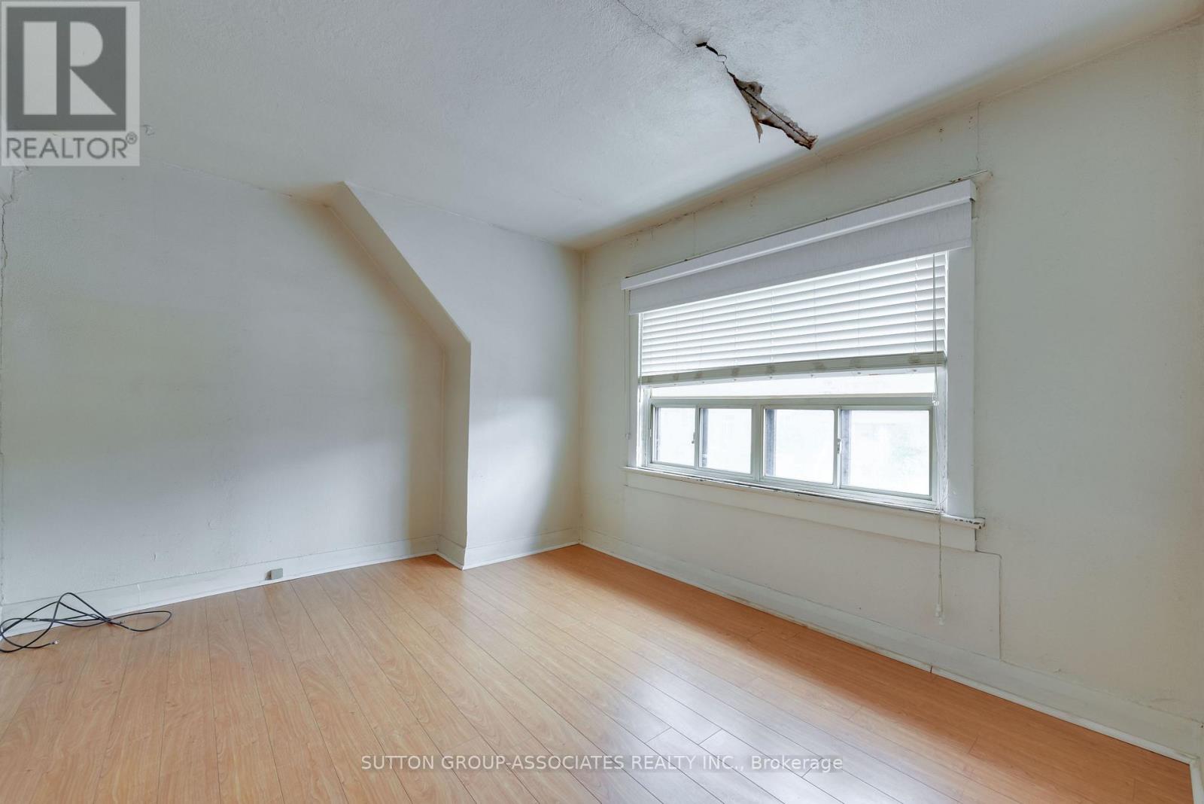
| 二楼 | 主卧 | 4.057 m | 2.946 m | 4.057 m x 2.946 m |
| 二楼 | 第二卧房 | 3.385 m | 2.572 m | 3.385 m x 2.572 m |
| 二楼 | 浴室 | 2.528 m | 2.268 m | 2.528 m x 2.268 m |
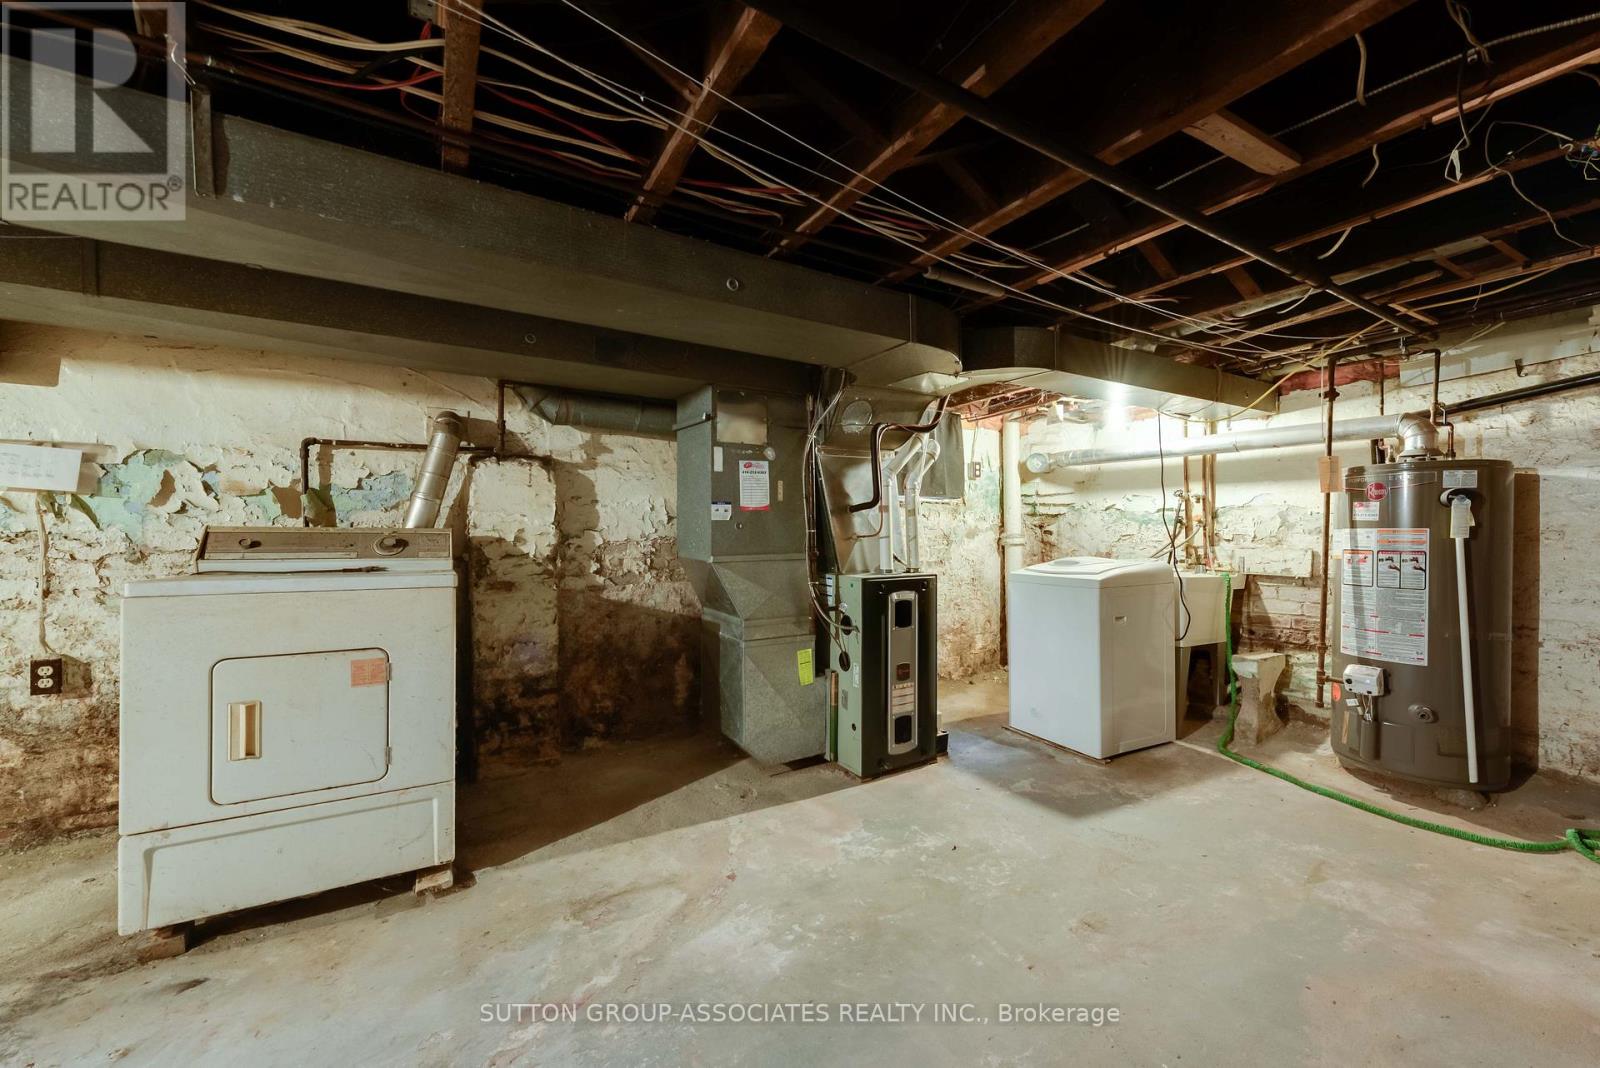
| Lower Level | 其它 | 7.437 m | 3.988 m | 7.437 m x 3.988 m |
| 一楼 | 客厅 | 4.098 m | 3.761 m | 4.098 m x 3.761 m |
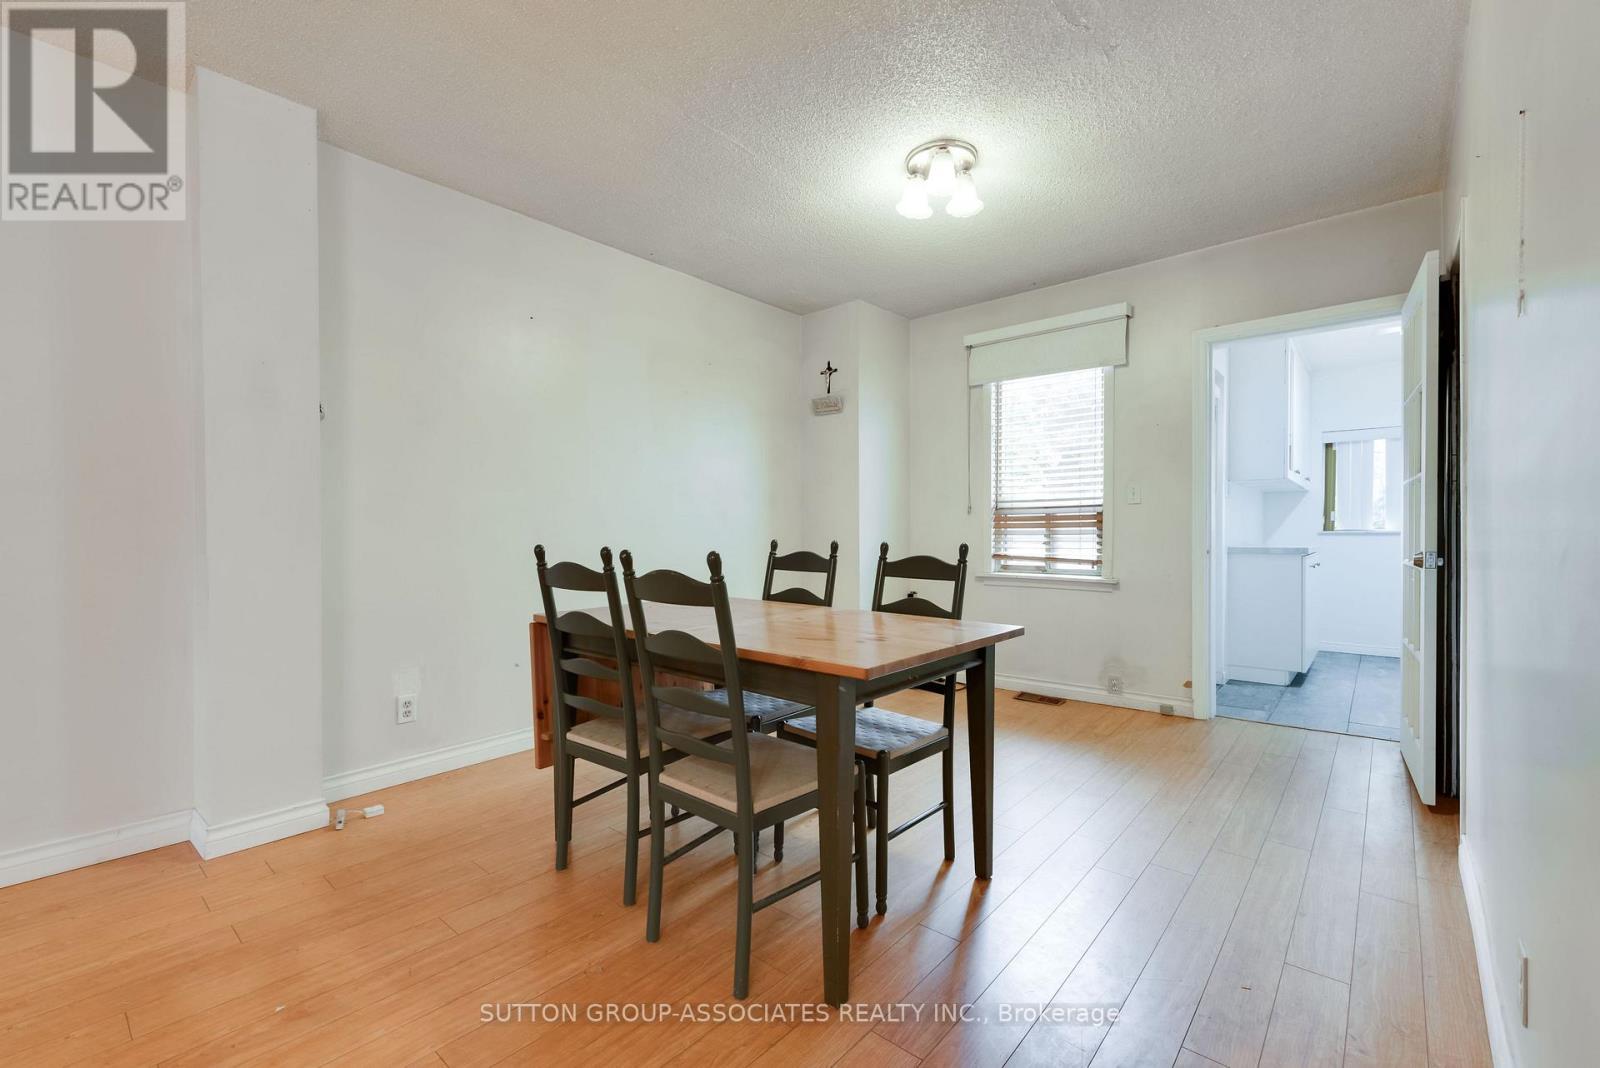
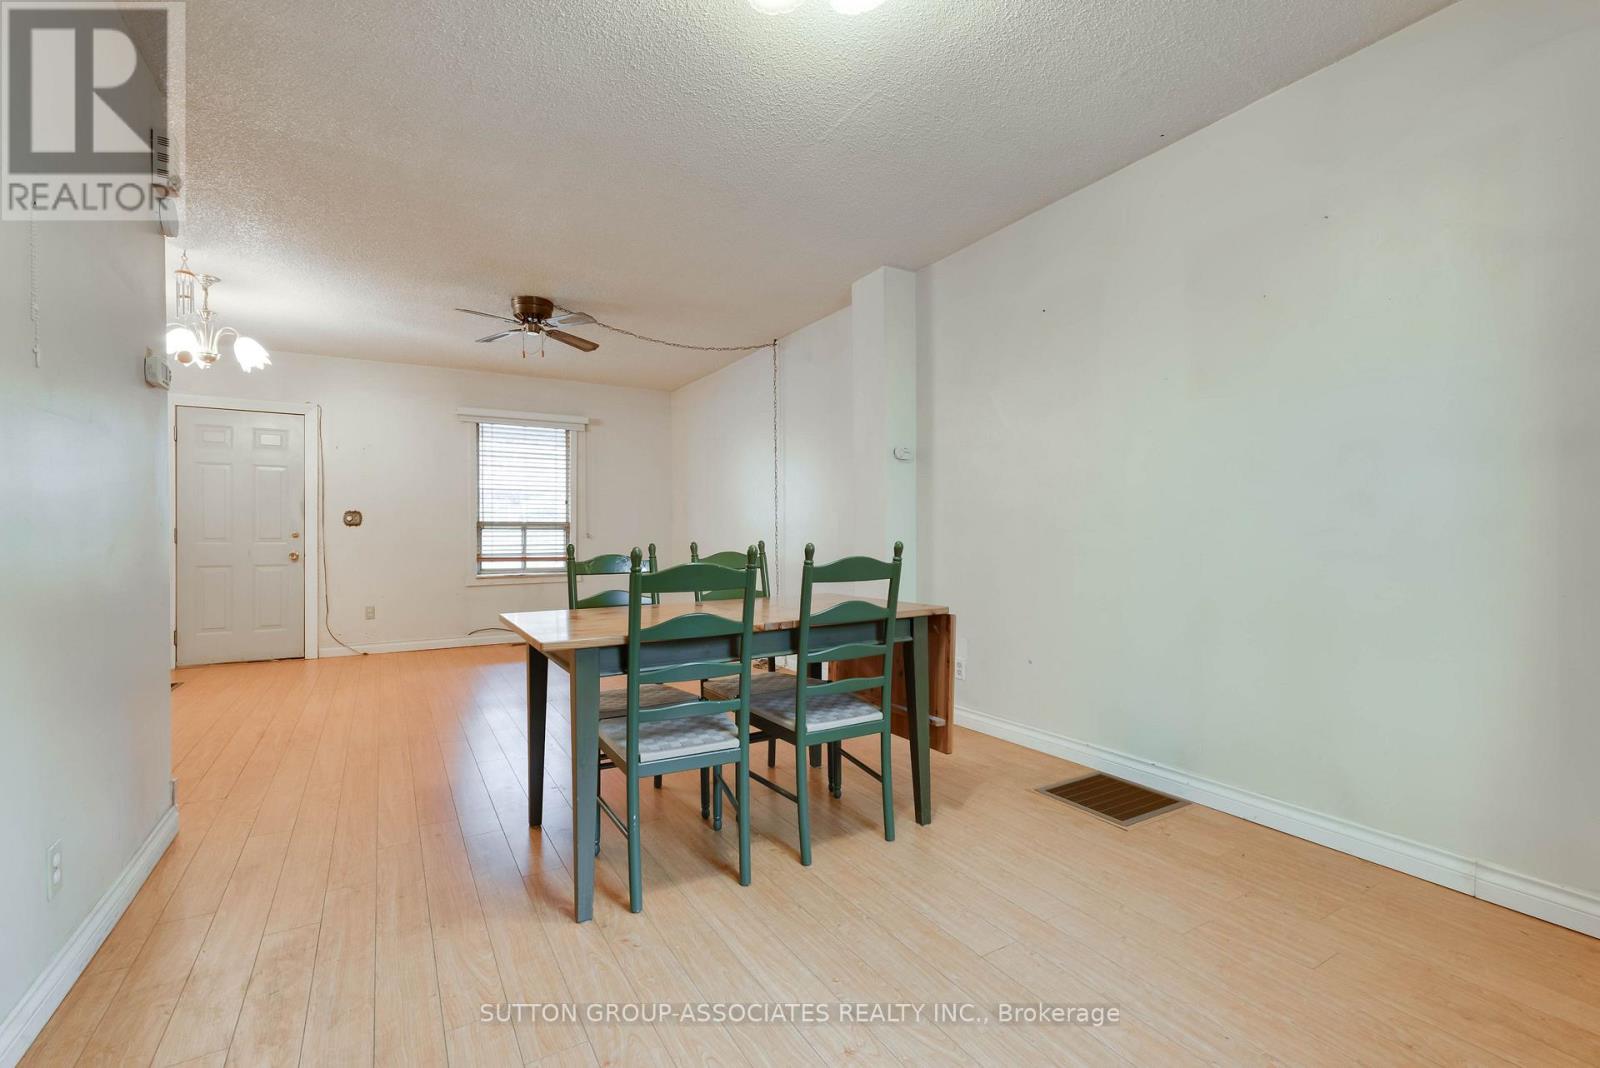
| 一楼 | 餐厅 | 3.627 m | 3.277 m | 3.627 m x 3.277 m |
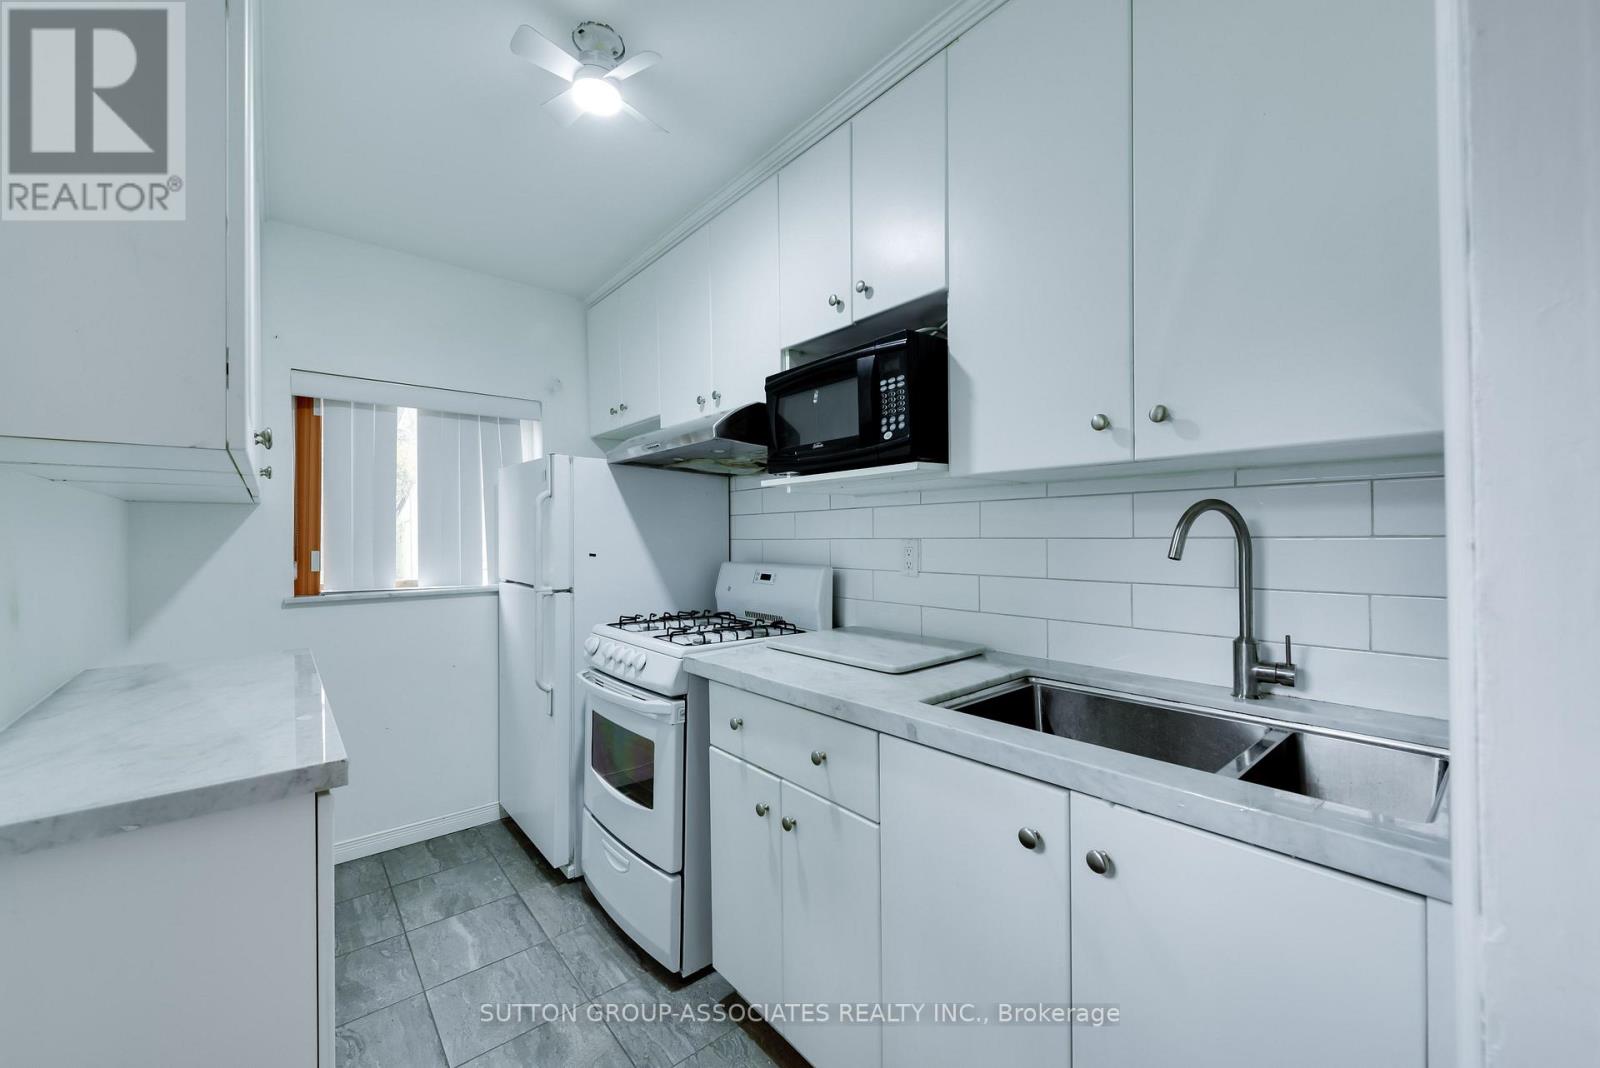
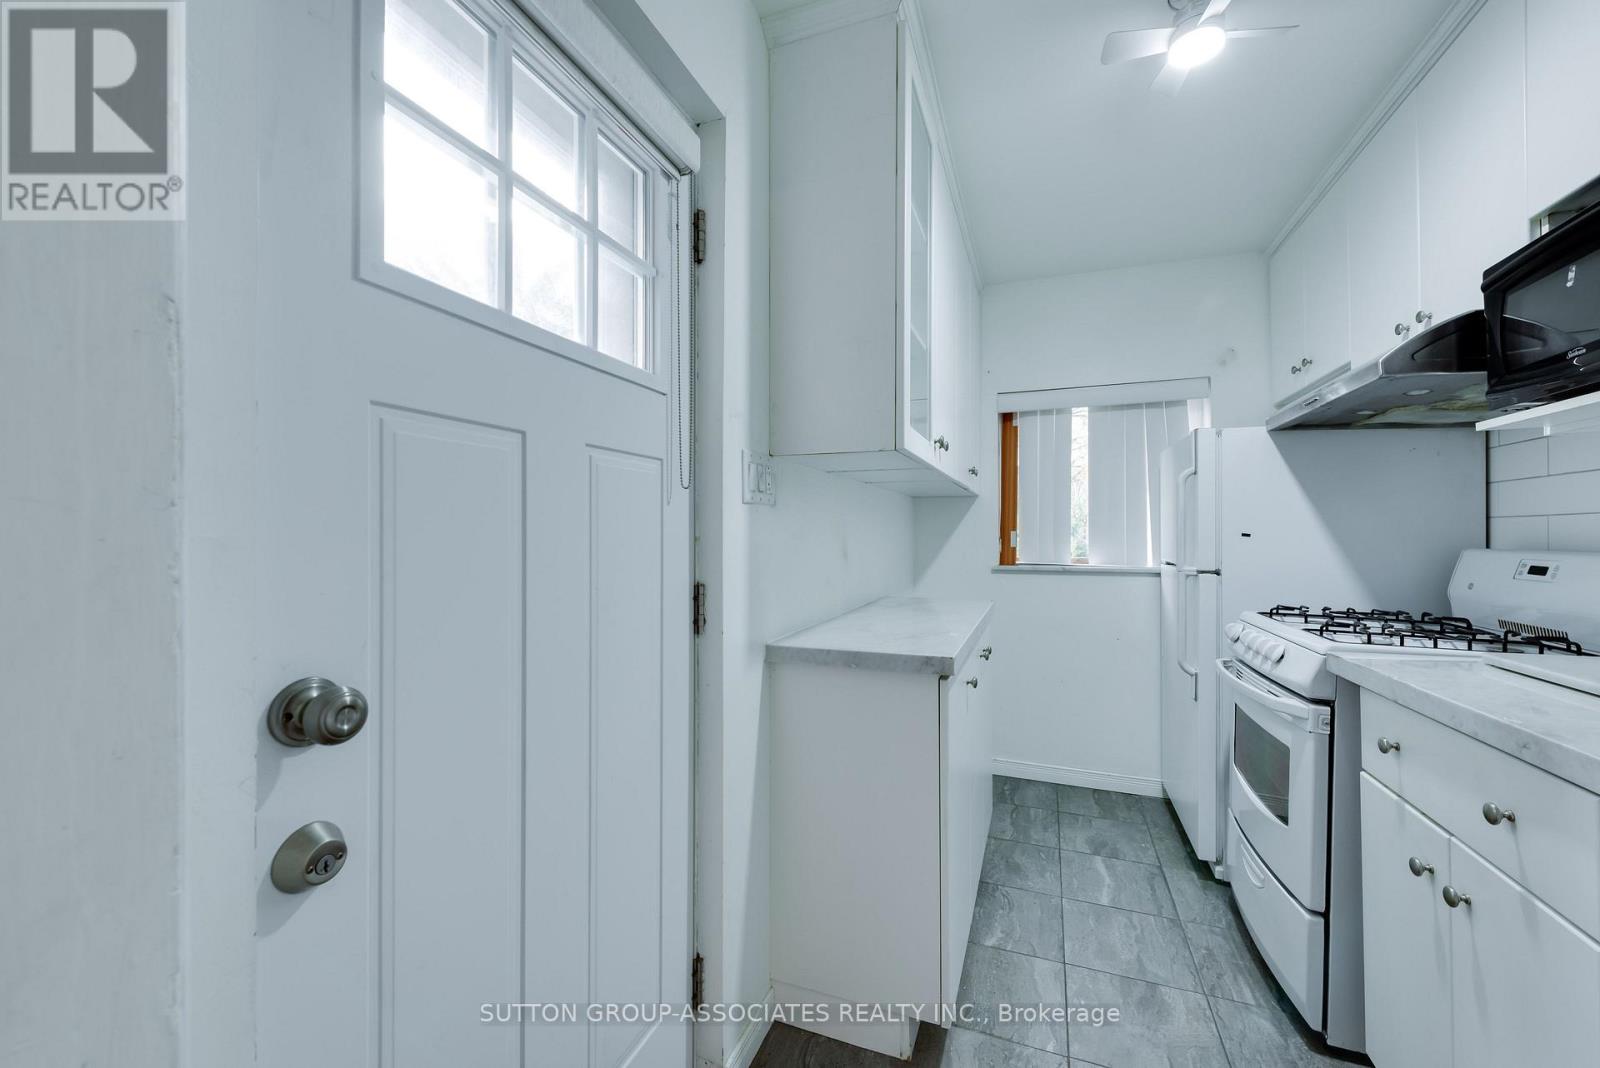
| 一楼 | 厨房 | 2.96 m | 1.855 m | 2.96 m x 1.855 m |

The trademarks REALTOR®, REALTORS®, and the REALTOR® logo are controlled by The Canadian Real Estate Association (CREA) and identify real estate professionals who are members of CREA. The trademarks MLS®, Multiple Listing Service® and the associated logos are owned by The Canadian Real Estate Association (CREA) and identify the quality of services provided by real estate professionals who are members of CREA. The trademark DDF® is owned by The Canadian Real Estate Association (CREA) and identifies CREA's Data Distribution Facility (DDF®)
Toronto Real Estate Board
Sutton Group-Associates Realty Inc.
November 11 2026 05:28:47
