
146 Campbell Crescent Blue Mountains, Ontario L9Y 0P9


$2,295,000
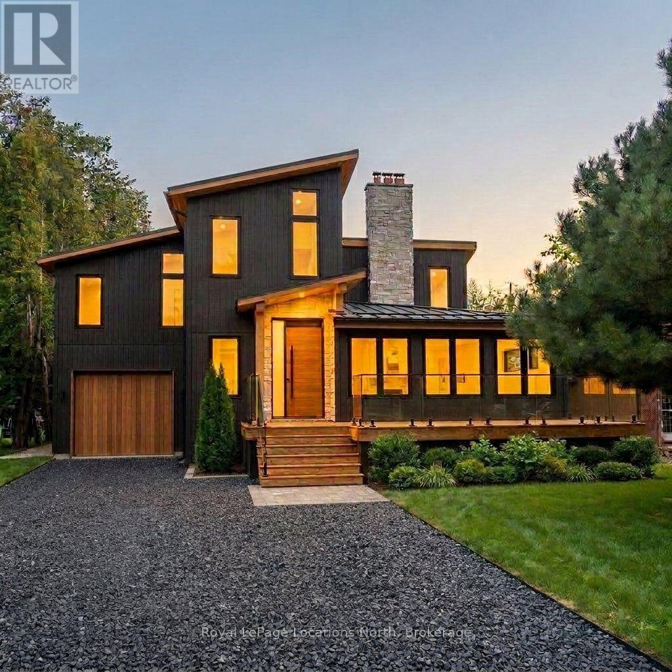
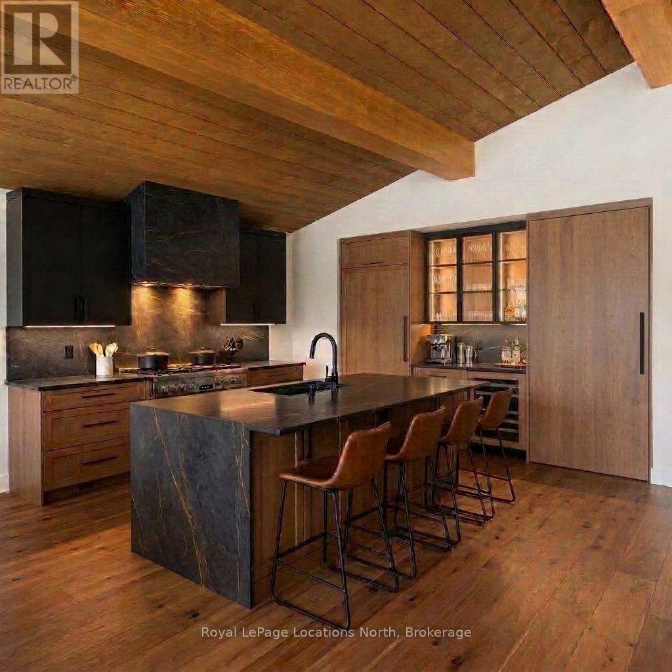
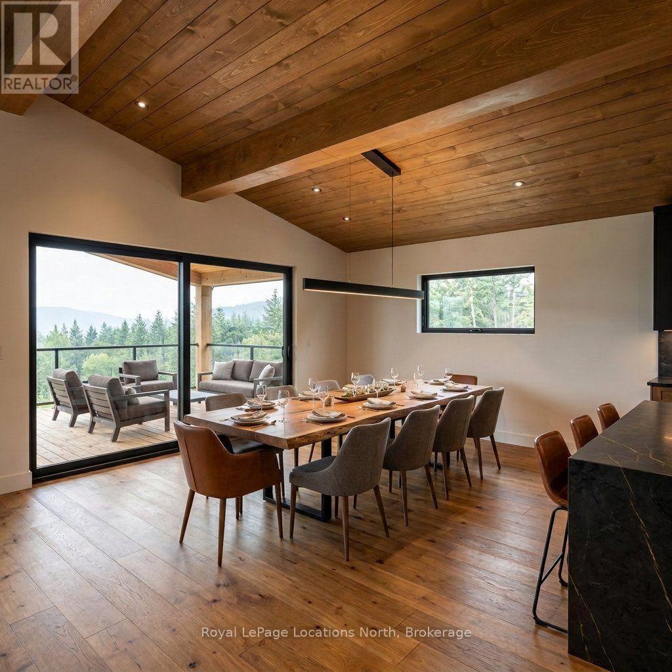
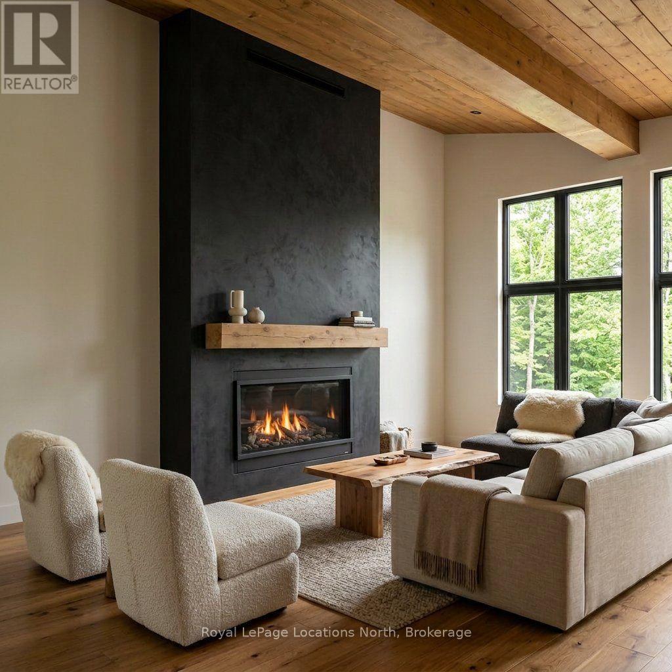
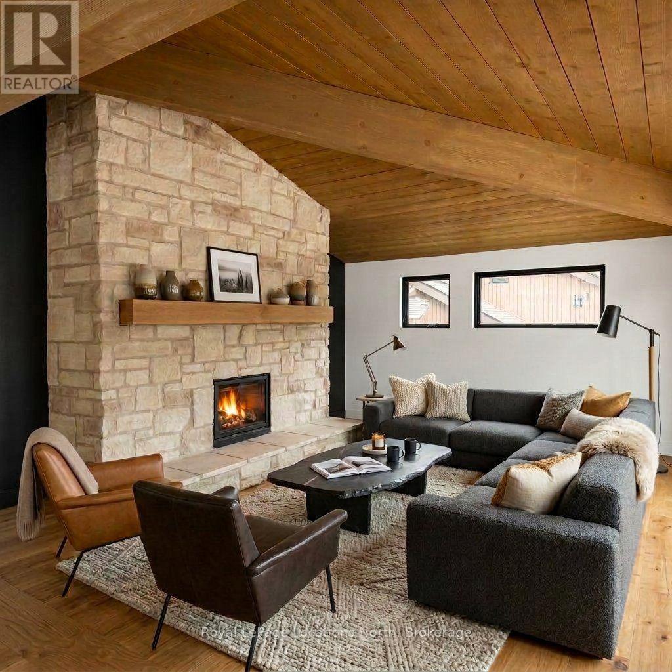
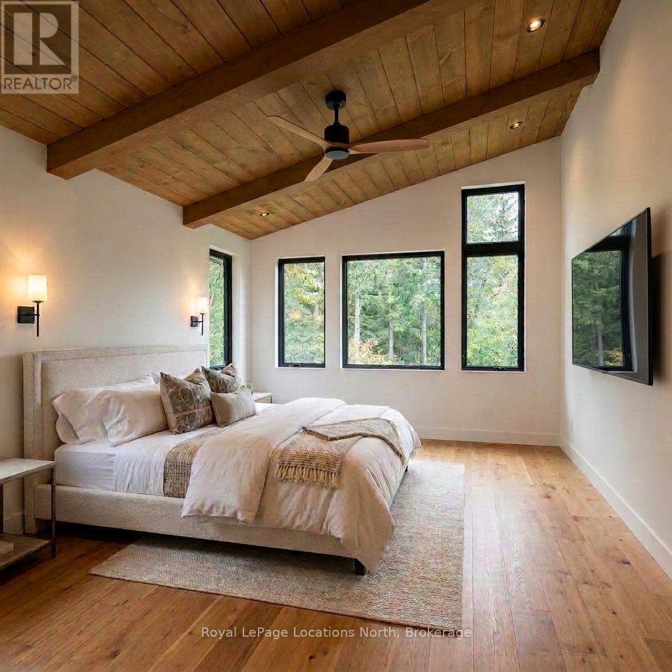
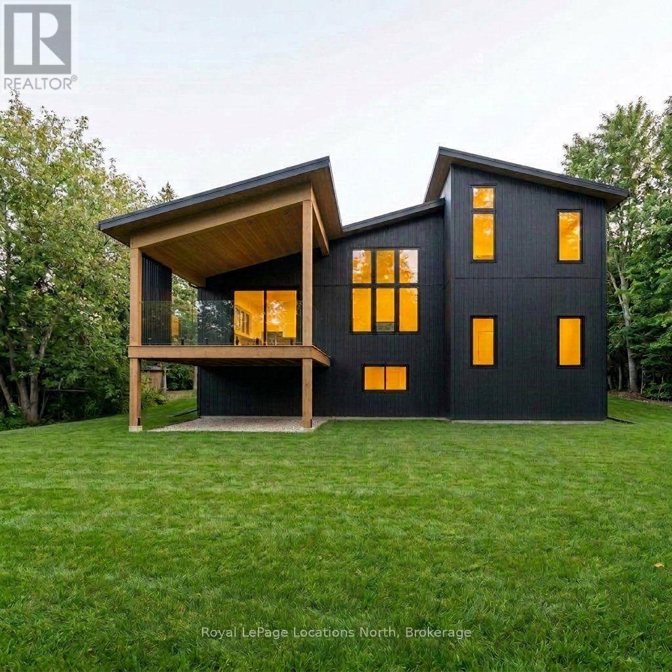
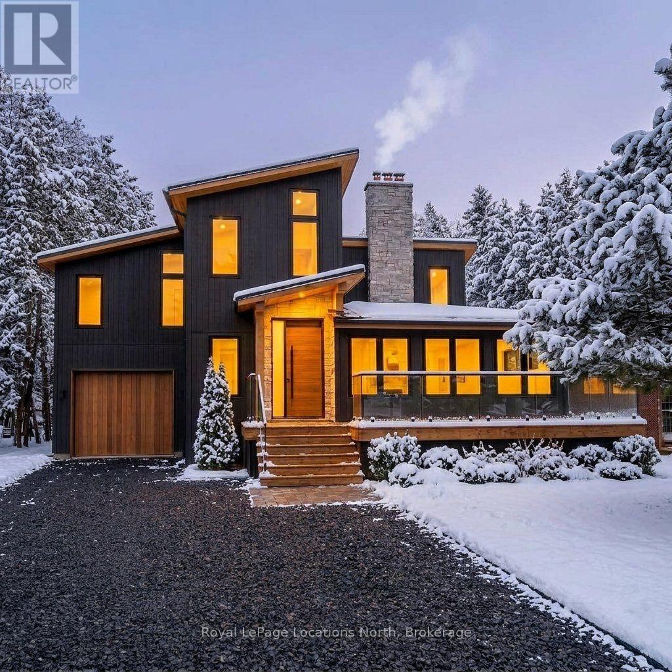
A masterclass in modern alpine transformation. Completely reimagined and rebuilt from top to bottom, with an expansive 2,400 sq. ft. addition, totalling over 4,000 sq. ft. of living space. This 4+3 bedroom, 5-bathroom luxury chalet sits on a generous 60' x 127' lot within walking distance to Blue Mountain ski lifts, hiking trails, Monterra Golf Course, and The Blue Mountain Village. The exterior commands attention with vertical black wood siding, a 40-foot-deep tandem garage (ideal for cars, boats, gear, or workshop), a black granite gravel drive, and a new front deck capturing direct Blue Mountain views. Inside, 17-foot vaulted timber-beam ceilings and natural wide-plank hardwood anchor the spectacular open-concept great room, with a walkout to a covered rear deck with a privacy screen. The chef-inspired kitchen features custom millwork, Dekton Laurent countertops, a 36" Kucht dual-fuel gas stove, a panelled Forno fridge, and a seamless, hidden, large walk-in pantry. A newly engineered upper level is dedicated to a private primary retreat with vaulted timber ceilings, a walk-in closet, a 5-piece ensuite (freestanding tub, glass shower, separate water closet), and a spacious second-floor laundry room. The fully finished lower level offers a private sauna, wet bar/kitchenette, 3 bedrooms (one with a 3-pc ensuite), another 3-pc bath, and extensive storage. The home includes 3 fireplaces (2 gas, 1 wood-burning), floating bathroom vanities, solid wood doors, and pot lights throughout. This home is still under construction, with an occupancy date of December 1, 2026. Photos are AI-generated and as accurate as possible. Some Inaccuracies may exist. Taxes have not yet been assessed. (id:43681)
房源概要
| MLS® Number | X13831266 |
| 房源类型 | 民宅 |
| 社区名字 | Blue Mountains |
| 附近的便利设施 | 近高尔夫球场, Ski Area, 公共交通 |
| 设备类型 | 热水器 |
| 特征 | Flat Site, Dry, Sauna |
| 总车位 | 6 |
| 租赁设备类型 | 热水器 |
| 结构 | Deck |
| View Type | Mountain View |
详 情
| 浴室 | 5 |
| 地上卧房 | 4 |
| 地下卧室 | 3 |
| 总卧房 | 7 |
| 家电类 | 洗碗机, Garage Door Opener, Gas 炉子(s), 冰箱 |
| 地下室进展 | 已装修 |
| 地下室类型 | 全完工 |
| 施工种类 | 独立屋 |
| 空调 | 中央空调 |
| 外墙 | 木头 |
| 壁炉 | 有 |
| Fireplace Total | 3 |
| Flooring Type | Hardwood |
| 地基类型 | Insulated 混凝土 Forms, 水泥 |
| 客人卫生间(不包含洗浴) | 1 |
| 供暖方式 | 天然气 |
| 供暖类型 | 压力热风 |
| 储存空间 | 2 |
| 内部尺寸 | 2500 - 3000 Sqft |
| 类型 | 独立屋 |
| 设备间 | 市政供水 |
车 位
| 附加车库 | |
| Garage |
土地
| 英亩数 | 无 |
| 土地便利设施 | 近高尔夫球场, Ski Area, 公共交通 |
| 污水道 | Sanitary Sewer |
| 土地深度 | 127 Ft ,10 In |
| 土地宽度 | 60 Ft |
| 不规则大小 | 60 X 127.9 Ft |
房 间
| 楼 层 | 类 型 | 长 度 | 宽 度 | 面 积 |
|---|---|---|---|---|
| Lower Level | 娱乐,游戏房 | 5.08 m | 5.0038 m | 5.08 m x 5.0038 m |
| Lower Level | Bedroom 4 | 3.7592 m | 4.3952 m | 3.7592 m x 4.3952 m |
| Lower Level | Bedroom 5 | 3.76 m | 4.4 m | 3.76 m x 4.4 m |
| Lower Level | 卧室 | 3.171 m | 2.9972 m | 3.171 m x 2.9972 m |
| 一楼 | 厨房 | 4.0132 m | 4.036 m | 4.0132 m x 4.036 m |
| 一楼 | 餐厅 | 4.04 m | 2.6942 m | 4.04 m x 2.6942 m |
| 一楼 | 大型活动室 | 6.7056 m | 4.0894 m | 6.7056 m x 4.0894 m |
| 一楼 | 客厅 | 6.0198 m | 5.969 m | 6.0198 m x 5.969 m |
| 一楼 | 卧室 | 4.0386 m | 3.1496 m | 4.0386 m x 3.1496 m |
| 一楼 | 门厅 | 2.1894 m | 3.49 m | 2.1894 m x 3.49 m |
| Upper Level | 主卧 | 4.5974 m | 3.8862 m | 4.5974 m x 3.8862 m |
| Upper Level | 第二卧房 | 3.429 m | 3.6068 m | 3.429 m x 3.6068 m |
| Upper Level | 第三卧房 | 3.3528 m | 3.1496 m | 3.3528 m x 3.1496 m |
| Upper Level | 洗衣房 | 3.7846 m | 1.8796 m | 3.7846 m x 1.8796 m |
https://www.realtor.ca/real-estate/30331198/146-campbell-crescent-blue-mountains-blue-mountains

The trademarks REALTOR®, REALTORS®, and the REALTOR® logo are controlled by The Canadian Real Estate Association (CREA) and identify real estate professionals who are members of CREA. The trademarks MLS®, Multiple Listing Service® and the associated logos are owned by The Canadian Real Estate Association (CREA) and identify the quality of services provided by real estate professionals who are members of CREA. The trademark DDF® is owned by The Canadian Real Estate Association (CREA) and identifies CREA's Data Distribution Facility (DDF®)
Muskoka Haliburton Orillia – The Lakelands Association of REALTORS®
Royal LePage Locations North
September 26 2026 01:59:41
