
146 Beaverbrook Court Toronto (Rouge), Ontario M1C 3A9


$970,000
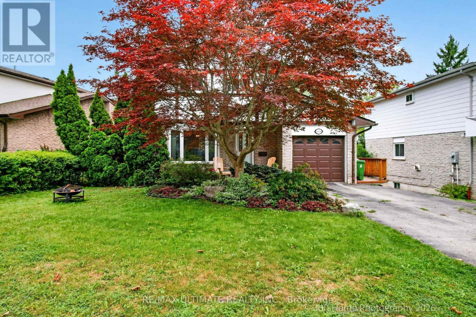
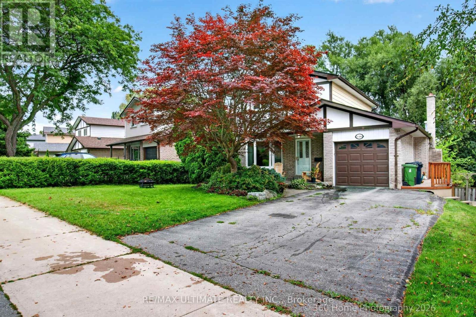
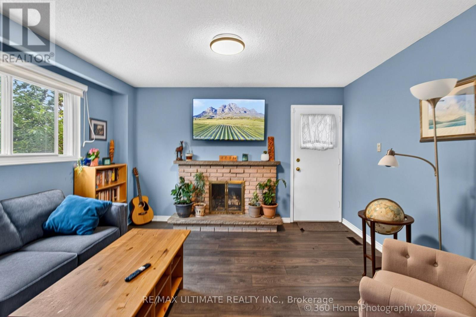
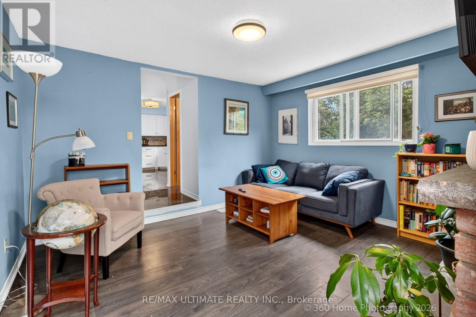
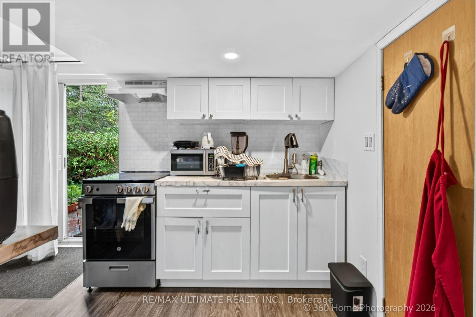
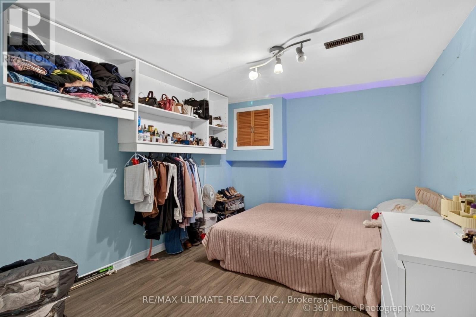
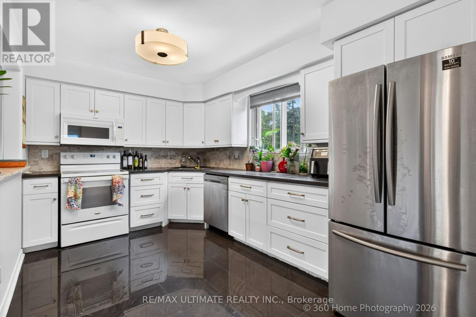
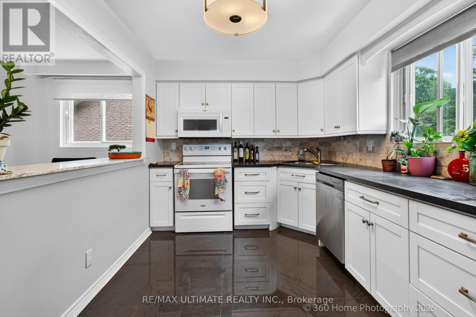
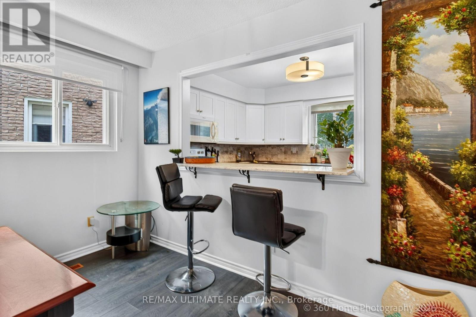
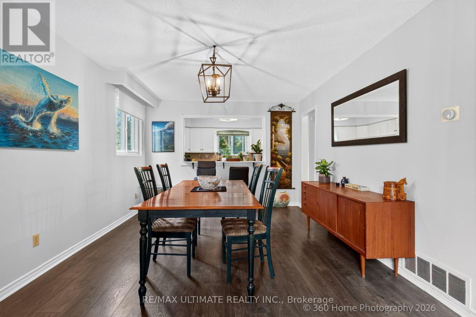
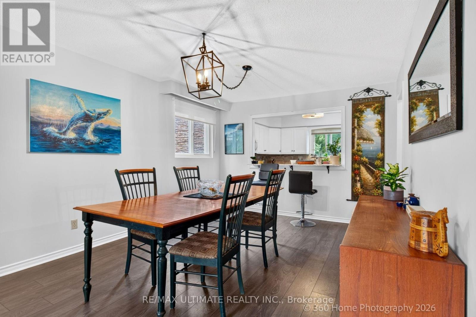
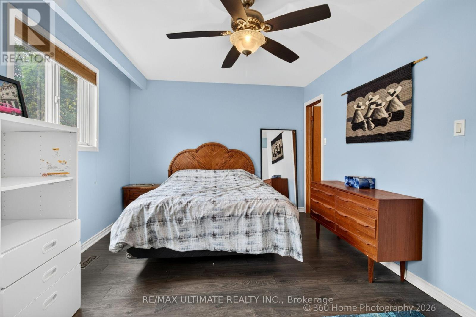
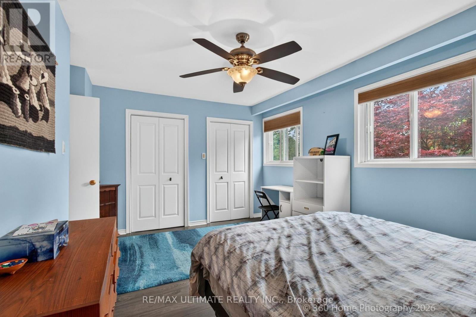
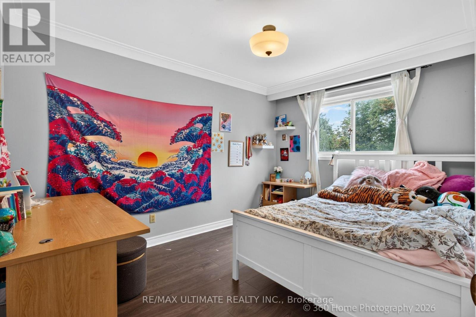
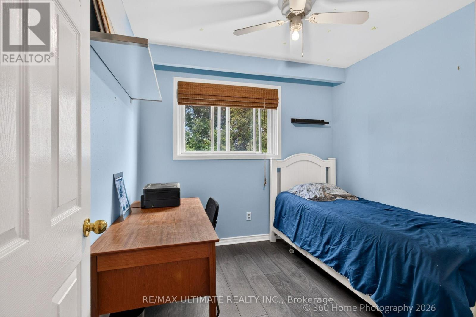
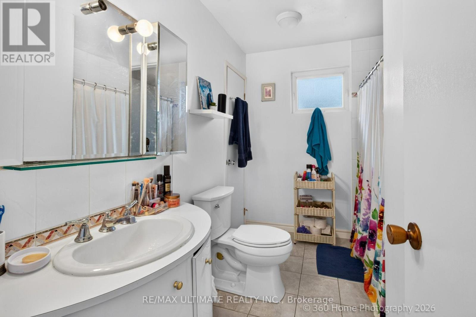
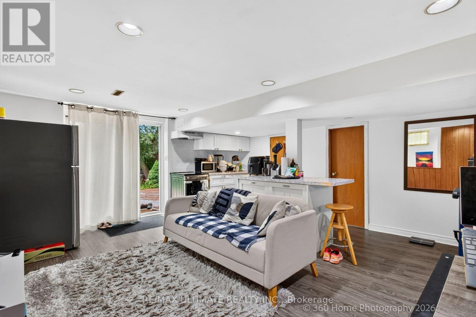
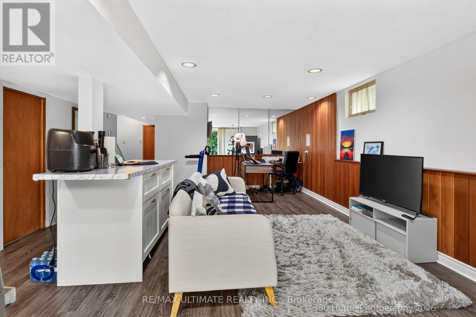
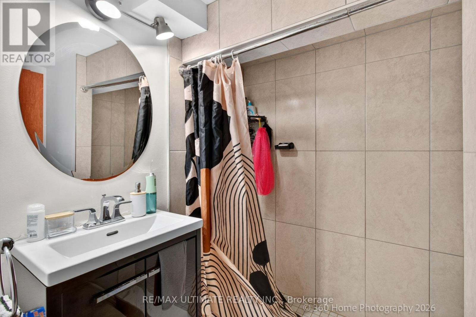
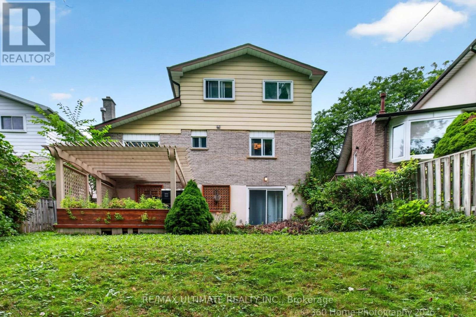
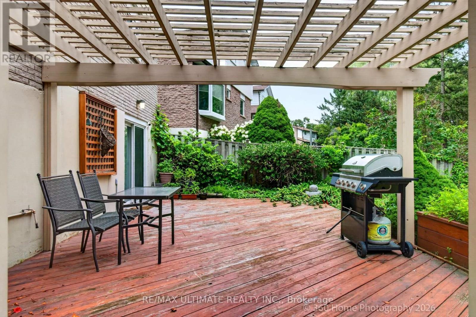
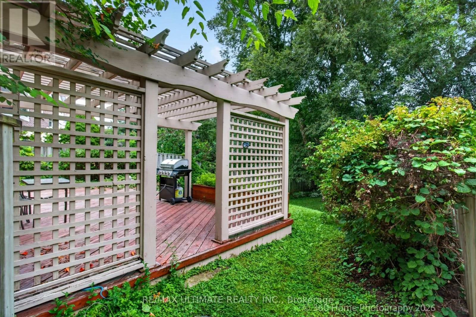
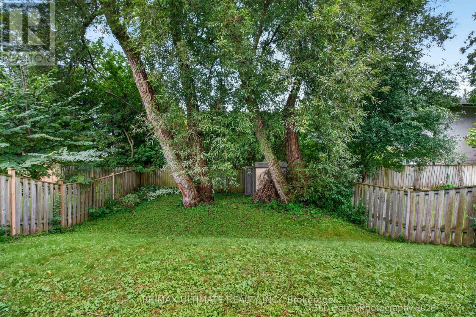
Prime West Rouge Lakeside Community! This beautifully maintained detached two-storey family home is tucked away on a quiet, child-friendly court and sits on a premium, deep, south-facing lot. The bright walkout basement offers endless possibilities, while the renovated kitchen is perfect for everyday living and entertaining. Enjoy the warmth of the main floor family room with a cozy fireplace, and step outside to the spacious sundeck, ideal for summer BBQs and gatherings. Conveniently located just steps from a walkway leading to the school and close to excellent schools, parks, TTC, GO Transit, Rouge Beach, the lake, popular dining, and quick access to Highway 401. Pride of ownership is evident throughout this exceptional home. Tenant paying $1650 a month willing to stay as a tenant or Leave on closing. (id:43681)
房源概要
| MLS® Number | E13676728 |
| 房源类型 | 民宅 |
| 社区名字 | Rouge E10 |
| 设备类型 | 热水器 |
| 总车位 | 5 |
| 租赁设备类型 | 热水器 |
详 情
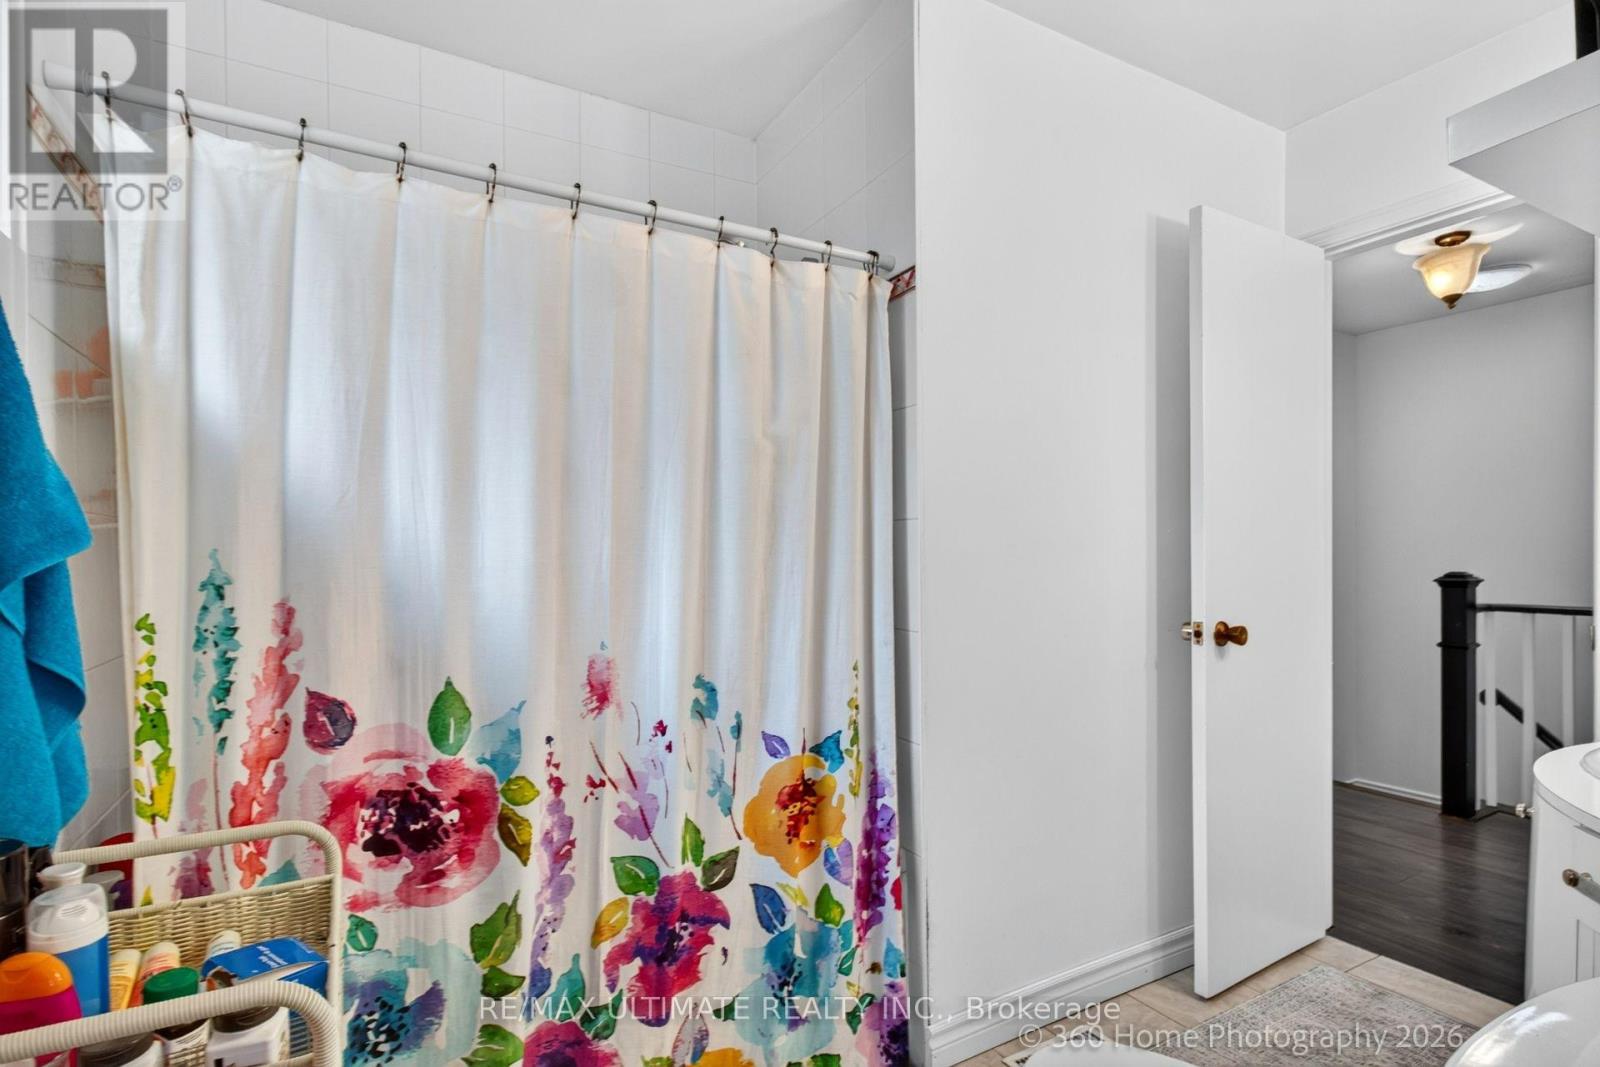
| 浴室 | 3 |
| 地上卧房 | 3 |
| 地下卧室 | 1 |
| 总卧房 | 4 |
| 家电类 | 炉子, 冰箱 |
| 地下室进展 | 已装修 |
| 地下室功能 | Walk Out |
| 地下室类型 | N/a (finished) |
| 施工种类 | 独立屋 |
| 空调 | 中央空调 |
| 外墙 | 砖, 灰泥 |
| 壁炉 | 有 |
| Flooring Type | Ceramic |
| 地基类型 | 混凝土 |
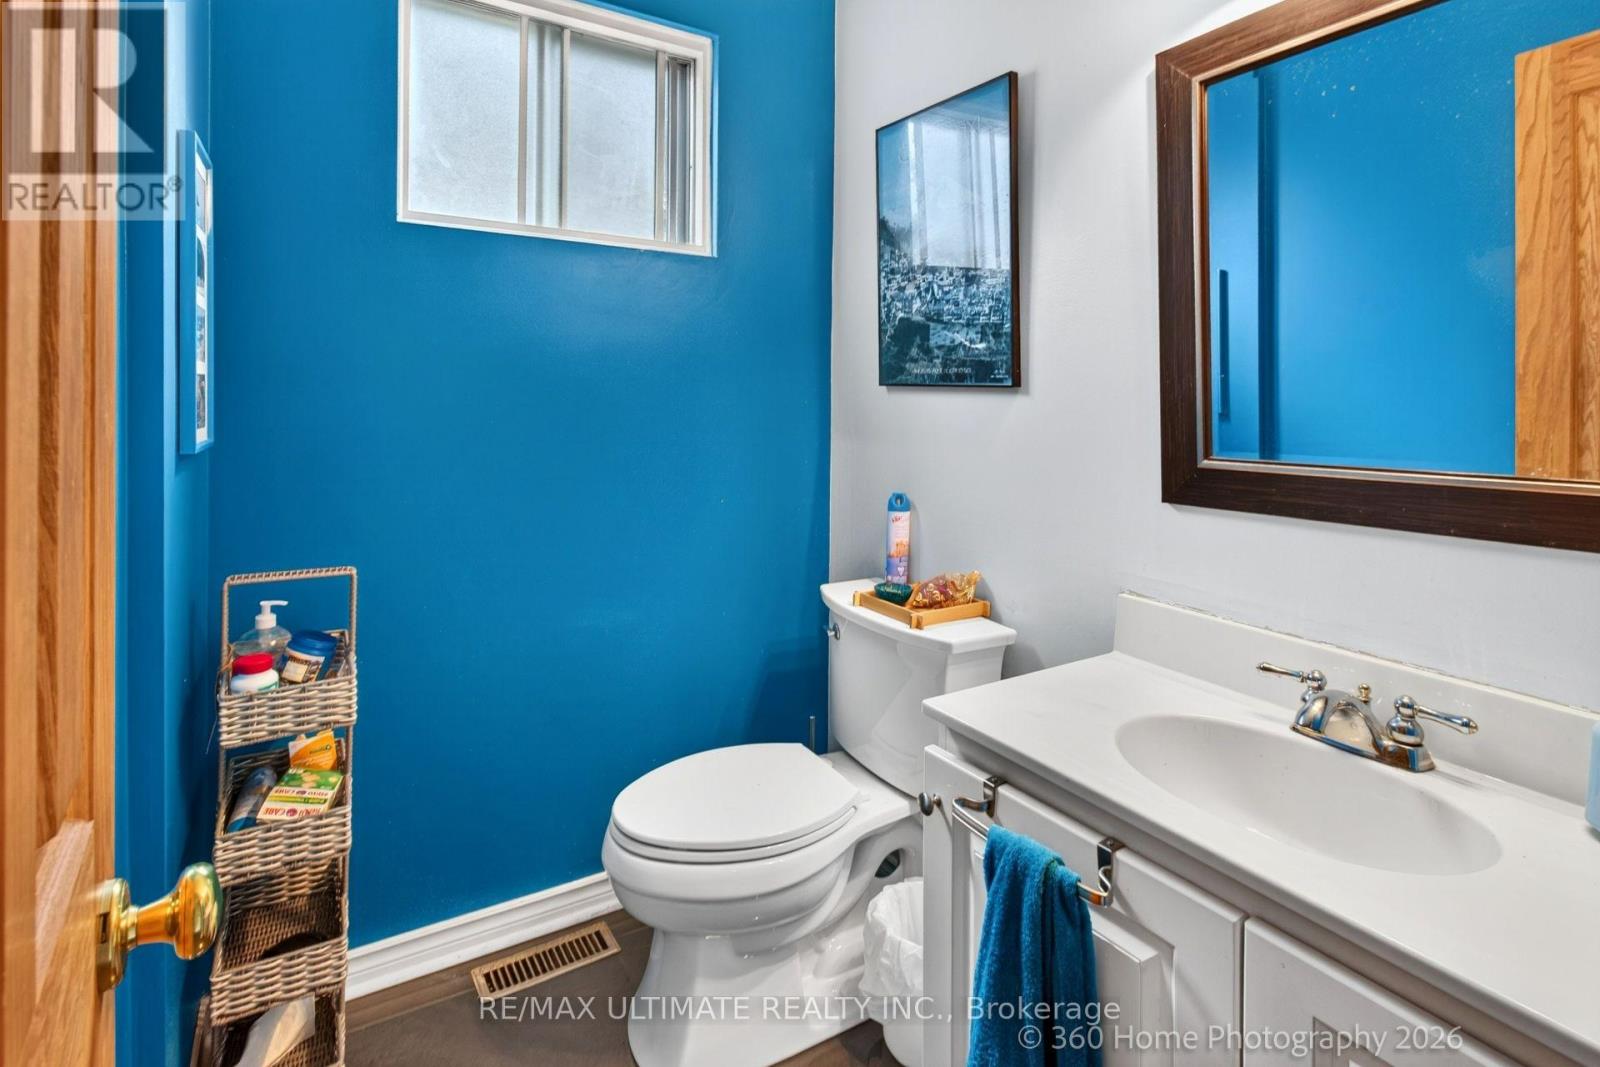
| 客人卫生间(不包含洗浴) | 1 |
| 供暖方式 | 天然气 |
| 供暖类型 | 压力热风 |
| 储存空间 | 2 |
| 内部尺寸 | 1500 - 2000 Sqft |
| 类型 | 独立屋 |
| 设备间 | 市政供水 |
车 位
| 附加车库 | |
| Garage |
土地
| 英亩数 | 无 |
| 污水道 | Sanitary Sewer |
| 土地深度 | 140 Ft |
| 土地宽度 | 53 Ft ,8 In |
| 不规则大小 | 53.7 X 140 Ft |
房 间
| 楼 层 | 类 型 | 长 度 | 宽 度 | 面 积 |
|---|---|---|---|---|
| 二楼 | 主卧 | 3.81 m | 2.89 m | 3.81 m x 2.89 m |
| 二楼 | 第二卧房 | 2.76 m | 2.72 m | 2.76 m x 2.72 m |
| 二楼 | 第三卧房 | 3.5 m | 2.84 m | 3.5 m x 2.84 m |
| Lower Level | 客厅 | 6.03 m | 4.88 m | 6.03 m x 4.88 m |
| Lower Level | 厨房 | 6.03 m | 4.88 m | 6.03 m x 4.88 m |
| Lower Level | 卧室 | 3.5 m | 2.84 m | 3.5 m x 2.84 m |
| 一楼 | 客厅 | 6.2 m | 3.5 m | 6.2 m x 3.5 m |
| 一楼 | 餐厅 | 4.09 m | 2.7 m | 4.09 m x 2.7 m |
| 一楼 | 厨房 | 4.07 m | 3.62 m | 4.07 m x 3.62 m |
| 一楼 | 家庭房 | 4.5 m | 3.22 m | 4.5 m x 3.22 m |
https://www.realtor.ca/real-estate/30157159/146-beaverbrook-court-toronto-rouge-rouge-e10

The trademarks REALTOR®, REALTORS®, and the REALTOR® logo are controlled by The Canadian Real Estate Association (CREA) and identify real estate professionals who are members of CREA. The trademarks MLS®, Multiple Listing Service® and the associated logos are owned by The Canadian Real Estate Association (CREA) and identify the quality of services provided by real estate professionals who are members of CREA. The trademark DDF® is owned by The Canadian Real Estate Association (CREA) and identifies CREA's Data Distribution Facility (DDF®)
Toronto Real Estate Board
RE/MAX Ultimate Realty Inc.
October 02 2026 03:30:30
