
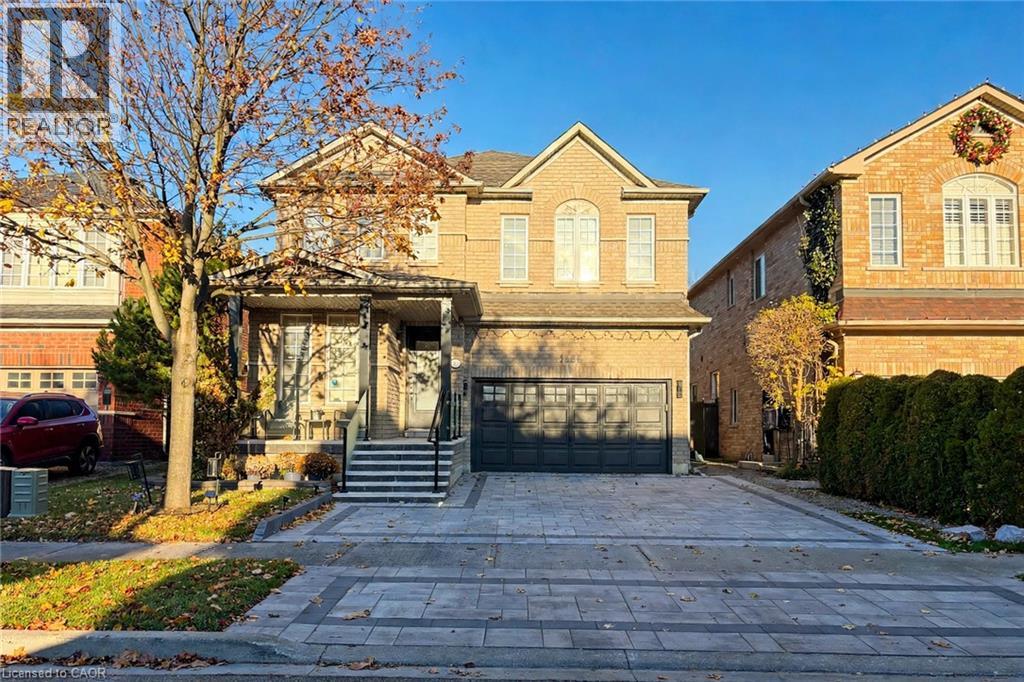
1456 Derby County Crescent Oakville, Ontario L6M 4N9


$2,000 Monthly
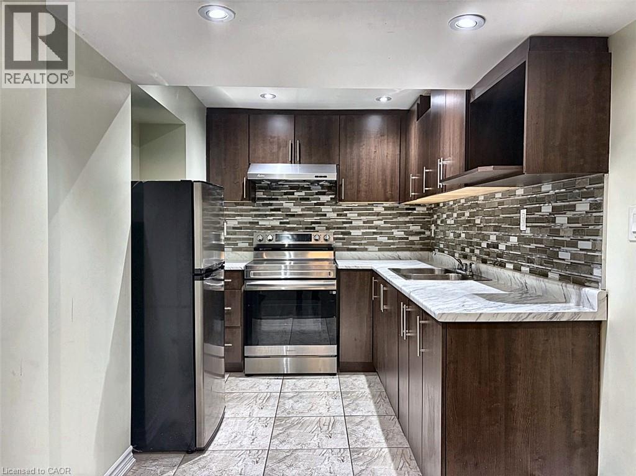
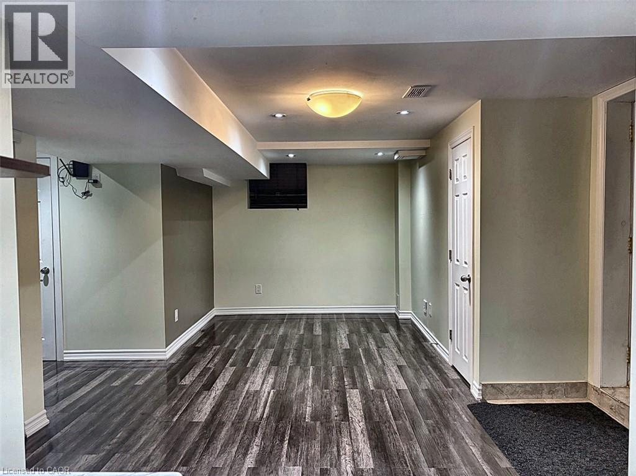
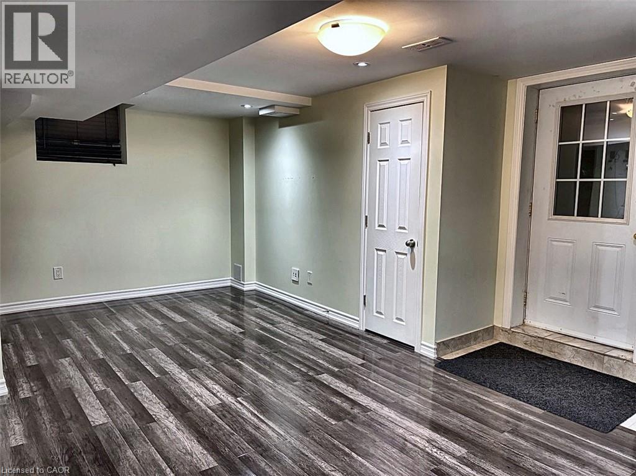
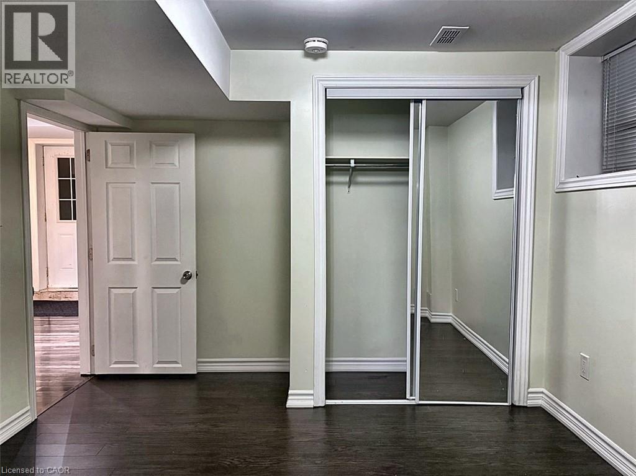
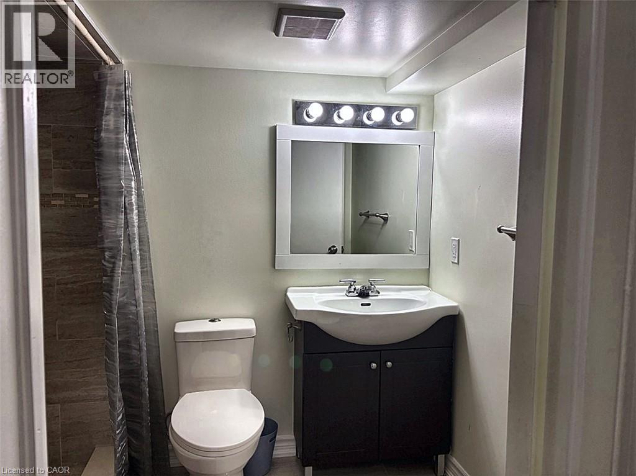
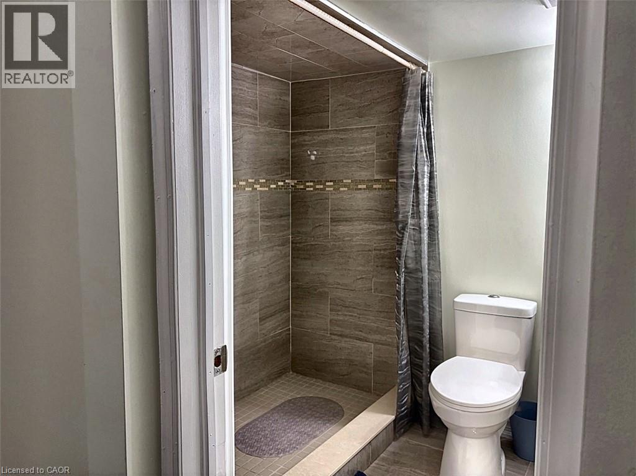
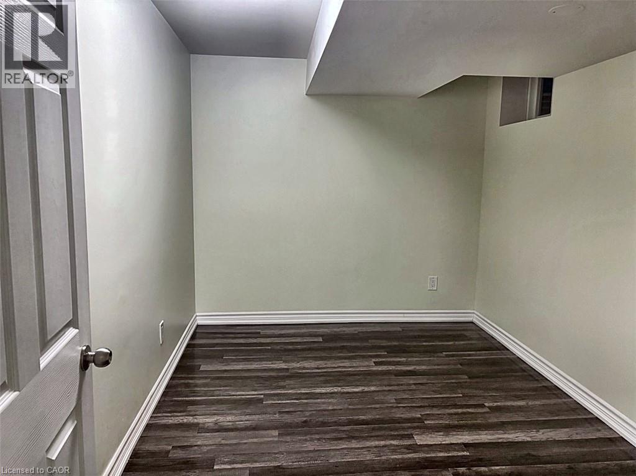
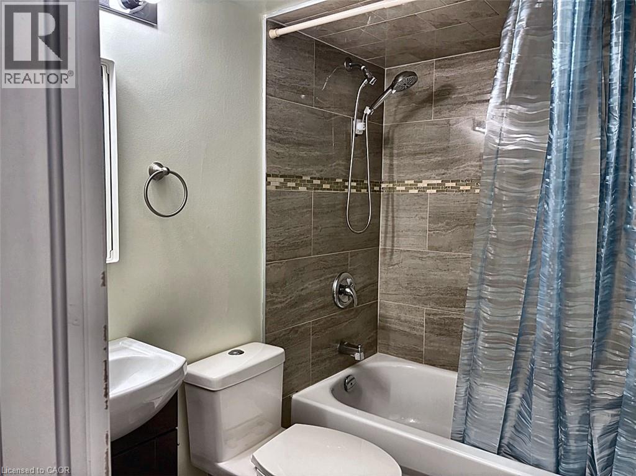
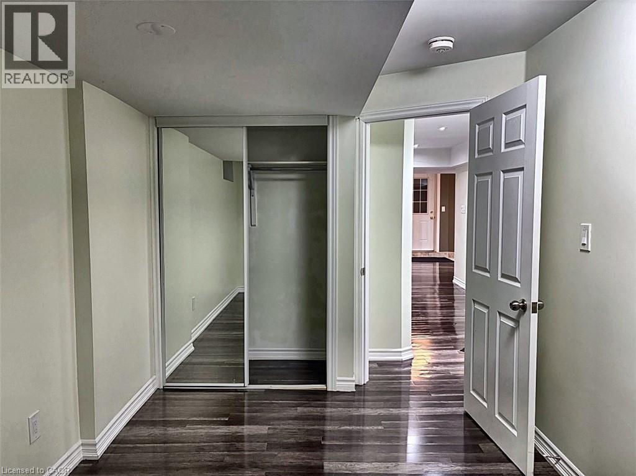
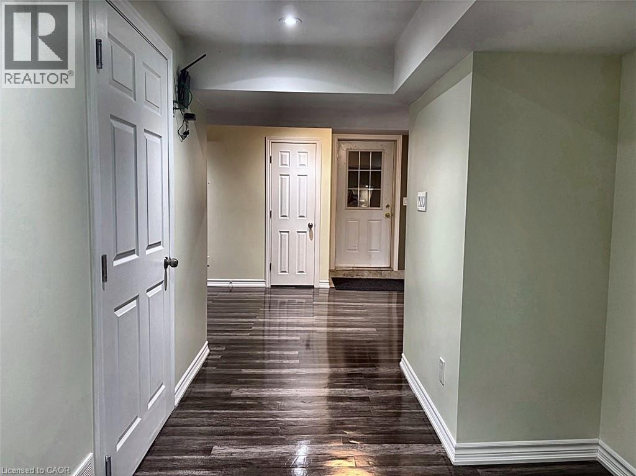
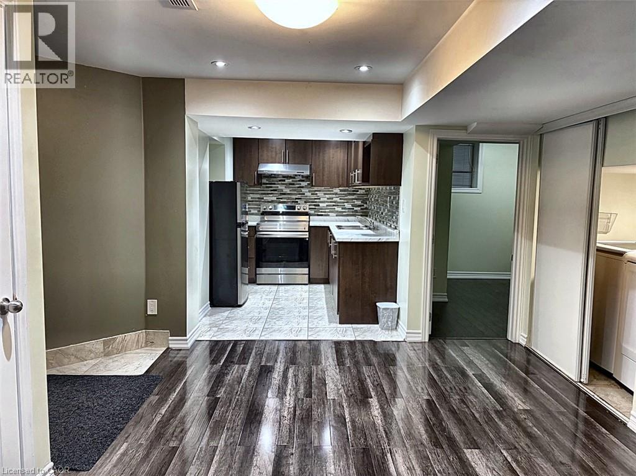
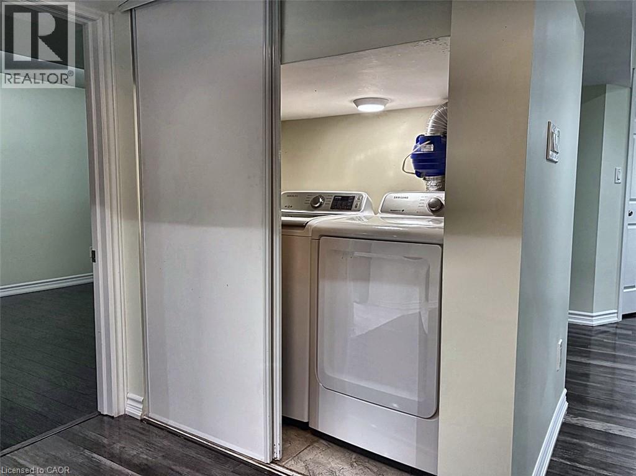
Spacious 2-bedroom, 2-full-bathroom basement apartment in a super-convenient West Oak Trails location. This lower-level unit features a primary bedroom with its own ensuite, a second bedroom, and a second full bathroom. Enjoy the convenience of a separate private entrance and separate laundry. One parking spot and internet are included in the rent. Walking distance to grocery stores, schools, transit, and the hospital. Walking distance to grocery, schools, transit, and the hospital, and just minutes to the QEW and Highway 403 from Third Line and Dundas Street. (id:43681)
房源概要
| MLS® Number | 40879329 |
| 房源类型 | 民宅 |
| 附近的便利设施 | 医院, 公园, 公共交通 |
| 社区特征 | 社区活动中心 |
| 特征 | Cul-de-sac |
| 总车位 | 1 |
详 情
| 浴室 | 2 |
| 地下卧室 | 2 |
| 总卧房 | 2 |
| 家电类 | 烘干机, 冰箱, 炉子, 洗衣机 |
| 建筑风格 | Other |
| 地下室进展 | 已装修 |
| 地下室类型 | 全完工 |
| 施工日期 | 2002 |
| 施工种类 | 独立屋 |
| 空调 | 中央空调 |
| 外墙 | 砖, Other |
| 供暖类型 | 压力热风 |
| 类型 | 独立屋 |
| 设备间 | 市政供水 |
车 位
| 附加车库 |
土地
| 英亩数 | 无 |
| 土地便利设施 | 医院, 公园, 公共交通 |
| 污水道 | 城市污水处理系统 |
| 土地深度 | 108 Ft |
| 土地宽度 | 41 Ft |
| 规划描述 | Rl8 |
房 间
| 楼 层 | 类 型 | 长 度 | 宽 度 | 面 积 |
|---|---|---|---|---|
| 地下室 | 三件套卫生间 | Measurements not available | ||
| 地下室 | 四件套浴室 | Measurements not available | ||
| 地下室 | 客厅 | 18'1'' x 9'2'' | ||
| 地下室 | 厨房 | 6'5'' x 10'9'' | ||
| 地下室 | 卧室 | 13'1'' x 8'3'' | ||
| 地下室 | 卧室 | 10'5'' x 8'8'' |
https://www.realtor.ca/real-estate/30533331/1456-derby-county-crescent-oakville

The trademarks REALTOR®, REALTORS®, and the REALTOR® logo are controlled by The Canadian Real Estate Association (CREA) and identify real estate professionals who are members of CREA. The trademarks MLS®, Multiple Listing Service® and the associated logos are owned by The Canadian Real Estate Association (CREA) and identify the quality of services provided by real estate professionals who are members of CREA. The trademark DDF® is owned by The Canadian Real Estate Association (CREA) and identifies CREA's Data Distribution Facility (DDF®)
REALTORS® Association of Hamilton-Burlington
Royal LePage Edge Realty
November 20 2026 06:38:42
